Save Search
Save
Ask
Tour
Hide
Share
$315,000
New Listing

30311 Legacy Pines Drive
Spring, TX 77386

For Sale|Single Family Residence|Active
3
Beds
2
Total Baths
2
Full Baths
1,957
SqFt
$161
/SqFt
2006
Built
Subdivision:
Canyon Gate At Legends Ranch
County:
Montgomery
Call Now: +1 (832) 898-2855
Is this the listing for you? We can help make it yours.
+1 (832) 898-2855
Upcoming Open Houses
Sat, Oct 10, 12:00 PM - 2:00 PM
30311 Legacy Pines Drive30311 Legacy Pines Drive30311 Legacy Pines Drive30311 Legacy Pines Drive
Save
Ask
Tour
Hide
Share

Mortgage Calculator

Monthly Payment (Est.)

Enter an interest rate to see your estimated monthly payment.
Calculator powered by Showcase IDX, a Constellation1 Company. Copyright ©2026 Information is deemed reliable but not guaranteed.

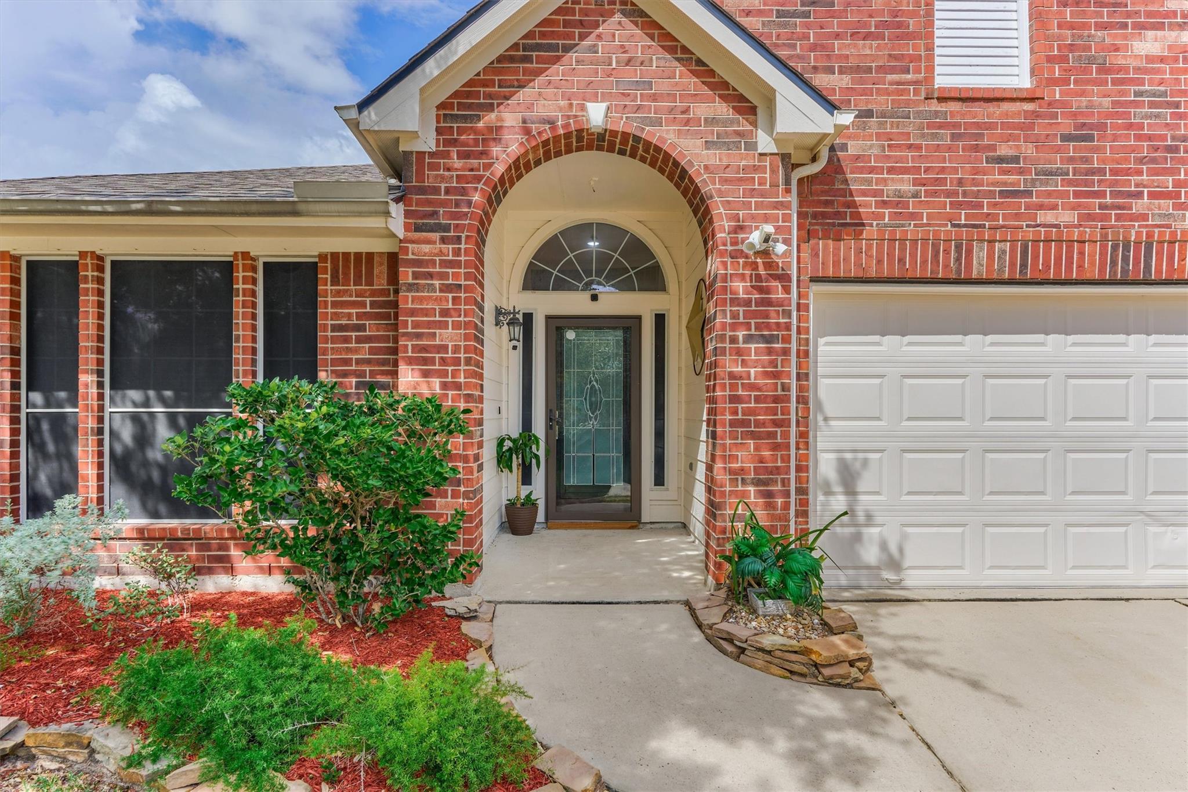
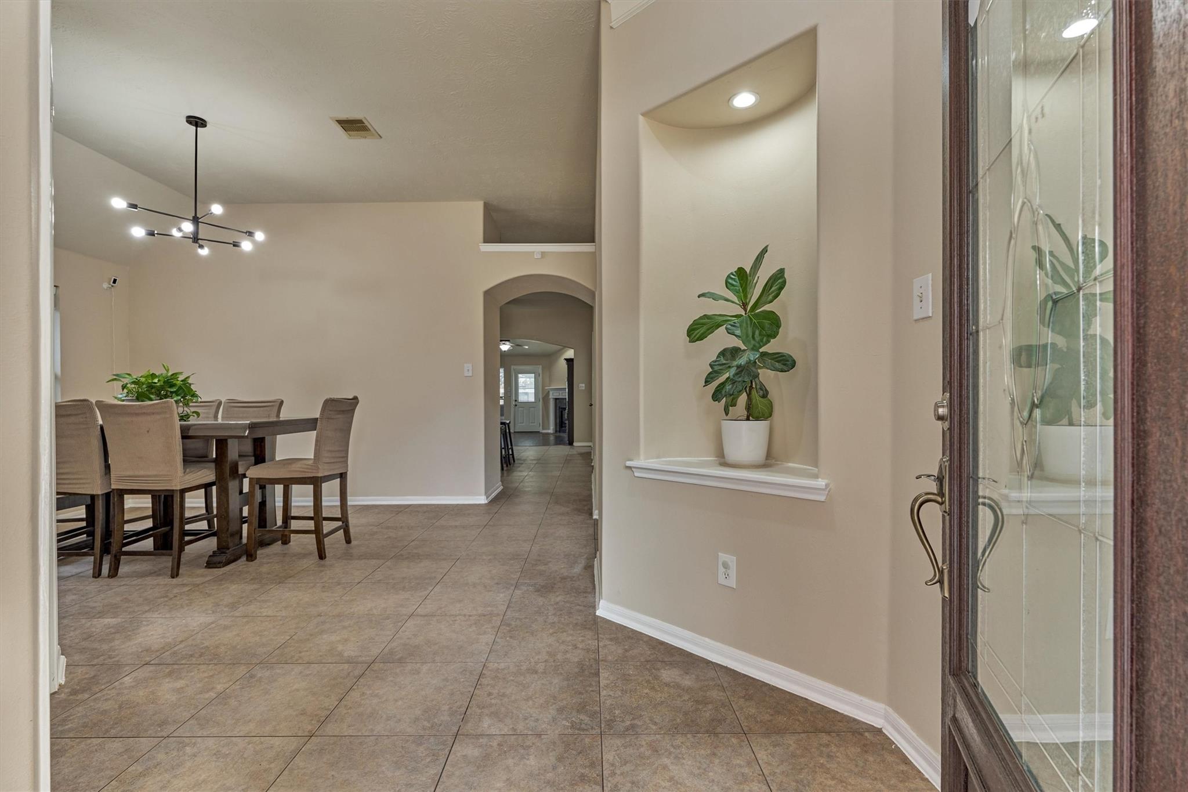
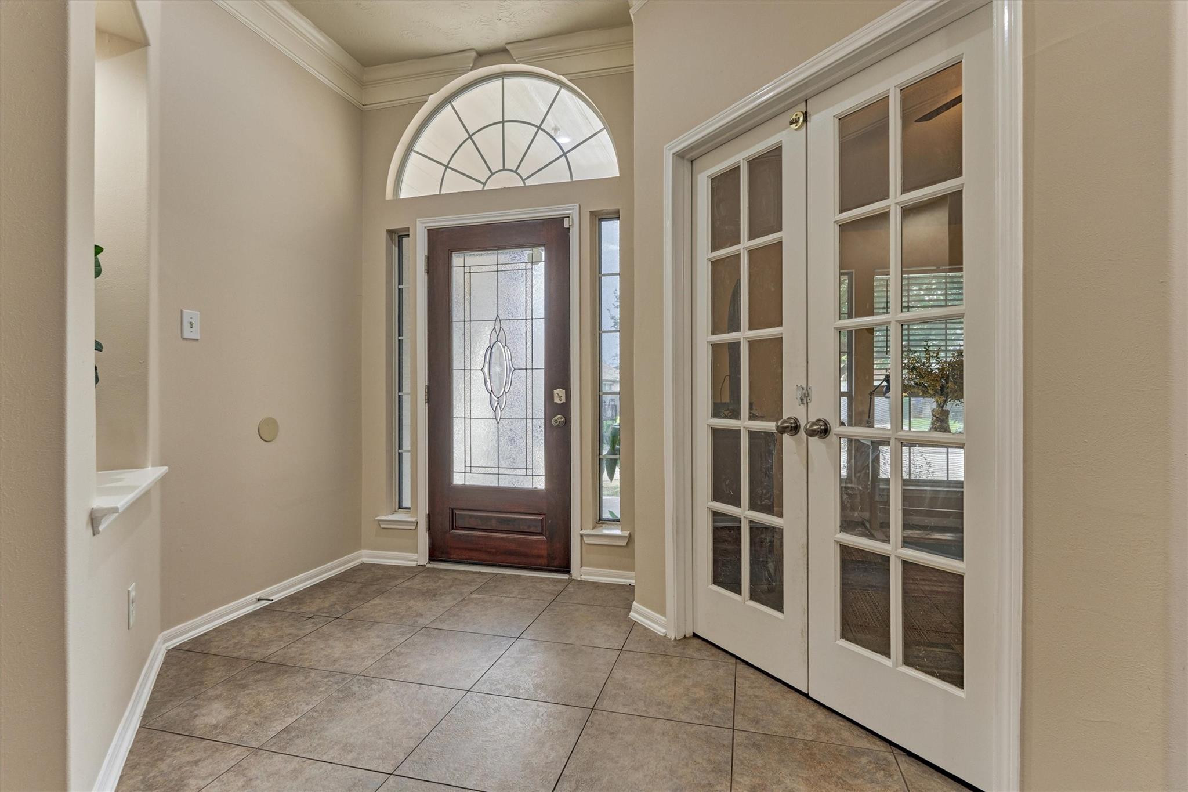
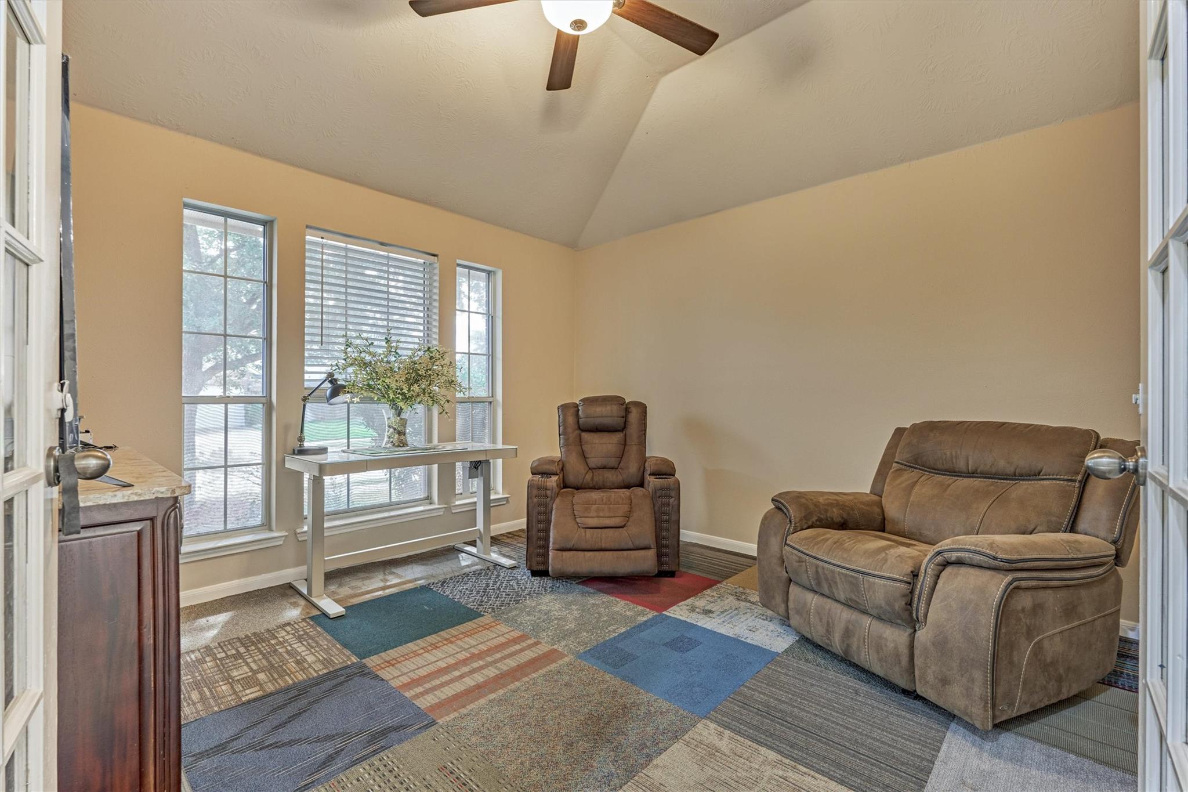
Welcome to this charming one-story home in the gated community of Legends Ranch! This light and bright property boasts an abundance of windows, a spacious kitchen with an island and stainless appliances, and a family room with a stunning fireplace. The home also features a convenient home office with elegant double glass doors and a formal dining area. Relax in the primary bedroom with an ensuite bath including a separate shower. Experience the perfect blend of comfort and style in this inviting residence. Freshly painted! 24HR Manned Gate Community with sidewalks, Swimming Pools with life guards, Splash Pad,2 Beautiful Lakes, Basketball & Tennis courts! Easy Access to I45,Hardy Toll & Grand Pkwy! Highly Acclaimed CISD Schools. Fully fenced backyard. Minutes away from restaurants, shopping and entertaining

Save
Ask
Tour
Hide
Share
Listing Snapshot
Price 
$315,000
Days On Site 
0 Days
Bedrooms 
3
Inside Area (SqFt) 
1,957 sqft
Total Baths 
2
Full Baths 
2
Partial Baths 
N/A
Lot Size 
0.1373 Acres
Year Built 
2006
MLS® Number 
46606853
Status 
Active
Property Tax 
$6,519
HOA/Condo/Coop Fees 
$82.5 monthly
Sq Ft Source 
N/A
Friends & Family
Recent Activity
8 hours agoListing updated with changes from the MLS®
8 hours agoListing first seen on site
General Features
Acres 
0.1373
Attached Garage 
Yes
Disclosures 
MudSeller's Disclosure
Foundation 
Slab
Garage 
Yes
Garage Spaces 
2
Parking 
AttachedGarage Door Opener
Parking Spaces 
2
Property Sub Type 
Single Family Residence
SqFt Total 
1957
Style 
Traditional
Water Source 
Public
Interior Features
Appliances 
DisposalMicrowaveGas RangeDishwasher
Cooling 
Ceiling Fan(s)Electric
Fireplace 
Yes
Fireplace Features 
Gas Log
Fireplaces 
1
Flooring 
CarpetTileWood
Heating 
Natural Gas
Interior 
Walk-In Closet(s)Breakfast BarKitchen IslandPantryEntrance FoyerMaster DownstairsDouble VanitySoaking Tub
Bedroom 
Dimensions - 11 x 11Level - FirstArea - 121
Family Room 
Dimensions - 15 x 16Level - FirstArea - 240
Kitchen 
Dimensions - 13 x 13Level - FirstArea - 169
Master Bedroom 
Dimensions - 14 x 12Level - FirstArea - 168
Save
Ask
Tour
Hide
Share
Exterior Features
Construction Details 
BrickCement Siding
Fencing 
Back Yard
Lot Features 
Subdivided
Other Structures 
Shed(s)
Patio And Porch 
Patio
Roof 
Composition
Community Features
Association Fee 
$990.0
Association Fee Frequency 
Annually
MLS Area 
15
School District 
11 - Conroe
Schools
School District
11 - Conroe
Elementary School
Birnham Woods Elementary School
Middle School
York Junior High School
High School
Grand Oaks High School
Listing courtesy of JLA Realty kkgabehart@gmail.com

IDX information is provided exclusively for consumers’ personal, non-commercial use. It may not be used for any purpose other than to identify prospective properties consumers may be interested in purchasing. This data is deemed reliable but is not guaranteed accurate by the MLS.

Data provided by HAR.com © 2026. All information provided should be independently verified.

Neighborhood & Commute
Source: Walkscore
Save
Ask
Tour
Hide
Share