Save Search
Save
Ask
Tour
Hide
Share
$949,000
New Listing

161 W Breezy Way 3C
The Woodlands, TX 77380

For Sale|Condominium|Active
3
Beds
3
Total Baths
3
Full Baths
2,211
SqFt
$429
/SqFt
2007
Built
Subdivision:
Oasis Pointe Condo
County:
Montgomery
Call Now: +1 (832) 898-2855
Is this the listing for you? We can help make it yours.
+1 (832) 898-2855
161 W Breezy Way 3C161 W Breezy Way 3C161 W Breezy Way 3C161 W Breezy Way 3C
Save
Ask
Tour
Hide
Share

Mortgage Calculator

Monthly Payment (Est.)

Enter an interest rate to see your estimated monthly payment.
Calculator powered by Showcase IDX, a Constellation1 Company. Copyright ©2026 Information is deemed reliable but not guaranteed.

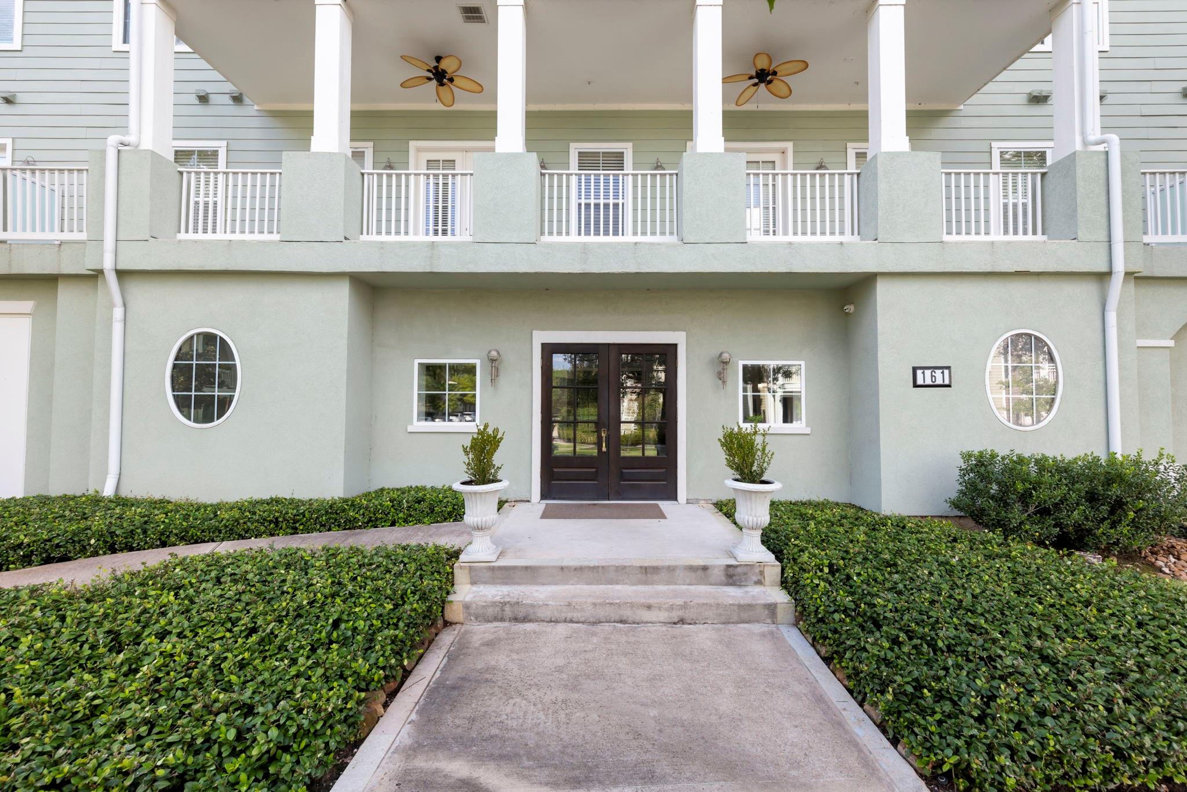
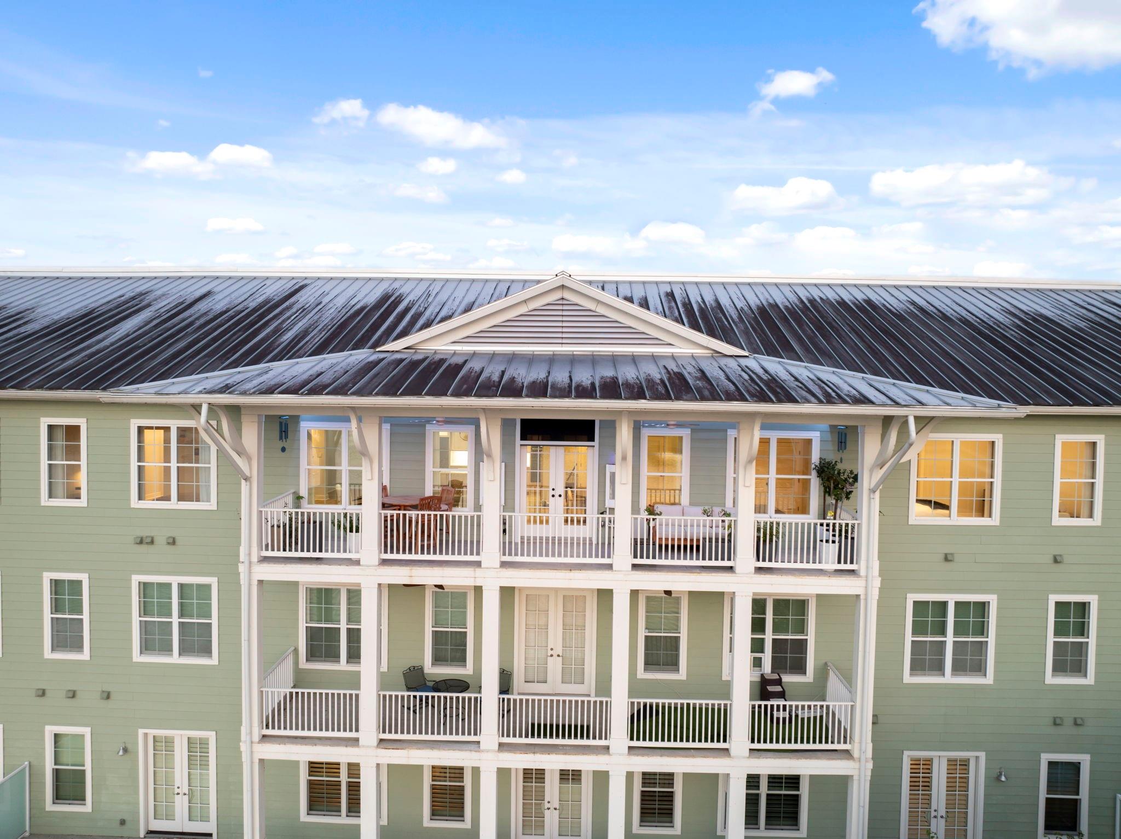
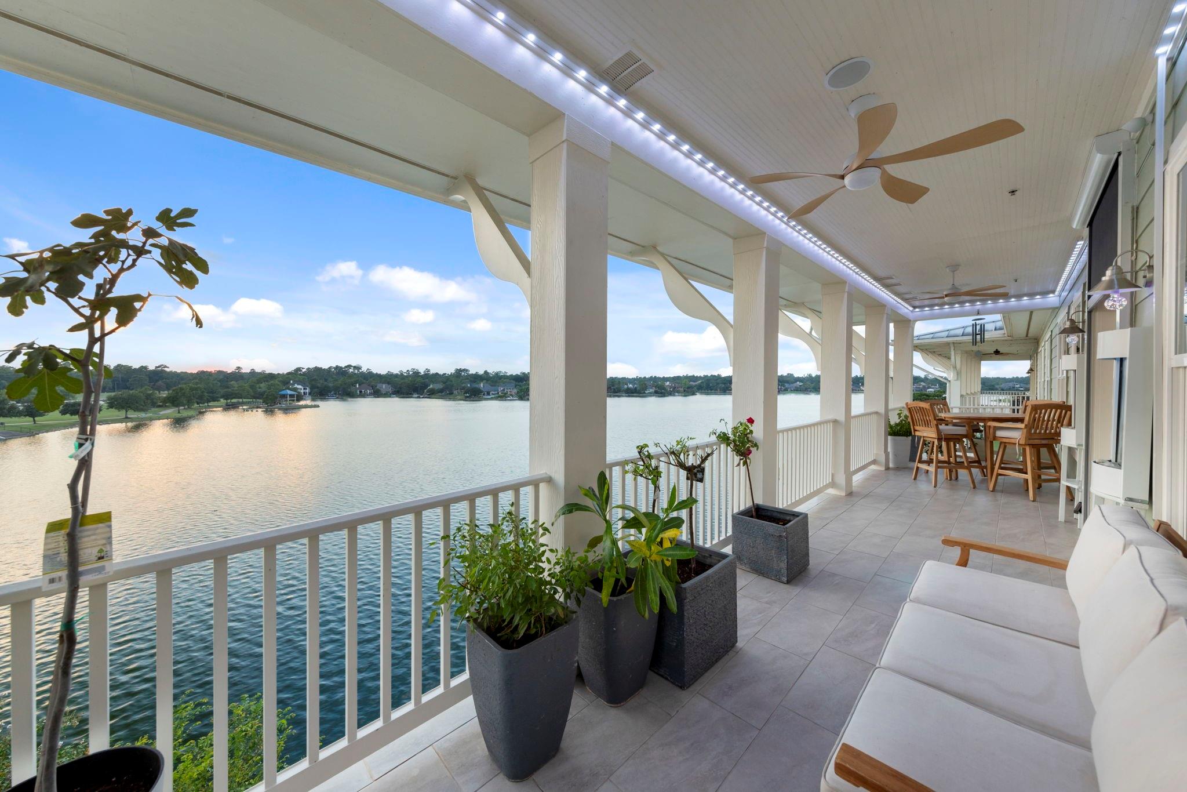
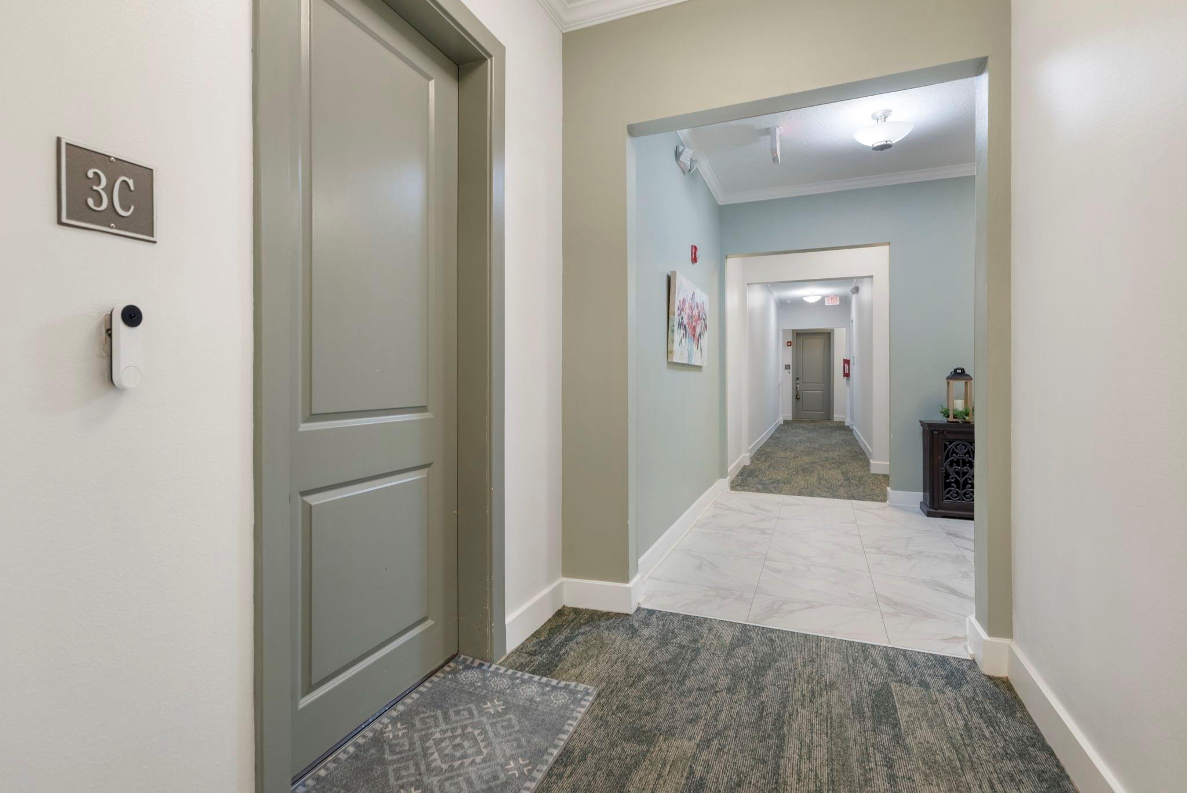
Perched above the water in The Woodlands, Residence 3C at 161 W Breezy Way is a refined lock-and-leave sanctuary where nearly every window frames the lake. An elevator-served corridor leads to a gracious, light-drenched great room with wide-plank flooring, crown molding and a bespoke shiplap media wall anchored by a linear fireplace in a striking stone surround. French doors open to a covered balcony made for sunrise coffee and sunset gatherings. The chef's kitchen is a true showpiece: white oak shaker cabinetry, lighted glass-front uppers, a waterfall quartz island with a cast-iron Kohler sink, pot filler, built-in wine storage and a full suite of Café appliances with custom hardware. The primary retreat offers serene lake views and a spa bath with a frameless glass shower, hexagon mosaic floor and jetted soaking tub. Marble-look finishes, a custom laundry room and designer lighting throughout complete this impeccably finished, move-in-ready residence.

Save
Ask
Tour
Hide
Share
Listing Snapshot
Price 
$949,000
Days On Site 
0 Days
Bedrooms 
3
Inside Area (SqFt) 
2,211 sqft
Total Baths 
3
Full Baths 
3
Partial Baths 
N/A
Lot Size 
0.0523 Acres
Year Built 
2007
MLS® Number 
46907543
Status 
Active
Property Tax 
$14,246
HOA/Condo/Coop Fees 
$986 monthly
Sq Ft Source 
N/A
Friends & Family
Recent Activity
3 hours agoListing updated with changes from the MLS®
3 hours agoListing first seen on site
General Features
Acres 
0.0523
Attached Garage 
Yes
Direction Faces 
West
Disclosures 
ExclusionsMudSeller's Disclosure
Foundation 
Slab
Garage 
Yes
Garage Spaces 
2
Green Energy Efficient 
Thermostat
Number Of Stories 
4
Parking 
AttachedAdditional ParkingAssignedGarageOff SiteElectric GateGarage Door Opener
Parking Spaces 
2
Property Sub Type 
Condominium
Security 
Security ServiceSecured Garage/Parking
Sewer 
Public Sewer
SqFt Total 
2211
Style 
Traditional
Water Source 
Public
Interior Features
Appliances 
DisposalMicrowaveDishwasherWasher/Dryer
Cooling 
Ceiling Fan(s)Electric
Fireplace 
Yes
Fireplace Features 
Electric
Fireplaces 
1
Flooring 
TileVinyl
Heating 
Natural Gas
Interior 
Crown MoldingWired for SoundWalk-In Closet(s)Kitchen IslandEntrance FoyerMaster DownstairsDouble VanitySmart Thermostat
Laundry Features 
Common AreaInsideElectric Dryer HookupGas Dryer Hookup
Spa 
Yes
Window Features 
Window Coverings
Bedroom 
Dimensions - 12x13Level - FirstArea - 156
Dining Room 
Dimensions - 11x13Level - FirstArea - 143
Kitchen 
Dimensions - 10x15Level - FirstArea - 150
Living Room 
Dimensions - 14x20Level - FirstArea - 280
Master Bedroom 
Dimensions - 16x17Level - FirstArea - 272
Save
Ask
Tour
Hide
Share
Exterior Features
Construction Details 
Cement Siding
Exterior 
Balcony
Frontage 
LakefrontWaterfront
Lot Features 
Corner LotWaterfront
Roof 
Metal
Spa 
Yes
View 
WaterLake
Waterfront 
Yes
Waterfront Features 
WaterfrontLake FrontPond
Waterview 
WaterLake
Windows/Doors 
Window Coverings
Community Features
Accessibility Features 
Therapeutic Whirlpool
Association Amenities 
ClubhouseJogging PathParkPicnic AreaPoolSecurityTrashWater
Association Fee 
$986.0
Association Fee Frequency 
Monthly
Community Features 
ClubhouseCurbs
MLS Area 
15
School District 
11 - Conroe
Financing Terms Available 
CashConventionalFHA
Roads 
Concrete
Schools
School District
11 - Conroe
Elementary School
Lamar Elementary School (Conroe)
Middle School
Knox Junior High School
High School
The Woodlands College Park High School
Listing courtesy of Real Broker, LLC haley@haleygarcia.com

IDX information is provided exclusively for consumers’ personal, non-commercial use. It may not be used for any purpose other than to identify prospective properties consumers may be interested in purchasing. This data is deemed reliable but is not guaranteed accurate by the MLS.

Data provided by HAR.com © 2026. All information provided should be independently verified.

Neighborhood & Commute
Source: Walkscore
Save
Ask
Tour
Hide
Share