Save Search
Save
Ask
Tour
Hide
Share
$739,000
1 Day On Site

28942 Twisted Oak Drive
Shenandoah, TX 77381

For Sale|Single Family Residence|Active
5
Beds
5
Total Baths
4
Full Baths
1
Partial Bath
3,821
SqFt
$193
/SqFt
2013
Built
Subdivision:
Tuscany Woods
County:
Montgomery
Call Now: +1 (832) 898-2855
Is this the listing for you? We can help make it yours.
+1 (832) 898-2855
28942 Twisted Oak Drive28942 Twisted Oak Drive28942 Twisted Oak Drive28942 Twisted Oak Drive
Save
Ask
Tour
Hide
Share

Mortgage Calculator

Monthly Payment (Est.)

Enter an interest rate to see your estimated monthly payment.
Calculator powered by Showcase IDX, a Constellation1 Company. Copyright ©2026 Information is deemed reliable but not guaranteed.

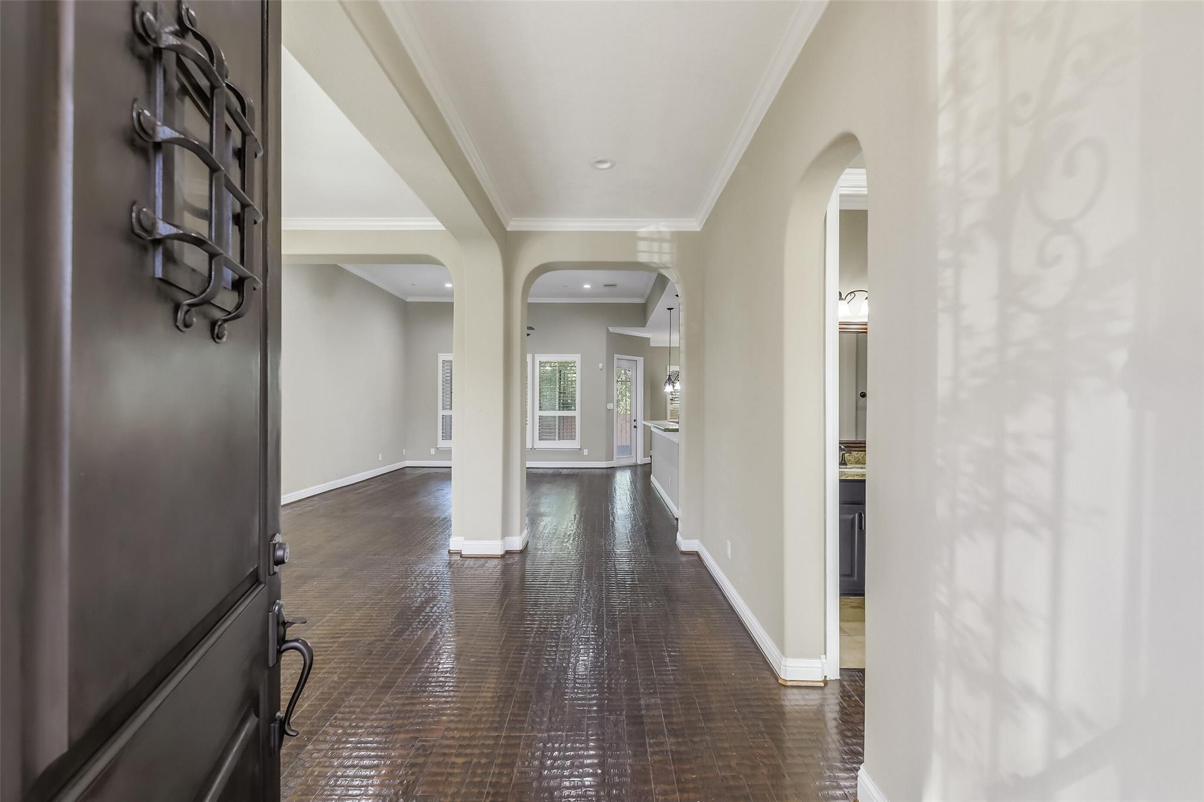
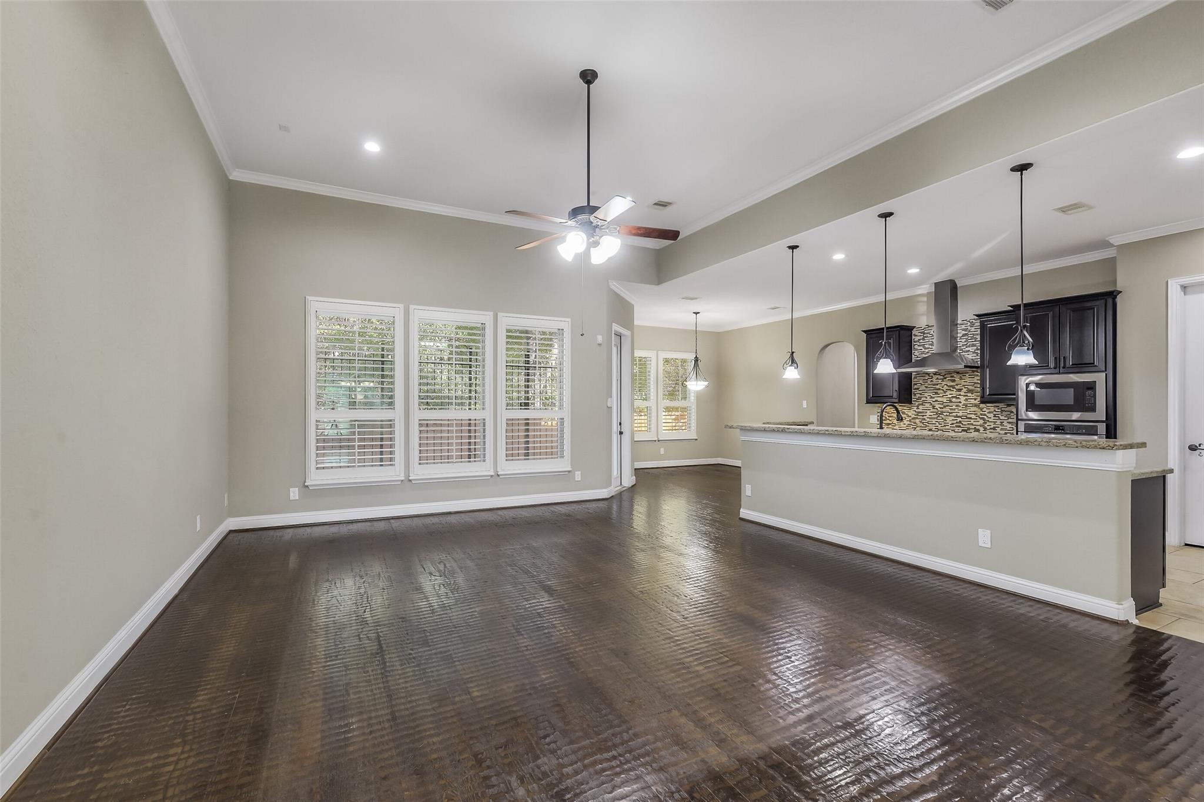
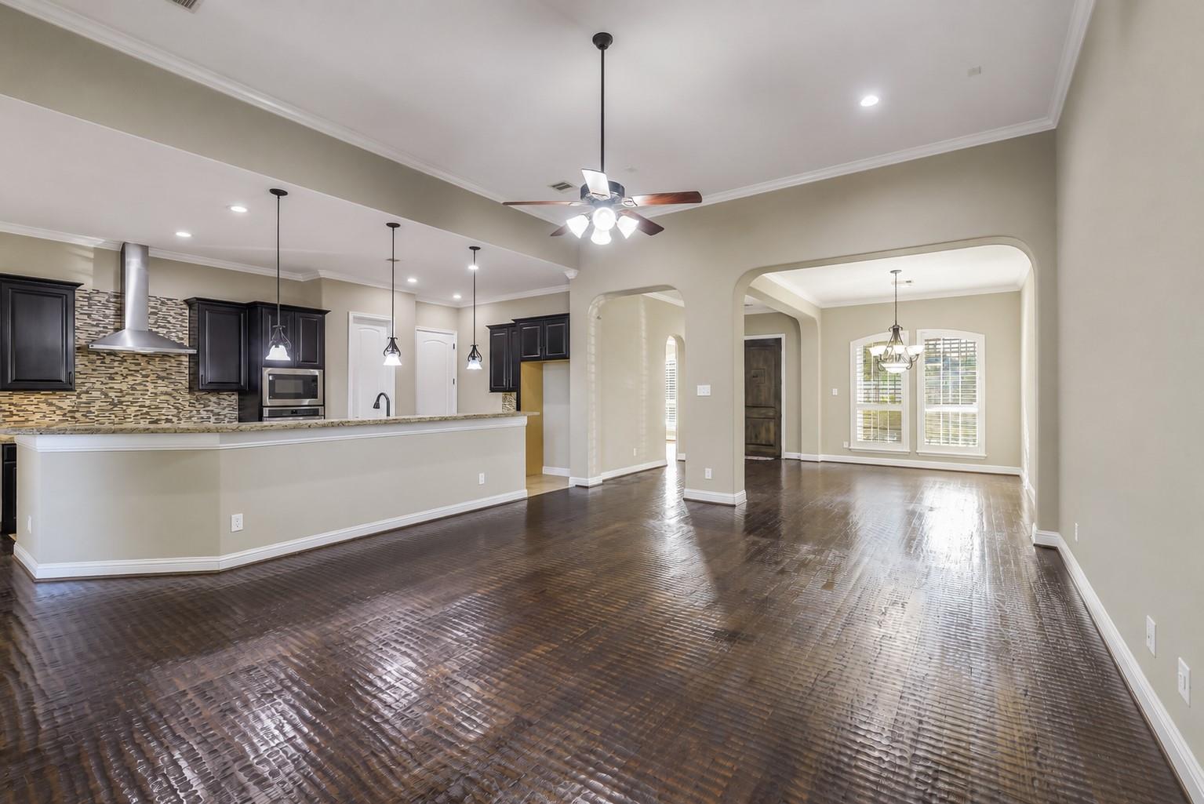
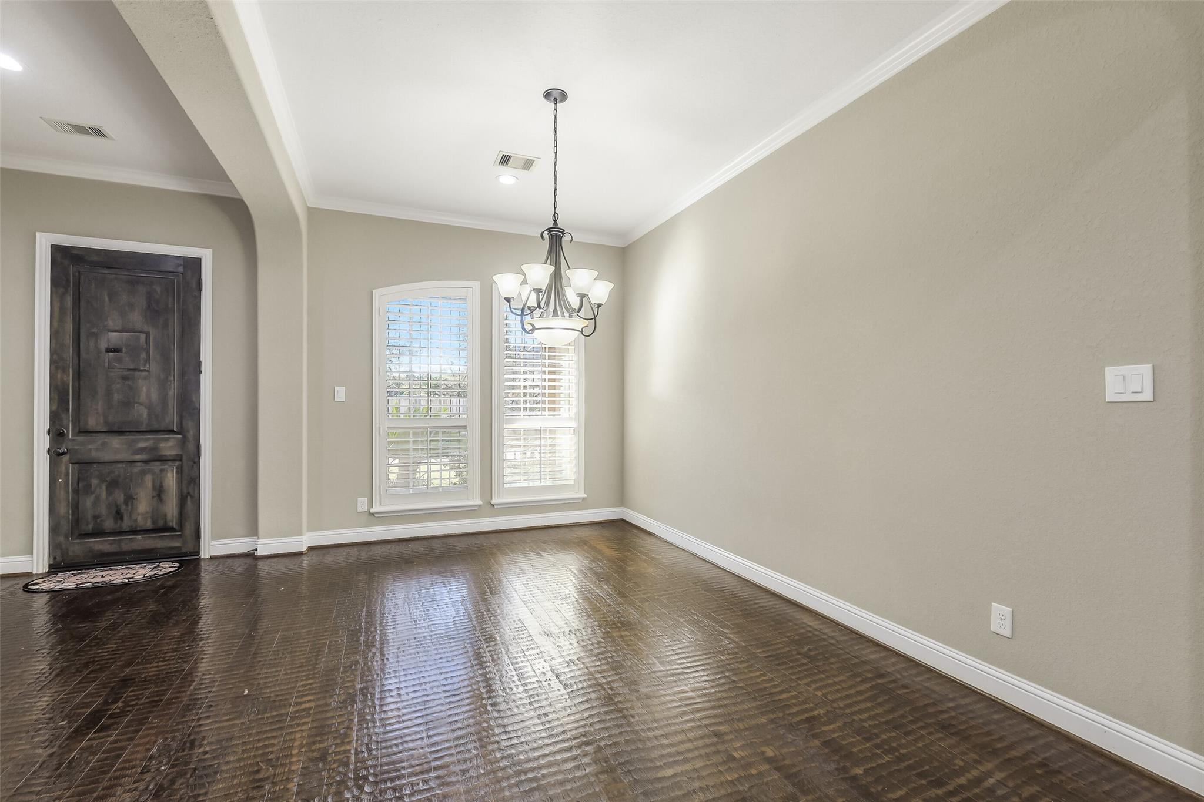
Beautiful home in Shenandoah’s Tuscany Woods community featuring a spacious, versatile layout & great outdoor spaces. Step inside to discover open-concept living spaces that connect seamlessly to the kitchen, which features abundant cabinetry, breakfast bar seating & a sunny breakfast nook . The 1st floor primary suite includes a luxurious bath with two walk-in closets. A guest bedroom home office & full bath are also downstairs. Upstairs, an oversized gameroom & dedicated media room join 4 additional bedrooms. A guest bedroom on either level can serve as a home office. Highlights include wood flooring throughout, elegant plantation shutters & crown molding. Decorative ironwork accents the covered, gated front porch & covered upstairs balcony. Out back, the gated, covered patio opens onto an expansive tiled terrace. LOW tax rate. Enjoy Shenandoah’s amenities that include parks, palygrounds, athletic courts & a pool. Ideally located just minutes from I45 & The Woodlands.

Save
Ask
Tour
Hide
Share
Listing Snapshot
Price 
$739,000
Days On Site 
1 Day
Bedrooms 
5
Inside Area (SqFt) 
3,821 sqft
Total Baths 
5
Full Baths 
4
Partial Baths 
1
Lot Size 
0.1385 Acres
Year Built 
2013
MLS Number 
46962007
Status 
Active
Property Tax 
$10,697
HOA/Condo/Coop Fees 
$33.33 monthly
Sq Ft Source 
N/A
Friends & Family
Recent Activity
16 hours agoListing updated with changes from the MLS
yesterdayListing first seen on site
General Features
Acres 
0.1385
Attached Garage 
Yes
Disclosures 
Seller's Disclosure
Foundation 
Slab
Garage 
Yes
Garage Spaces 
2
Parking 
AttachedOversizedGarage Door Opener
Parking Spaces 
2
Property Sub Type 
Single Family Residence
Sewer 
Public Sewer
SqFt Total 
3821
Style 
Traditional
Water Source 
Public
Interior Features
Appliances 
DisposalElectric OvenMicrowaveGas CooktopDishwasher
Cooling 
Electric
Flooring 
TileWood
Heating 
Natural Gas
Interior 
Crown MoldingWalk-In Closet(s)Breakfast BarPantryMaster DownstairsGranite CountersDouble Vanity
Spa 
Yes
Bedroom 
Dimensions - 14x10Level - SecondArea - 140
Master Bedroom 
Dimensions - 17x14Level - FirstArea - 238
Save
Ask
Tour
Hide
Share
Exterior Features
Construction Details 
StoneStucco
Fencing 
Back Yard
Lot Features 
Back YardSubdivided
Patio And Porch 
CoveredPatio
Roof 
Composition
Spa 
Yes
Community Features
Accessibility Features 
Therapeutic Whirlpool
Association Fee 
$400.0
Association Fee Frequency 
Annually
MLS Area 
15
School District 
11 - Conroe
Financing Terms Available 
CashConventionalFHAVA Loan
Schools
School District
11 - Conroe
Elementary School
Lamar Elementary School (Conroe)
Middle School
Knox Junior High School
High School
The Woodlands College Park High School
Listing courtesy of eXp Realty LLC team@thefranklinteaminc.com

IDX information is provided exclusively for consumers’ personal, non-commercial use. It may not be used for any purpose other than to identify prospective properties consumers may be interested in purchasing. This data is deemed reliable but is not guaranteed accurate by the MLS.

Data provided by HAR.com © 2026. All information provided should be independently verified.

Neighborhood & Commute
Source: Walkscore
Save
Ask
Tour
Hide
Share