Save Search
Save
Ask
Tour
Hide
Share
$279,000
1 Day On Site

23131 Postwood Oaks Drive
Spring, TX 77373

For Sale|Single Family Residence|Active
3
Beds
3
Total Baths
2
Full Baths
1
Partial Bath
2,016
SqFt
$138
/SqFt
2004
Built
Subdivision:
Postwood Oaks
County:
Harris
Call Now: +1 (832) 898-2855
Is this the listing for you? We can help make it yours.
+1 (832) 898-2855
Upcoming Open Houses
Sun, Nov 22, 2:00 PM - 4:00 PM
23131 Postwood Oaks Drive23131 Postwood Oaks Drive23131 Postwood Oaks Drive23131 Postwood Oaks Drive
Save
Ask
Tour
Hide
Share

Mortgage Calculator

Monthly Payment (Est.)

Enter an interest rate to see your estimated monthly payment.
Calculator powered by Showcase IDX, a Constellation1 Company. Copyright ©2026 Information is deemed reliable but not guaranteed.

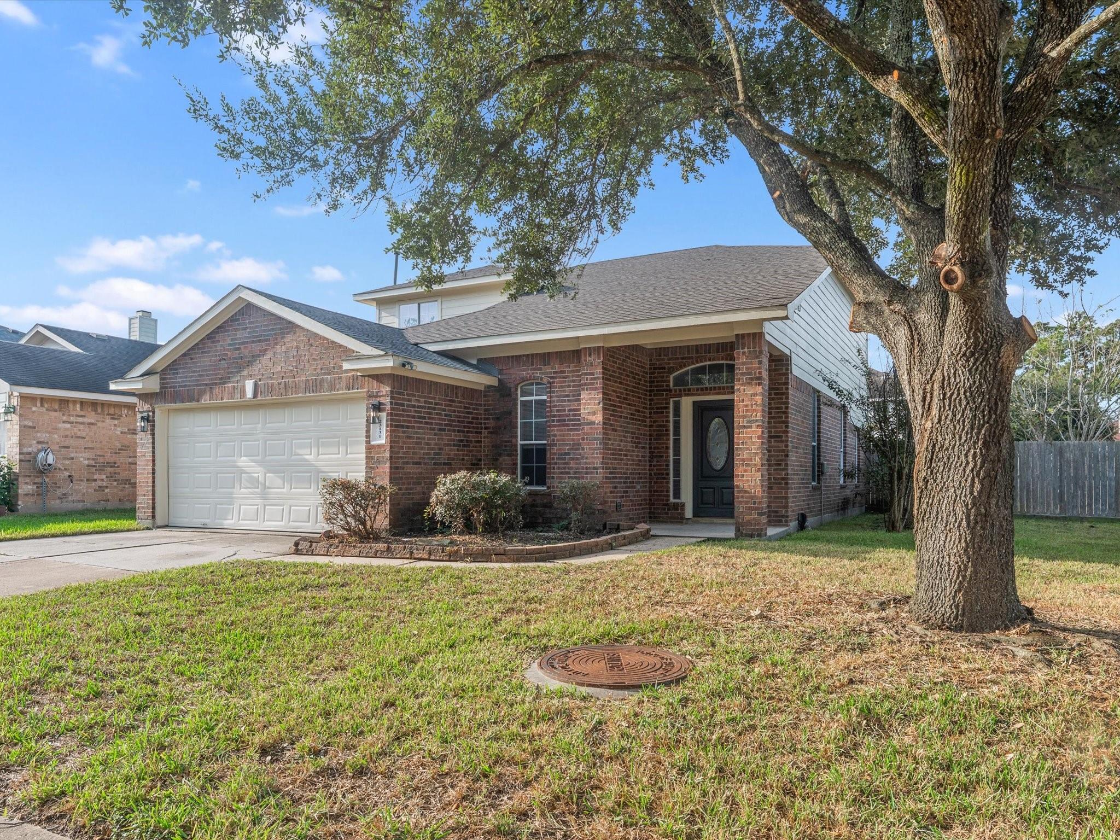
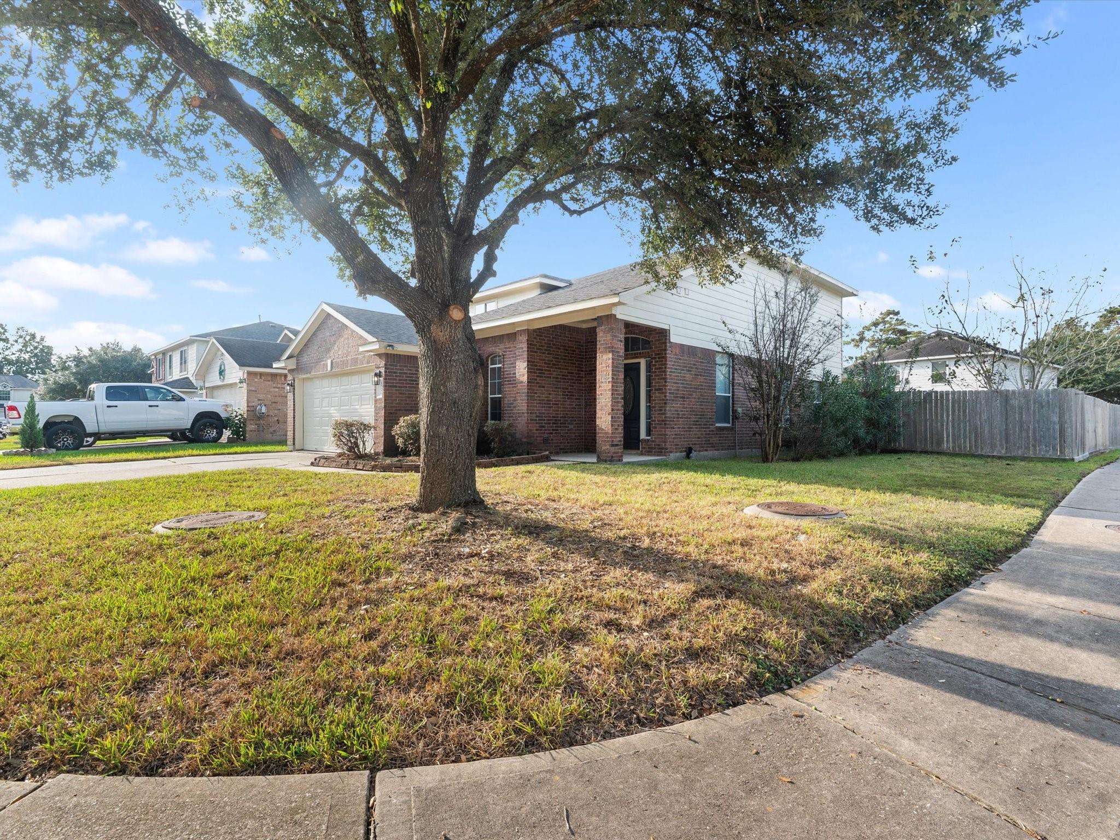
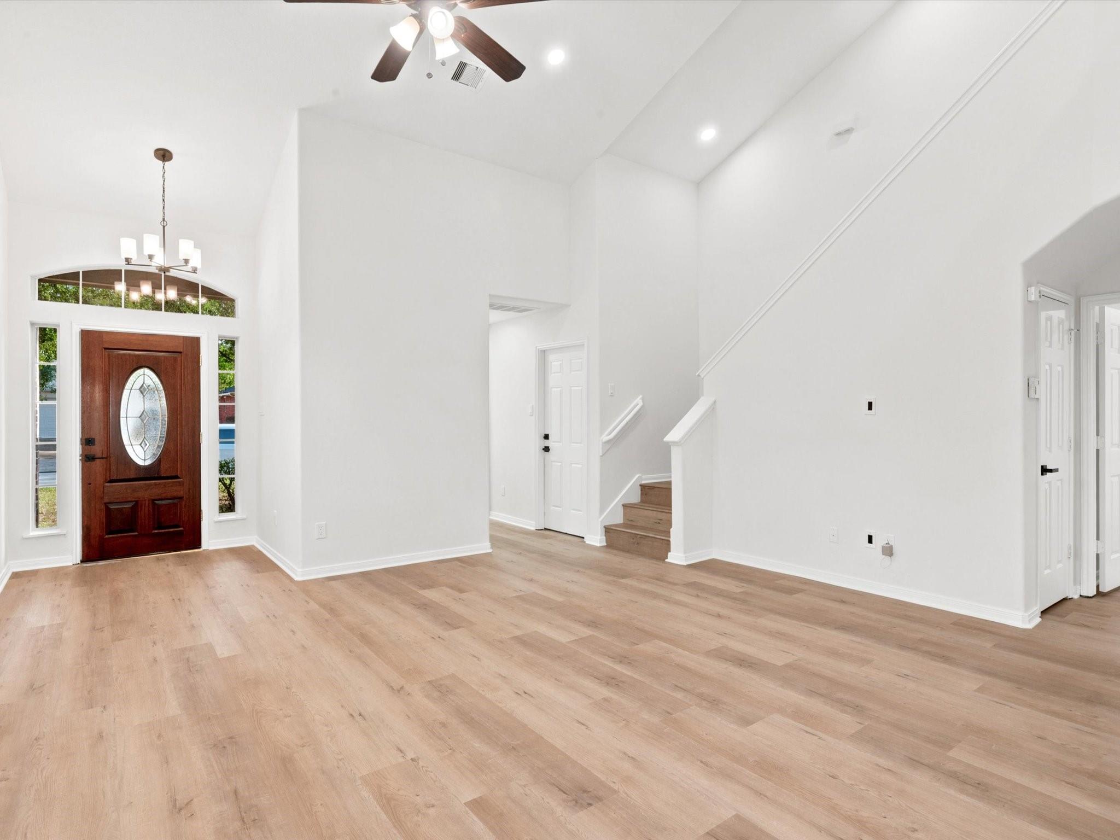
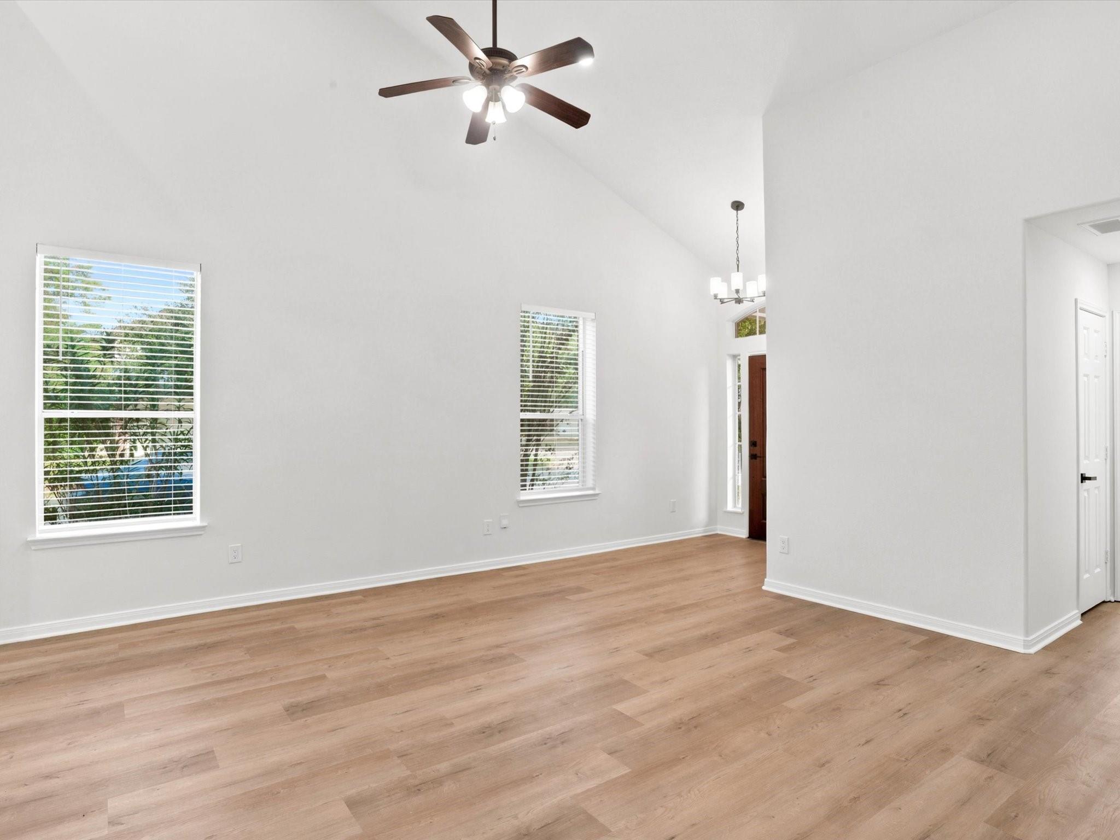
Completely renovated and move-in ready, this 3 bedroom, 2.5 bath home sits on a corner lot with a majestic Oak Tree and great curb appeal in Postwood Oaks. New white oak LVP flooring, interior and exterior paint, updated fixtures, and tons of natural light. The kitchen features freshly painted cabinetry, updated hardware, and new dishwasher. The spacious primary bedroom sits on the first floor, and the primary bath has been fully remodeled. Two spacious secondary bedrooms upstairs with a game room/loft/flex room. This Floorplan feels inviting, spacious, and very open. Roof replaced in 2024, new smoke alarms, and much more! Enjoy the spacious backyard with space enough for a pool, garden, play set, or all three. You do not want to miss this! Seller will contribute to buyers expenses. Not in a flood zone, never flooded.

Save
Ask
Tour
Hide
Share
Listing Snapshot
Price 
$279,000
Days On Site 
1 Day
Bedrooms 
3
Inside Area (SqFt) 
2,016 sqft
Total Baths 
3
Full Baths 
2
Partial Baths 
1
Lot Size 
0.1482 Acres
Year Built 
2004
MLS Number 
47376431
Status 
Active
Property Tax 
$6,423
HOA/Condo/Coop Fees 
$36.25 monthly
Sq Ft Source 
N/A
Friends & Family
Recent Activity
16 hours agoListing updated with changes from the MLS
yesterdayListing first seen on site
General Features
Acres 
0.1482
Attached Garage 
Yes
Disclosures 
Seller's Disclosure
Foundation 
Slab
Garage 
Yes
Garage Spaces 
2
Parking 
Attached
Parking Spaces 
2
Property Sub Type 
Single Family Residence
SqFt Total 
2016
Style 
Traditional
Water Source 
Public
Interior Features
Cooling 
Electric
Heating 
Natural Gas
Bedroom 
Dimensions - TBDLevel - Second
Save
Ask
Tour
Hide
Share
Exterior Features
Construction Details 
Brick
Lot Features 
Corner LotSubdivided
Roof 
Composition
Community Features
Association Fee 
$435.0
Association Fee Frequency 
Annually
MLS Area 
12
School District 
48 - Spring
Schools
School District
48 - Spring
Elementary School
Chet Burchett Elementary School
Middle School
Dueitt Middle School
High School
Spring High School
Listing courtesy of Walzel Properties - Corporate Office novalynbarnett@gmail.com

IDX information is provided exclusively for consumers’ personal, non-commercial use. It may not be used for any purpose other than to identify prospective properties consumers may be interested in purchasing. This data is deemed reliable but is not guaranteed accurate by the MLS.

Data provided by HAR.com © 2026. All information provided should be independently verified.

Neighborhood & Commute
Source: Walkscore
Save
Ask
Tour
Hide
Share