Save Search
Save
Ask
Tour
Hide
Share
$315,000
New Listing

3511 Twin Mills Lane
Spring, TX 77386

Single Family Residence|Coming Soon
3
Beds
2
Total Baths
2
Full Baths
1,930
SqFt
$163
/SqFt
2007
Built
Subdivision:
Canyon Gate At Legends Ranch
County:
Montgomery
Call Now: +1 (832) 898-2855
Is this the listing for you? We can help make it yours.
+1 (832) 898-2855
3511 Twin Mills Lane3511 Twin Mills Lane3511 Twin Mills Lane3511 Twin Mills Lane
Save
Ask
Tour
Hide
Share

Mortgage Calculator

Monthly Payment (Est.)

Enter an interest rate to see your estimated monthly payment.
Calculator powered by Showcase IDX, a Constellation1 Company. Copyright ©2026 Information is deemed reliable but not guaranteed.

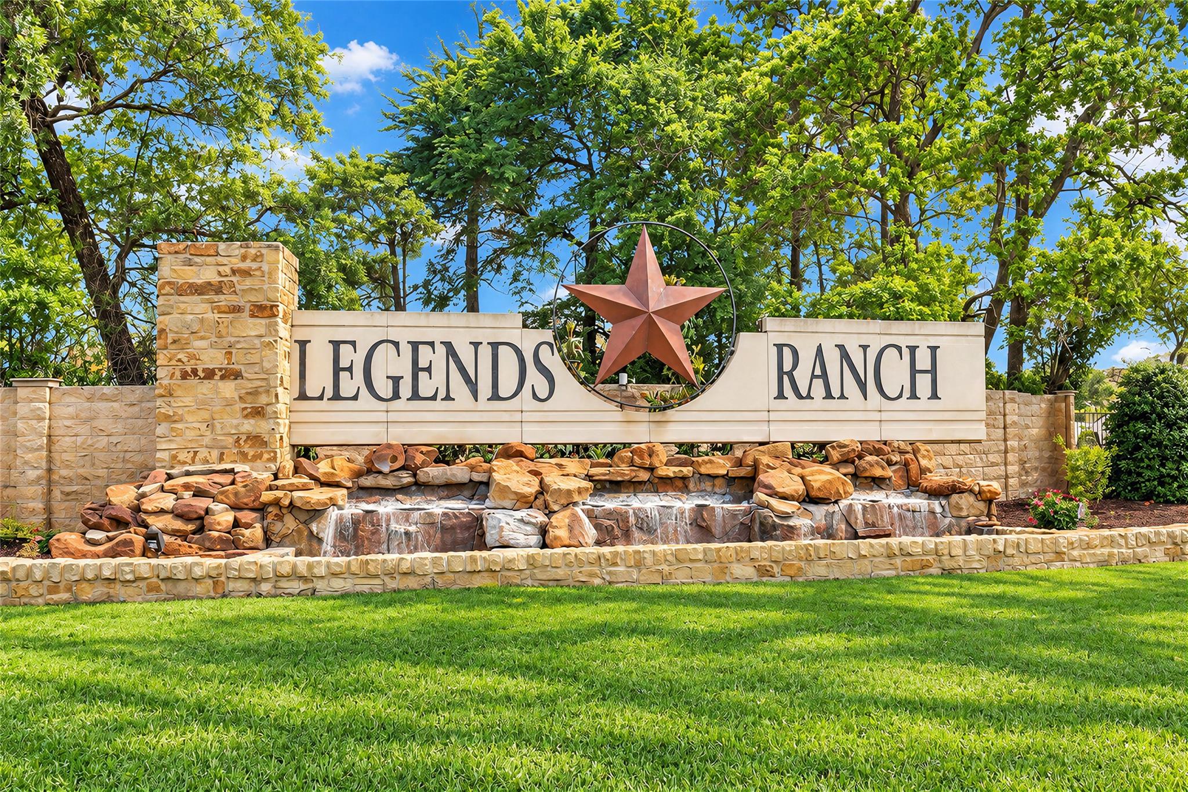
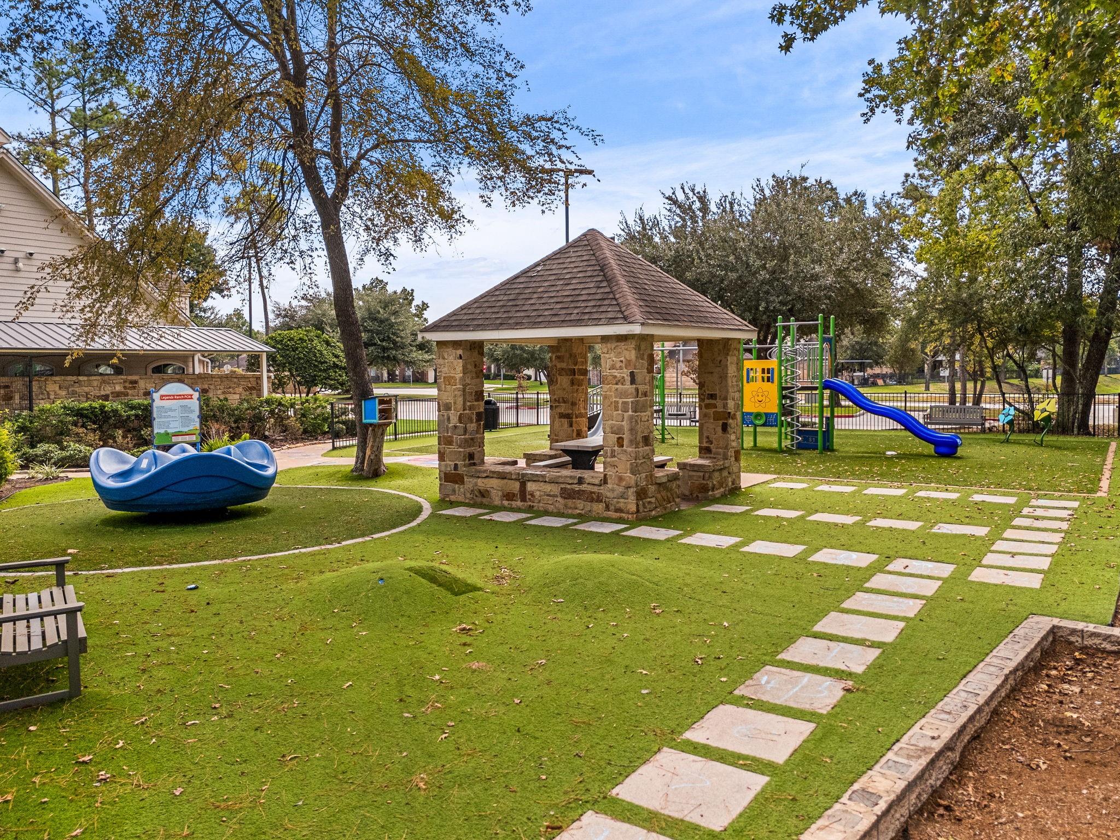
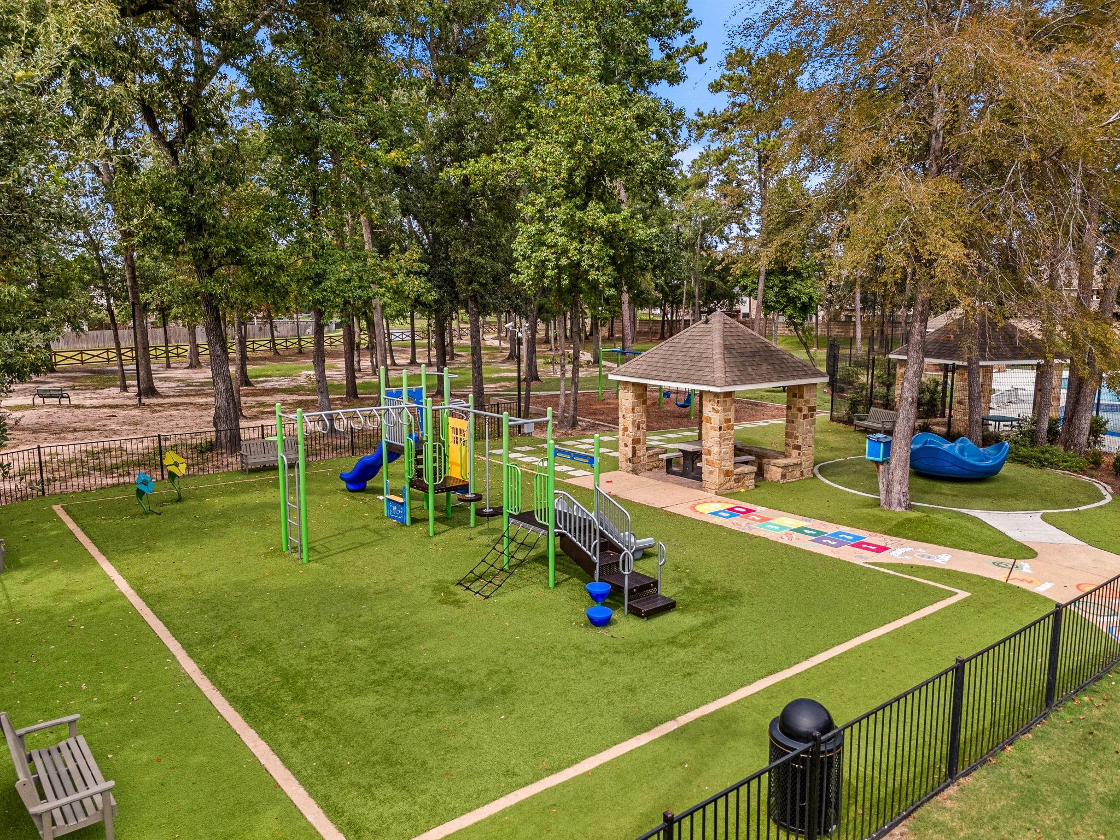
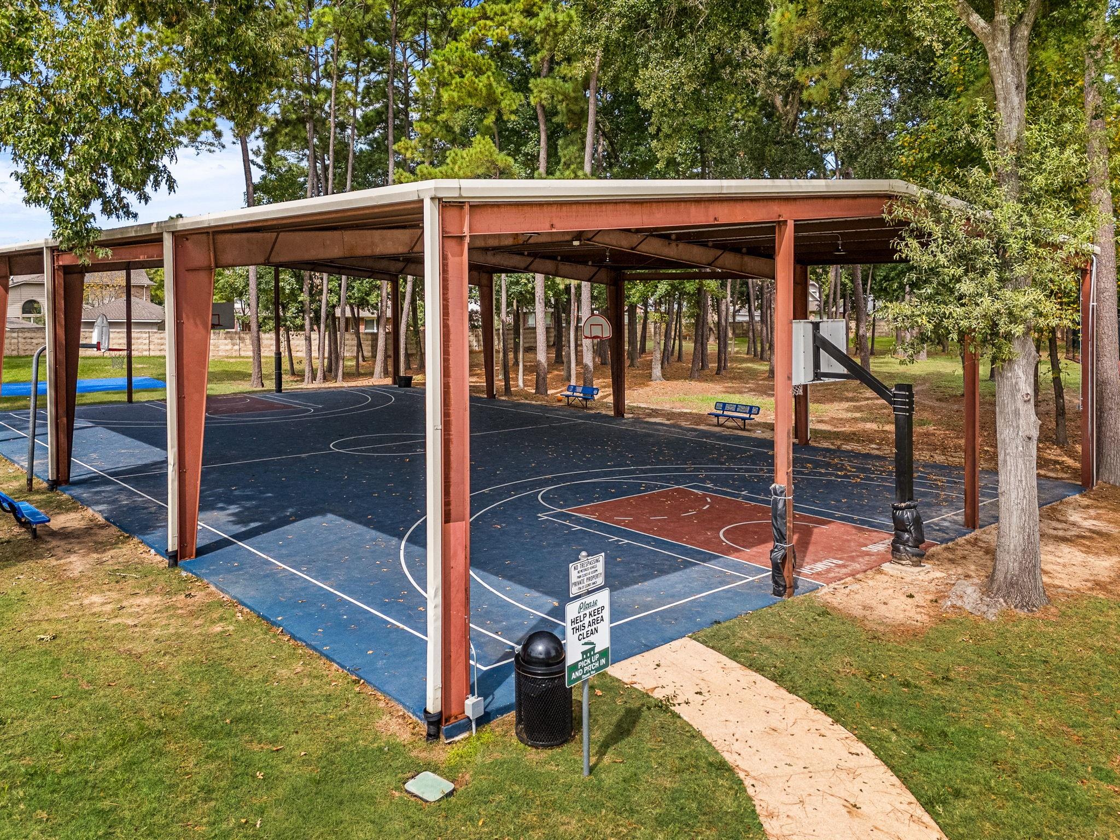
GATED COMMUNITY living meets space, comfort & standout amenities in Canyon Gate at Legends Ranch! This inviting 1-story home offers 4 bedrooms, 2 baths & 1,930 SF on an OVERSIZED 9,535 SF CUL-DE-SAC LOT. A bright, open layout features arched windows, formal dining, a spacious family room w/ gaslog fireplace & a kitchen w/ abundant cabinetry, breakfast bar, gas range & easy flow for entertaining. The private primary retreat includes dual sinks, soaking tub, separate shower & generous walk-in closet, while 3 secondary bedrooms offer flexibility for guests, office or hobbies. Outside, enjoy a large fenced backyard, mature trees, spacious deck/patio, sprinkler system & attached garage. Residents enjoy controlled gated access plus a COMMUNITY POOL, PARK, clubhouse, tennis courts & scenic community lake. Conveniently located near Grand Parkway, I-45, The Woodlands, shopping, dining & everyday essentials!

Save
Ask
Tour
Hide
Share
Listing Snapshot
Price 
$315,000
Days On Site 
0 Days
Bedrooms 
3
Inside Area (SqFt) 
1,930 sqft
Total Baths 
2
Full Baths 
2
Partial Baths 
N/A
Lot Size 
0.2189 Acres
Year Built 
2007
MLS® Number 
4780529
Status 
Coming Soon
Property Tax 
$5,896
HOA/Condo/Coop Fees 
$82.5 monthly
Sq Ft Source 
N/A
Friends & Family
Recent Activity
4 hours agoListing updated with changes from the MLS®
4 hours agoListing first seen on site
General Features
Acres 
0.2189
Attached Garage 
Yes
Disclosures 
Seller's Disclosure
Foundation 
Slab
Garage 
Yes
Garage Spaces 
2
Green Energy Efficient 
Thermostat
Parking 
AttachedGarage Door OpenerElectric Gate
Parking Spaces 
2
Property Sub Type 
Single Family Residence
Sewer 
Public Sewer
SqFt Total 
1930
Style 
Traditional
Water Source 
Public
Interior Features
Cooling 
Ceiling Fan(s)Electric
Fireplace 
Yes
Fireplaces 
1
Heating 
Natural Gas
Interior 
High CeilingsWalk-In Closet(s)Entrance FoyerMaster DownstairsSmart Thermostat
Window Features 
Window Coverings
Bedroom 
Dimensions - -Level - First
Master Bedroom 
Dimensions - -Level - First
Save
Ask
Tour
Hide
Share
Exterior Features
Construction Details 
Brick
Fencing 
Back Yard
Lot Features 
Back YardSubdivided
Roof 
Composition
Windows/Doors 
Window Coverings
Community Features
Association Amenities 
Recreation Facilities
Association Fee 
$990.0
Association Fee Frequency 
Annually
MLS Area 
15
School District 
11 - Conroe
Financing Terms Available 
CashConventionalFHAVA Loan
Schools
School District
11 - Conroe
Elementary School
Birnham Woods Elementary School
Middle School
York Junior High School
High School
Grand Oaks High School
Listing courtesy of Redfin Corporation mary.taormina@redfin.com

IDX information is provided exclusively for consumers’ personal, non-commercial use. It may not be used for any purpose other than to identify prospective properties consumers may be interested in purchasing. This data is deemed reliable but is not guaranteed accurate by the MLS.

Data provided by HAR.com © 2026. All information provided should be independently verified.

Neighborhood & Commute
Source: Walkscore
Save
Ask
Tour
Hide
Share