Save Search
Save
Ask
Tour
Hide
Share
$325,000
1 Day On Site

18423 Cobalt Cove Lane
Hockley, TX 77447

For Sale|Single Family Residence|Active
4
Beds
3
Total Baths
2
Full Baths
1
Partial Bath
2,300
SqFt
$141
/SqFt
2021
Built
Subdivision:
Becker Meadows
County:
Harris
Call Now: +1 (832) 898-2855
Is this the listing for you? We can help make it yours.
+1 (832) 898-2855
18423 Cobalt Cove Lane18423 Cobalt Cove Lane18423 Cobalt Cove Lane18423 Cobalt Cove Lane
Save
Ask
Tour
Hide
Share

Mortgage Calculator

Monthly Payment (Est.)

Enter an interest rate to see your estimated monthly payment.
Calculator powered by Showcase IDX, a Constellation1 Company. Copyright ©2026 Information is deemed reliable but not guaranteed.

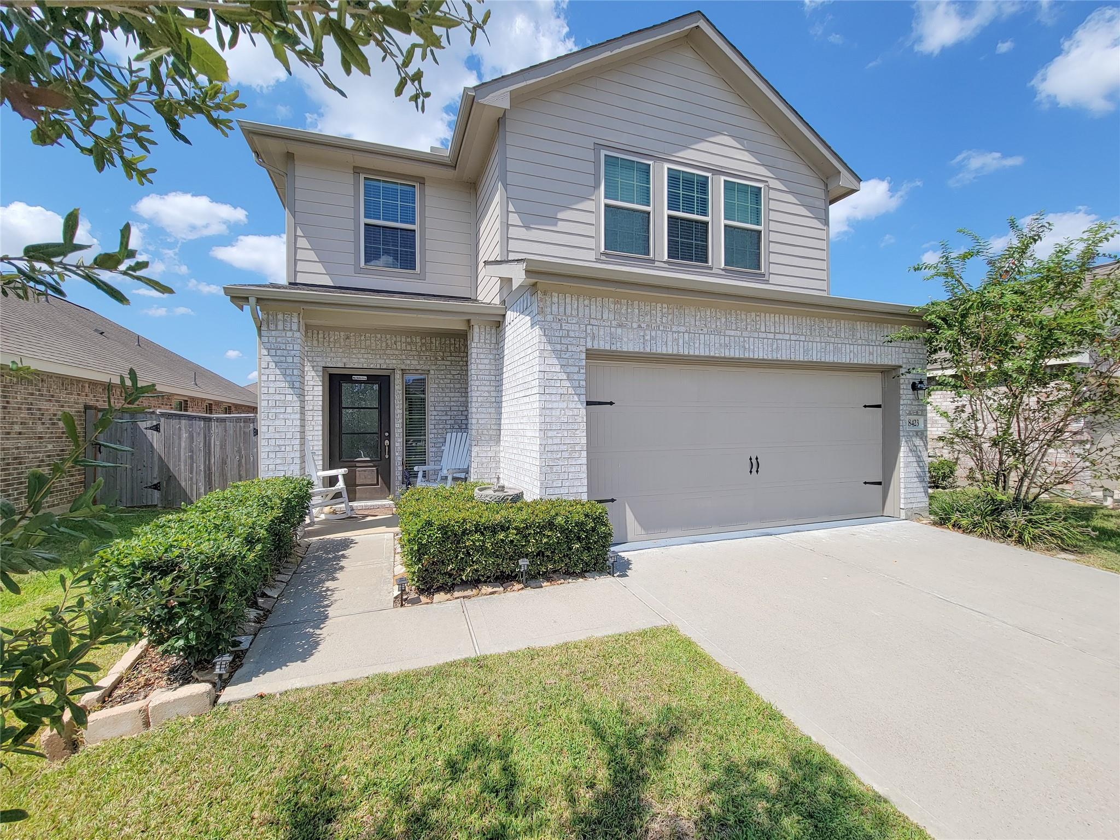
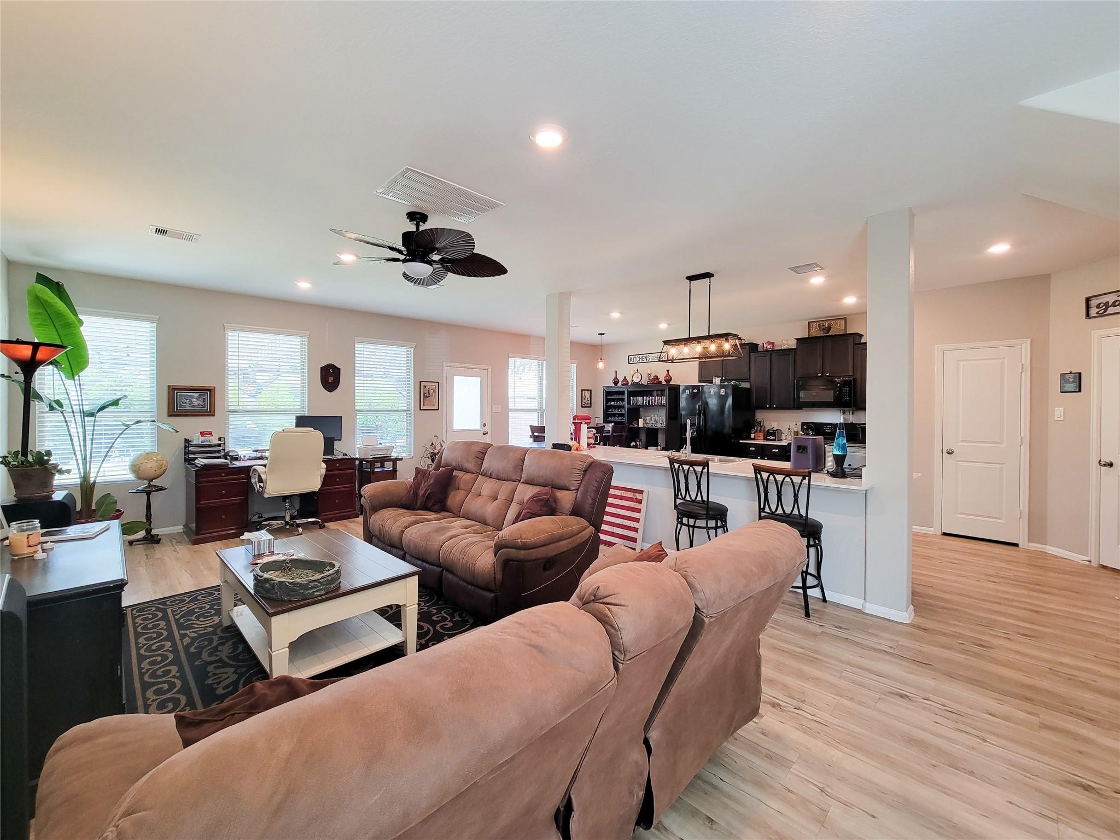
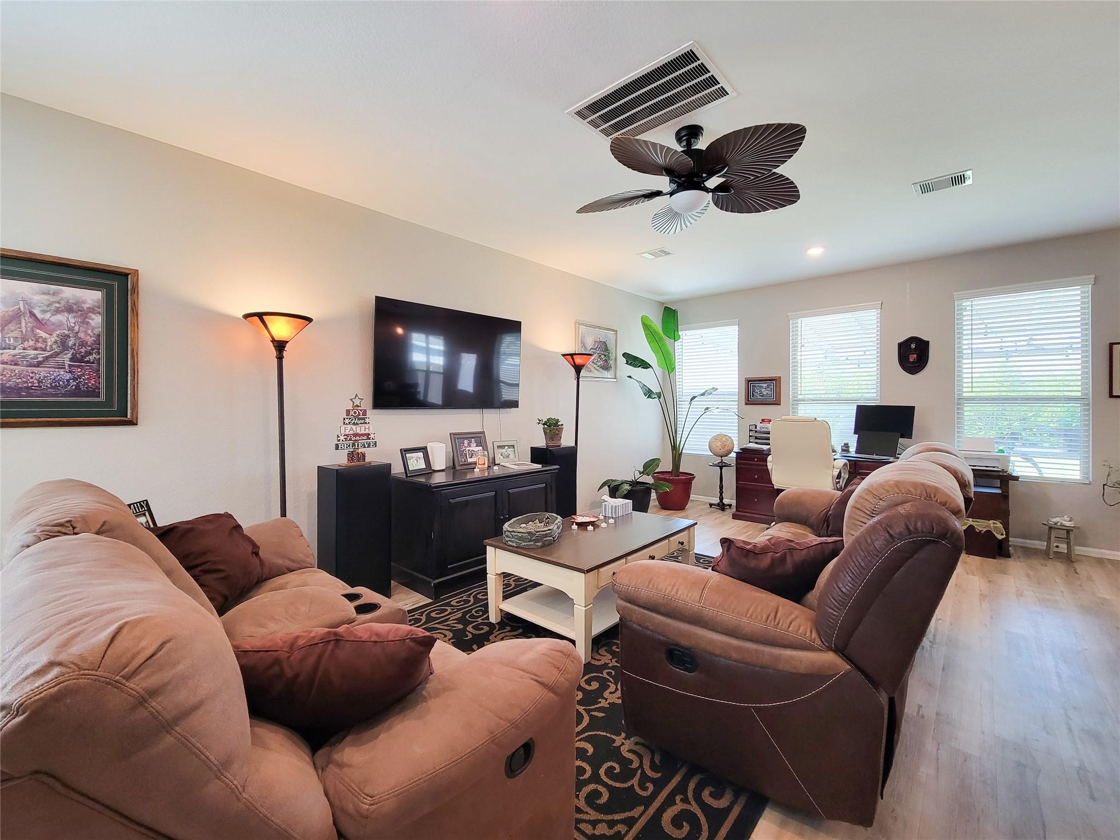
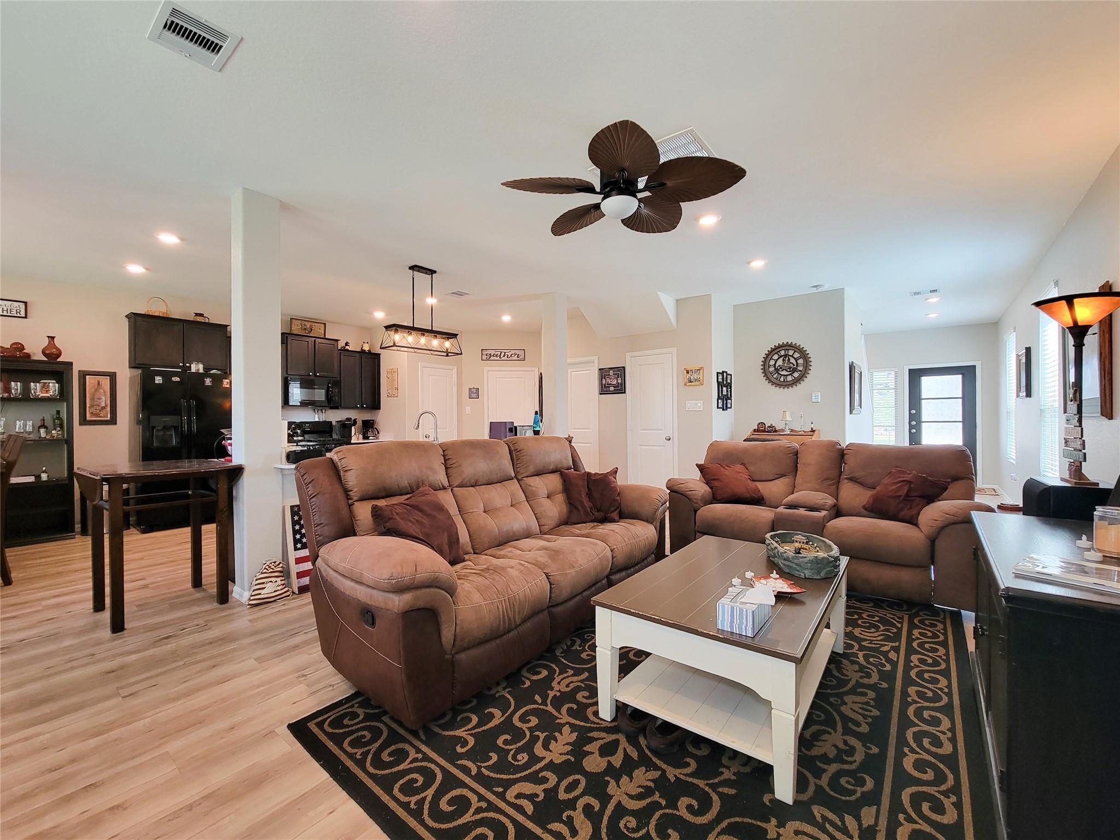
Welcome to 18423 Cobalt Cove Ln, a stunning light-filled home offering 4 bedrooms, 2.5 baths, and 2,300 square feet of beautifully designed open living space. Downstairs features soaring 9-foot ceilings and a wall of windows that flood the home with natural light. The chef’s kitchen is equipped with crisp shaker-style cabinetry, elegant quartz countertops, a spacious pantry, dedicated breakfast area, and bar seating with abundant storage. Upstairs, the expansive primary suite effortlessly accommodates king-sized furniture alongside a cozy seating area, while three additional spacious secondary bedrooms include one with its own en-suite bath for ultimate privacy. Step outside to your private backyard retreat and spend weekends relaxing or entertaining under the shade of the back patio’s pergola. Conveniently located just minutes from major highways, this home offers seamless commuting alongside effortless access to premier local shopping, dining, and vibrant entertainment destinations.

Save
Ask
Tour
Hide
Share
Listing Snapshot
Price 
$325,000
Days On Site 
1 Day
Bedrooms 
4
Inside Area (SqFt) 
2,300 sqft
Total Baths 
3
Full Baths 
2
Partial Baths 
1
Lot Size 
0.1165 Acres
Year Built 
2021
MLS® Number 
47965574
Status 
Active
Property Tax 
$8,887
HOA/Condo/Coop Fees 
$62.5 monthly
Sq Ft Source 
N/A
Friends & Family
Recent Activity
13 hours agoListing updated with changes from the MLS®
yesterdayListing first seen on site
General Features
Acres 
0.1165
Attached Garage 
Yes
Disclosures 
ExclusionsSeller's Disclosure
Foundation 
Slab
Garage 
Yes
Garage Spaces 
2
Green Energy Efficient 
ThermostatAppliances
Parking 
Attached
Parking Spaces 
2
Property Sub Type 
Single Family Residence
Security 
Prewired
SqFt Total 
2300
Style 
Traditional
Water Source 
Public
Interior Features
Appliances 
ENERGY STAR Qualified AppliancesGas OvenMicrowaveGas RangeDishwasher
Cooling 
Ceiling Fan(s)Electric
Flooring 
CarpetLaminate
Heating 
Natural Gas
Interior 
Breakfast BarKitchen IslandPantrySoaking TubSmart Thermostat
Laundry Features 
Electric Dryer HookupWasher Hookup
Bedroom 
Dimensions - 11 x 14Level - SecondArea - 154
Dining Room 
Dimensions - 12 x 10Level - FirstArea - 120
Kitchen 
Dimensions - 12 x 17Level - FirstArea - 204
Living Room 
Dimensions - 15 x 25Level - FirstArea - 375
Master Bedroom 
Dimensions - 18 x 16Level - SecondArea - 288
Utility Room 
Dimensions - 6 x 7Level - FirstArea - 42
Save
Ask
Tour
Hide
Share
Exterior Features
Construction Details 
BrickCement Siding
Fencing 
Back Yard
Lot Features 
Back YardSubdivided
Patio And Porch 
CoveredPorchPatio
Roof 
Composition
Community Features
Association Amenities 
ParkPlayground
Association Fee 
$750.0
Association Fee Frequency 
Annually
Community Features 
Curbs
MLS Area 
35
School District 
55 - Waller
Financing Terms Available 
CashConventionalFHAVA Loan
Roads 
Concrete
Schools
School District
55 - Waller
Elementary School
Bryan Lowe Elementary
Middle School
Schultz Junior High School
High School
Waller High School
Listing courtesy of AroundTown Properties Inc alex@houstonnewhometeam.com

IDX information is provided exclusively for consumers’ personal, non-commercial use. It may not be used for any purpose other than to identify prospective properties consumers may be interested in purchasing. This data is deemed reliable but is not guaranteed accurate by the MLS.

Data provided by HAR.com © 2026. All information provided should be independently verified.

Neighborhood & Commute
Source: Walkscore
Save
Ask
Tour
Hide
Share