Save Search
Save
Ask
Tour
Hide
Share
$569,000
New Listing

40934 Westley Lane
Magnolia, TX 77354

For Sale|Single Family Residence|Active
4
Beds
3
Total Baths
3
Full Baths
2,630
SqFt
$216
/SqFt
2023
Built
Subdivision:
Mostyn Manor
County:
Montgomery
Call Now: +1 (832) 898-2855
Is this the listing for you? We can help make it yours.
+1 (832) 898-2855
Upcoming Open Houses
Sat, Sep 26, 12:00 PM - 1:30 PM
40934 Westley Lane40934 Westley Lane40934 Westley Lane40934 Westley Lane
Save
Ask
Tour
Hide
Share

Mortgage Calculator

Monthly Payment (Est.)

Enter an interest rate to see your estimated monthly payment.
Calculator powered by Showcase IDX, a Constellation1 Company. Copyright ©2026 Information is deemed reliable but not guaranteed.

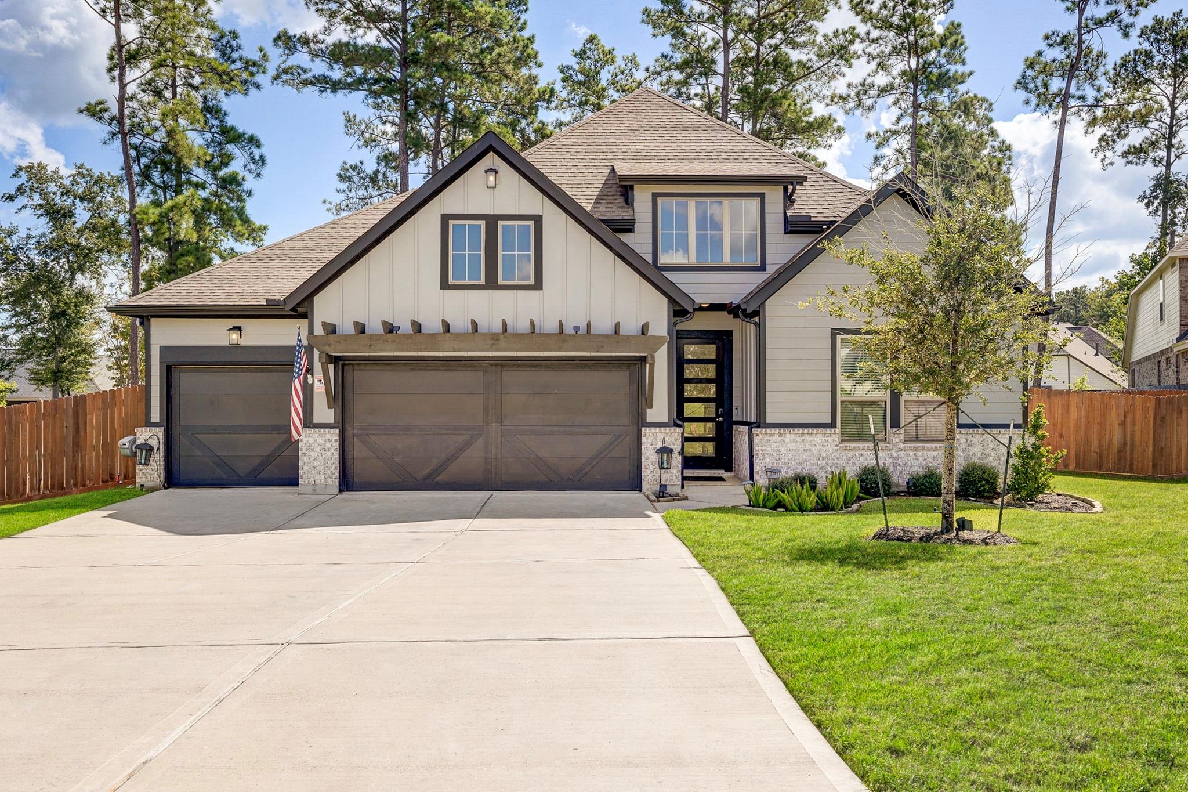
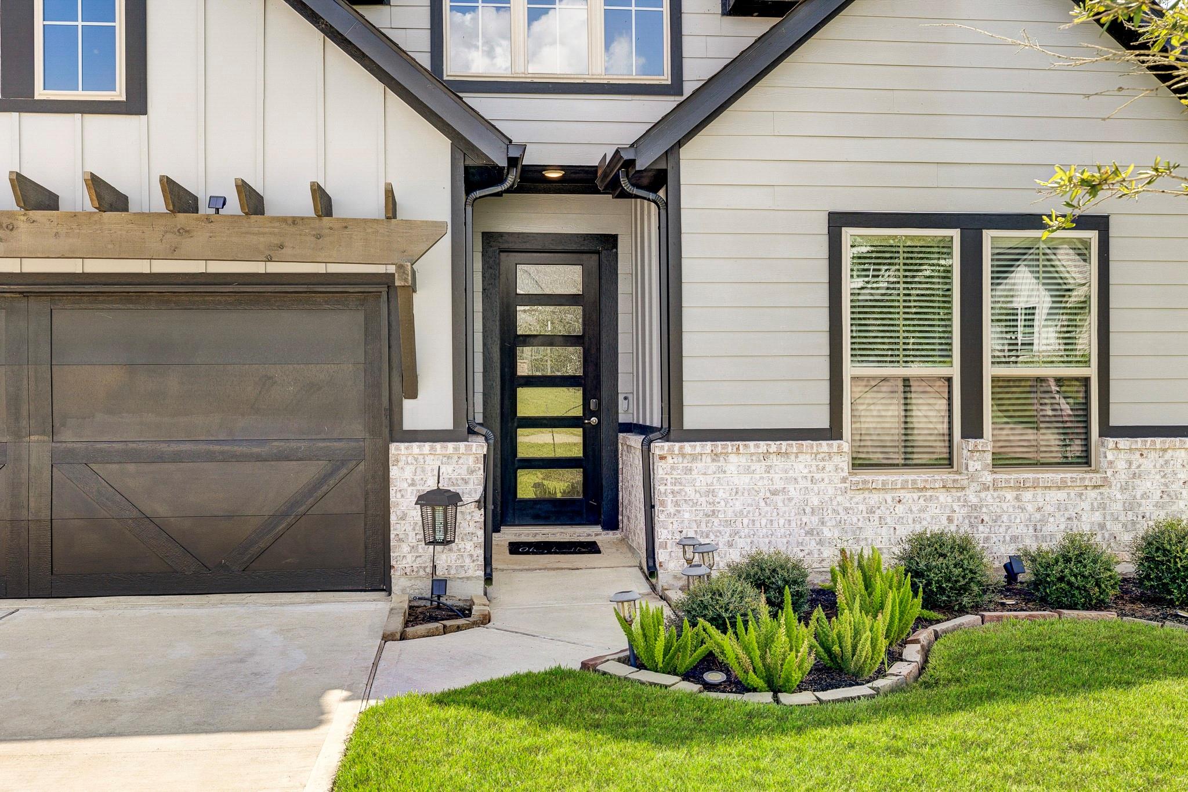
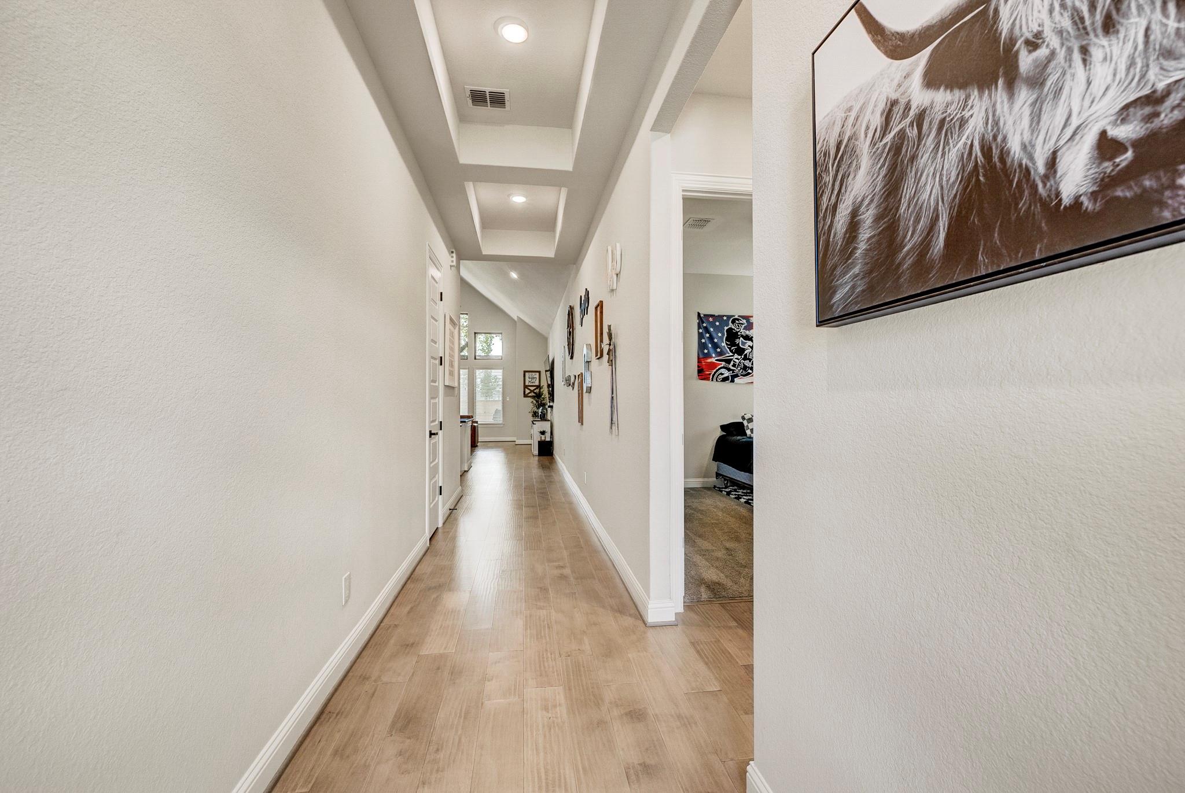
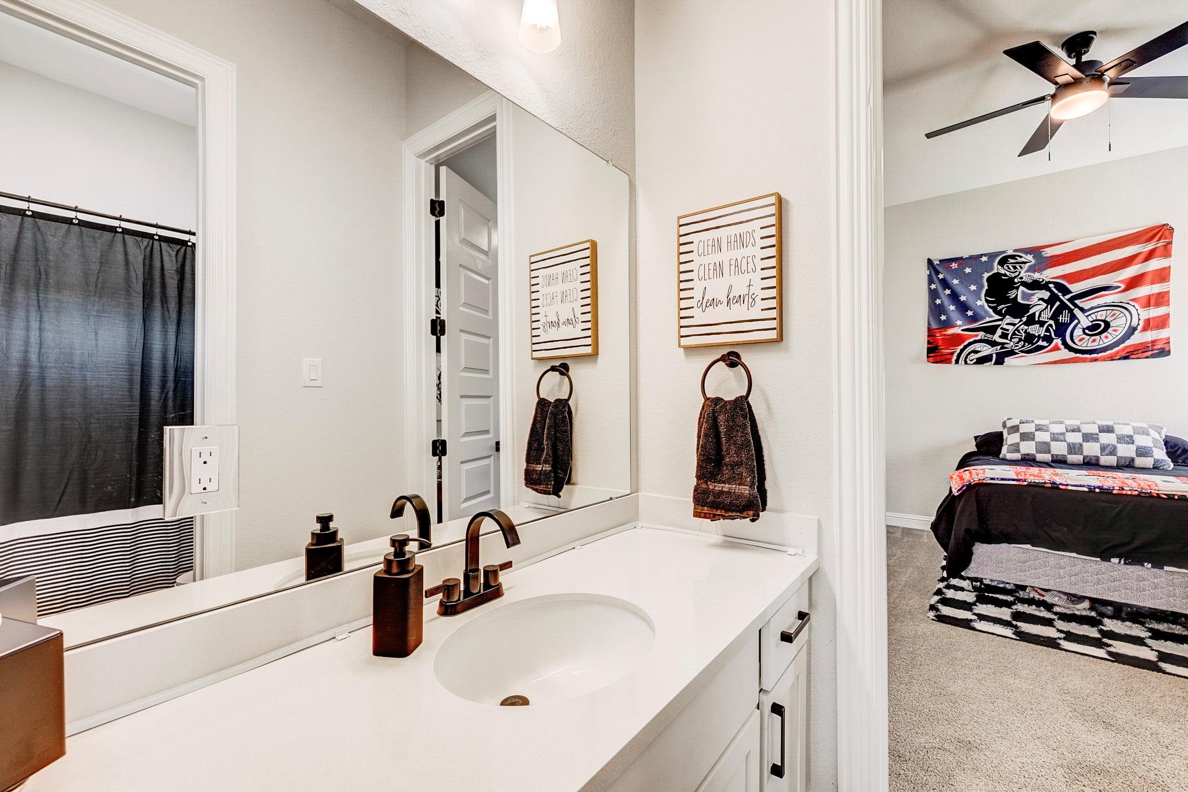
Thoughtfully enhanced and beautifully maintained, this home offers a long list of upgrades designed for comfort, convenience, and everyday living. Recent improvements include a tankless water heater, whole-home gutters, and French drains along both sides of the home for enhanced drainage. The exterior features a stained fence and fresh sod, while the garage has been upgraded with an epoxy floor, overhead storage rack, and additional electrical outlets. Inside, all bedrooms feature ceiling fans, complemented by upgraded black door hardware, hinges, and black kitchen and bathroom faucets. Cabinet hardware adds a polished finishing touch throughout, while rechargeable under-cabinet lighting enhances the kitchen. Blinds throughout the home provide both style and privacy. A Generac whole-home generator is also in place, offering added peace of mind. Every detail has been considered to create a home that is stylish and functional, with improvements that make daily living more comfortable.

Save
Ask
Tour
Hide
Share
Listing Snapshot
Price 
$569,000
Days On Site 
0 Days
Bedrooms 
4
Inside Area (SqFt) 
2,630 sqft
Total Baths 
3
Full Baths 
3
Partial Baths 
N/A
Lot Size 
0.3921 Acres
Year Built 
2023
MLS® Number 
48142362
Status 
Active
Property Tax 
$8,457
HOA/Condo/Coop Fees 
$41.25 monthly
Sq Ft Source 
N/A
Friends & Family
Recent Activity
4 hours agoListing updated with changes from the MLS®
4 hours agoListing first seen on site
General Features
Acres 
0.3921
Attached Garage 
Yes
Disclosures 
Seller's Disclosure
Foundation 
Slab
Garage 
Yes
Garage Spaces 
3
Green Energy Efficient 
ThermostatLightingHVACAppliances
Parking 
AttachedOversizedTandemGarage Door Opener
Parking Spaces 
3
Property Sub Type 
Single Family Residence
Sewer 
Public Sewer
SqFt Total 
2630
Style 
Traditional
Water Source 
Public
Interior Features
Appliances 
ENERGY STAR Qualified AppliancesDisposalElectric OvenMicrowaveGas CooktopDishwasher
Cooling 
Ceiling Fan(s)Electric
Flooring 
CarpetTileWood
Heating 
Natural Gas
Interior 
High CeilingsWalk-In Closet(s)Kitchen IslandPantryEntrance FoyerGranite CountersDouble VanitySoaking TubSmart Thermostat
Laundry Features 
Electric Dryer HookupWasher Hookup
Window Features 
Low Emissivity Windows
Bedroom 
Dimensions - 12X14Level - FirstArea - 168
Breakfast 
Dimensions - 10X17Level - FirstArea - 170
Family Room 
Dimensions - 18X17Level - FirstArea - 306
Master Bedroom 
Dimensions - 17X15Level - FirstArea - 255
Save
Ask
Tour
Hide
Share
Exterior Features
Construction Details 
Cement SidingBlown-In Insulation
Fencing 
Back Yard
Lot Features 
Cul-De-SacSubdivided
Patio And Porch 
Covered
Roof 
Composition
Windows/Doors 
Low Emissivity Windows
Community Features
Association Fee 
$495.0
Association Fee Frequency 
Annually
MLS Area 
15
School District 
36 - Magnolia
Financing Terms Available 
CashConventionalFHAVA Loan
Roads 
Concrete
Schools
School District
36 - Magnolia
Elementary School
Magnolia Parkway Elementary School
Middle School
Magnolia Parkway Junior High
High School
Magnolia High School
Listing courtesy of Keller Williams Realty The Woodlands mpmueller@kw.com

IDX information is provided exclusively for consumers’ personal, non-commercial use. It may not be used for any purpose other than to identify prospective properties consumers may be interested in purchasing. This data is deemed reliable but is not guaranteed accurate by the MLS.

Data provided by HAR.com © 2026. All information provided should be independently verified.

Neighborhood & Commute
Source: Walkscore
Save
Ask
Tour
Hide
Share