Save Search
Save
Ask
Tour
Hide
Share
$350,000
New Listing

27322 Afton Way
Huffman, TX 77336

For Sale|Single Family Residence|Active
3
Beds
2
Total Baths
2
Full Baths
1,954
SqFt
$179
/SqFt
2002
Built
Subdivision:
Lochshire Sec 01
County:
Harris
Call Now: +1 (832) 898-2855
Is this the listing for you? We can help make it yours.
+1 (832) 898-2855
27322 Afton Way27322 Afton Way27322 Afton Way27322 Afton Way
Save
Ask
Tour
Hide
Share

Mortgage Calculator

Monthly Payment (Est.)

Enter an interest rate to see your estimated monthly payment.
Calculator powered by Showcase IDX, a Constellation1 Company. Copyright ©2026 Information is deemed reliable but not guaranteed.

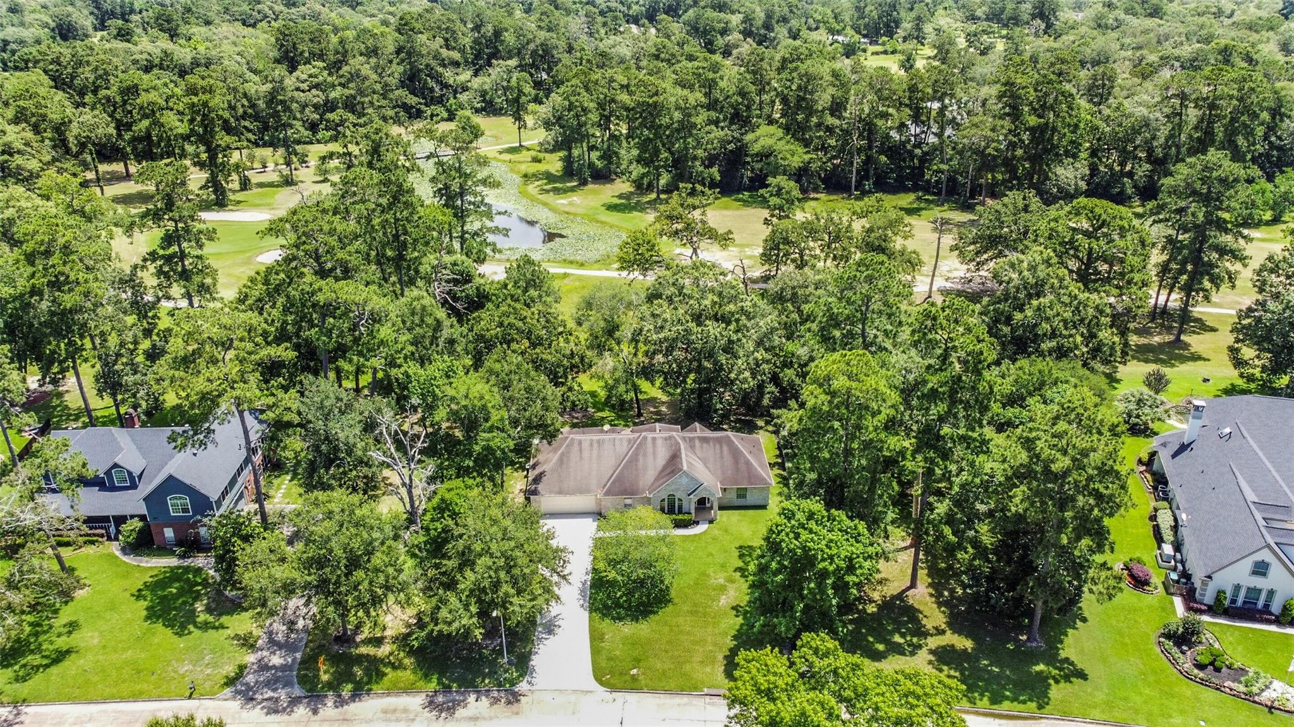
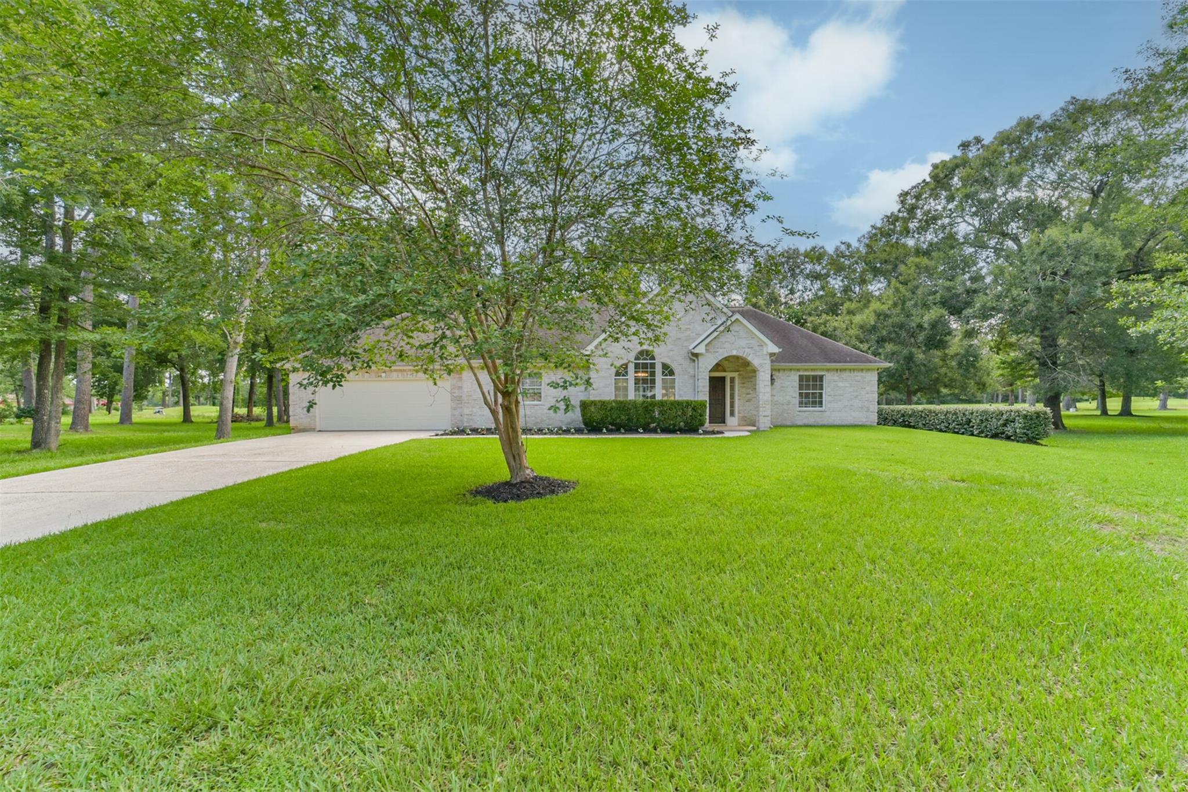
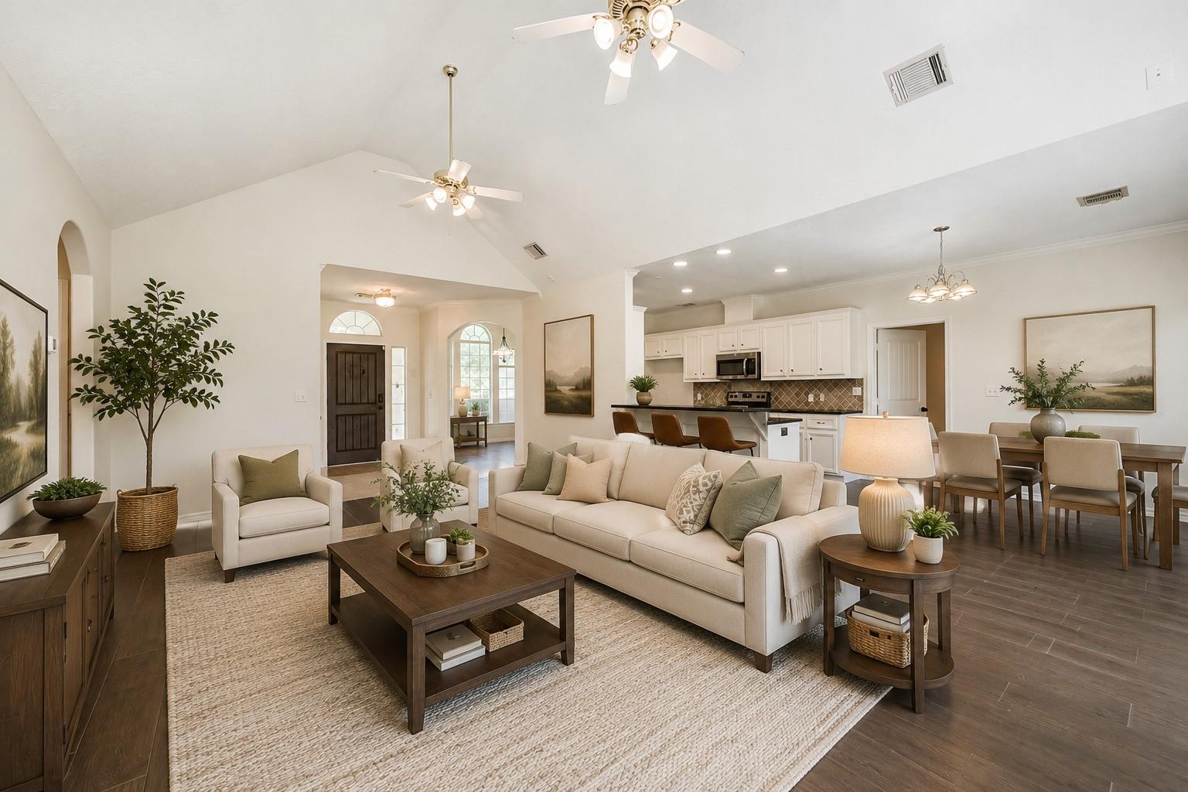
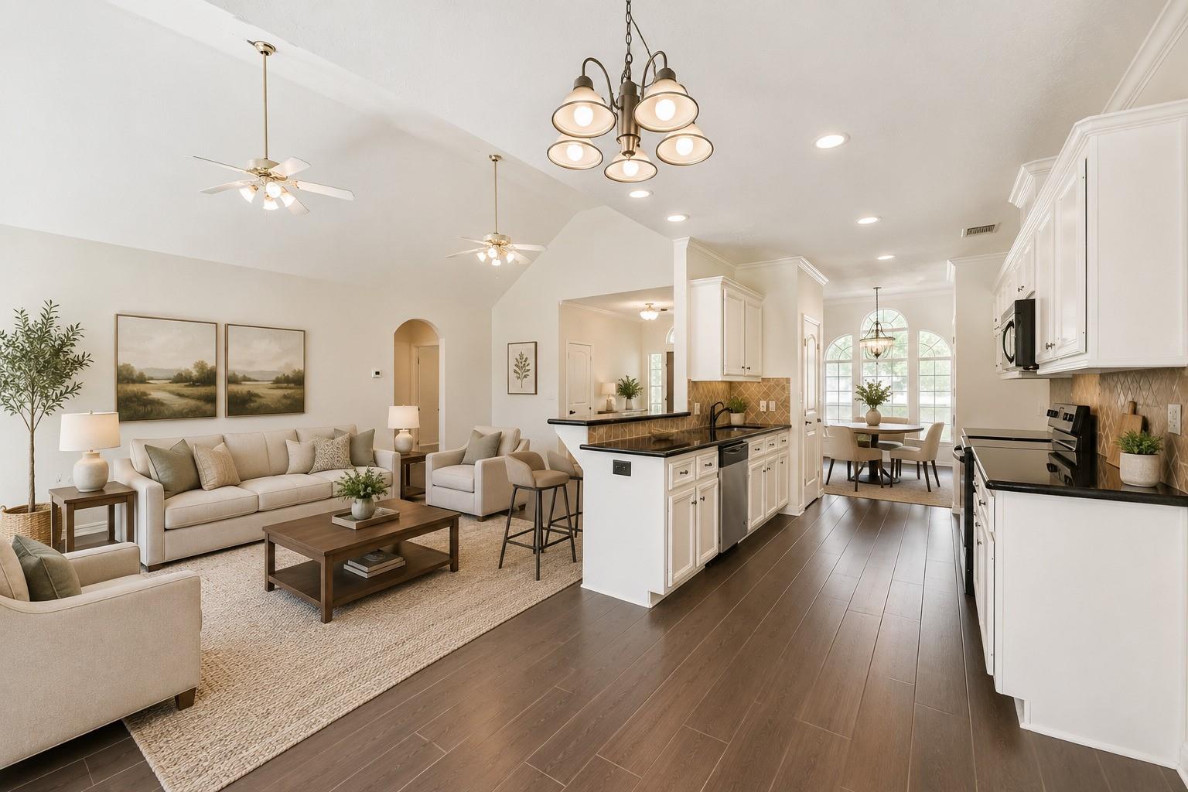
Nestled on nearly HALF AN ACRE backing to the golf course, this beautifully maintained SINGLE-STORY home offers peaceful pond and green space views with the charm of quiet country living. Featuring a comfortable 3-bedroom split floor plan, soaring ceilings, and an open-concept kitchen overlooking the spacious family room, this home was designed for both everyday living and entertaining. Use the formal dining as flex room for a home office, play room, and more! Large windows fill the home with natural light while showcasing the serene surroundings. The OVERSIZED GARAGE features a freshly EPOXIED FLOOR with plenty of space for vehicles, storage, and golf carts! NEW HVAC! Enjoy evening rides along the golf cart paths, small-town schools, and the nostalgic feel of neighborhood living where kids still play outside until dark. Conveniently located with easy access to Hwy 99, this home offers the perfect balance of privacy, community, and convenience.

Save
Ask
Tour
Hide
Share
Listing Snapshot
Price 
$350,000
Days On Site 
0 Days
Bedrooms 
3
Inside Area (SqFt) 
1,954 sqft
Total Baths 
2
Full Baths 
2
Partial Baths 
N/A
Lot Size 
0.407 Acres
Year Built 
2002
MLS® Number 
48994993
Status 
Active
Property Tax 
$9,661
HOA/Condo/Coop Fees 
$21.5 monthly
Sq Ft Source 
N/A
Friends & Family
Recent Activity
20 hours agoListing updated with changes from the MLS®
20 hours agoListing first seen on site
General Features
Acres 
0.407
Attached Garage 
Yes
Disclosures 
Seller's Disclosure
Foundation 
Slab
Garage 
Yes
Garage Spaces 
2
Parking 
AttachedOversizedGarage Door Opener
Parking Spaces 
2
Property Sub Type 
Single Family Residence
Sewer 
Public Sewer
SqFt Total 
1954
Style 
Ranch
Water Source 
Public
Interior Features
Appliances 
DisposalMicrowaveFree-Standing RangeDishwasherOven
Cooling 
Ceiling Fan(s)Electric
Fireplace 
Yes
Fireplace Features 
GasWood Burning
Fireplaces 
1
Flooring 
CarpetTile
Heating 
Natural Gas
Interior 
High CeilingsWalk-In Closet(s)Breakfast BarPantryEntrance FoyerMaster DownstairsGranite CountersVaulted Ceiling(s)Double VanitySoaking Tub
Laundry Features 
Gas Dryer Hookup
Bedroom 
Dimensions - 11x10Level - FirstArea - 110
Breakfast 
Dimensions - 10x10Level - FirstArea - 100
Den 
Dimensions - 23x15Level - FirstArea - 345
Kitchen 
Dimensions - 11x10Level - FirstArea - 110
Save
Ask
Tour
Hide
Share
Exterior Features
Construction Details 
BrickWood Siding
Lot Features 
Back YardOn Golf Course
Patio And Porch 
Patio
Roof 
Composition
Community Features
Association Amenities 
Golf Course
Association Fee 
$258.0
Association Fee Frequency 
Annually
Community Features 
CurbsGolf
MLS Area 
1
School District 
28 - Huffman
Financing Terms Available 
CashConventionalFHA
Roads 
Concrete
Schools
School District
28 - Huffman
Elementary School
Falcon Ridge Elementary School
Middle School
Huffman Middle School
High School
Hargrave High School
Listing courtesy of Keller Williams Realty Northeast mnmarley@kw.com

IDX information is provided exclusively for consumers’ personal, non-commercial use. It may not be used for any purpose other than to identify prospective properties consumers may be interested in purchasing. This data is deemed reliable but is not guaranteed accurate by the MLS.

Data provided by HAR.com © 2026. All information provided should be independently verified.

Neighborhood & Commute
Source: Walkscore
Save
Ask
Tour
Hide
Share