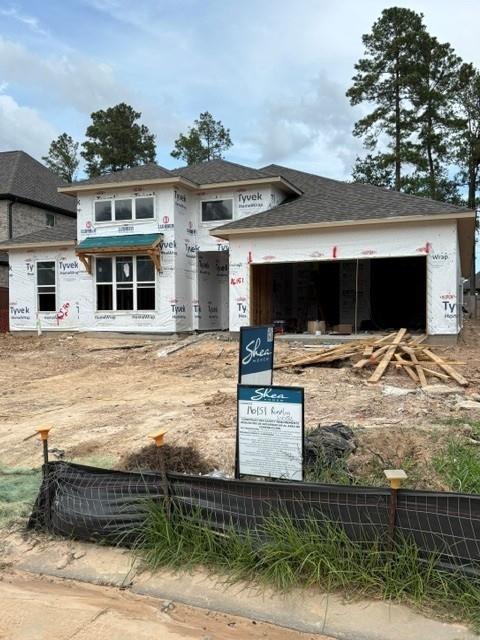
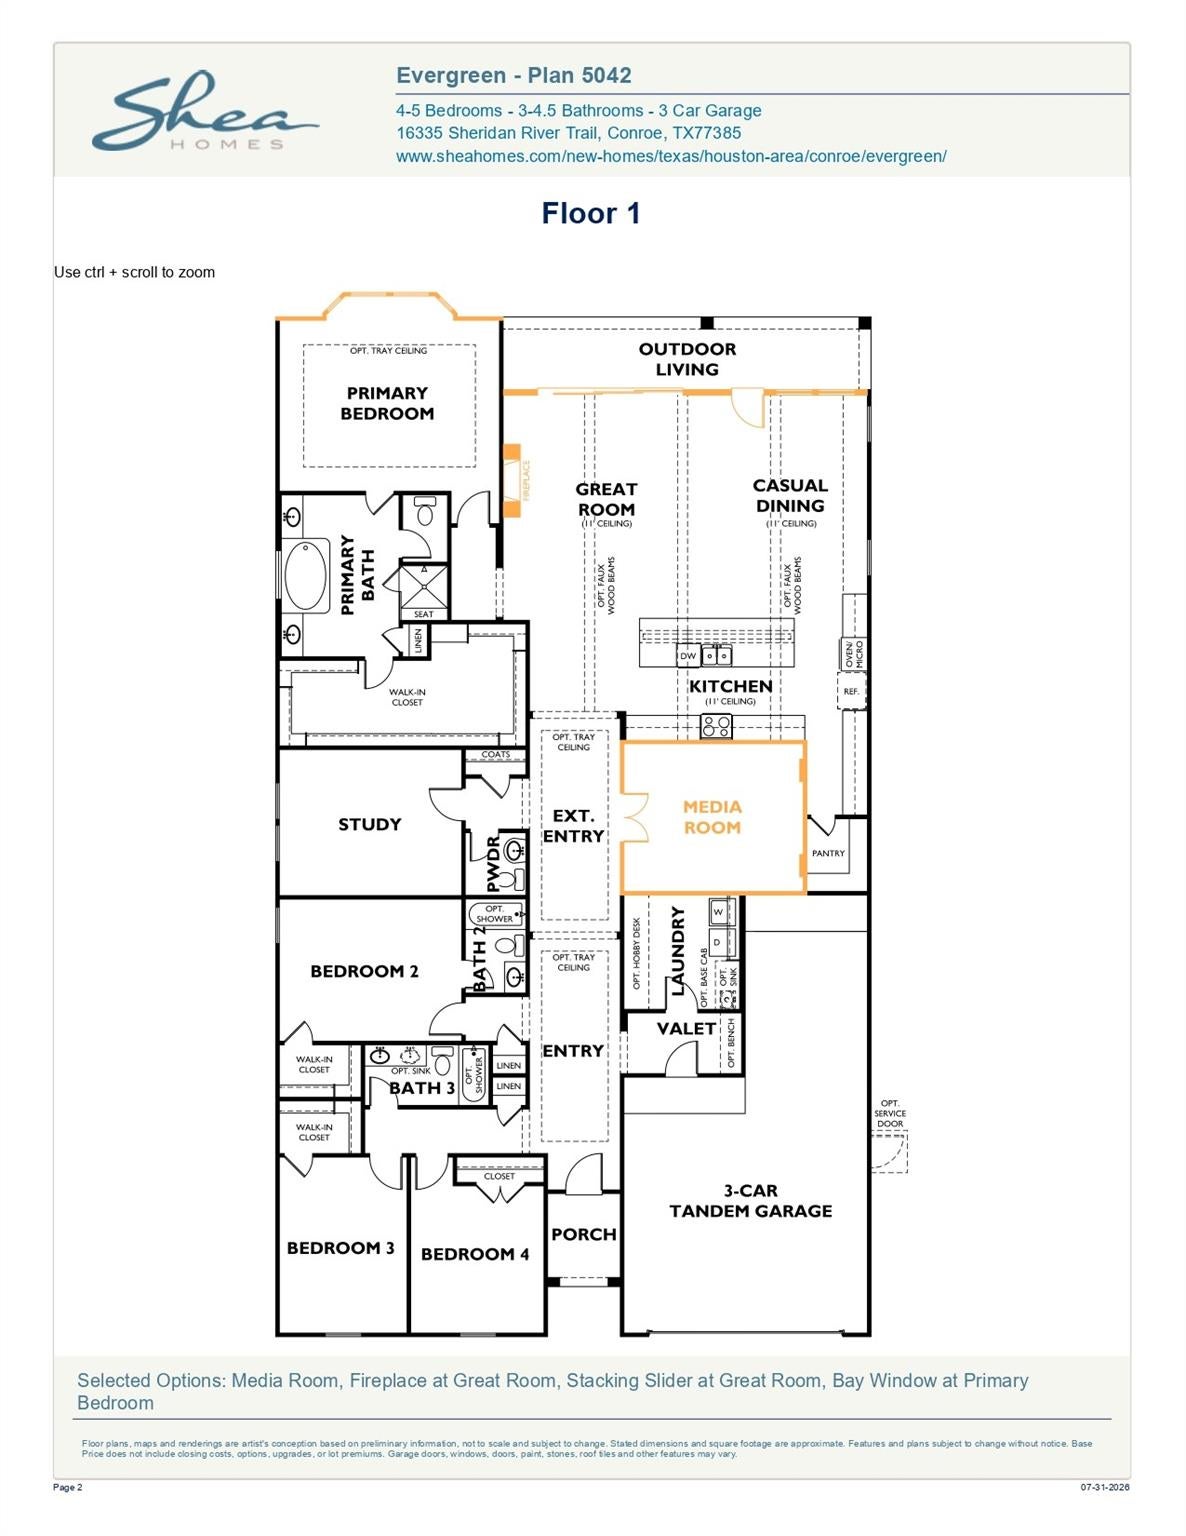
NEW CONSTRUCTION by Shea Homes in Evergreen. Estimated completion Fall 2026. This stunning Plan 5042, Elevation E, features an extended entry and a chef-inspired kitchen with a large center island, walk-in pantry, and expanded casual dining area. A versatile flex room offers the perfect space for a home office, playroom, or fitness room, while a centrally located powder bath adds convenience. The private primary suite boasts an oversized walk-in closet, and the luxurious primary bath includes dual vanities, a soaking tub, and a separate shower with a seat. Enjoy outdoor living year-round on the spacious covered patio. Evergreen's new elementary school opens this fall, and community amenities include a resort-style pool, pickleball courts, and an on-site HOA office. Don't miss the opportunity to make this beautiful home yours!
Listing Snapshot
Inside Area (SqFt)
3,278 sqft
HOA/Condo/Coop Fees
$90 monthly
Recent Activity
| 13 hours ago | | Listing updated with changes from the MLS® |
| 13 hours ago | | Listing first seen on site |
General Features
Disclosures
Other Disclosures
Green Energy Efficient
ThermostatHVAC
Parking
AttachedTandemGarage Door Opener
Property Condition
Under Construction
Property Sub Type
Single Family Residence
Style
Contemporary/Modern
Interior Features
Appliances
DisposalDouble OvenMicrowaveGas CooktopDishwasher
Cooling
Ceiling Fan(s)Electric
Fireplace Features
Decorative
Flooring
CarpetLaminateTile
Interior
High CeilingsWired for SoundWalk-In Closet(s)Breakfast BarPantryMaster DownstairsDouble VanitySoaking TubSmart Thermostat
Laundry Features
Electric Dryer HookupGas Dryer HookupWasher Hookup
Bathroom
Dimensions - 8x5Level - FirstArea - 40
Bedroom
Dimensions - 15x12Level - FirstArea - 180
Dining Room
Dimensions - 17x13Level - FirstArea - 221
Extra Room
Dimensions - 10x5Level - FirstArea - 50
Family Room
Dimensions - 19x17Level - FirstArea - 323
Game Room
Dimensions - 14x16Level - FirstArea - 224
Kitchen
Dimensions - 20x18Level - FirstArea - 360
Master Bathroom
Dimensions - 14x14Level - FirstArea - 196
Master Bedroom
Dimensions - 18x14Level - FirstArea - 252
Media Room
Dimensions - 15x12Level - FirstArea - 180
Utility Room
Dimensions - 10x10Level - FirstArea - 100
Exterior Features
Construction Details
BrickStucco
Lot Features
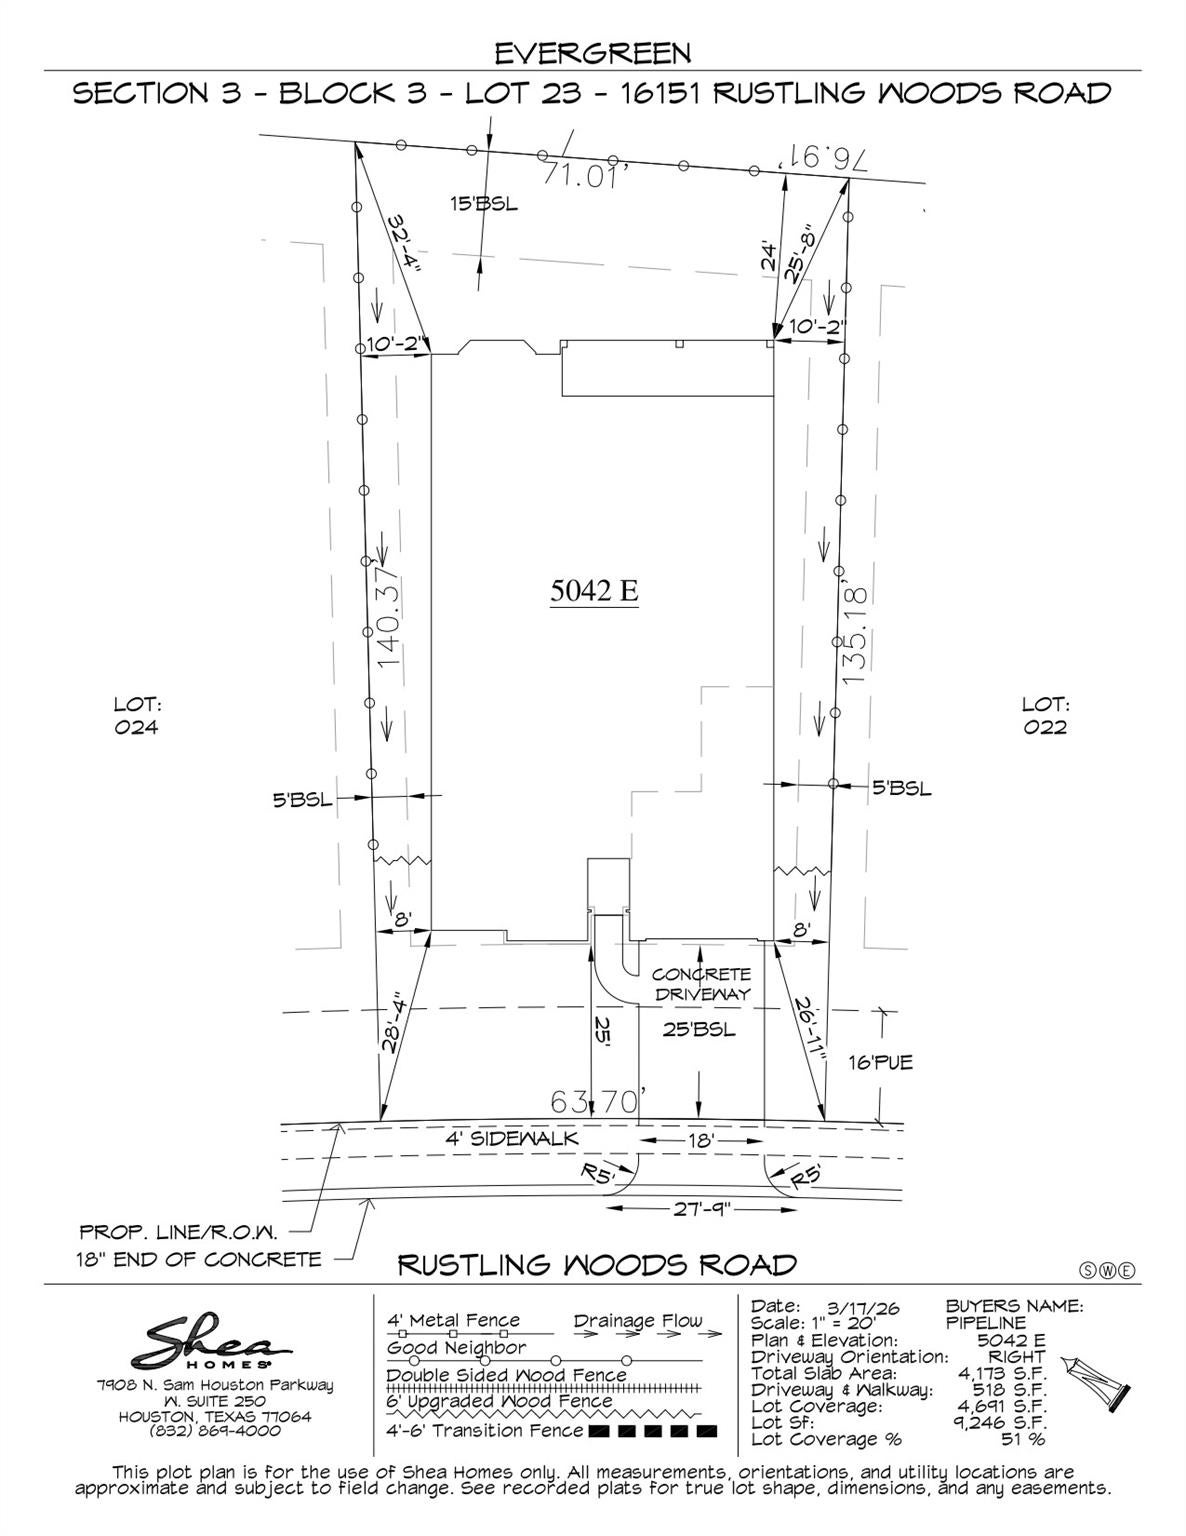
Back YardSubdivided
Community Features
Association Fee Frequency
Annually
School District
11 - Conroe
Financing Terms Available
CashConventionalFHAUSDA LoanVA Loan
Schools
School District11 - Conroe
Elementary SchoolCampbell Elementary
Middle SchoolMoorhead Junior High School
High SchoolCaney Creek High School
Listing courtesy of Shea Homes team@thefranklinteaminc.com
IDX information is provided exclusively for consumers’ personal, non-commercial use. It may not be used for any purpose other than to identify prospective properties consumers may be interested in purchasing. This data is deemed reliable but is not guaranteed accurate by the MLS.
Data provided by HAR.com © 2026. All information provided should be independently verified.
Source: Walkscore


Did you know? You can invite friends and family to your search. They can join your search, rate and discuss listings with you.