Save Search
Save
Ask
Tour
Hide
Share
$479,000
New Listing

179 Sylvan Forest Drive
The Woodlands, TX 77381

For Sale|Single Family Residence|Active
5
Beds
4
Total Baths
3
Full Baths
1
Partial Bath
2,096
SqFt
$229
/SqFt
1989
Built
Subdivision:
Wdlnds Village Cochrans Cr10
County:
Montgomery
Call Now: +1 (832) 898-2855
Is this the listing for you? We can help make it yours.
+1 (832) 898-2855
179 Sylvan Forest Drive179 Sylvan Forest Drive179 Sylvan Forest Drive179 Sylvan Forest Drive
Save
Ask
Tour
Hide
Share

Mortgage Calculator

Monthly Payment (Est.)

$2,185
Calculator powered by Showcase IDX, a Constellation1 Company. Copyright ©2026 Information is deemed reliable but not guaranteed.

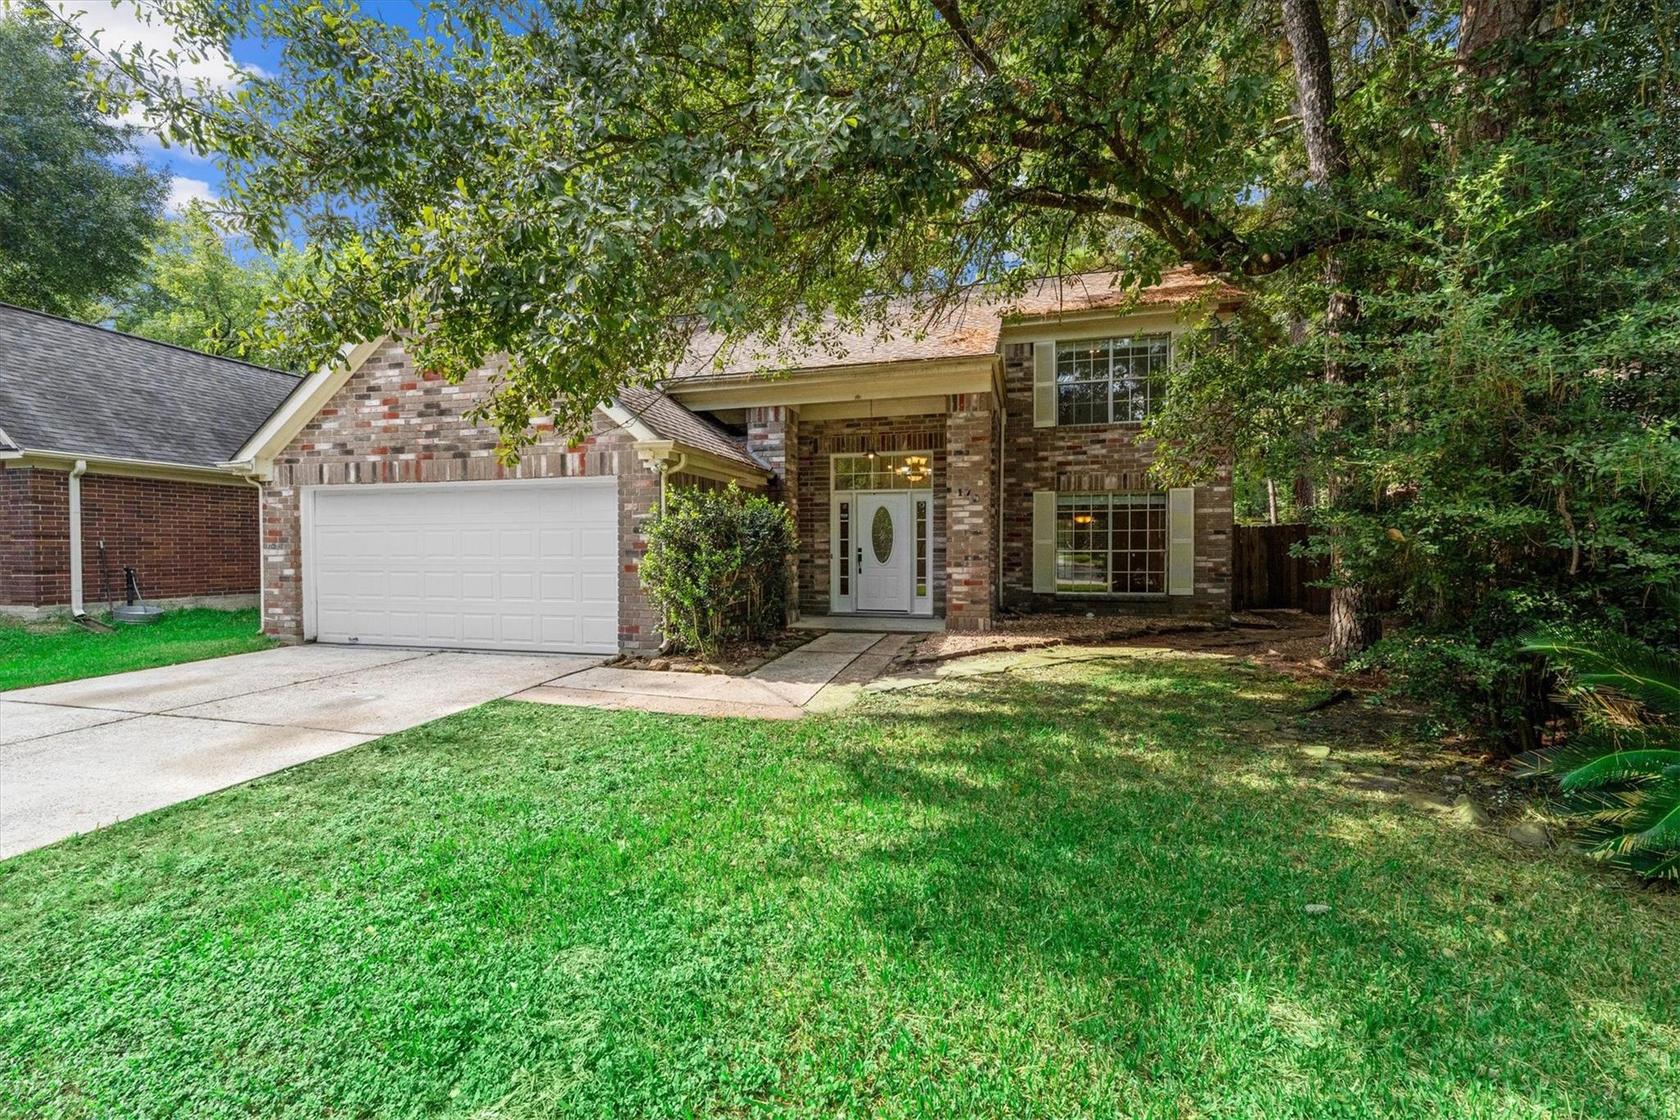
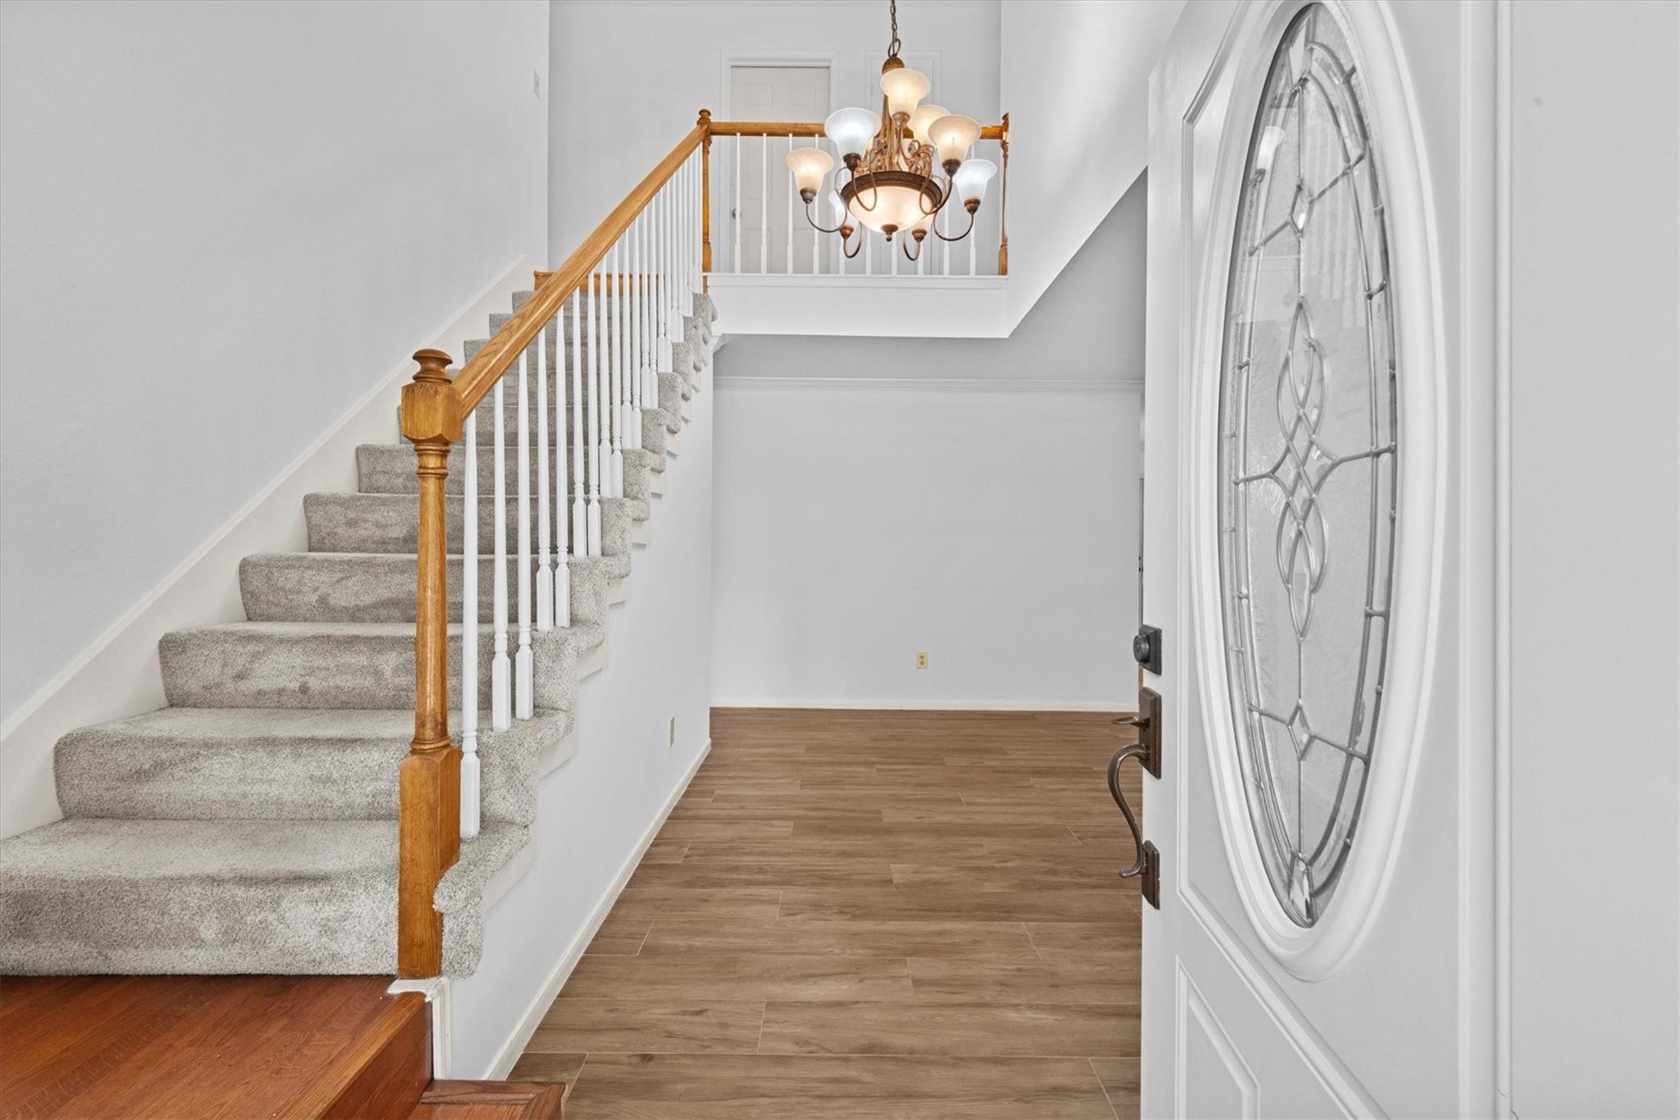
Welcome to this beautifully enhanced Cochran Crossing home in the heart of The Woodlands! Featuring thoughtful improvements that add comfort, flexibility, and outdoor enjoyment, this residence includes a new detached guest suite with a full bathroom and closet, offering a private space for guests, extended family, or a home office. The backyard has also been enhanced with an elevated second-story deck, creating an inviting outdoor retreat. Additional recent improvements include a supplemental ductless mini-split HVAC system and updated bathroom fixtures. Inside, the home offers an open and welcoming layout with spacious living areas, an updated kitchen, and easy access to the backyard. The pool-size backyard provides exceptional space for entertaining and relaxation. Located in desirable Cochran Crossing and zoned to highly regarded schools, this home offers a combination of location, functionality, and meaningful recent improvements.

Save
Ask
Tour
Hide
Share
Listing Snapshot
Price 
$479,000
Days On Site 
0 Days
Bedrooms 
5
Inside Area (SqFt) 
2,096 sqft
Total Baths 
4
Full Baths 
3
Partial Baths 
1
Lot Size 
0.1742 Acres
Year Built 
1989
MLS® Number 
49531510
Status 
Active
Property Tax 
N/A
HOA/Condo/Coop Fees 
N/A
Sq Ft Source 
N/A
Friends & Family
Recent Activity
7 hours agoListing updated with changes from the MLS®
16 hours agoListing first seen on site
General Features
Acres 
0.1742
Attached Garage 
Yes
Disclosures 
MudSeller's Disclosure
Foundation 
Slab
Garage 
Yes
Garage Spaces 
2
Parking 
AttachedGarage Door OpenerGated
Parking Spaces 
2
Property Sub Type 
Single Family Residence
Sewer 
Public Sewer
SqFt Total 
2096
Style 
Traditional
Water Source 
Public
Interior Features
Appliances 
DisposalElectric OvenMicrowaveGas RangeDishwasherRefrigerator
Cooling 
Ceiling Fan(s)Electric
Fireplace 
Yes
Fireplace Features 
Gas Log
Fireplaces 
1
Flooring 
CarpetTile
Heating 
Natural Gas
Interior 
Crown MoldingGranite Counters
Laundry Features 
Electric Dryer HookupGas Dryer HookupWasher Hookup
Bedroom 
Dimensions - 11x10Level - SecondArea - 110
Breakfast 
Dimensions - 9x8Level - FirstArea - 72
Den 
Dimensions - 16x13Level - FirstArea - 208
Dining Room 
Dimensions - 11x11Level - FirstArea - 121
Guest Suite 
Dimensions - 16x11Level - FirstArea - 176
Kitchen 
Dimensions - 11x10Level - FirstArea - 110
Master Bedroom 
Dimensions - 15x12Level - SecondArea - 180
Save
Ask
Tour
Hide
Share
Exterior Features
Construction Details 
BrickWood Siding
Fencing 
Back YardFull
Lot Features 
Back YardNear Golf CourseSubdivided
Roof 
Composition
Community Features
Community Features 
Tennis Court(s)Curbs
MLS Area 
15
School District 
11 - Conroe
Roads 
Concrete
Schools
School District
11 - Conroe
Elementary School
Galatas Elementary School
Middle School
Mccullough Junior High School
High School
The Woodlands High School
Listing courtesy of RE/MAX Integrity carol@thehometownteam.com

IDX information is provided exclusively for consumers’ personal, non-commercial use. It may not be used for any purpose other than to identify prospective properties consumers may be interested in purchasing. This data is deemed reliable but is not guaranteed accurate by the MLS.

Data provided by HAR.com © 2026. All information provided should be independently verified.

Neighborhood & Commute
Source: Walkscore
Save
Ask
Tour
Hide
Share