Save
Ask
Tour
Hide
Share
$430,000
New Listing

24310 Stone Mountain Falls Falls
Tomball, TX 77375

For Sale|Single Family Residence|Active
4
Beds
3
Total Baths
2
Full Baths
1
Partial Bath
2,851
SqFt
$151
/SqFt
2004
Built
Subdivision:
Wimbledon Country North Sec 01
County:
Harris
Call Now: +1 (832) 898-2855
Is this the listing for you? We can help make it yours.
+1 (832) 898-2855
24310 Stone Mountain Falls Falls24310 Stone Mountain Falls Falls24310 Stone Mountain Falls Falls24310 Stone Mountain Falls Falls
Save
Ask
Tour
Hide
Share

Mortgage Calculator

Monthly Payment (Est.)

Enter an interest rate to see your estimated monthly payment.
Calculator powered by Showcase IDX, a Constellation1 Company. Copyright ©2026 Information is deemed reliable but not guaranteed.

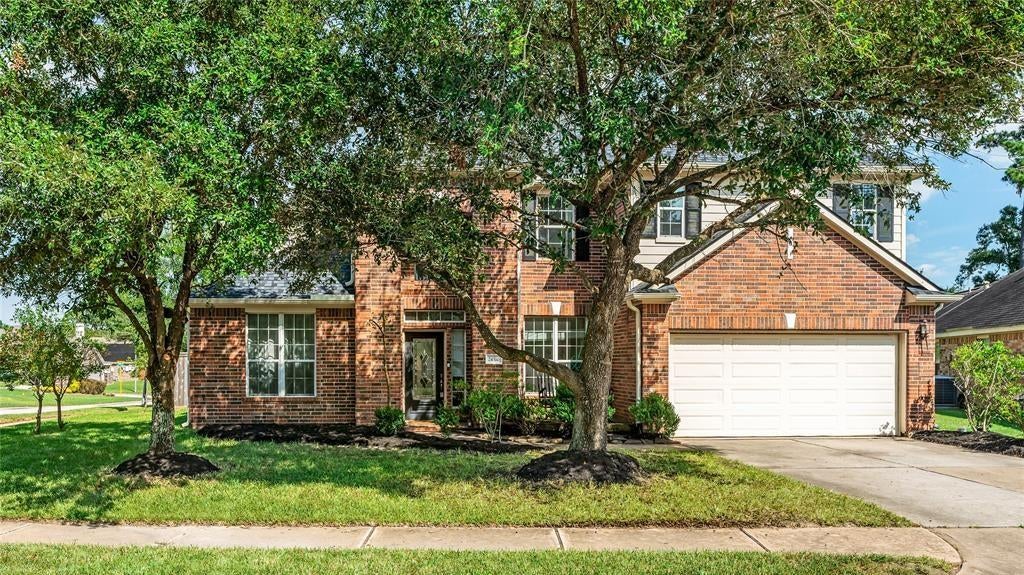
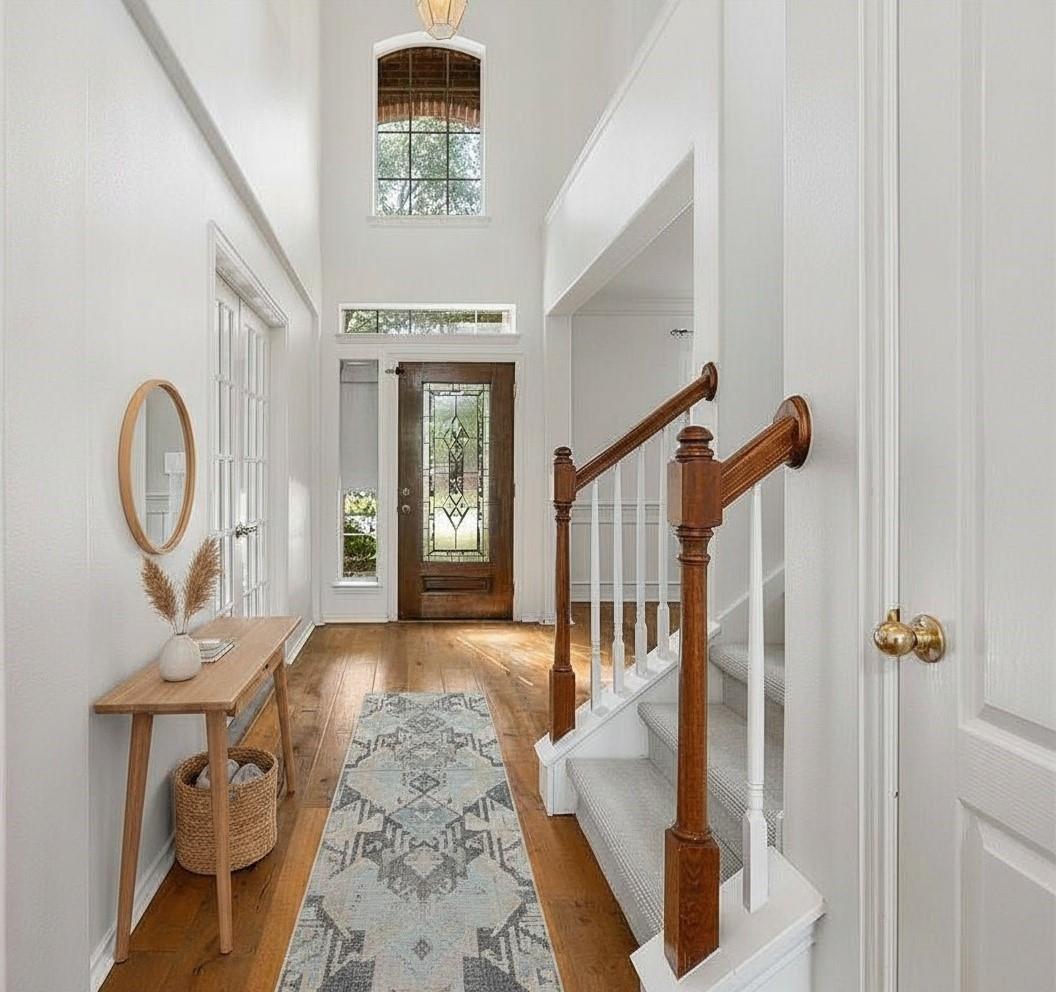
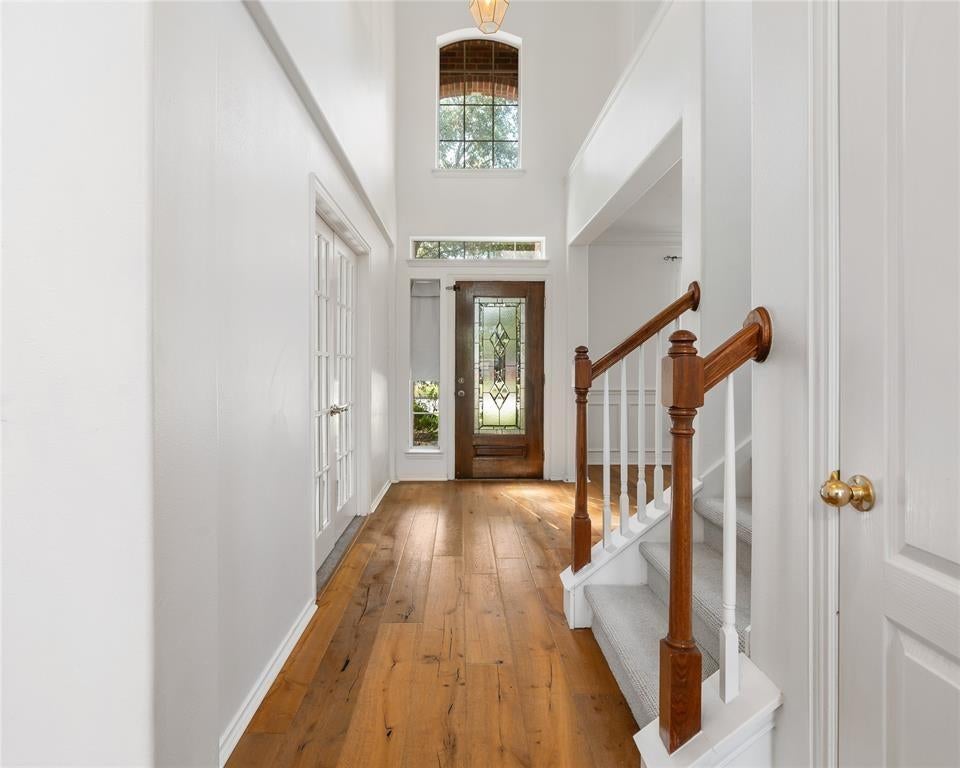
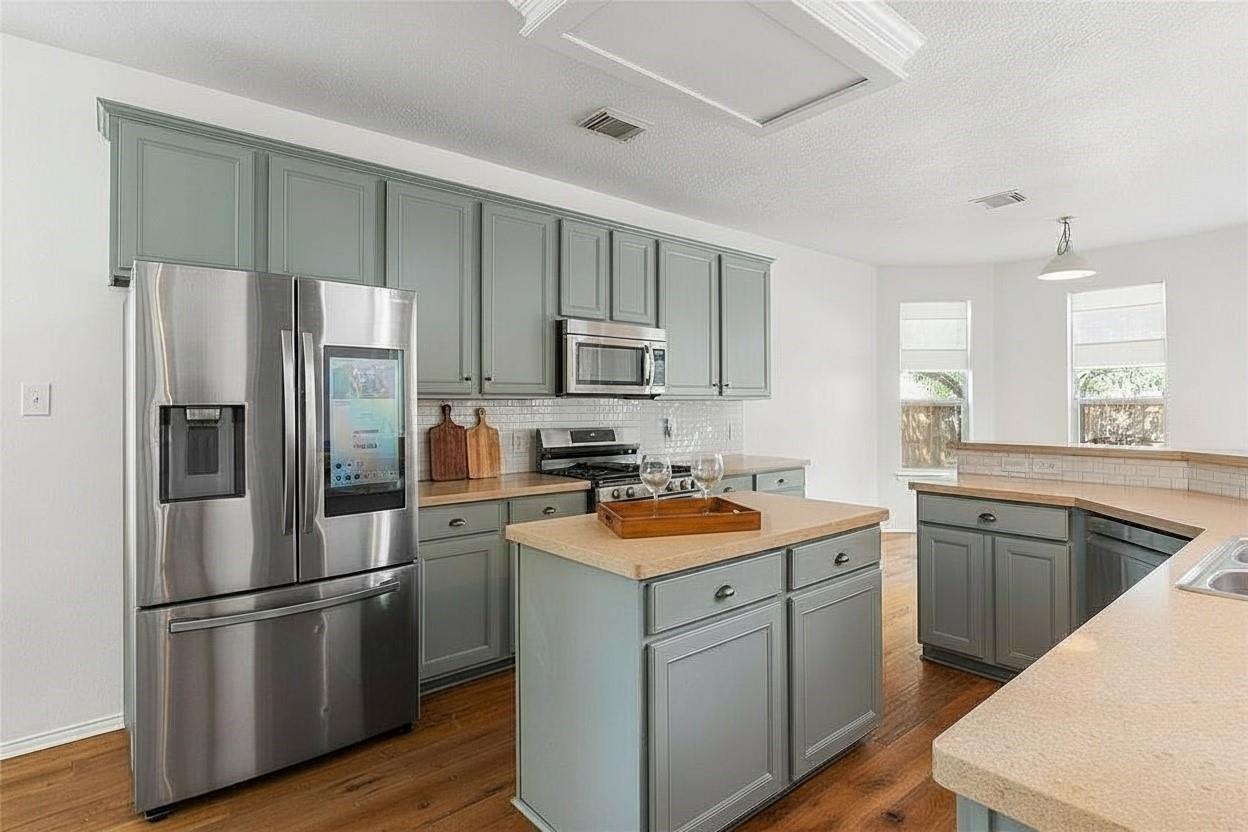
Move-in-ready pool home in Wimbledon Falls, zoned to top-rated Klein ISD schools, including Klein Oak High School! This 4-bedroom, 2.5-bath sits on a corner cul-de-sac lot overlooking the lake, with walking trails throughout the neighborhood. Natural light streams in throughout the home, filling the open layout with warmth from room to room, while stunning real hardwood floors flow across the entire first floor. The spacious first floor primary suite offers a private retreat, while the huge upstairs game room/flex space is perfect for entertaining, a home theater, or a second living area. The home has been meticulously updated, including new AC units, UV germicidal light in the ductwork, a new water heater, new fencing (2022), and a new roof (2022). Unwind in your private backyard oasis, where a sparkling pool offers true privacy with no rear neighbors, a rare find in Wimbledon Falls. Request a showing today!

Save
Ask
Tour
Hide
Share
Listing Snapshot
Price 
$430,000
Days On Site 
0 Days
Bedrooms 
4
Inside Area (SqFt) 
2,851 sqft
Total Baths 
3
Full Baths 
2
Partial Baths 
1
Lot Size 
0.1619 Acres
Year Built 
2004
MLS® Number 
49686366
Status 
Active
Property Tax 
$9,153
HOA/Condo/Coop Fees 
$83.33 monthly
Sq Ft Source 
N/A
Friends & Family
Recent Activity
an hour agoListing updated with changes from the MLS®
16 hours agoListing first seen on site
General Features
Acres 
0.1619
Attached Garage 
Yes
Disclosures 
Seller's Disclosure
Foundation 
Slab
Garage 
Yes
Garage Spaces 
2
Green Energy Efficient 
Appliances
Parking 
Attached
Parking Spaces 
2
Property Sub Type 
Single Family Residence
Sewer 
Public Sewer
SqFt Total 
2851
Style 
Traditional
Water Source 
Public
Interior Features
Appliances 
ENERGY STAR Qualified AppliancesDisposalGas OvenMicrowaveGas CooktopDishwasher
Cooling 
Ceiling Fan(s)Electric
Fireplace 
Yes
Fireplace Features 
Gas
Fireplaces 
1
Flooring 
CarpetTileWood
Heating 
Natural Gas
Interior 
High CeilingsWalk-In Closet(s)Breakfast BarKitchen IslandPantryEntrance FoyerMaster DownstairsVaulted Ceiling(s)Double VanitySoaking Tub
Laundry Features 
Electric Dryer Hookup
Bedroom 
Dimensions - 11x14Level - SecondArea - 154
Dining Room 
Dimensions - 10x12Level - FirstArea - 120
Family Room 
Dimensions - 14x20Level - FirstArea - 280
Game Room 
Dimensions - 17x19Level - SecondArea - 323
Kitchen 
Dimensions - 9.8x13Level - FirstArea - 127
Master Bedroom 
Dimensions - 13x17Level - FirstArea - 221
Save
Ask
Tour
Hide
Share
Exterior Features
Construction Details 
BrickCement Siding
Fencing 
Back YardFull
Lot Features 
Back YardCul-De-Sac
Patio And Porch 
CoveredPatio
Pool Features 
GuniteIn Ground
Private Pool 
Yes
Roof 
Composition
Waterfront Features 
Pond
Community Features
Association Amenities 
ClubhouseFitness CenterJogging PathPoolTrail(s)Recreation Facilities
Association Fee 
$1000.0
Association Fee Frequency 
Annually
Community Features 
Clubhouse
MLS Area 
14
School District 
32 - Klein
Financing Terms Available 
CashConventionalFHAUSDA LoanVA Loan
Roads 
Asphalt
Schools
School District
32 - Klein
Elementary School
Metzler Elementary School
Middle School
Hofius Intermediate School
High School
Klein Oak High School
Listing courtesy of Walzel Properties - Conroe kellylincolnrealestate@gmail.com

IDX information is provided exclusively for consumers’ personal, non-commercial use. It may not be used for any purpose other than to identify prospective properties consumers may be interested in purchasing. This data is deemed reliable but is not guaranteed accurate by the MLS.

Data provided by HAR.com © 2026. All information provided should be independently verified.

Neighborhood & Commute
Source: Walkscore
Save
Ask
Tour
Hide
Share
showcaseidx.com | 502: Bad gateway

Bad gateway Error code 502

Visit cloudflare.com for more information.
2026-09-23 10:33:46 UTC
You

Browser

Working
Los Angeles

Cloudflare

Working
search.showcaseidx.com

Host

Error

What happened?

The web server reported a bad gateway error.

What can I do?

Please try again in a few minutes.

[response] => Array ( [code] => 502 [message] => Bad Gateway ) [cookies] => Array ( ) [filename] => [http_response] => WP_HTTP_Requests_Response Object ( [response:protected] => WpOrg\Requests\Response Object ( [body] => showcaseidx.com | 502: Bad gateway

Bad gateway Error code 502

Visit cloudflare.com for more information.
2026-09-23 10:33:46 UTC
You

Browser

Working
Los Angeles

Cloudflare

Working
search.showcaseidx.com

Host

Error

What happened?

The web server reported a bad gateway error.

What can I do?

Please try again in a few minutes.

[raw] => HTTP/1.1 502 Bad Gateway Date: Wed, 23 Sep 2026 10:33:46 GMT Content-Type: text/html; charset=UTF-8 Content-Length: 6451 Connection: close Retry-After: 60 cache-control: no-store ,no-cache, must-revalidate, proxy-revalidate Expires: Thu, 01 Jan 1970 00:00:01 GMT referrer-policy: same-origin X-Frame-Options: SAMEORIGIN Server: cloudflare CF-RAY: a3f8e4a1d8e4db62-LAX showcaseidx.com | 502: Bad gateway

Bad gateway Error code 502

Visit cloudflare.com for more information.
2026-09-23 10:33:46 UTC
You

Browser

Working
Los Angeles

Cloudflare

Working
search.showcaseidx.com

Host

Error

What happened?

The web server reported a bad gateway error.

What can I do?

Please try again in a few minutes.

[headers] => WpOrg\Requests\Response\Headers Object ( [data:protected] => Array ( [date] => Array ( [0] => Wed, 23 Sep 2026 10:33:46 GMT ) [content-type] => Array ( [0] => text/html; charset=UTF-8 ) [content-length] => Array ( [0] => 6451 ) [retry-after] => Array ( [0] => 60 ) [cache-control] => Array ( [0] => no-store ,no-cache, must-revalidate, proxy-revalidate ) [expires] => Array ( [0] => Thu, 01 Jan 1970 00:00:01 GMT ) [referrer-policy] => Array ( [0] => same-origin ) [x-frame-options] => Array ( [0] => SAMEORIGIN ) [server] => Array ( [0] => cloudflare ) [cf-ray] => Array ( [0] => a3f8e4a1d8e4db62-LAX ) ) ) [status_code] => 502 [protocol_version] => 1.1 [success] => [redirects] => 0 [url] => https://search.showcaseidx.com/app/renderWidget/searchform?show=&hide%5B0%5D=beds&hide%5B1%5D=baths&hide%5B2%5D=price&background=&radius=&padding=&margin=&submit_text=&search_template_id=&website_uuid=a8151958-0662-4ef6-a2f1-6985daed138a&bc_prune_widget=1 [history] => Array ( ) [cookies] => WpOrg\Requests\Cookie\Jar Object ( [cookies:protected] => Array ( ) ) ) [filename:protected] => [data] => [headers] => [status] => ) ) -->
Save
Ask
Tour
Hide
Share
$430,000
New Listing

24310 Stone Mountain Falls Falls
Tomball, TX 77375

For Sale|Single Family Residence|Active
4
Beds
3
Total Baths
2
Full Baths
1
Partial Bath
2,851
SqFt
$151
/SqFt
2004
Built
Subdivision:
Wimbledon Country North Sec 01
County:
Harris
Call Now: +1 (832) 898-2855
Is this the listing for you? We can help make it yours.
+1 (832) 898-2855
24310 Stone Mountain Falls Falls24310 Stone Mountain Falls Falls24310 Stone Mountain Falls Falls24310 Stone Mountain Falls Falls
Save
Ask
Tour
Hide
Share

Mortgage Calculator

Monthly Payment (Est.)

Enter an interest rate to see your estimated monthly payment.
Calculator powered by Showcase IDX, a Constellation1 Company. Copyright ©2026 Information is deemed reliable but not guaranteed.

Move-in-ready pool home in Wimbledon Falls, zoned to top-rated Klein ISD schools, including Klein Oak High School! This 4-bedroom, 2.5-bath sits on a corner cul-de-sac lot overlooking the lake, with walking trails throughout the neighborhood. Natural light streams in throughout the home, filling the open layout with warmth from room to room, while stunning real hardwood floors flow across the entire first floor. The spacious first floor primary suite offers a private retreat, while the huge upstairs game room/flex space is perfect for entertaining, a home theater, or a second living area. The home has been meticulously updated, including new AC units, UV germicidal light in the ductwork, a new water heater, new fencing (2022), and a new roof (2022). Unwind in your private backyard oasis, where a sparkling pool offers true privacy with no rear neighbors, a rare find in Wimbledon Falls. Request a showing today!

Save
Ask
Tour
Hide
Share
Listing Snapshot
Price 
$430,000
Days On Site 
0 Days
Bedrooms 
4
Inside Area (SqFt) 
2,851 sqft
Total Baths 
3
Full Baths 
2
Partial Baths 
1
Lot Size 
0.1619 Acres
Year Built 
2004
MLS® Number 
49686366
Status 
Active
Property Tax 
$9,153
HOA/Condo/Coop Fees 
$83.33 monthly
Sq Ft Source 
N/A
Friends & Family
Recent Activity
an hour agoListing updated with changes from the MLS®
16 hours agoListing first seen on site
General Features
Acres 
0.1619
Attached Garage 
Yes
Disclosures 
Seller's Disclosure
Foundation 
Slab
Garage 
Yes
Garage Spaces 
2
Green Energy Efficient 
Appliances
Parking 
Attached
Parking Spaces 
2
Property Sub Type 
Single Family Residence
Sewer 
Public Sewer
SqFt Total 
2851
Style 
Traditional
Water Source 
Public
Interior Features
Appliances 
ENERGY STAR Qualified AppliancesDisposalGas OvenMicrowaveGas CooktopDishwasher
Cooling 
Ceiling Fan(s)Electric
Fireplace 
Yes
Fireplace Features 
Gas
Fireplaces 
1
Flooring 
CarpetTileWood
Heating 
Natural Gas
Interior 
High CeilingsWalk-In Closet(s)Breakfast BarKitchen IslandPantryEntrance FoyerMaster DownstairsVaulted Ceiling(s)Double VanitySoaking Tub
Laundry Features 
Electric Dryer Hookup
Bedroom 
Dimensions - 11x14Level - SecondArea - 154
Dining Room 
Dimensions - 10x12Level - FirstArea - 120
Family Room 
Dimensions - 14x20Level - FirstArea - 280
Game Room 
Dimensions - 17x19Level - SecondArea - 323
Kitchen 
Dimensions - 9.8x13Level - FirstArea - 127
Master Bedroom 
Dimensions - 13x17Level - FirstArea - 221
Save
Ask
Tour
Hide
Share
Exterior Features
Construction Details 
BrickCement Siding
Fencing 
Back YardFull
Lot Features 
Back YardCul-De-Sac
Patio And Porch 
CoveredPatio
Pool Features 
GuniteIn Ground
Private Pool 
Yes
Roof 
Composition
Waterfront Features 
Pond
Community Features
Association Amenities 
ClubhouseFitness CenterJogging PathPoolTrail(s)Recreation Facilities
Association Fee 
$1000.0
Association Fee Frequency 
Annually
Community Features 
Clubhouse
MLS Area 
14
School District 
32 - Klein
Financing Terms Available 
CashConventionalFHAUSDA LoanVA Loan
Roads 
Asphalt
Schools
School District
32 - Klein
Elementary School
Metzler Elementary School
Middle School
Hofius Intermediate School
High School
Klein Oak High School
Listing courtesy of Walzel Properties - Conroe kellylincolnrealestate@gmail.com

IDX information is provided exclusively for consumers’ personal, non-commercial use. It may not be used for any purpose other than to identify prospective properties consumers may be interested in purchasing. This data is deemed reliable but is not guaranteed accurate by the MLS.

Data provided by HAR.com © 2026. All information provided should be independently verified.

Neighborhood & Commute
Source: Walkscore
Save
Ask
Tour
Hide
Share