Save Search
Save
Ask
Tour
Hide
Share
$279,900
New Listing

20602 White Berry Court
Humble, TX 77346

For Sale|Single Family Residence|Active
3
Beds
2
Total Baths
2
Full Baths
1,690
SqFt
$166
/SqFt
1996
Built
Subdivision:
Kings River Village Sec 04
County:
Harris
Call Now: +1 (832) 898-2855
Is this the listing for you? We can help make it yours.
+1 (832) 898-2855
20602 White Berry Court20602 White Berry Court20602 White Berry Court20602 White Berry Court
Save
Ask
Tour
Hide
Share

Mortgage Calculator

Monthly Payment (Est.)

Enter an interest rate to see your estimated monthly payment.
Calculator powered by Showcase IDX, a Constellation1 Company. Copyright ©2026 Information is deemed reliable but not guaranteed.

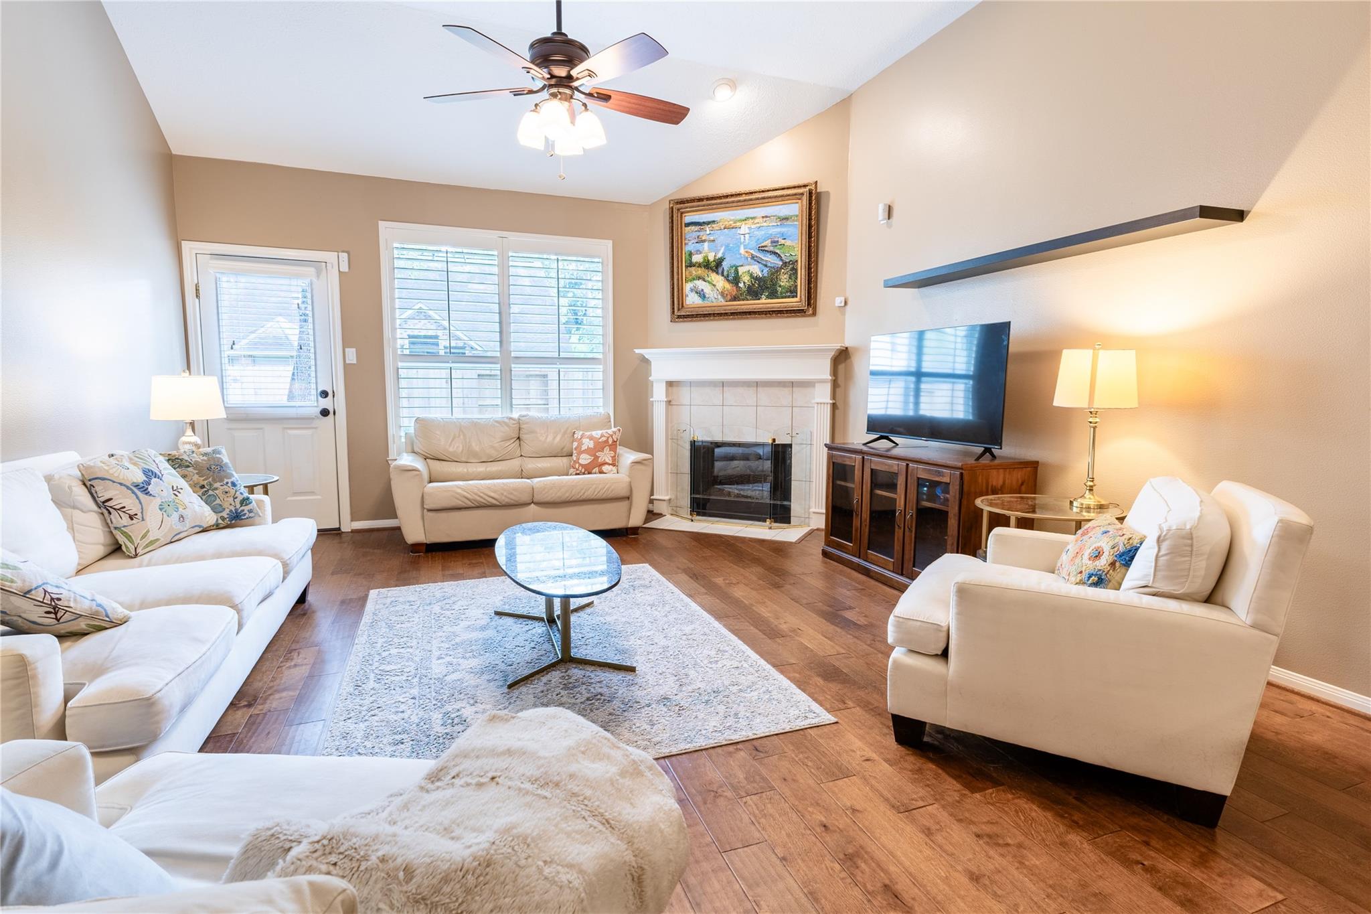
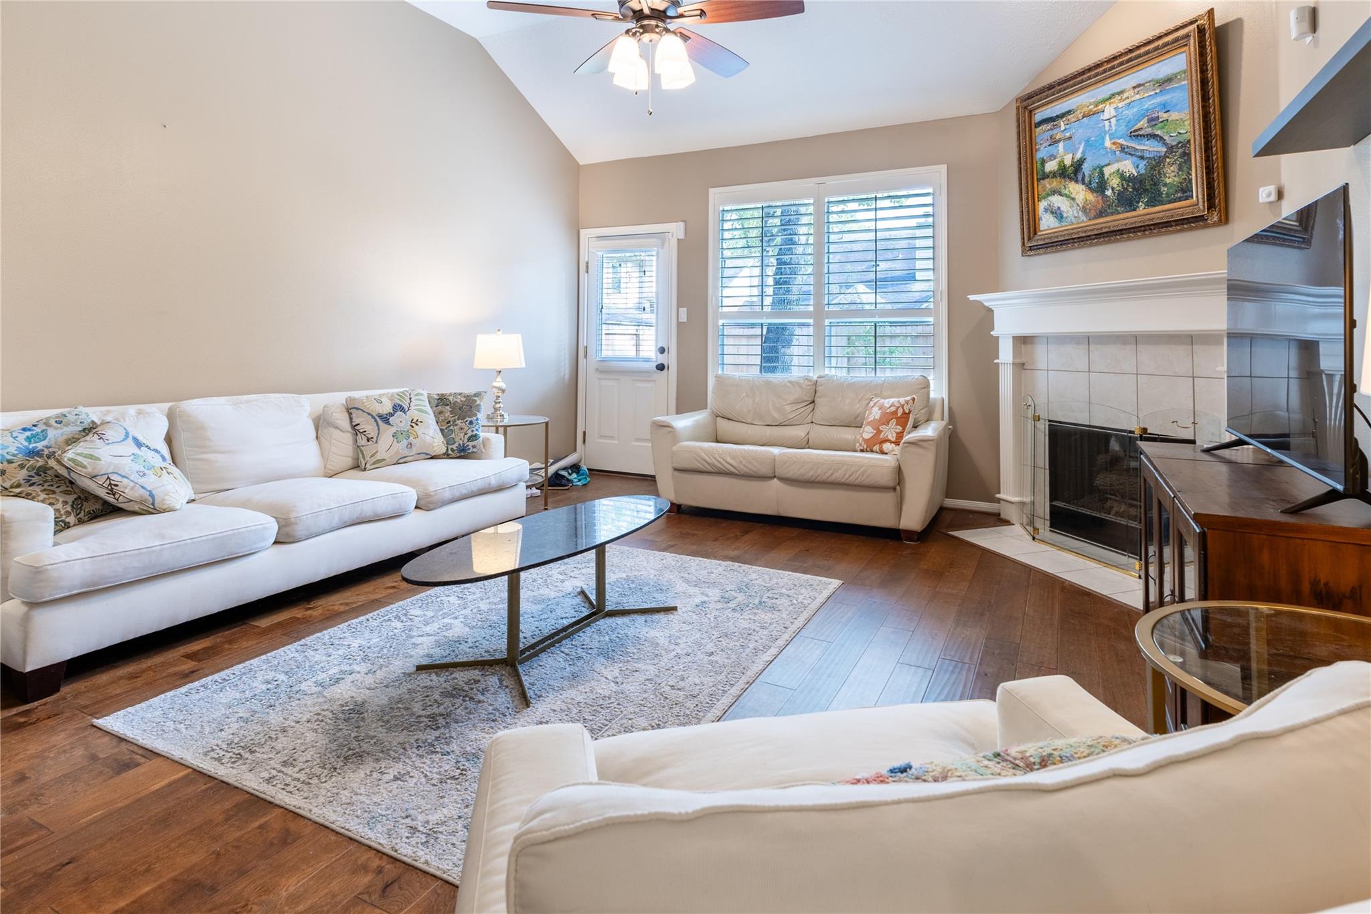
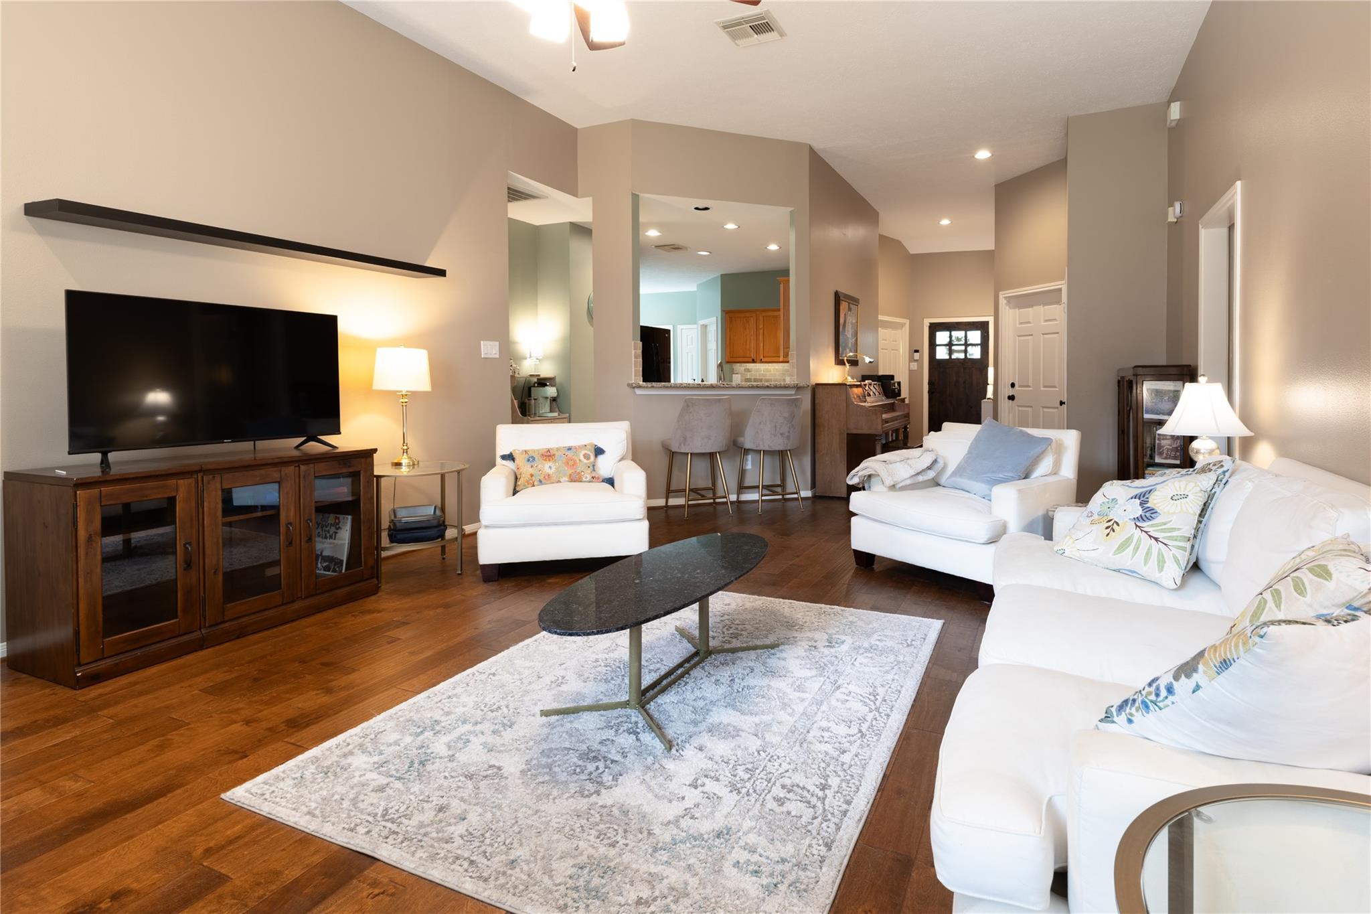
Tucked on a quiet cul-de-sac in Kings River Village, this warm and welcoming one-story greets you at the covered front porch. The formal entry with crown molding and vaulted ceilings opens to a spacious den - ideal as a dining room, office, or flex space. At the center, the living room draws everyone in, with the kitchen alongside: granite counters, breakfast bar, and pantry, open to the family room and breakfast nook. Updates: 2022 HVAC, 2024 French drain and microwave, 2026 fence, gutters, duct cleaning, and fresh landscaping. The split plan gives the primary suite its own corner with a walk-in closet and a bath with double sinks, separate shower, and jacuzzi tub. Hardwood floors flow throughout with tile in kitchen and baths, and the gas log fireplace adds warmth. Out back, the oversized fenced yard with patio and deck awaits cookouts - never flooded. Two-car garage with opener and double-wide driveway. Come feel at home in Humble, zoned to Kingwood schools.

Save
Ask
Tour
Hide
Share
Listing Snapshot
Price 
$279,900
Days On Site 
0 Days
Bedrooms 
3
Inside Area (SqFt) 
1,690 sqft
Total Baths 
2
Full Baths 
2
Partial Baths 
N/A
Lot Size 
0.1517 Acres
Year Built 
1996
MLS® Number 
50540040
Status 
Active
Property Tax 
$6,156
HOA/Condo/Coop Fees 
$7.17 monthly
Sq Ft Source 
N/A
Friends & Family
Recent Activity
3 hours agoListing updated with changes from the MLS®
18 hours agoListing first seen on site
General Features
Acres 
0.1517
Attached Garage 
Yes
Direction Faces 
West
Disclosures 
Seller's Disclosure
Foundation 
Slab
Garage 
Yes
Garage Spaces 
2
Green Energy Efficient 
Thermostat
Parking 
AttachedGarage Door Opener
Parking Spaces 
2
Property Sub Type 
Single Family Residence
Security 
Prewired
Sewer 
Public Sewer
SqFt Total 
1690
Style 
Traditional
Water Source 
Public
Interior Features
Appliances 
DisposalMicrowaveDishwasher
Cooling 
Ceiling Fan(s)Electric
Flooring 
TileWood
Heating 
Natural Gas
Interior 
Crown MoldingHigh CeilingsWalk-In Closet(s)Breakfast BarPantryEntrance FoyerMaster DownstairsGranite CountersDouble VanitySmart Thermostat
Laundry Features 
Washer Hookup
Spa 
Yes
Window Features 
Solar ScreensWindow Coverings
Bedroom 
Dimensions - 11 x 11Level - FirstArea - 121
Breakfast 
Dimensions - 9 x 9Level - FirstArea - 81
Den 
Dimensions - 22 x 15Level - FirstArea - 330
Dining Room 
Dimensions - 11 x 9Level - FirstArea - 99
Kitchen 
Dimensions - 13 x 10Level - FirstArea - 130
Master Bathroom 
Dimensions - 10 x 9Level - FirstArea - 90
Master Bedroom 
Dimensions - 15 x 14Level - FirstArea - 210
Utility Room 
Dimensions - 7 x 5Level - FirstArea - 35
Save
Ask
Tour
Hide
Share
Exterior Features
Construction Details 
Brick
Fencing 
Back Yard
Lot Features 
Back YardCul-De-SacSubdividedWooded
Patio And Porch 
Patio
Roof 
Composition
Spa 
Yes
Windows/Doors 
Solar ScreensWindow Coverings
Community Features
Accessibility Features 
Therapeutic Whirlpool
Association Fee 
$86.0
Association Fee Frequency 
Annually
MLS Area 
1
School District 
29 - Humble
Schools
School District
29 - Humble
Elementary School
Greentree Elementary School
Middle School
Creekwood Middle School
High School
Kingwood High School
Listing courtesy of HomeSmart erikatrevino.realtor@gmail.com

IDX information is provided exclusively for consumers’ personal, non-commercial use. It may not be used for any purpose other than to identify prospective properties consumers may be interested in purchasing. This data is deemed reliable but is not guaranteed accurate by the MLS.

Data provided by HAR.com © 2026. All information provided should be independently verified.

Neighborhood & Commute
Source: Walkscore
Save
Ask
Tour
Hide
Share