Save Search
Save
Ask
Tour
Hide
Share
$225,998
1 Day On Site

23310 Stepinwolf Lane
Spring, TX 77373

For Sale|Single Family Residence|Active
3
Beds
2
Total Baths
2
Full Baths
1,939
SqFt
$117
/SqFt
1995
Built
Subdivision:
Timber Lane Sec 07
County:
Harris
Call Now: +1 (832) 898-2855
Is this the listing for you? We can help make it yours.
+1 (832) 898-2855
23310 Stepinwolf Lane23310 Stepinwolf Lane23310 Stepinwolf Lane23310 Stepinwolf Lane
Save
Ask
Tour
Hide
Share

Mortgage Calculator

Monthly Payment (Est.)

$1,031
Calculator powered by Showcase IDX, a Constellation1 Company. Copyright ©2026 Information is deemed reliable but not guaranteed.

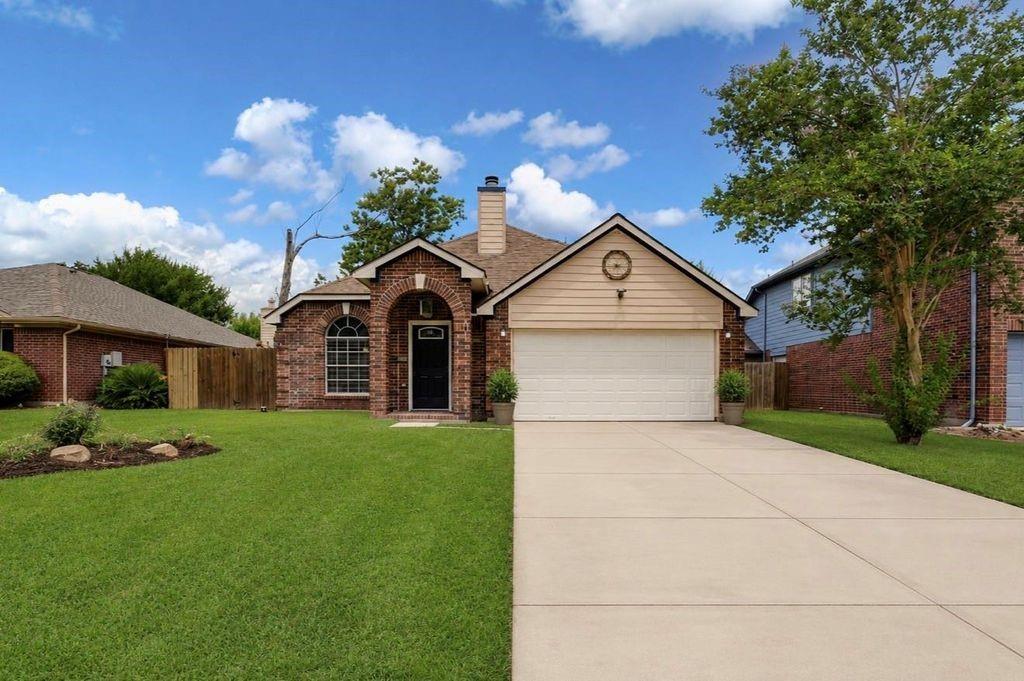
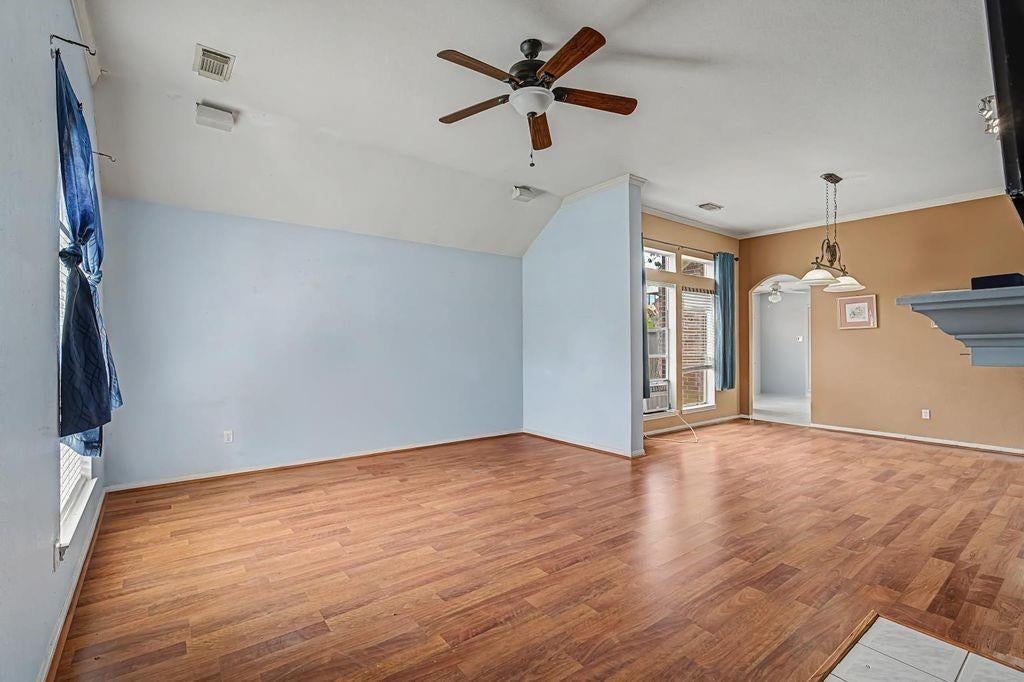
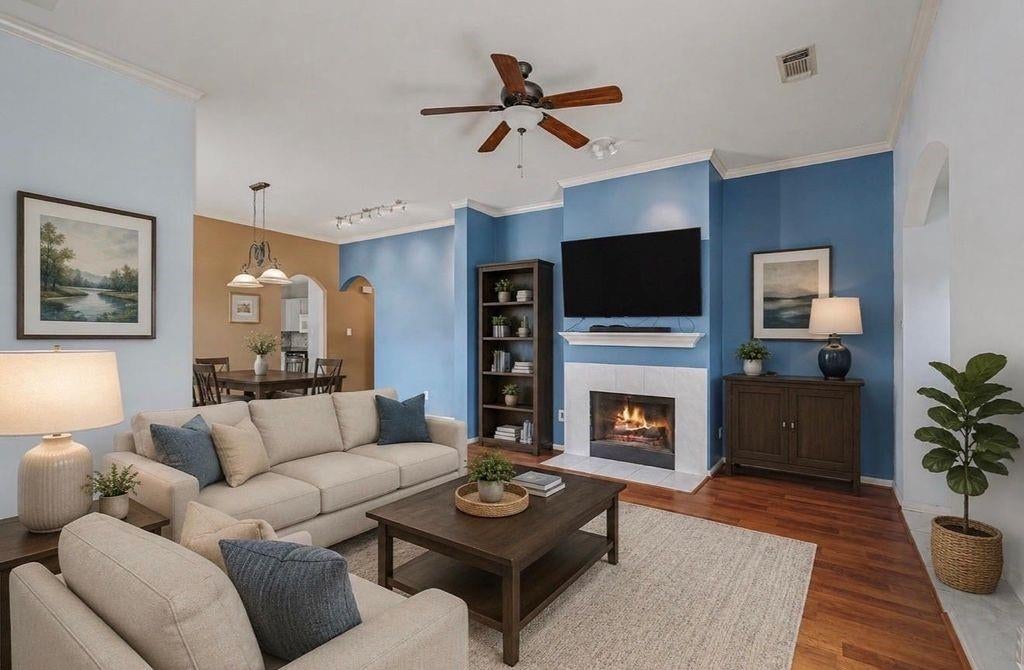
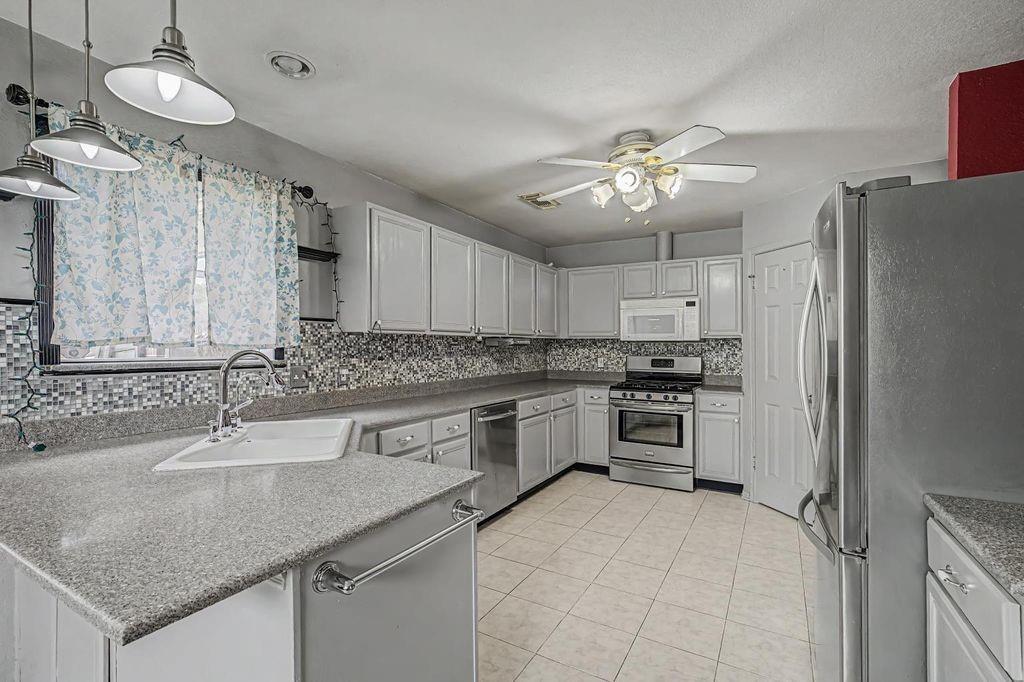
Beautifully maintained 3-bedroom, 2-bath home offering comfortable living, inviting spaces, and plenty of charm! This brick home features solid-surface flooring throughout—no carpet—along with a spacious living area highlighted by a cozy fireplace and abundant natural light. The updated kitchen offers granite countertops, gray cabinetry, stainless steel appliances, generous counter space, and a functional layout perfect for everyday living and entertaining. Step outside and enjoy the gorgeous landscaping, outdoor patio, sprinkler system, fully fenced yard and garden shed—ideal for relaxing, gardening, or hosting family and friends. The home also offers spacious bedrooms and a well-designed floor plan with great potential to make it your own. As an added bonus, the seller is willing to leave the refrigerator, washer, and dryer for the new buyer. 15 min to IAH, 30 min to Downtown Houston! Well cared for, full of character, and ready for its next owner—schedule your showing today!

Save
Ask
Tour
Hide
Share
Listing Snapshot
Price 
$225,998
Days On Site 
1 Day
Bedrooms 
3
Inside Area (SqFt) 
1,939 sqft
Total Baths 
2
Full Baths 
2
Partial Baths 
N/A
Lot Size 
0.1398 Acres
Year Built 
1995
MLS® Number 
5102856
Status 
Active
Property Tax 
$7,307
HOA/Condo/Coop Fees 
$33 monthly
Sq Ft Source 
N/A
Friends & Family
Recent Activity
21 hours agoListing updated with changes from the MLS®
yesterdayListing first seen on site
General Features
Acres 
0.1398
Attached Garage 
Yes
Disclosures 
Sellers Disclosure
Foundation 
Slab
Garage 
Yes
Garage Spaces 
2
Green Energy Efficient 
Thermostat
Parking 
Attached
Parking Spaces 
2
Property Sub Type 
Single Family Residence
SqFt Total 
1939
Style 
Contemporary/Modern
Water Source 
Public
Interior Features
Appliances 
DisposalGas OvenMicrowaveGas CooktopDishwasherDryerRefrigeratorWasher
Cooling 
Attic FanCeiling Fan(s)ElectricWindow Unit(s)
Fireplace 
Yes
Fireplace Features 
Gas Log
Fireplaces 
1
Flooring 
LaminateTile
Heating 
Natural Gas
Interior 
High CeilingsEntrance FoyerSmart Thermostat
Save
Ask
Tour
Hide
Share
Exterior Features
Construction Details 
Brick
Lot Features 
Cleared
Roof 
Composition
Community Features
Association Dues 
396
Financing Terms Available 
CashConventionalFHA
HOA Fee Frequency 
Annually
MLS Area 
12
School District 
48 - Spring
Schools
School District
48 - Spring
Elementary School
Pearl M Hirsch Elementary School
Middle School
Twin Creeks Middle School
High School
Spring High School
Listing courtesy of JLA Realty jtracyrealty@gmail.com

IDX information is provided exclusively for consumers’ personal, non-commercial use. It may not be used for any purpose other than to identify prospective properties consumers may be interested in purchasing. This data is deemed reliable but is not guaranteed accurate by the MLS.

Data provided by HAR.com © 2026. All information provided should be independently verified.

Neighborhood & Commute
Source: Walkscore
Save
Ask
Tour
Hide
Share