
Save
Ask
Tour
Hide
$441,940
New Listing
9034 Cliff Palace DrivePorter, TX 77365
For Sale|Single Family Residence|Active
3
Beds
2
Total Baths
2
Full Baths
1,990
SqFt
$222
/SqFt
2026
Built
Subdivision:
The Highlands
County:
Montgomery
Call Now: +1 (832) 898-2855
Is this the listing for you? We can help make it yours.
+1 (832) 898-2855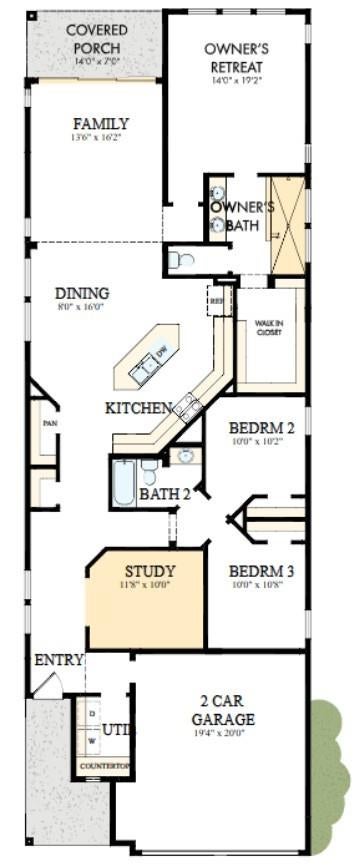
Save
Ask
Tour
Hide
Mortgage Calculator
Monthly Payment (Est.)
$2,016Calculator powered by Showcase IDX, a Constellation1 Company. Copyright ©2026 Information is deemed reliable but not guaranteed.
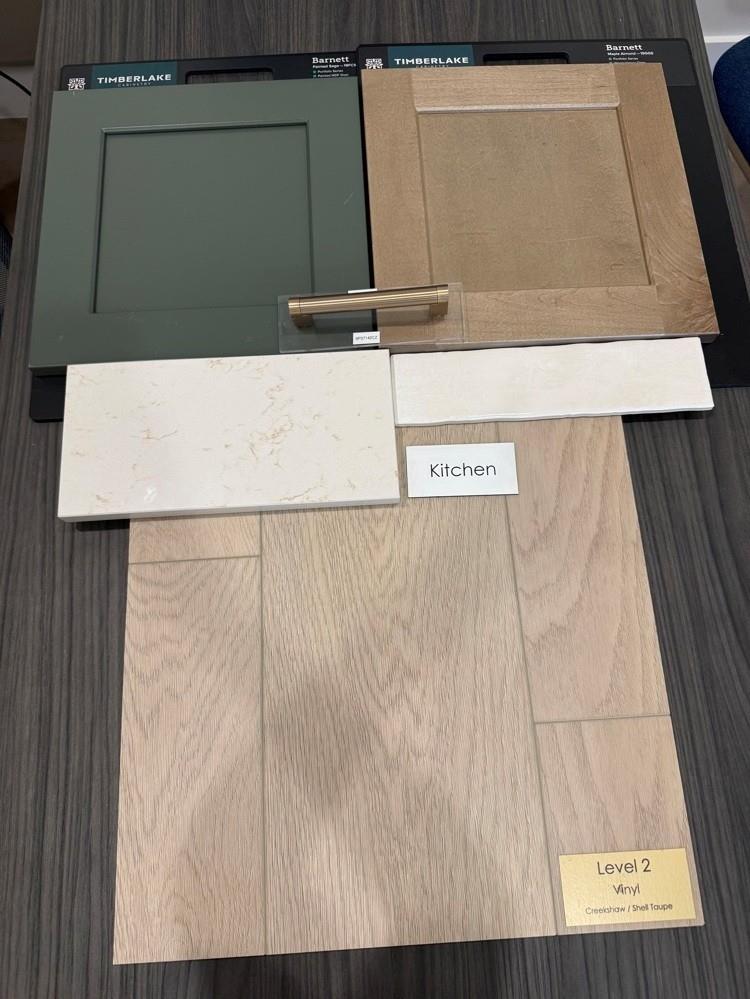
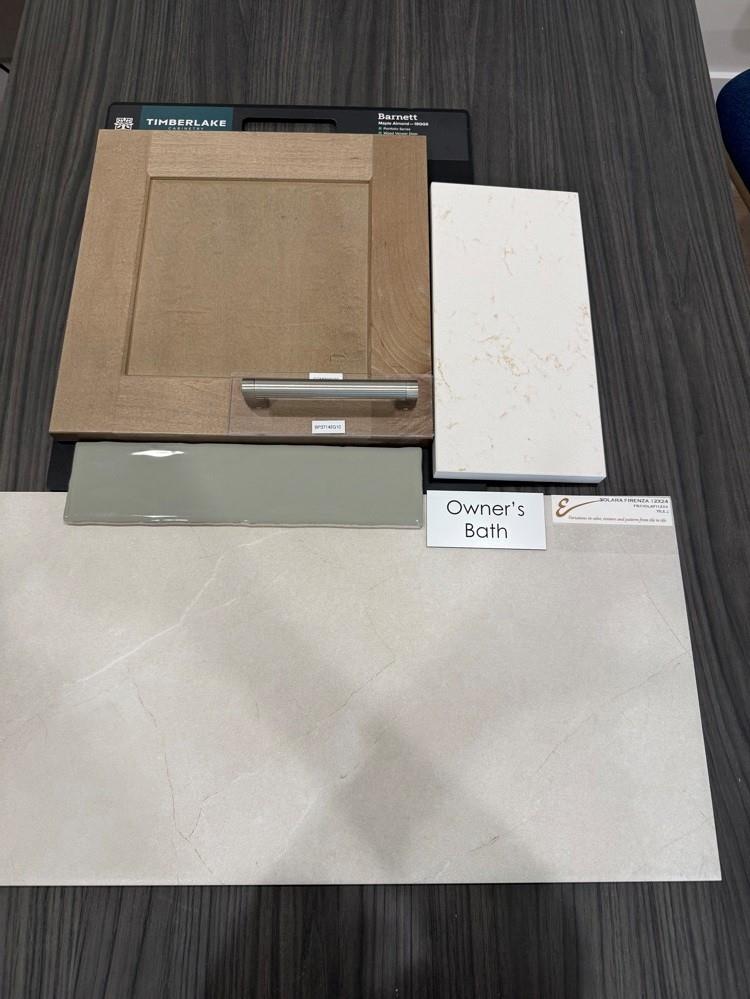
Welcome to The Flatonia by David Weekley Homes in The Highlands. This thoughtfully crafted one-story home offers 3 bedrooms, 2 baths, and a 2-car garage. The open-concept design connects the spacious family room, dining area, and gourmet kitchen, creating an ideal space for entertaining and everyday living. The private Owner’s Retreat features a spa-inspired bath and generous walk-in closet, while secondary bedrooms provide comfort for family and guests. A covered patio extends your living space outdoors. Residents enjoy access to golf, resort-style pools, a lazy river, fitness facilities, tennis, pickleball, parks, lakes, and miles of walking and biking trails.
Save
Ask
Tour
Hide
Listing Snapshot
Price
$441,940
Days On Site
0 Days
Bedrooms
3
Inside Area (SqFt)
1,990 sqft
Total Baths
2
Full Baths
2
Partial Baths
N/A
Lot Size
N/A
Year Built
2026
MLS® Number
51101164
Status
Active
Property Tax
N/A
HOA/Condo/Coop Fees
$132 monthly
Sq Ft Source
N/A
Friends & Family
Recent Activity
| 7 hours ago | Listing updated with changes from the MLS® | |
| 8 hours ago | Listing first seen on site |
General Features
Attached Garage
Yes
Direction Faces
North
Disclosures
Special Addendum
Foundation
Slab
Garage
Yes
Garage Spaces
2
Green Energy Efficient
ThermostatLightingHVACExposure/ShadeAppliances
Parking
Attached
Parking Spaces
2
Property Condition
Under Construction
Property Sub Type
Single Family Residence
SqFt Total
1990
Style
Traditional
Water Source
Public
Interior Features
Appliances
ENERGY STAR Qualified AppliancesConvection OvenMicrowaveGas RangeDishwasher
Cooling
Ceiling Fan(s)Electric
Flooring
CarpetTile
Heating
ElectricNatural Gas
Interior
Walk-In Closet(s)Breakfast BarKitchen IslandPantryMaster DownstairsDouble VanitySmart Thermostat
Window Features
Low Emissivity Windows
Save
Ask
Tour
Hide
Exterior Features
Construction Details
Batts InsulationBrickStoneBlown-In Insulation
Fencing
Back Yard
Lot Features
Corner LotNear Golf CourseSubdivided
Patio And Porch
CoveredPorch
Roof
Composition
Windows/Doors
Low Emissivity Windows
Community Features
Association Amenities
Recreation Facilities
Association Dues
1584
Community Features
Tennis Court(s)Curbs
Financing Terms Available
CashConventional
HOA Fee Frequency
Annually
MLS Area
40
Roads
Concrete
School District
39 - New Caney
Senior Community
Yes
Schools
School District
39 - New Caney
Elementary School
Robert Crippen Elementary School
Middle School
White Oak Middle School (New Caney)
High School
Porter High School (New Caney)
Listing courtesy of Weekley Properties Beverly Bradley houstonia@dwhomes.com
IDX information is provided exclusively for consumers’ personal, non-commercial use. It may not be used for any purpose other than to identify prospective properties consumers may be interested in purchasing. This data is deemed reliable but is not guaranteed accurate by the MLS.
Data provided by HAR.com © 2026. All information provided should be independently verified.
IDX information is provided exclusively for consumers’ personal, non-commercial use. It may not be used for any purpose other than to identify prospective properties consumers may be interested in purchasing. This data is deemed reliable but is not guaranteed accurate by the MLS.
Data provided by HAR.com © 2026. All information provided should be independently verified.
Neighborhood & Commute
Source: Walkscore
Save
Ask
Tour
Hide
Did you know? You can invite friends and family to your search. They can join your search, rate and discuss listings with you.