Save Search
Save
Ask
Tour
Hide
Share
$750,000
New Listing

205 Purple Slate Place
The Woodlands, TX 77381

For Sale|Single Family Residence|Active
3
Beds
4
Total Baths
3
Full Baths
1
Partial Bath
3,104
SqFt
$242
/SqFt
1993
Built
Subdivision:
Woodlands Village Cochrans Crossing
County:
Montgomery
Call Now: +1 (832) 898-2855
Is this the listing for you? We can help make it yours.
+1 (832) 898-2855
205 Purple Slate Place205 Purple Slate Place205 Purple Slate Place205 Purple Slate Place
Save
Ask
Tour
Hide
Share

Mortgage Calculator

Monthly Payment (Est.)

$3,422
Calculator powered by Showcase IDX, a Constellation1 Company. Copyright ©2026 Information is deemed reliable but not guaranteed.

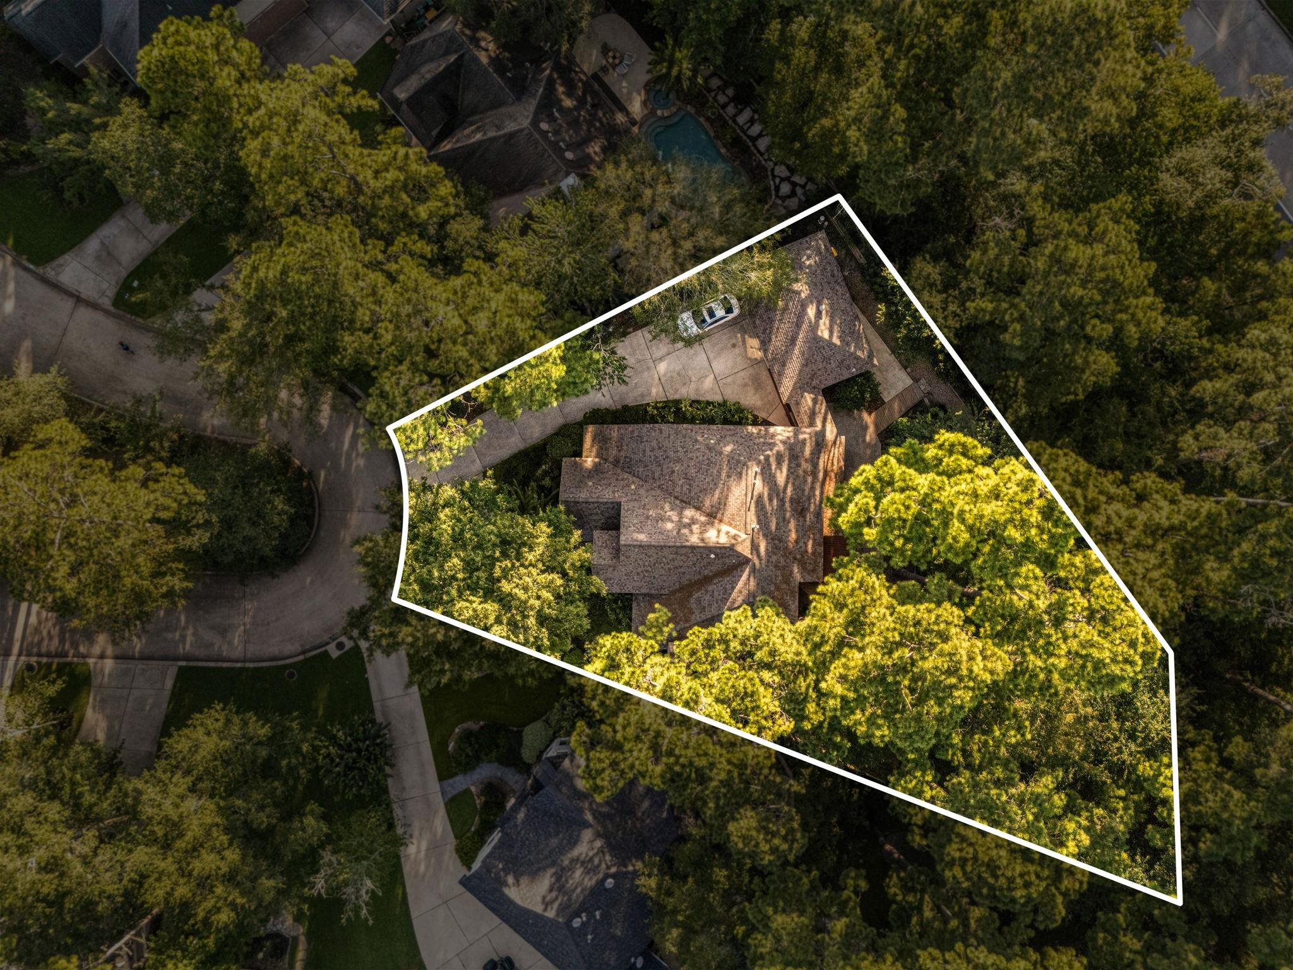
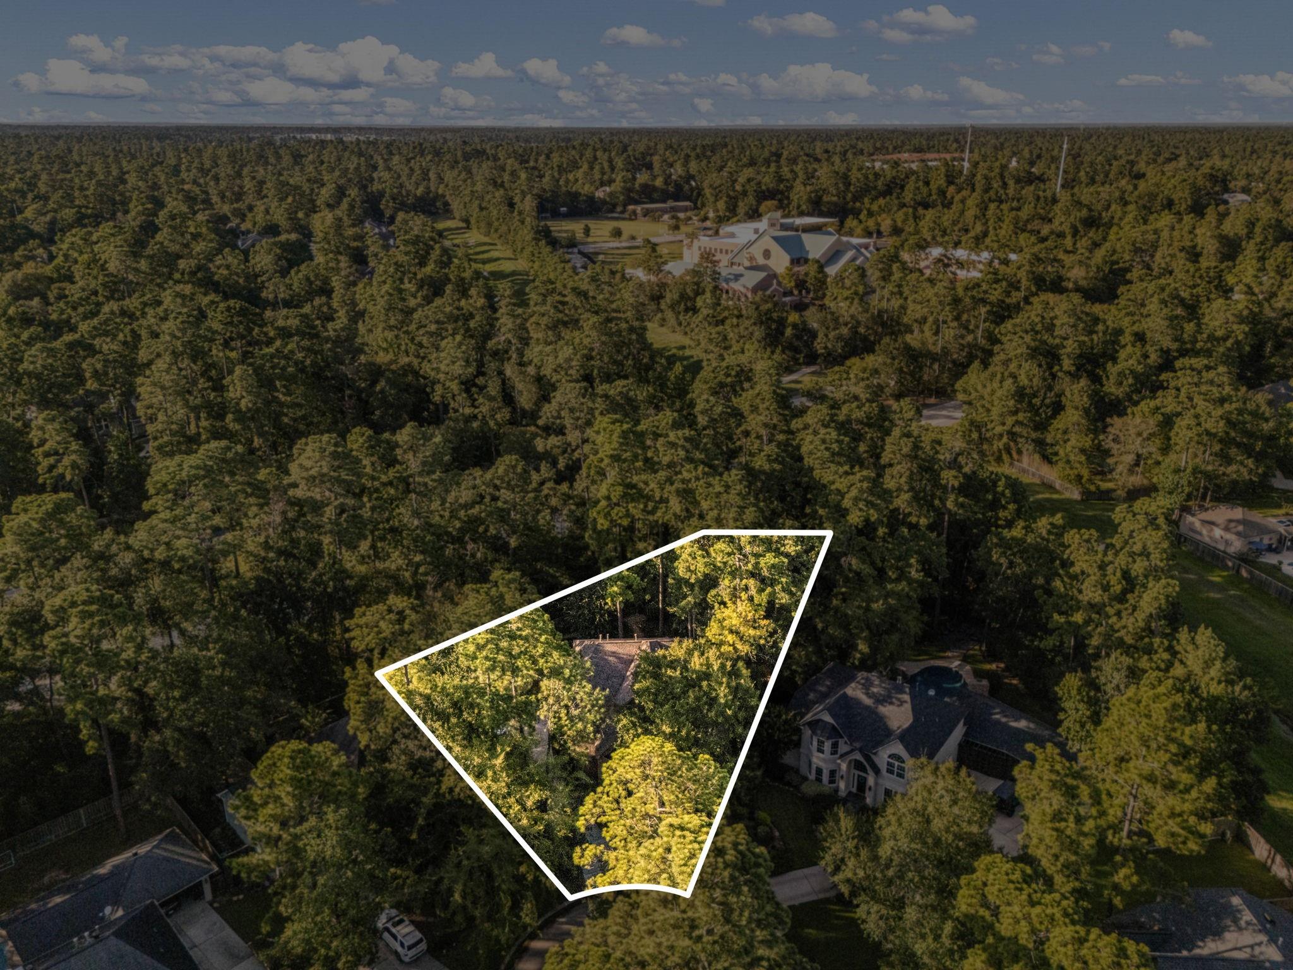
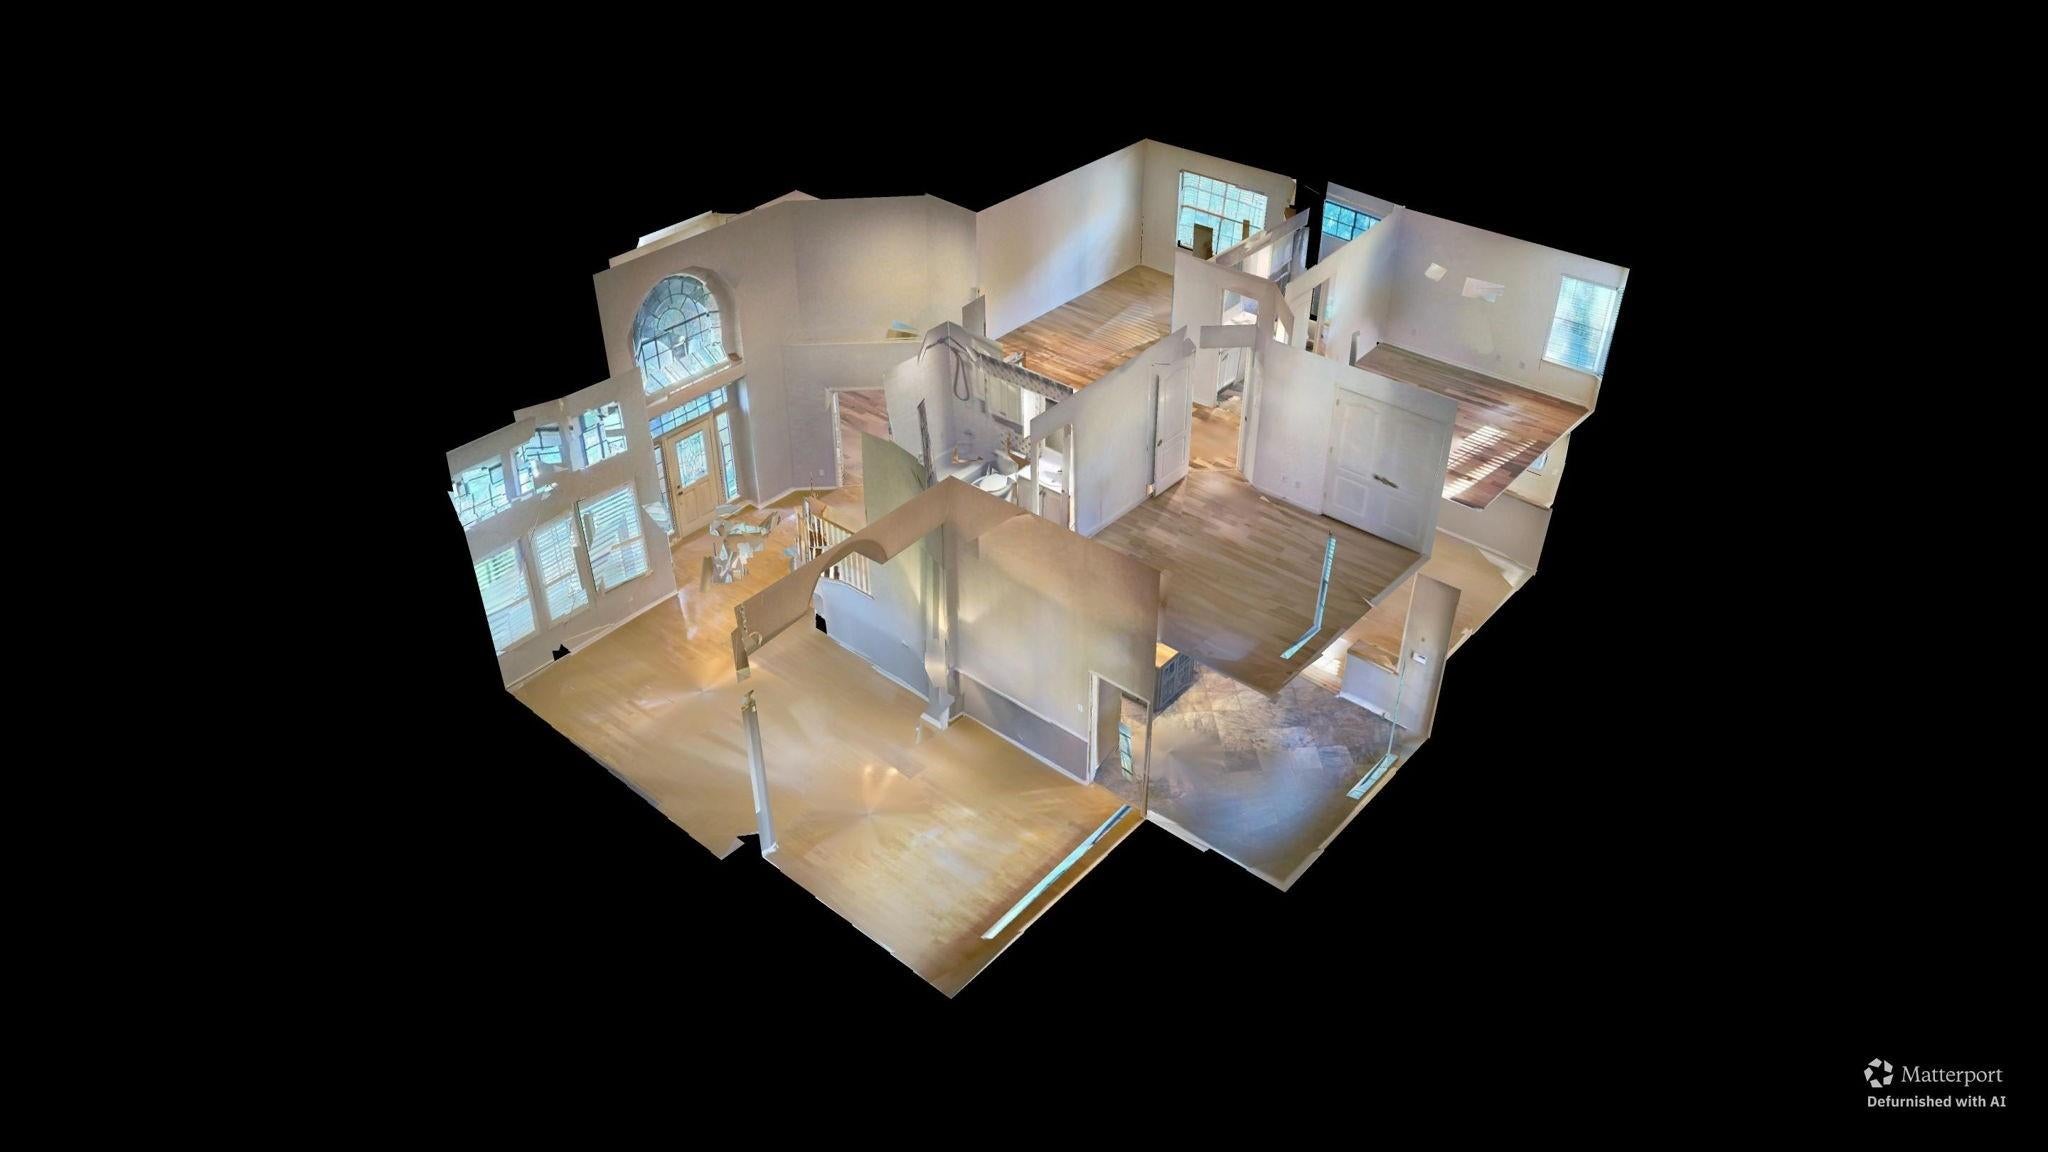
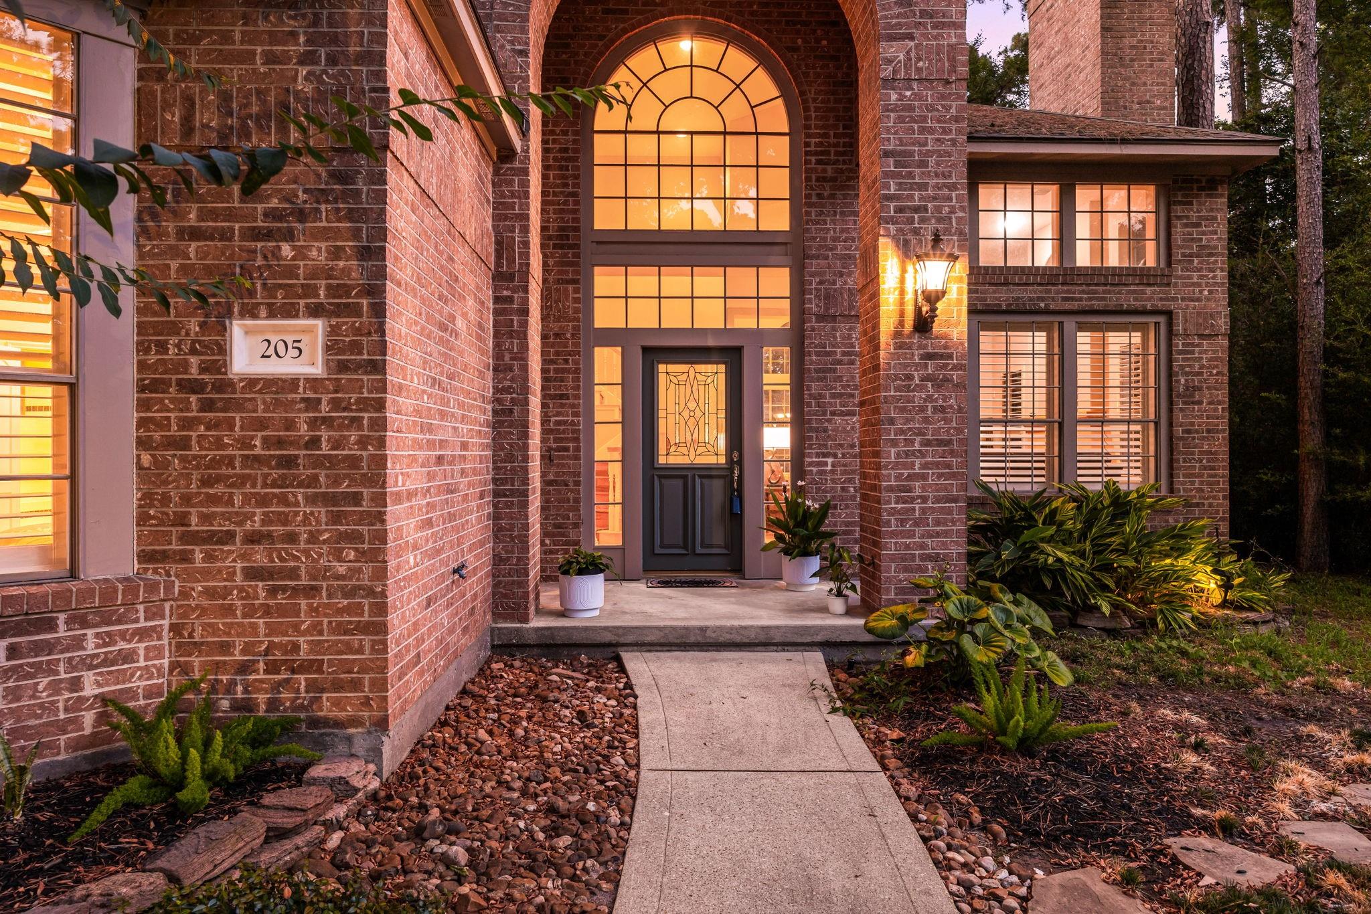
Welcome to 205 Purple Slate Place, ideally situated in The Woodlands Village of Cochran’s Crossing! This beautiful home features 3-bedrooms each with ensuite bathrooms, half bath, and 2 car garage situated on a large cul-de-sac lot. The home features a welcoming layout with a formal entry, multiple living spaces, a game room, formal dining, breakfast room, and a well-appointed kitchen with breakfast bar and pantry. The spacious primary suite offers a private retreat with a sitting area and en-suite bath. Additional highlights include high ceilings, crown molding, engineered wood flooring, fireplace, ceiling fans, and window coverings. Outdoor living is equally inviting with a covered patio, deck, fenced wooded backyard, sprinkler system, and access to the amenities that make The Woodlands a place to call home. Zoned to Conroe ISD and located near The Woodlands Country Club’s Palmer Course, this home offers comfort, versatility, and an ideal location.

Save
Ask
Tour
Hide
Share
Listing Snapshot
Price 
$750,000
Days On Site 
0 Days
Bedrooms 
3
Inside Area (SqFt) 
3,104 sqft
Total Baths 
4
Full Baths 
3
Partial Baths 
1
Lot Size 
0.1928 Acres
Year Built 
1993
MLS® Number 
51622622
Status 
Active
Property Tax 
N/A
HOA/Condo/Coop Fees 
N/A
Sq Ft Source 
N/A
Friends & Family
Recent Activity
15 minutes agoListing updated with changes from the MLS®
15 minutes agoListing first seen on site
General Features
Acres 
0.1928
Direction Faces 
Southeast
Disclosures 
MudSellers Disclosure
Foundation 
Slab
Garage 
Yes
Garage Spaces 
2
Green Energy Efficient 
ThermostatHVACInsulation
Parking 
OversizedAdditional Parking
Parking Spaces 
2
Property Sub Type 
Single Family Residence
Security 
Prewired
SqFt Total 
3104
Style 
Traditional
Water Source 
Public
Interior Features
Appliances 
DisposalDouble OvenMicrowaveGas CooktopDishwasher
Cooling 
Ceiling Fan(s)Electric
Fireplace 
Yes
Fireplace Features 
Gas Log
Fireplaces 
1
Flooring 
TileWood
Heating 
Natural Gas
Interior 
Crown MoldingHigh CeilingsWalk-In Closet(s)Breakfast BarKitchen IslandPantryEntrance FoyerMaster DownstairsLaminate CountersDouble VanitySoaking TubSmart Thermostat
Laundry Features 
Electric Dryer HookupWasher Hookup
Window Features 
Window Coverings
Save
Ask
Tour
Hide
Share
Exterior Features
Construction Details 
BrickWood Siding
Fencing 
Back YardFull
Lot Features 
Back YardCul-De-SacNear Golf CourseSubdividedWooded
Other Structures 
Workshop
Patio And Porch 
CoveredPatio
Roof 
Composition
Waterfront Features 
Pond
Windows/Doors 
Window Coverings
Community Features
Association Amenities 
Basketball CourtDog ParkFitness CenterGolf CourseJogging PathParkPicnic AreaPlaygroundPoolTennis Court(s)Trail(s)Recreation Facilities
Community Features 
Tennis Court(s)CurbsGolf
Financing Terms Available 
CashConventionalFHAVA Loan
MLS Area 
15
Roads 
Concrete
School District 
11 - Conroe
Schools
School District
11 - Conroe
Elementary School
Galatas Elementary School
Middle School
Mccullough Junior High School
High School
The Woodlands High School
Listing courtesy of Corcoran Genesis realtor@nicolefreer.com

IDX information is provided exclusively for consumers’ personal, non-commercial use. It may not be used for any purpose other than to identify prospective properties consumers may be interested in purchasing. This data is deemed reliable but is not guaranteed accurate by the MLS.

Data provided by HAR.com © 2026. All information provided should be independently verified.

Neighborhood & Commute
Source: Walkscore
Save
Ask
Tour
Hide
Share