Save Search
Save
Ask
Tour
Hide
Share
$415,000
New Listing

4746 Misty Ranch Drive
Spring, TX 77386

Single Family Residence|Coming Soon
4
Beds
3
Total Baths
3
Full Baths
2,246
SqFt
$185
/SqFt
2018
Built
Subdivision:
Harmony Vlg Sec 9
County:
Montgomery
Call Now: +1 (832) 898-2855
Is this the listing for you? We can help make it yours.
+1 (832) 898-2855
4746 Misty Ranch Drive4746 Misty Ranch Drive4746 Misty Ranch Drive4746 Misty Ranch Drive
Save
Ask
Tour
Hide
Share

Mortgage Calculator

Monthly Payment (Est.)

Enter an interest rate to see your estimated monthly payment.
Calculator powered by Showcase IDX, a Constellation1 Company. Copyright ©2026 Information is deemed reliable but not guaranteed.

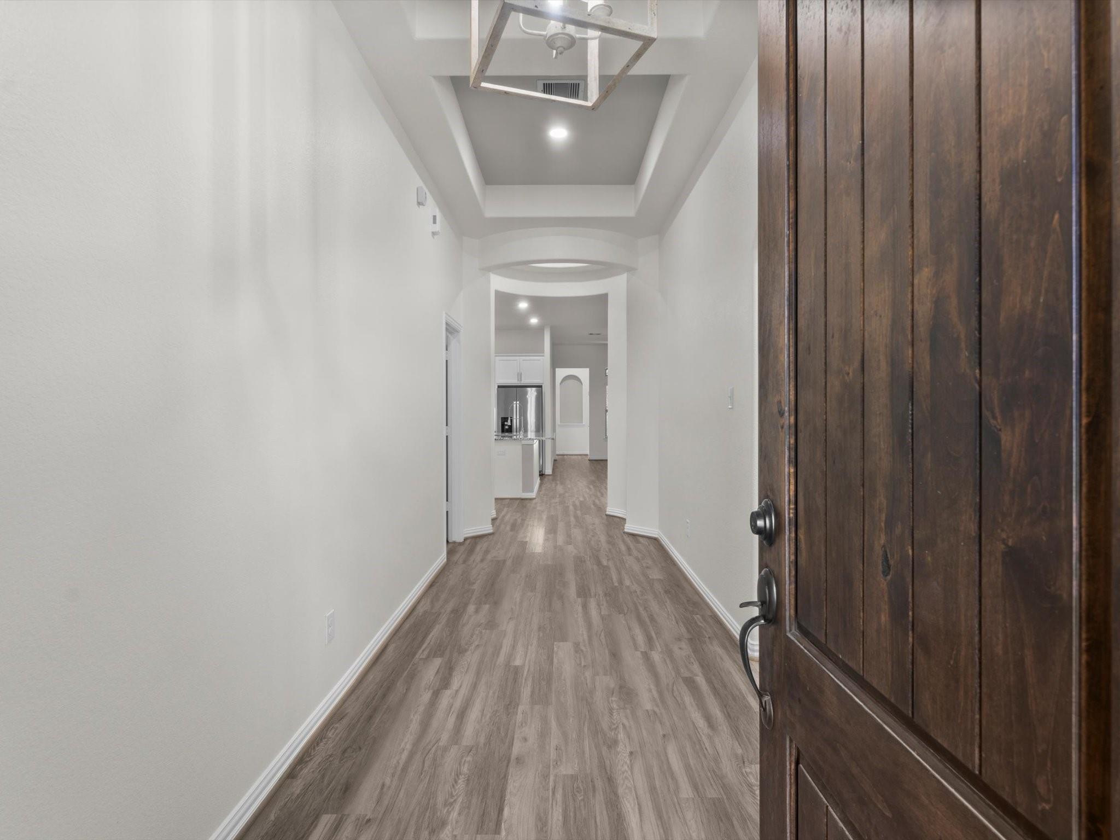
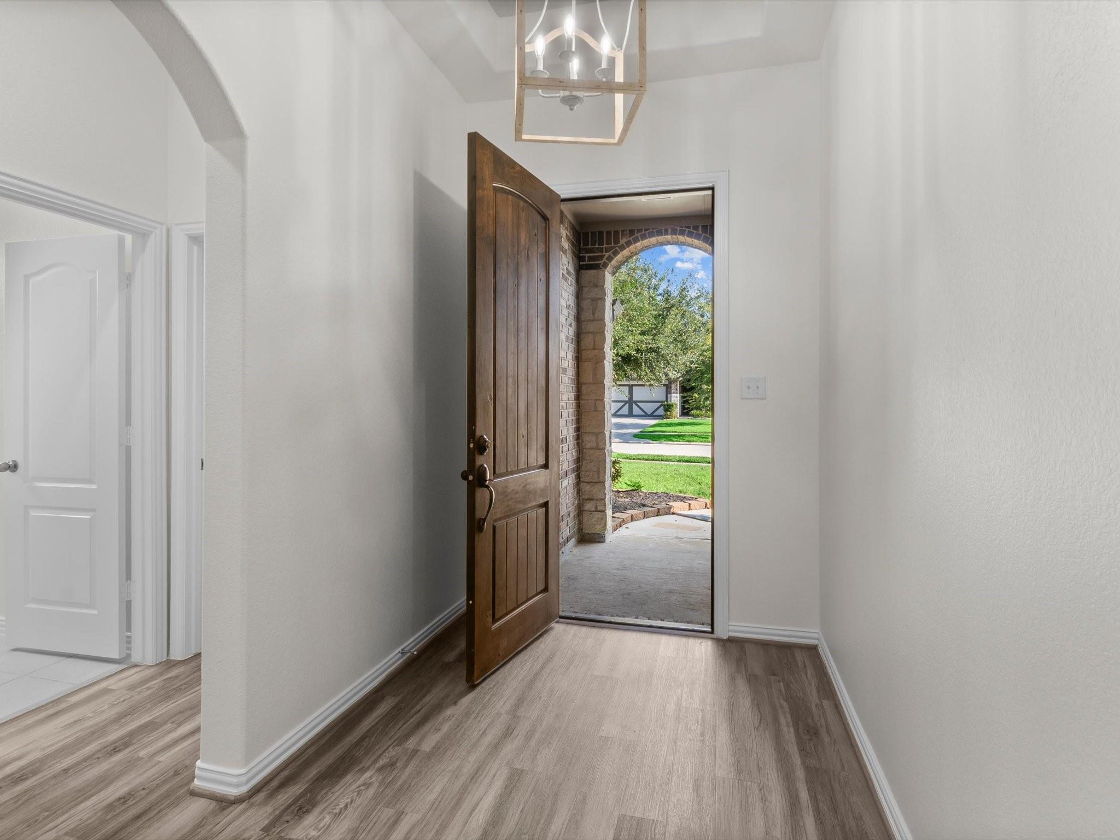
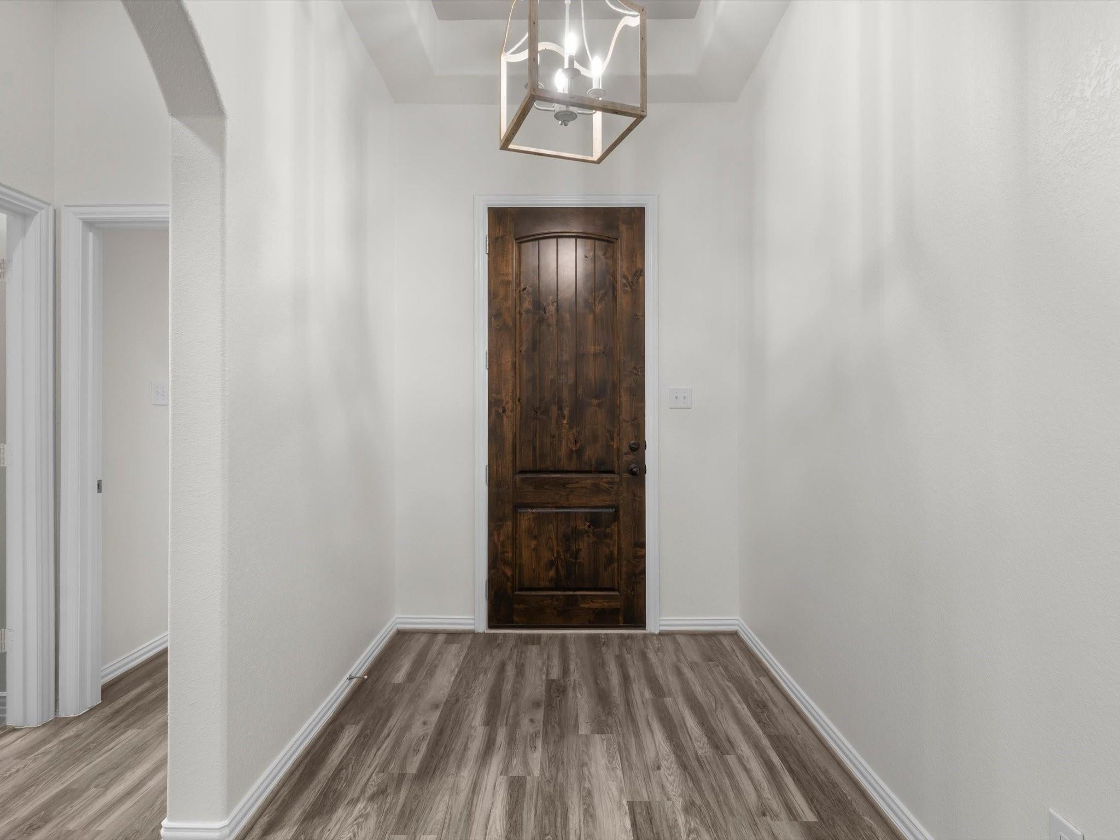
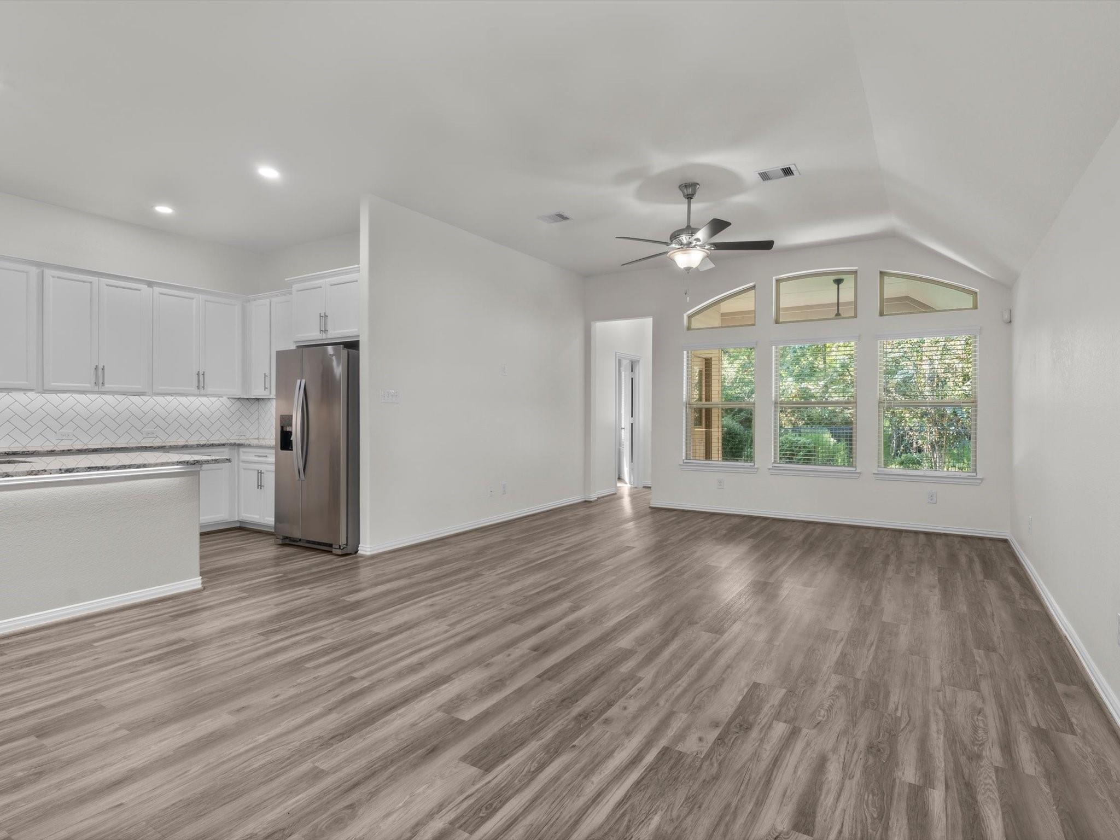
Beautifully maintained and updated one-story home in Harmony Village with a private backyard, no back neighbors, and views of the adjacent greenbelt and wooded preserve. The open-concept floor plan features high tray ceilings, abundant natural light, vinyl plank flooring, updated recessed lighting, and fresh interior and exterior paint completed in 2026. The kitchen offers granite countertops, a large center island, and plenty of space for entertaining. The spacious primary suite features a bay window, ensuite bath, and generous walk-in closet. Additional 2026 updates include new blinds and a new garage door opener. Enjoy the expansive covered back patio overlooking peaceful green space, plus an oversized garage. Located in the expansive Harmony master-planned community with access to pools, fitness facilities, sports courts, parks, playgrounds, trails, and green spaces. Conveniently located near The Woodlands, Grand Parkway, shopping, dining, and everyday conveniences.

Save
Ask
Tour
Hide
Share
Listing Snapshot
Price 
$415,000
Days On Site 
0 Days
Bedrooms 
4
Inside Area (SqFt) 
2,246 sqft
Total Baths 
3
Full Baths 
3
Partial Baths 
N/A
Lot Size 
0.1709 Acres
Year Built 
2018
MLS® Number 
52469710
Status 
Coming Soon
Property Tax 
$9,542
HOA/Condo/Coop Fees 
$91.67 monthly
Sq Ft Source 
N/A
Friends & Family
Recent Activity
8 hours agoListing updated with changes from the MLS®
23 hours agoListing first seen on site
General Features
Acres 
0.1709
Attached Garage 
Yes
Direction Faces 
North
Disclosures 
MudSeller's Disclosure
Foundation 
Slab
Garage 
Yes
Garage Spaces 
2
Green Energy Efficient 
Thermostat
Parking 
AttachedGarage Door OpenerDetached
Parking Spaces 
2
Property Sub Type 
Single Family Residence
Sewer 
Public Sewer
SqFt Total 
2246
Style 
Contemporary/ModernTraditional
Water Source 
Public
Interior Features
Appliances 
DisposalElectric OvenOvenMicrowaveGas CooktopDishwasher
Cooling 
Ceiling Fan(s)Electric
Flooring 
TileVinyl
Heating 
Natural Gas
Interior 
Walk-In Closet(s)Kitchen IslandPantryEntrance FoyerMaster DownstairsGranite CountersDouble VanitySmart Thermostat
Laundry Features 
Electric Dryer Hookup
Master Bathroom 
Dimensions - 17x8Level - FirstArea - 136
Save
Ask
Tour
Hide
Share
Exterior Features
Construction Details 
BrickCement SidingBlown-In Insulation
Fencing 
Back Yard
Lot Features 
Back YardGreenbeltSubdividedWooded
Patio And Porch 
Patio
Roof 
Composition
Community Features
Association Fee 
$1100.0
Association Fee Frequency 
Annually
Community Features 
Curbs
MLS Area 
40
School District 
11 - Conroe
Financing Terms Available 
CashConventionalFHA
Roads 
Concrete
Schools
School District
11 - Conroe
Elementary School
Ann K. Snyder Elementary School
Middle School
York Junior High School
High School
Grand Oaks High School
Listing courtesy of Real Broker, LLC pablo@ddrealtygrouptx.com

IDX information is provided exclusively for consumers’ personal, non-commercial use. It may not be used for any purpose other than to identify prospective properties consumers may be interested in purchasing. This data is deemed reliable but is not guaranteed accurate by the MLS.

Data provided by HAR.com © 2026. All information provided should be independently verified.

Neighborhood & Commute
Source: Walkscore
Save
Ask
Tour
Hide
Share