Save Search
Save
Ask
Tour
Hide
Share
$269,990
New Listing

10340 Woodhill Spa Lane
Cleveland, TX 77327

For Sale|Single Family Residence|Active
3
Beds
2
Total Baths
2
Full Baths
1,540
SqFt
$175
/SqFt
2025
Built
Subdivision:
Grand Oaks Reserve
County:
Liberty
Call Now: +1 (832) 898-2855
Is this the listing for you? We can help make it yours.
+1 (832) 898-2855
10340 Woodhill Spa Lane10340 Woodhill Spa Lane10340 Woodhill Spa Lane10340 Woodhill Spa Lane
Save
Ask
Tour
Hide
Share

Mortgage Calculator

Monthly Payment (Est.)

Enter an interest rate to see your estimated monthly payment.
Calculator powered by Showcase IDX, a Constellation1 Company. Copyright ©2026 Information is deemed reliable but not guaranteed.

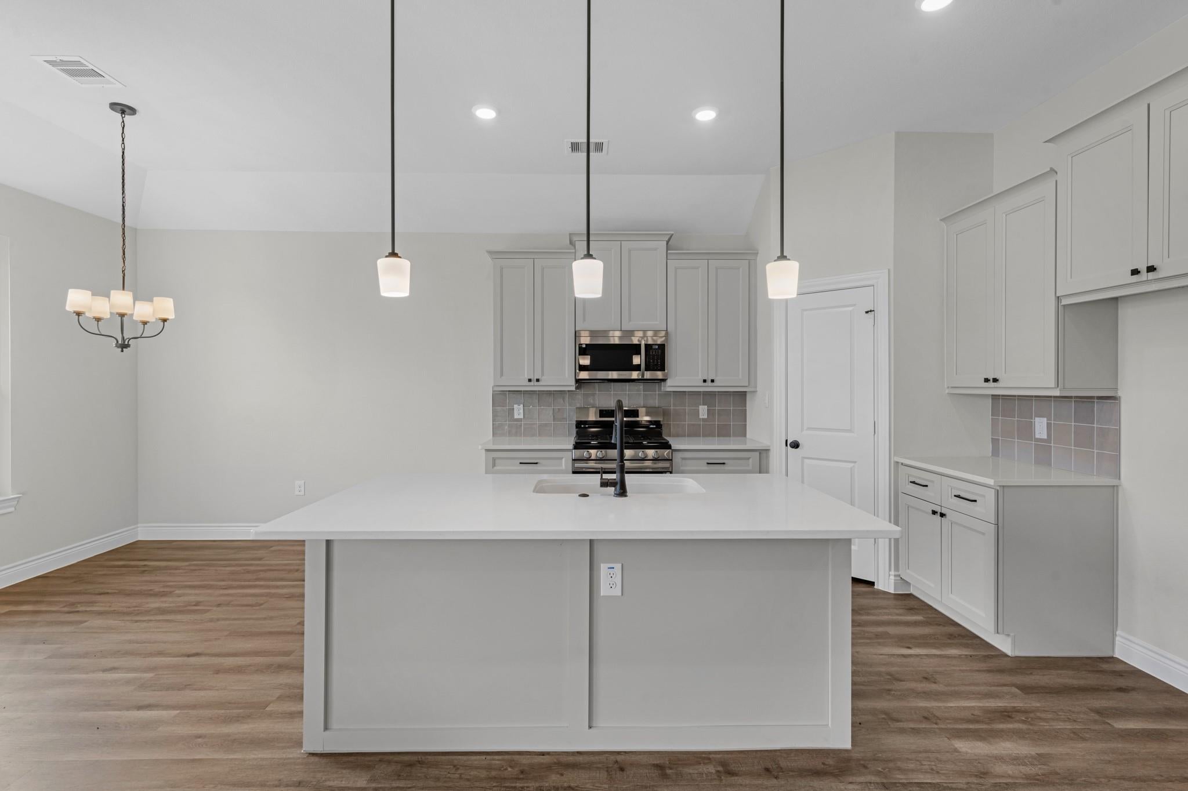
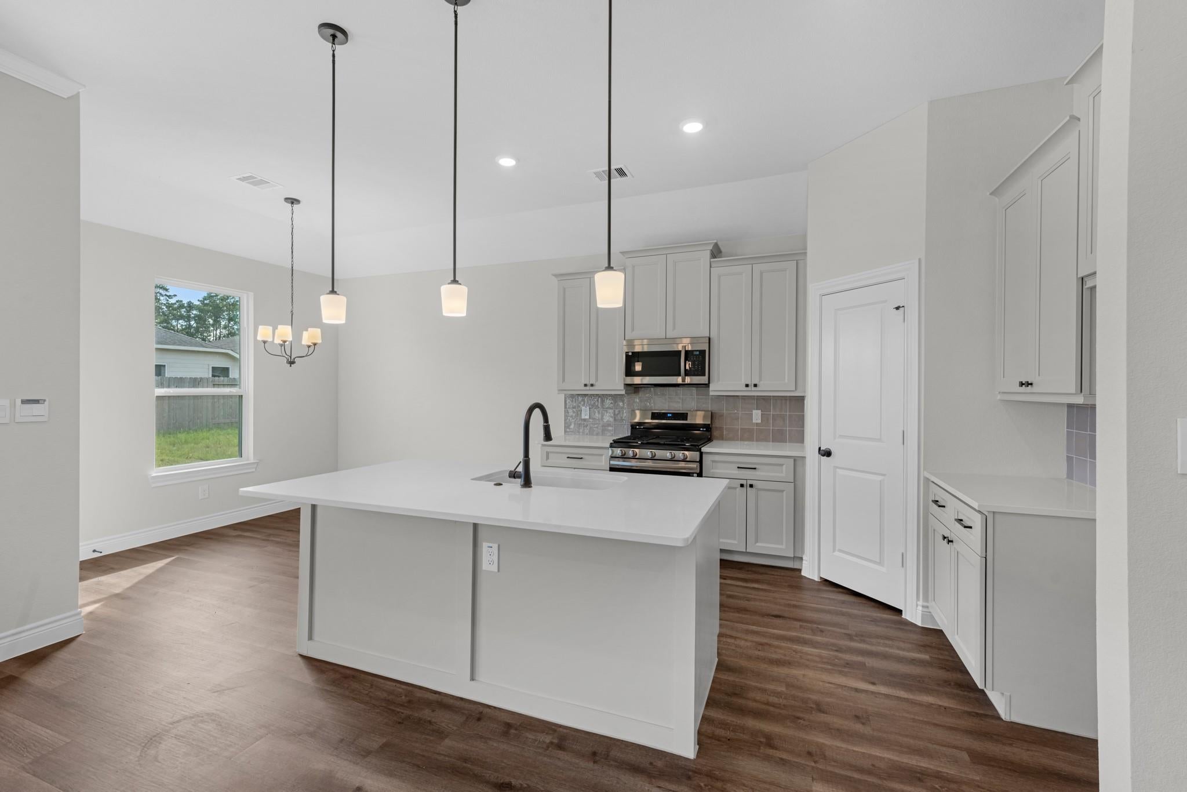
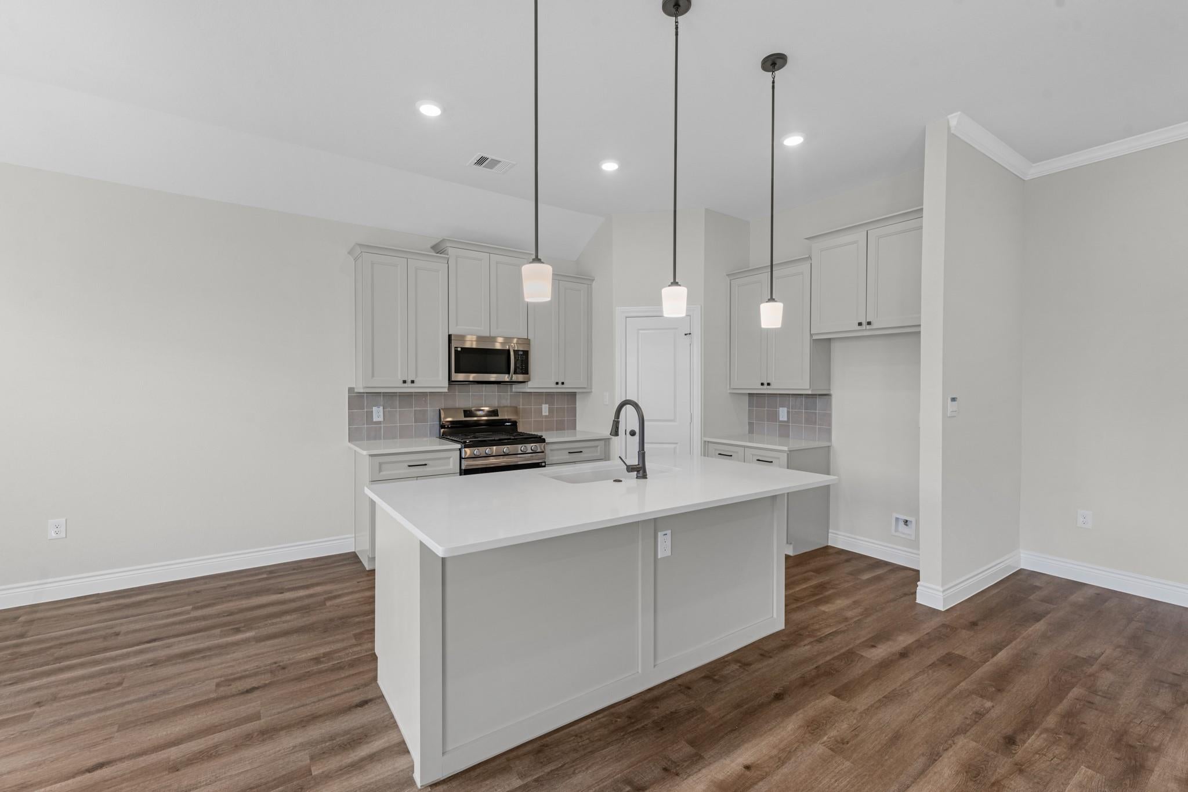
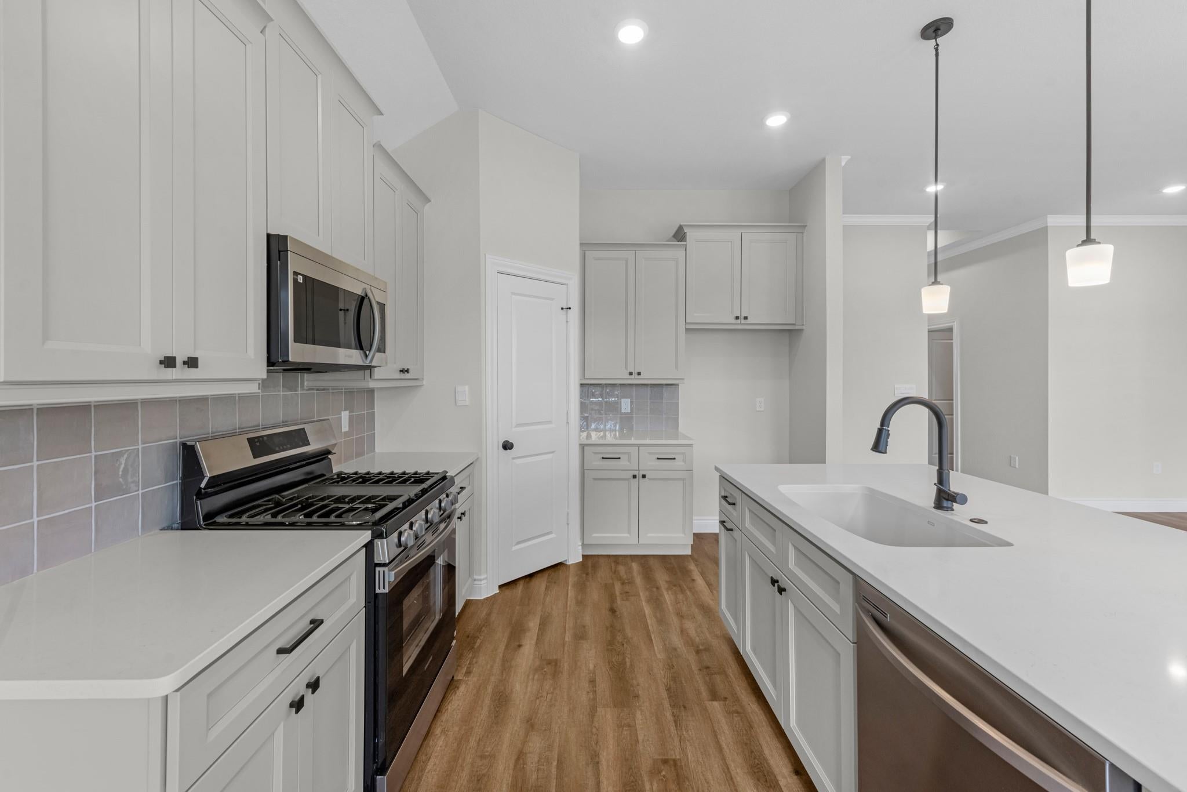
Welcome to a move-in ready home in the highly sought-after Grand Oaks Reserve community, where everyday life feels more like a retreat. Enjoy bright open living spaces, comfortable bedrooms, and a layout built for real living — from busy mornings to relaxed evenings at home. Grand Oaks Reserve surrounds you with lifestyle amenities including a 9-hole public golf course, resort-style pool and splash pad, clubhouse, playgrounds, and desired nature trails, all just minutes from Hwy 59 and Valley Ranch shopping and dining. Built by a family-owned and operated builder serving homeowners since 1981, this home focuses on protection and long-term value. Enhanced structural integrity with built-in severe weather safety features helps safeguard your investment, while industry-leading energy efficiency helps lower utility costs and improve year-round comfort. Promotions are temporary — durability, efficiency, and resale value last. This is a home built for living, not just selling.

Save
Ask
Tour
Hide
Share
Listing Snapshot
Price 
$269,990
Days On Site 
0 Days
Bedrooms 
3
Inside Area (SqFt) 
1,540 sqft
Total Baths 
2
Full Baths 
2
Partial Baths 
N/A
Lot Size 
0.1377 Acres
Year Built 
2025
MLS® Number 
52835890
Status 
Active
Property Tax 
N/A
HOA/Condo/Coop Fees 
$50 monthly
Sq Ft Source 
N/A
Friends & Family
Recent Activity
4 hours agoListing updated with changes from the MLS®
5 hours agoListing first seen on site
General Features
Acres 
0.1377
Attached Garage 
Yes
Disclosures 
No Disclosures
Foundation 
Slab
Garage 
Yes
Garage Spaces 
2
Green Energy Efficient 
ThermostatHVACRoofAppliances
Parking 
Attached
Parking Spaces 
2
Property Condition 
New Construction
Property Sub Type 
Single Family Residence
Sewer 
Public Sewer
SqFt Total 
1540
Style 
Traditional
Water Source 
Public
Interior Features
Appliances 
ENERGY STAR Qualified AppliancesWater HeaterDisposalGas OvenMicrowaveGas CooktopGas RangeDishwasher
Cooling 
Ceiling Fan(s)Electric
Flooring 
CarpetVinyl
Heating 
Natural Gas
Interior 
High CeilingsWalk-In Closet(s)Master DownstairsPantryDouble VanitySmart Thermostat
Laundry Features 
Electric Dryer HookupWasher Hookup
Window Features 
Low Emissivity Windows
Bedroom 
Dimensions - 12x11Level - FirstArea - 132
Family Room 
Dimensions - 19x15Level - FirstArea - 285
Kitchen 
Dimensions - 10x9Level - FirstArea - 90
Master Bedroom 
Dimensions - 15x14Level - FirstArea - 210
Save
Ask
Tour
Hide
Share
Exterior Features
Construction Details 
Spray Foam InsulationBrickStoneWood SidingBlown-In Insulation
Fencing 
Back Yard
Lot Features 
Back YardSubdivided
Patio And Porch 
Patio
Roof 
Composition
Windows/Doors 
Low Emissivity Windows
Community Features
Association Amenities 
Fitness CenterParkPlaygroundPool
Association Fee 
$600.0
Association Fee Frequency 
Annually
MLS Area 
52
School District 
100 - Cleveland
Financing Terms Available 
CashConventionalFHAVA Loan
Schools
School District
100 - Cleveland
Elementary School
Northside Elementary School (Cleveland)
Middle School
Cleveland Middle School
High School
Cleveland High School
Listing courtesy of Home Creations ella@homecreations.com

IDX information is provided exclusively for consumers’ personal, non-commercial use. It may not be used for any purpose other than to identify prospective properties consumers may be interested in purchasing. This data is deemed reliable but is not guaranteed accurate by the MLS.

Data provided by HAR.com © 2026. All information provided should be independently verified.

Neighborhood & Commute
Source: Walkscore
Save
Ask
Tour
Hide
Share