Save Search
Save
Ask
Tour
Hide
Share
$350,000
New Listing

18722 Fox Kestrel Trail
Cypress, TX 77429

For Sale|Single Family Residence|Active
3
Beds
2
Total Baths
2
Full Baths
1,855
SqFt
$189
/SqFt
2017
Built
Subdivision:
Hayden Lakes Sec 10
County:
Harris
Call Now: +1 (832) 898-2855
Is this the listing for you? We can help make it yours.
+1 (832) 898-2855
18722 Fox Kestrel Trail18722 Fox Kestrel Trail18722 Fox Kestrel Trail18722 Fox Kestrel Trail
Save
Ask
Tour
Hide
Share

Mortgage Calculator

Monthly Payment (Est.)

Enter an interest rate to see your estimated monthly payment.
Calculator powered by Showcase IDX, a Constellation1 Company. Copyright ©2026 Information is deemed reliable but not guaranteed.

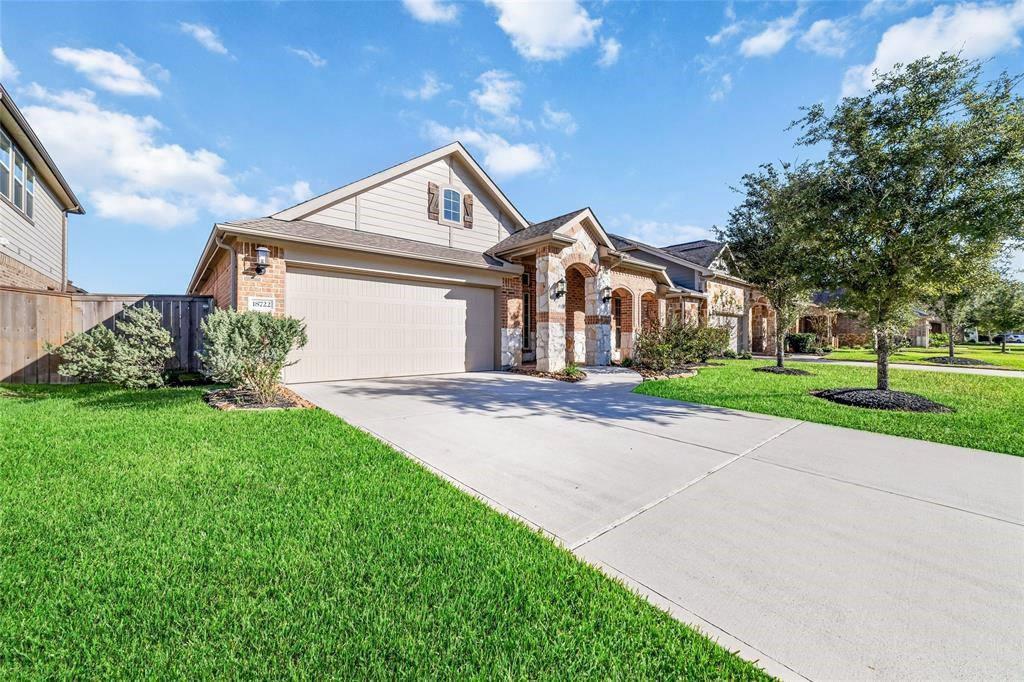
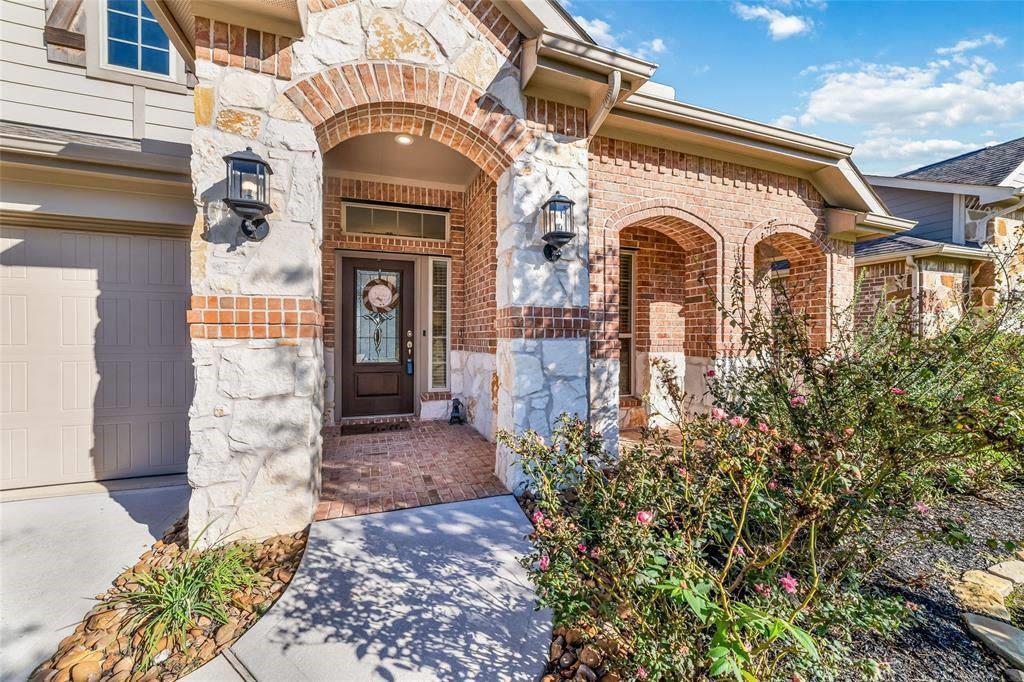
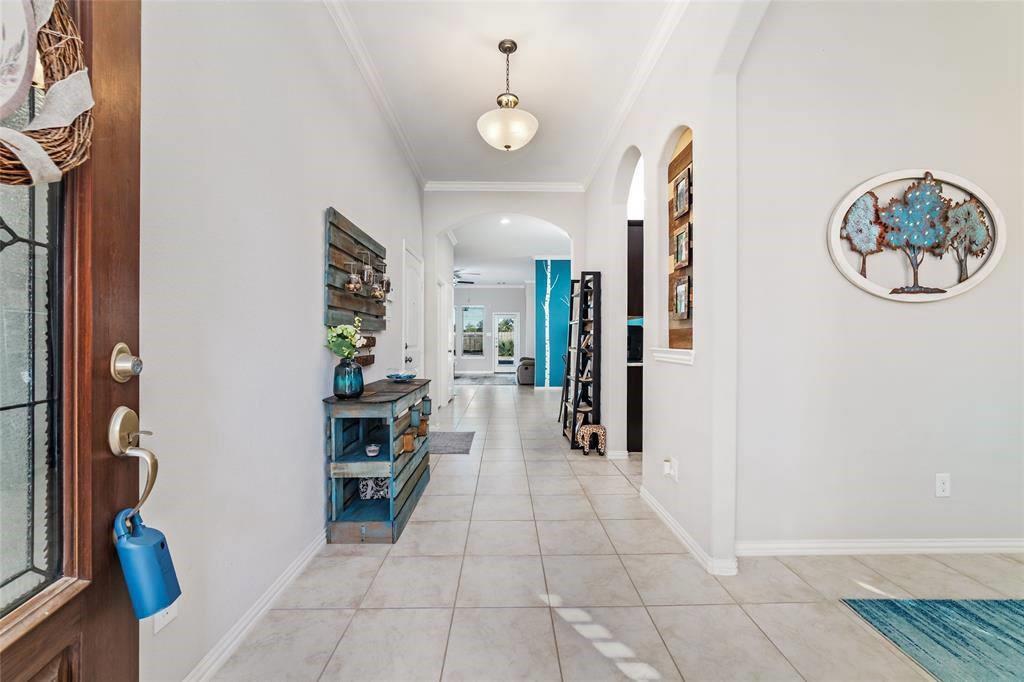
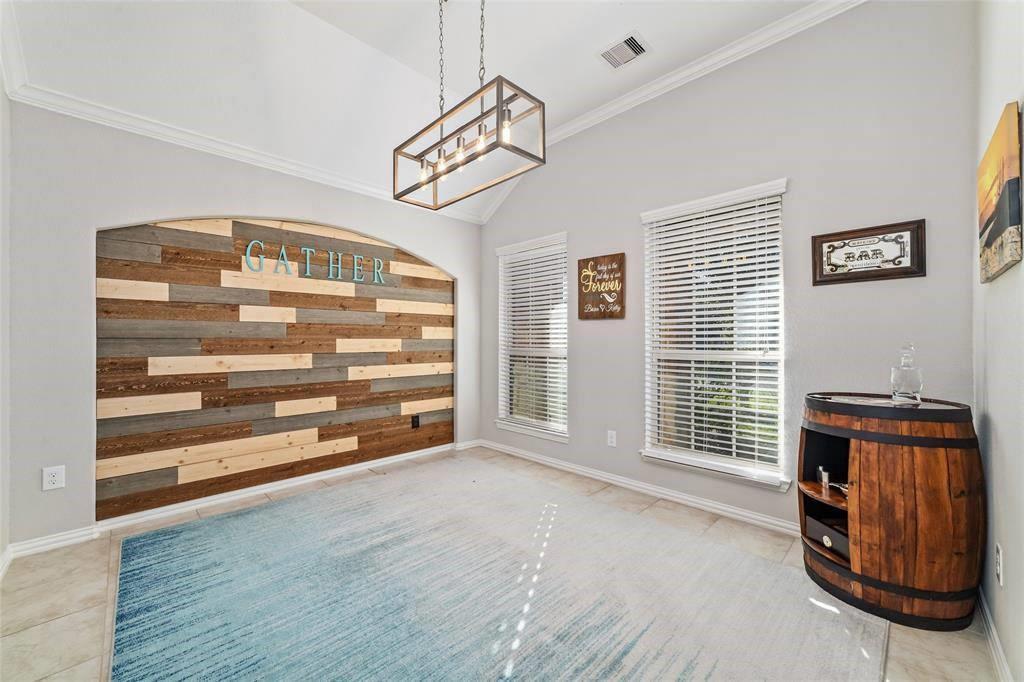
Private Pool & Priced Below Market Value! This Hayden Lakes home offers a great opportunity for a buyer looking to add their own personal touch. The backyard features a private pool and covered patio, creating a great foundation for an inviting outdoor retreat. Inside, the open-concept layout features high ceilings, a spacious kitchen with stainless steel appliances and bar-height seating, and a formal dining room filled with natural light. The generous living room overlooks the backyard, while the private primary suite is tucked toward the back of the home. A two-car attached garage and double-wide driveway provide plenty of parking and convenience. The home is priced accordingly and offers an opportunity for the next owner refresh the flooring, paint, and outdoor spaces while adding their own personal touches. Conveniently located near SH-249 and Grand Parkway, come see the potential this home has to offer! Home being sold in its current condition.

Save
Ask
Tour
Hide
Share
Listing Snapshot
Price 
$350,000
Days On Site 
0 Days
Bedrooms 
3
Inside Area (SqFt) 
1,855 sqft
Total Baths 
2
Full Baths 
2
Partial Baths 
N/A
Lot Size 
0.1641 Acres
Year Built 
2017
MLS® Number 
53292326
Status 
Active
Property Tax 
$9,176
HOA/Condo/Coop Fees 
$83.33 monthly
Sq Ft Source 
N/A
Friends & Family
Recent Activity
20 hours agoListing updated with changes from the MLS®
20 hours agoListing first seen on site
General Features
Acres 
0.1641
Attached Garage 
Yes
Disclosures 
ExclusionsMudSeller's Disclosure
Foundation 
Slab
Garage 
Yes
Garage Spaces 
2
Parking 
Attached
Parking Spaces 
2
Property Sub Type 
Single Family Residence
Sewer 
Public Sewer
SqFt Total 
1855
Style 
Traditional
Water Source 
Public
Interior Features
Appliances 
DisposalMicrowaveGas CooktopDishwasherOven
Cooling 
Ceiling Fan(s)Electric
Flooring 
CarpetTile
Heating 
Natural Gas
Interior 
High CeilingsBreakfast BarKitchen IslandPantryMaster DownstairsGranite CountersDouble VanitySoaking Tub
Window Features 
Window Coverings
Bedroom 
Dimensions - 12 x 10Level - FirstArea - 120
Breakfast 
Dimensions - 13 x 10Level - FirstArea - 130
Dining Room 
Dimensions - 12 x 10Level - FirstArea - 120
Kitchen 
Dimensions - 14 x 12Level - FirstArea - 168
Living Room 
Dimensions - 17 x 16Level - FirstArea - 272
Master Bedroom 
Dimensions - 14 x 13Level - FirstArea - 182
Save
Ask
Tour
Hide
Share
Exterior Features
Construction Details 
BrickCement SidingWood Siding
Fencing 
Back Yard
Lot Features 
Back YardSubdivided
Patio And Porch 
Porch
Pool Features 
GuniteIn Ground
Private Pool 
Yes
Roof 
Composition
Windows/Doors 
Window Coverings
Community Features
Association Fee 
$1000.0
Association Fee Frequency 
Annually
MLS Area 
35
School District 
53 - Tomball
Financing Terms Available 
CashConventionalFHAVA Loan
Schools
School District
53 - Tomball
Elementary School
West Elementary (Tomball)
Middle School
Grand Lakes Junior High School
High School
Tomball West High School
Listing courtesy of Gregtxrealty - Central bailey.lowe@gregtxrealty.com

IDX information is provided exclusively for consumers’ personal, non-commercial use. It may not be used for any purpose other than to identify prospective properties consumers may be interested in purchasing. This data is deemed reliable but is not guaranteed accurate by the MLS.

Data provided by HAR.com © 2026. All information provided should be independently verified.

Neighborhood & Commute
Source: Walkscore
Save
Ask
Tour
Hide
Share