Save
Ask
Tour
Hide
Share
$335,000
New Listing

1510 Burning Tree Road
Kingwood, TX 77339

For Sale|Single Family Residence|Active
3
Beds
2
Total Baths
2
Full Baths
2,026
SqFt
$165
/SqFt
1980
Built
Subdivision:
Forest Cove Country Club Estates Sec 01
County:
Harris
Call Now: +1 (832) 898-2855
Is this the listing for you? We can help make it yours.
+1 (832) 898-2855
1510 Burning Tree Road1510 Burning Tree Road1510 Burning Tree Road1510 Burning Tree Road
Save
Ask
Tour
Hide
Share

Mortgage Calculator

Monthly Payment (Est.)

$1,528
Calculator powered by Showcase IDX, a Constellation1 Company. Copyright ©2026 Information is deemed reliable but not guaranteed.

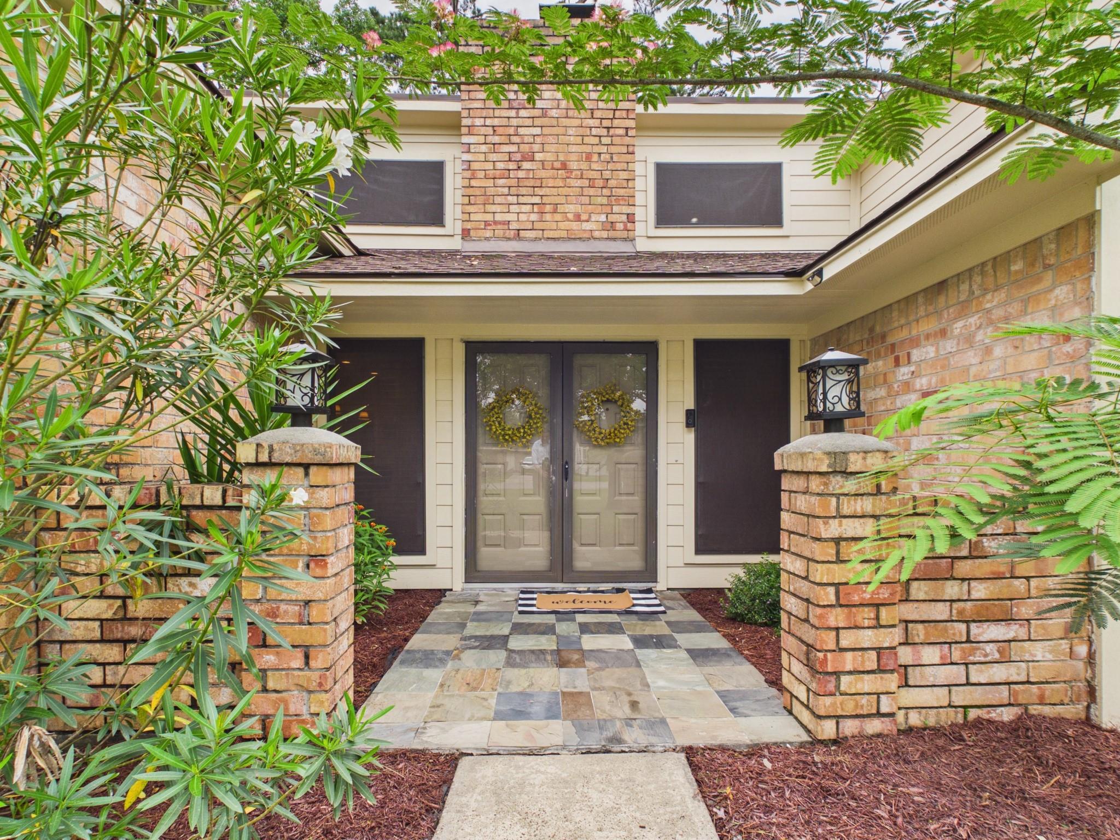
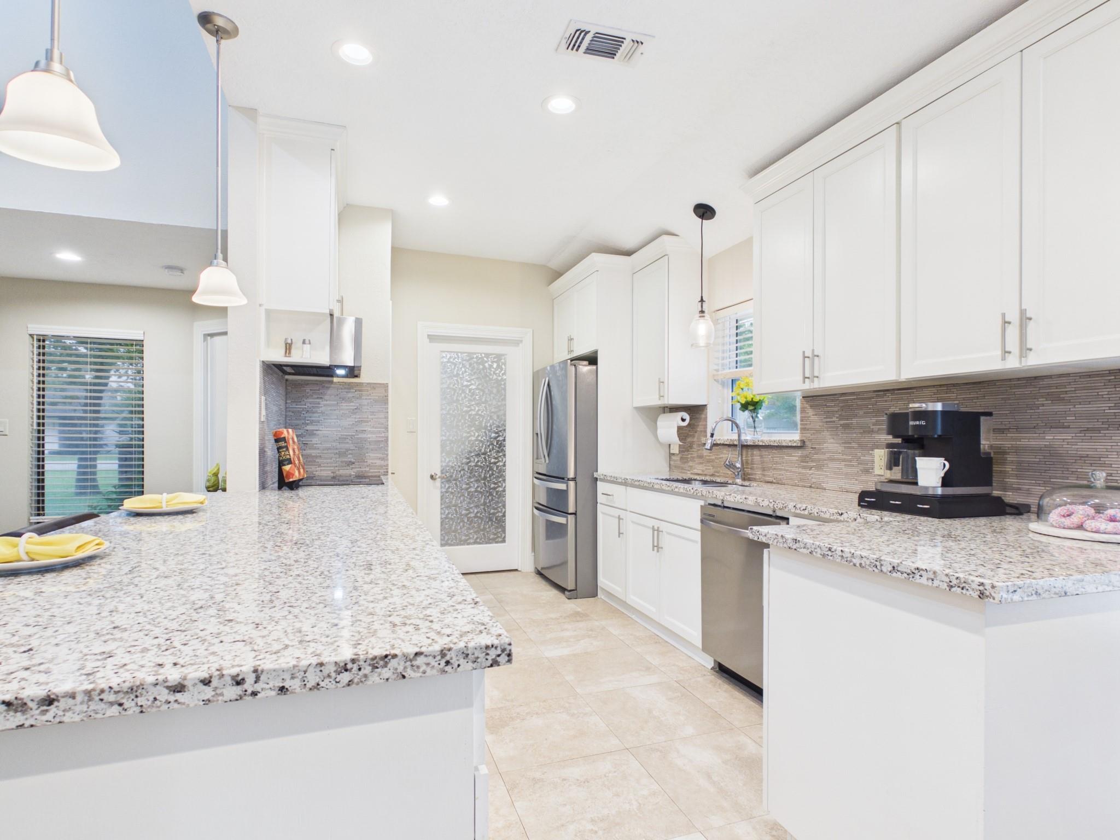
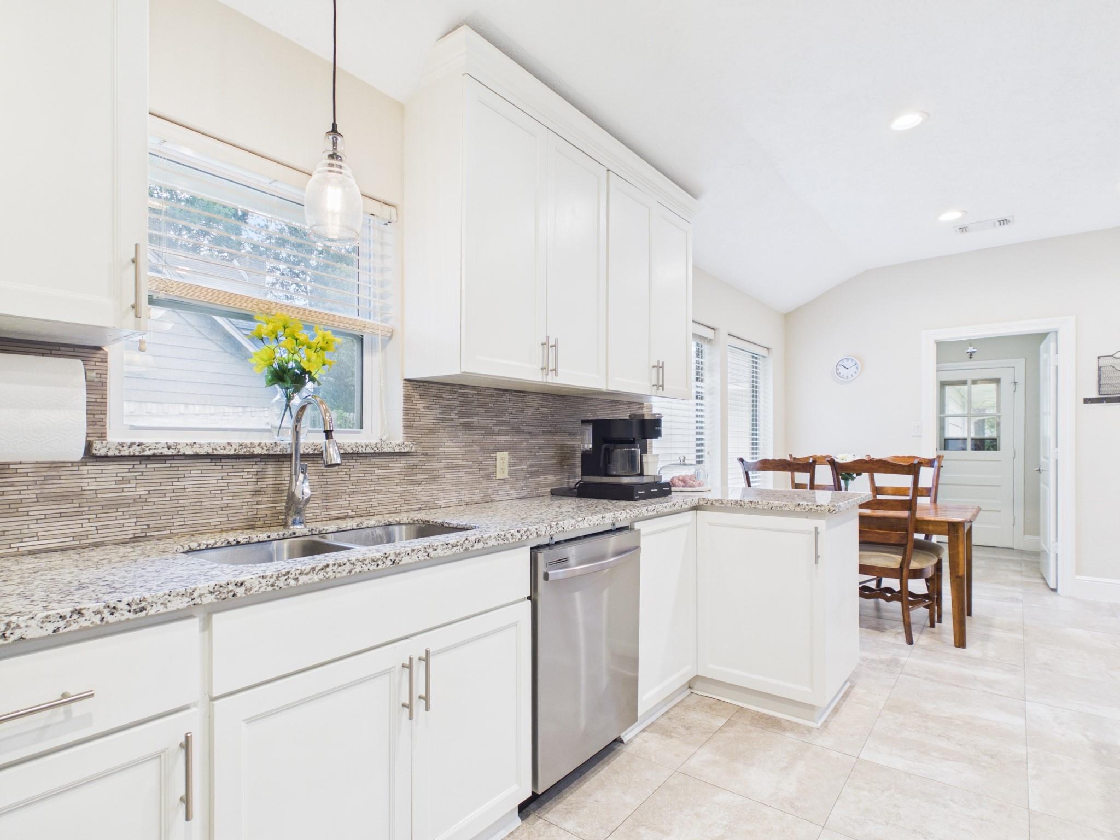
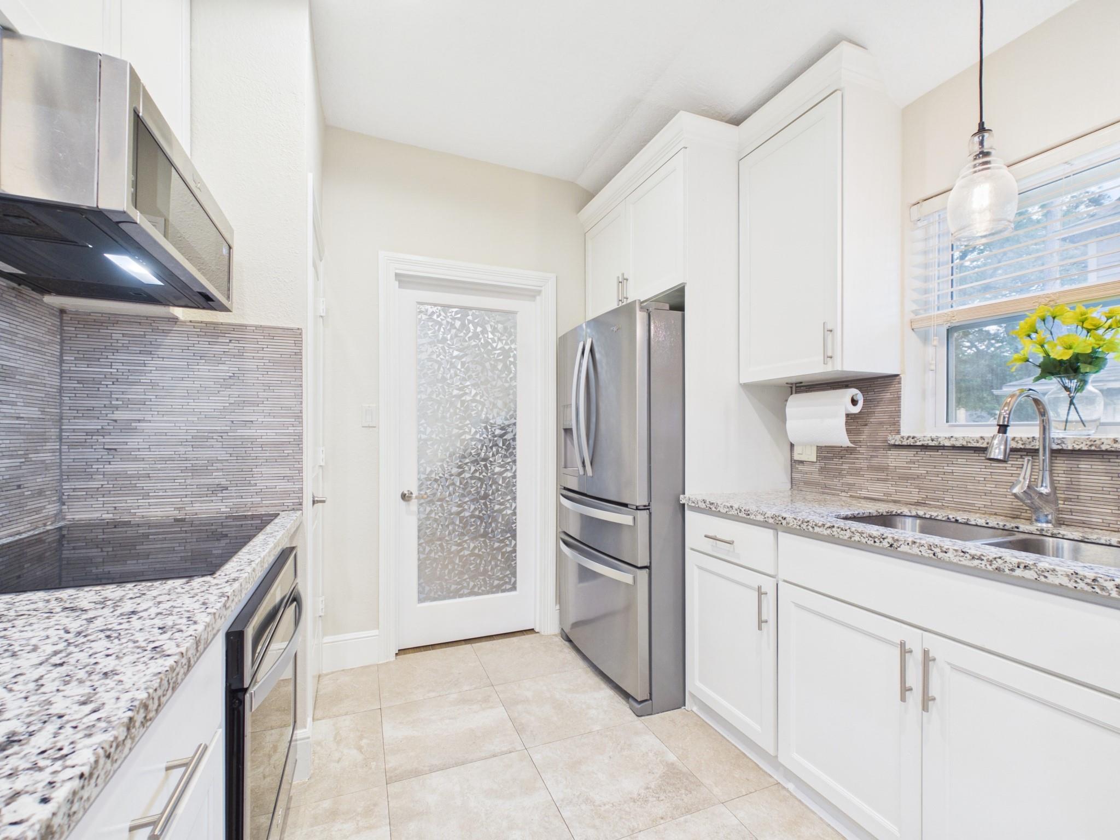
Don't miss this open concept home in Forest Cove that has been updated inside and out! The heart of the home is defined by an open-concept layout. Vaulted ceilings and towering windows flood the family room with natural light, featuring a gas log fireplace as a focal point in the room. A modern kitchen, boasting beautiful granite countertops, opens to the family room for entertaining. Highlighting the home is the newly added ceramic wood tile flooring that flows throughout the entire home. The oversized Primary Bedroom offers enough square footage for a private sitting area. Elegant French Doors lead from the suite directly to a spacious covered patio. The back porch has been enclosed into a bright, inviting sunroom. Situated on a generous large lot, the backyard features an above-ground pool. The oversized garage features built-in storage, dedicated outdoor shower plumbing and a convenient rear-facing golf cart overhead door. Added whole home generator for peace of mind.

Save
Ask
Tour
Hide
Share
Listing Snapshot
Price 
$335,000
Days On Site 
0 Days
Bedrooms 
3
Inside Area (SqFt) 
2,026 sqft
Total Baths 
2
Full Baths 
2
Partial Baths 
N/A
Lot Size 
0.2927 Acres
Year Built 
1980
MLS® Number 
53427115
Status 
Active
Property Tax 
$7,098
HOA/Condo/Coop Fees 
$15.83 monthly
Sq Ft Source 
N/A
Friends & Family
Recent Activity
14 hours agoListing updated with changes from the MLS®
14 hours agoListing first seen on site
General Features
Acres 
0.2927
Direction Faces 
West
Disclosures 
Sellers Disclosure
Foundation 
Slab
Garage 
Yes
Garage Spaces 
2
Parking 
DetachedGarage Door OpenerGolf Cart GarageDriveway
Parking Spaces 
2
Property Sub Type 
Single Family Residence
Sewer 
Public Sewer
SqFt Total 
2026
Style 
Traditional
Water Source 
Public
Interior Features
Appliances 
DisposalElectric OvenOvenMicrowaveElectric CooktopElectric RangeDishwasher
Cooling 
Ceiling Fan(s)Electric
Fireplace 
Yes
Fireplace Features 
GasGas Log
Fireplaces 
1
Flooring 
Tile
Heating 
Natural Gas
Interior 
High CeilingsWalk-In Closet(s)Breakfast BarMaster DownstairsGranite CountersDouble Vanity
Laundry Features 
Electric Dryer HookupWasher Hookup
Window Features 
Solar ScreensWindow Coverings
Save
Ask
Tour
Hide
Share
Exterior Features
Construction Details 
BrickCement Siding
Fencing 
Back Yard
Lot Features 
Subdivided
Patio And Porch 
Covered
Pool Features 
Above Ground
Private Pool 
Yes
Roof 
Composition
Windows/Doors 
Solar ScreensWindow Coverings
Community Features
Association Amenities 
ClubhousePoolRecreation Facilities
Association Dues 
190
Community Features 
Clubhouse
Financing Terms Available 
CashConventionalFHAVA Loan
HOA Fee Frequency 
Annually
MLS Area 
32
Roads 
Asphalt
School District 
29 - Humble
Schools
School District
29 - Humble
Elementary School
Foster Elementary School (Humble)
Middle School
Kingwood Middle School
High School
Kingwood Park High School
Listing courtesy of RE/MAX Universal tami@tamiheitz.com

IDX information is provided exclusively for consumers’ personal, non-commercial use. It may not be used for any purpose other than to identify prospective properties consumers may be interested in purchasing. This data is deemed reliable but is not guaranteed accurate by the MLS.

Data provided by HAR.com © 2026. All information provided should be independently verified.

Neighborhood & Commute
Source: Walkscore
Save
Ask
Tour
Hide
Share
showcaseidx.com | 502: Bad gateway

Bad gateway Error code 502

Visit cloudflare.com for more information.
2026-05-27 02:32:23 UTC
You

Browser

Working
Phoenix

Cloudflare

Working
search.showcaseidx.com

Host

Error

What happened?

The web server reported a bad gateway error.

What can I do?

Please try again in a few minutes.

[response] => Array ( [code] => 502 [message] => Bad Gateway ) [cookies] => Array ( ) [filename] => [http_response] => WP_HTTP_Requests_Response Object ( [response:protected] => WpOrg\Requests\Response Object ( [body] => showcaseidx.com | 502: Bad gateway

Bad gateway Error code 502

Visit cloudflare.com for more information.
2026-05-27 02:32:23 UTC
You

Browser

Working
Phoenix

Cloudflare

Working
search.showcaseidx.com

Host

Error

What happened?

The web server reported a bad gateway error.

What can I do?

Please try again in a few minutes.

[raw] => HTTP/1.1 502 Bad Gateway Date: Wed, 27 May 2026 02:32:23 GMT Content-Type: text/html; charset=UTF-8 Content-Length: 6447 Connection: close Retry-After: 60 cache-control: no-store ,no-cache, must-revalidate, proxy-revalidate Expires: Thu, 01 Jan 1970 00:00:01 GMT referrer-policy: same-origin X-Frame-Options: SAMEORIGIN Server: cloudflare CF-RAY: a0219bdbbcf49d47-PHX showcaseidx.com | 502: Bad gateway

Bad gateway Error code 502

Visit cloudflare.com for more information.
2026-05-27 02:32:23 UTC
You

Browser

Working
Phoenix

Cloudflare

Working
search.showcaseidx.com

Host

Error

What happened?

The web server reported a bad gateway error.

What can I do?

Please try again in a few minutes.

[headers] => WpOrg\Requests\Response\Headers Object ( [data:protected] => Array ( [date] => Array ( [0] => Wed, 27 May 2026 02:32:23 GMT ) [content-type] => Array ( [0] => text/html; charset=UTF-8 ) [content-length] => Array ( [0] => 6447 ) [retry-after] => Array ( [0] => 60 ) [cache-control] => Array ( [0] => no-store ,no-cache, must-revalidate, proxy-revalidate ) [expires] => Array ( [0] => Thu, 01 Jan 1970 00:00:01 GMT ) [referrer-policy] => Array ( [0] => same-origin ) [x-frame-options] => Array ( [0] => SAMEORIGIN ) [server] => Array ( [0] => cloudflare ) [cf-ray] => Array ( [0] => a0219bdbbcf49d47-PHX ) ) ) [status_code] => 502 [protocol_version] => 1.1 [success] => [redirects] => 0 [url] => https://search.showcaseidx.com/app/renderWidget/searchform?show=&hide%5B0%5D=beds&hide%5B1%5D=baths&hide%5B2%5D=price&background=&radius=&padding=&margin=&submit_text=&search_template_id=&website_uuid=a8151958-0662-4ef6-a2f1-6985daed138a&bc_prune_widget=1 [history] => Array ( ) [cookies] => WpOrg\Requests\Cookie\Jar Object ( [cookies:protected] => Array ( ) ) ) [filename:protected] => [data] => [headers] => [status] => ) ) -->
Save
Ask
Tour
Hide
Share
$335,000
New Listing

1510 Burning Tree Road
Kingwood, TX 77339

For Sale|Single Family Residence|Active
3
Beds
2
Total Baths
2
Full Baths
2,026
SqFt
$165
/SqFt
1980
Built
Subdivision:
Forest Cove Country Club Estates Sec 01
County:
Harris
Call Now: +1 (832) 898-2855
Is this the listing for you? We can help make it yours.
+1 (832) 898-2855
1510 Burning Tree Road1510 Burning Tree Road1510 Burning Tree Road1510 Burning Tree Road
Save
Ask
Tour
Hide
Share

Mortgage Calculator

Monthly Payment (Est.)

$1,528
Calculator powered by Showcase IDX, a Constellation1 Company. Copyright ©2026 Information is deemed reliable but not guaranteed.

Don't miss this open concept home in Forest Cove that has been updated inside and out! The heart of the home is defined by an open-concept layout. Vaulted ceilings and towering windows flood the family room with natural light, featuring a gas log fireplace as a focal point in the room. A modern kitchen, boasting beautiful granite countertops, opens to the family room for entertaining. Highlighting the home is the newly added ceramic wood tile flooring that flows throughout the entire home. The oversized Primary Bedroom offers enough square footage for a private sitting area. Elegant French Doors lead from the suite directly to a spacious covered patio. The back porch has been enclosed into a bright, inviting sunroom. Situated on a generous large lot, the backyard features an above-ground pool. The oversized garage features built-in storage, dedicated outdoor shower plumbing and a convenient rear-facing golf cart overhead door. Added whole home generator for peace of mind.

Save
Ask
Tour
Hide
Share
Listing Snapshot
Price 
$335,000
Days On Site 
0 Days
Bedrooms 
3
Inside Area (SqFt) 
2,026 sqft
Total Baths 
2
Full Baths 
2
Partial Baths 
N/A
Lot Size 
0.2927 Acres
Year Built 
1980
MLS® Number 
53427115
Status 
Active
Property Tax 
$7,098
HOA/Condo/Coop Fees 
$15.83 monthly
Sq Ft Source 
N/A
Friends & Family
Recent Activity
14 hours agoListing updated with changes from the MLS®
14 hours agoListing first seen on site
General Features
Acres 
0.2927
Direction Faces 
West
Disclosures 
Sellers Disclosure
Foundation 
Slab
Garage 
Yes
Garage Spaces 
2
Parking 
DetachedGarage Door OpenerGolf Cart GarageDriveway
Parking Spaces 
2
Property Sub Type 
Single Family Residence
Sewer 
Public Sewer
SqFt Total 
2026
Style 
Traditional
Water Source 
Public
Interior Features
Appliances 
DisposalElectric OvenOvenMicrowaveElectric CooktopElectric RangeDishwasher
Cooling 
Ceiling Fan(s)Electric
Fireplace 
Yes
Fireplace Features 
GasGas Log
Fireplaces 
1
Flooring 
Tile
Heating 
Natural Gas
Interior 
High CeilingsWalk-In Closet(s)Breakfast BarMaster DownstairsGranite CountersDouble Vanity
Laundry Features 
Electric Dryer HookupWasher Hookup
Window Features 
Solar ScreensWindow Coverings
Save
Ask
Tour
Hide
Share
Exterior Features
Construction Details 
BrickCement Siding
Fencing 
Back Yard
Lot Features 
Subdivided
Patio And Porch 
Covered
Pool Features 
Above Ground
Private Pool 
Yes
Roof 
Composition
Windows/Doors 
Solar ScreensWindow Coverings
Community Features
Association Amenities 
ClubhousePoolRecreation Facilities
Association Dues 
190
Community Features 
Clubhouse
Financing Terms Available 
CashConventionalFHAVA Loan
HOA Fee Frequency 
Annually
MLS Area 
32
Roads 
Asphalt
School District 
29 - Humble
Schools
School District
29 - Humble
Elementary School
Foster Elementary School (Humble)
Middle School
Kingwood Middle School
High School
Kingwood Park High School
Listing courtesy of RE/MAX Universal tami@tamiheitz.com

IDX information is provided exclusively for consumers’ personal, non-commercial use. It may not be used for any purpose other than to identify prospective properties consumers may be interested in purchasing. This data is deemed reliable but is not guaranteed accurate by the MLS.

Data provided by HAR.com © 2026. All information provided should be independently verified.

Neighborhood & Commute
Source: Walkscore
Save
Ask
Tour
Hide
Share