Save Search
Save
Ask
Tour
Hide
Share
$635,000
New Listing

22306 Baneberry Road
Magnolia, TX 77355

For Sale|Single Family Residence|Active
4
Beds
4
Total Baths
3
Full Baths
1
Partial Bath
3,726
SqFt
$170
/SqFt
2014
Built
Subdivision:
Clear Creek Forest 12
County:
Montgomery
Call Now: +1 (832) 898-2855
Is this the listing for you? We can help make it yours.
+1 (832) 898-2855
22306 Baneberry Road22306 Baneberry Road22306 Baneberry Road22306 Baneberry Road
Save
Ask
Tour
Hide
Share

Mortgage Calculator

Monthly Payment (Est.)

Enter an interest rate to see your estimated monthly payment.
Calculator powered by Showcase IDX, a Constellation1 Company. Copyright ©2026 Information is deemed reliable but not guaranteed.

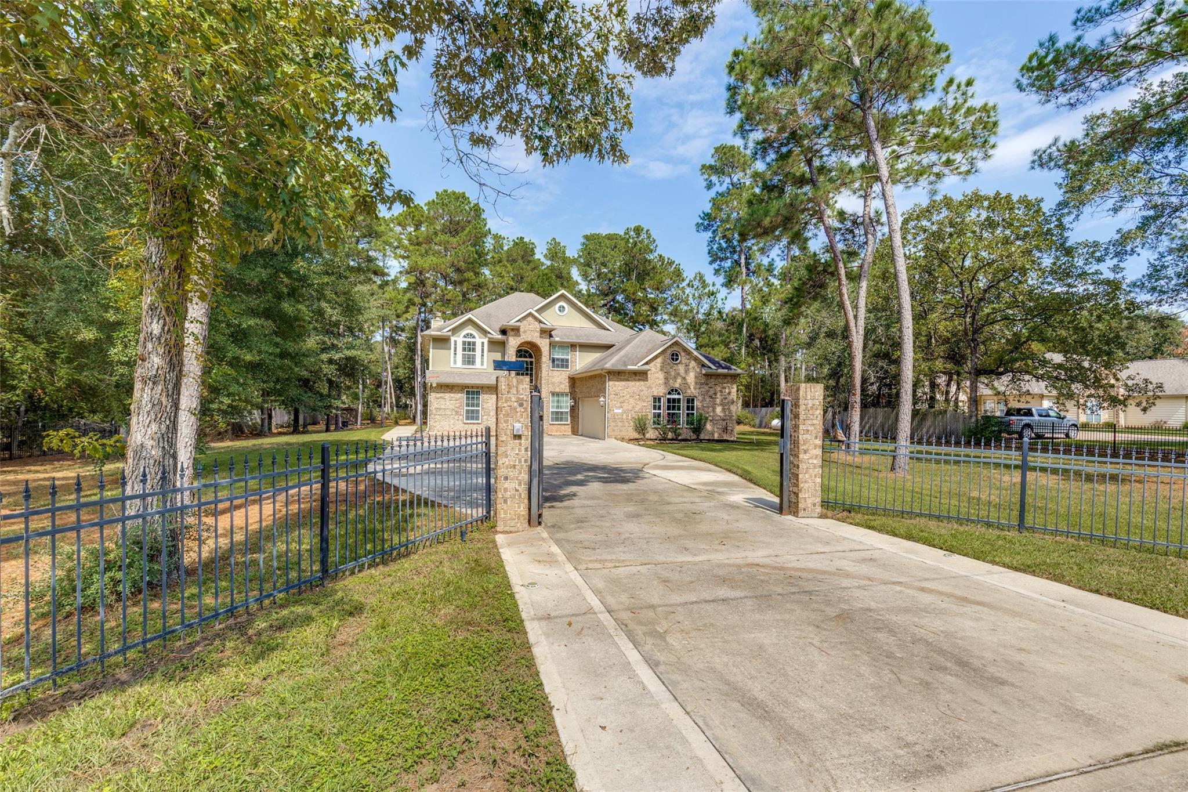
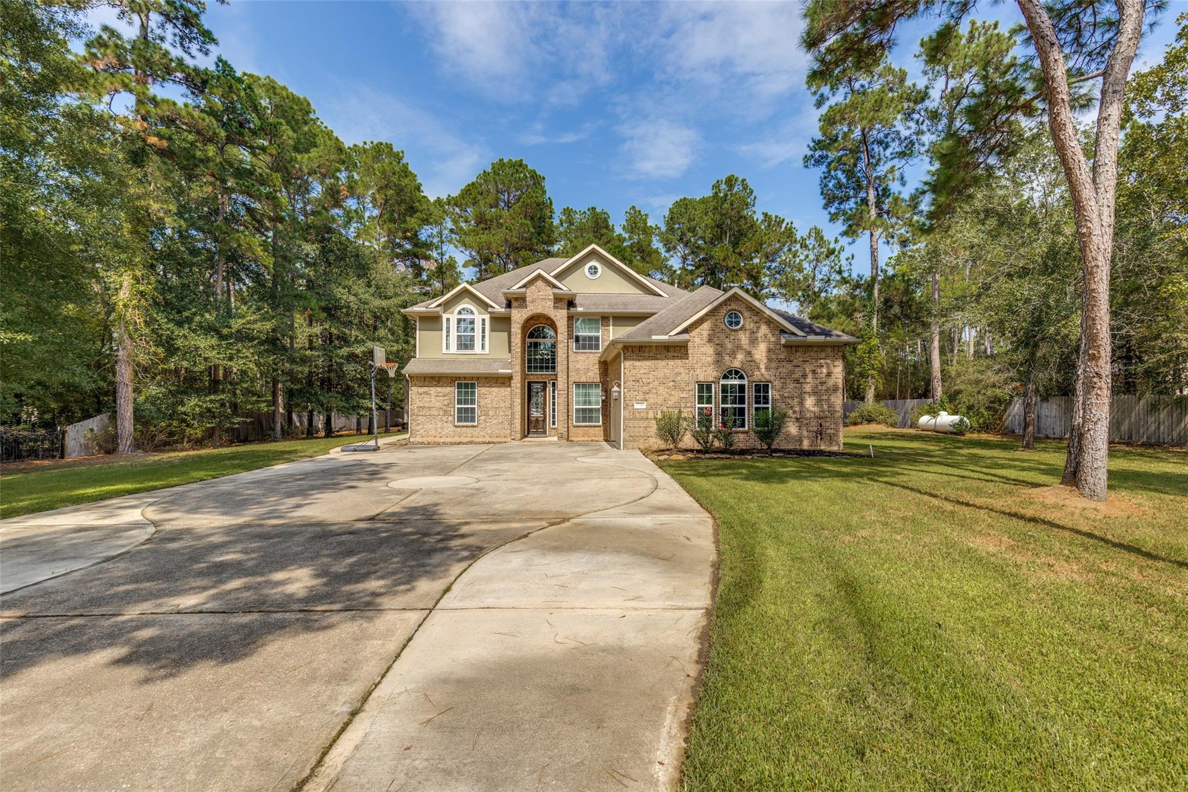
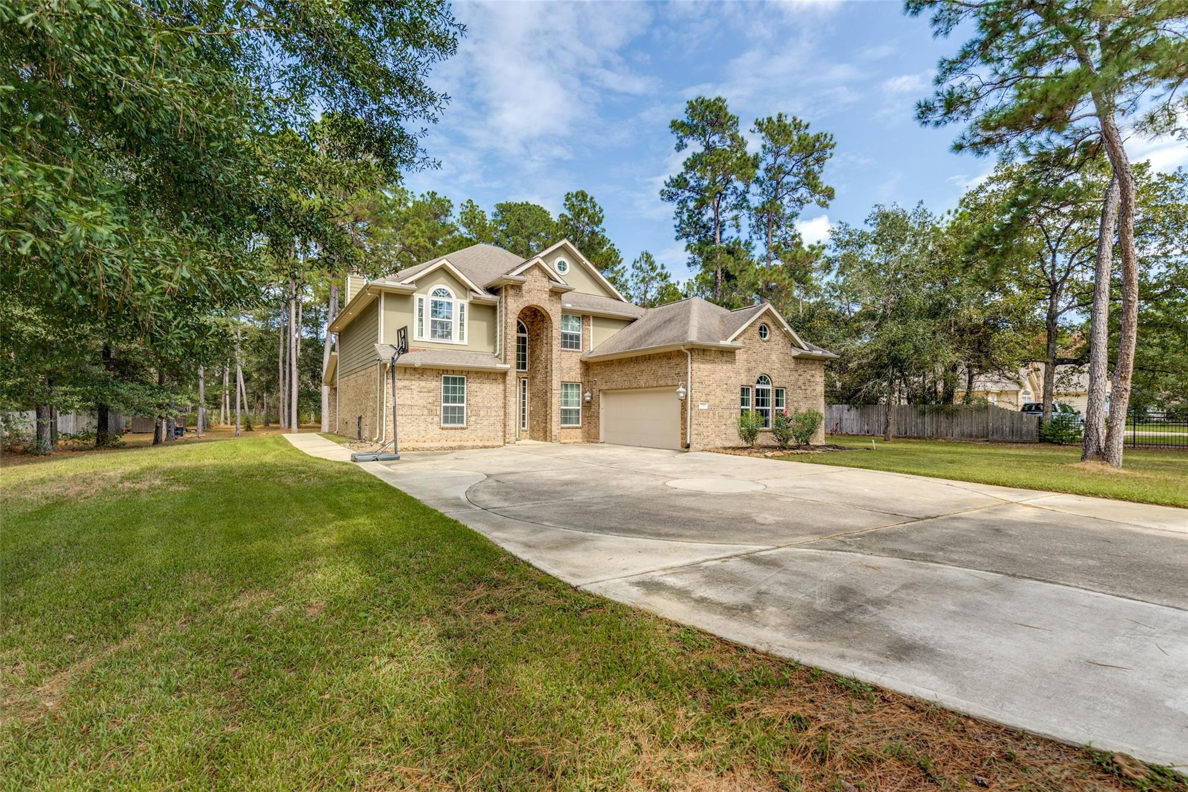
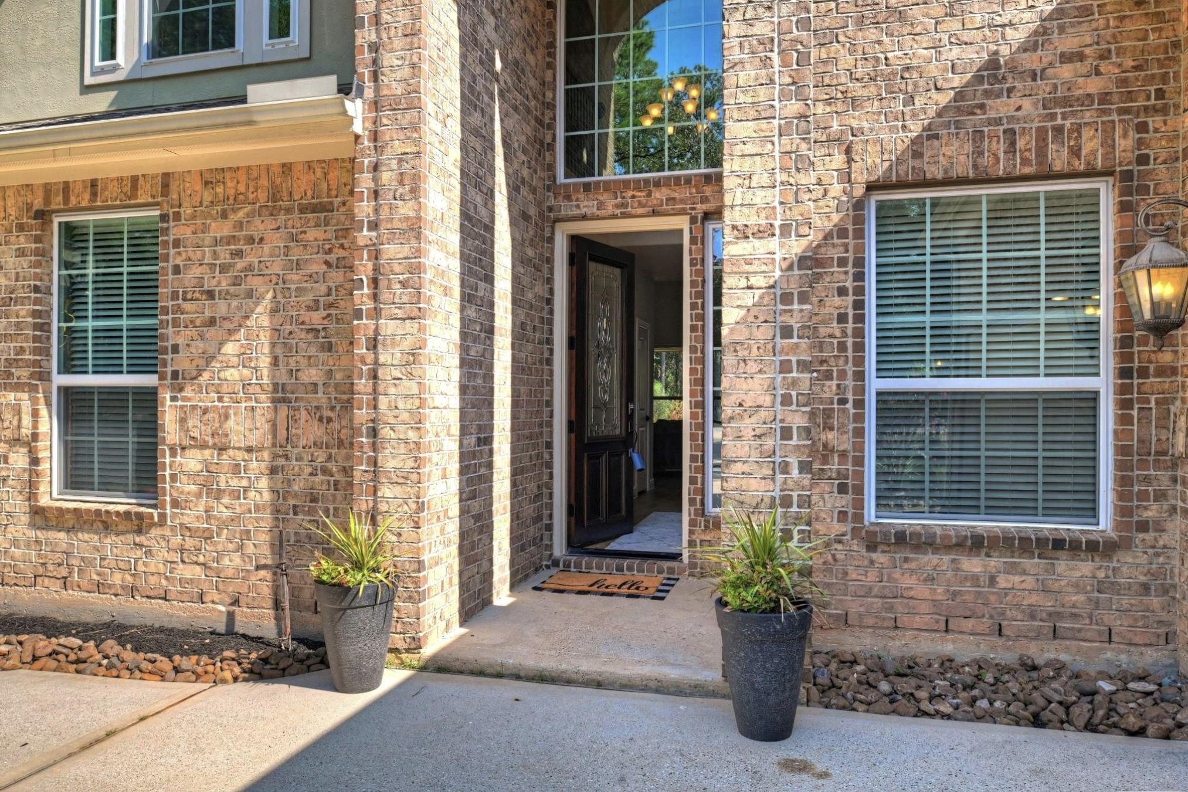
Privacy, space, and room to truly enjoy home. This gated Magnolia property offers 4 bedrooms, 3.5 baths and generous indoor and outdoor living space on a wooded acre. Designed for entertaining, the kitchen features a prep island and bar-top island overlooking the renovated living space with striking stone wall details and views of your own beautiful piece of Texas. The first-floor primary suite features a renovated bath, while a private study with built-ins creates an ideal home office. Upstairs offers three spacious bedrooms, two full baths, a game room and media/flex room. After a long day, unwind with neighborhood amenities including a pool, pavilion, park, playground and picnic areas, or retreat to your expansive backyard with room for a future pool, workshop or outdoor oasis. Here, there’s room to entertain, room to unwind, and room to create the lifestyle you’ve been looking for—all surrounded by the privacy of your own wooded acre.

Save
Ask
Tour
Hide
Share
Listing Snapshot
Price 
$635,000
Days On Site 
0 Days
Bedrooms 
4
Inside Area (SqFt) 
3,726 sqft
Total Baths 
4
Full Baths 
3
Partial Baths 
1
Lot Size 
1.0023 Acres
Year Built 
2014
MLS® Number 
53841432
Status 
Active
Property Tax 
$11,895
HOA/Condo/Coop Fees 
$19.17 monthly
Sq Ft Source 
N/A
Friends & Family
Recent Activity
4 hours agoListing updated with changes from the MLS®
5 hours agoListing first seen on site
General Features
Acres 
1.0023
Attached Garage 
Yes
Disclosures 
Seller's Disclosure
Foundation 
Slab
Garage 
Yes
Garage Spaces 
2
Parking 
AttachedOversizedCircular DrivewayElectric GateGated
Parking Spaces 
2
Property Sub Type 
Single Family Residence
Sewer 
Aerobic Septic
SqFt Total 
3726
Style 
Traditional
Interior Features
Appliances 
Cooktop
Cooling 
Electric
Fireplace 
Yes
Fireplaces 
1
Flooring 
CarpetTileWood
Heating 
Natural Gas
Interior 
High CeilingsWalk-In Closet(s)Breakfast BarMaster DownstairsPantryKitchen Island
Bedroom 
Dimensions - 14x11Level - SecondArea - 154
Breakfast 
Dimensions - 16x13Level - FirstArea - 208
Dining Room 
Dimensions - 15x13Level - FirstArea - 195
Family Room 
Dimensions - 19x17Level - FirstArea - 323
Game Room 
Dimensions - 18x13Level - SecondArea - 234
Master Bathroom 
Dimensions - 23x10Level - FirstArea - 230
Master Bedroom 
Dimensions - 18x14Level - FirstArea - 252
Media Room 
Dimensions - 12x11Level - SecondArea - 132
Save
Ask
Tour
Hide
Share
Exterior Features
Construction Details 
BrickWood Siding
Fencing 
Back YardFull
Lot Features 
Back YardWooded
Other Structures 
Shed(s)
Patio And Porch 
Covered
Roof 
Composition
Community Features
Association Fee 
$230.0
Association Fee Frequency 
Annually
MLS Area 
15
School District 
36 - Magnolia
Roads 
Concrete
Schools
School District
36 - Magnolia
Elementary School
J.L. Lyon Elementary School
Middle School
Magnolia Junior High School
High School
Magnolia West High School
Listing courtesy of Ready Real Estate LLC info@jasminsoldit.com

IDX information is provided exclusively for consumers’ personal, non-commercial use. It may not be used for any purpose other than to identify prospective properties consumers may be interested in purchasing. This data is deemed reliable but is not guaranteed accurate by the MLS.

Data provided by HAR.com © 2026. All information provided should be independently verified.

Neighborhood & Commute
Source: Walkscore
Save
Ask
Tour
Hide
Share