Save Search
Save
Ask
Tour
Hide
Share
$485,000
New Listing

11 Winter Wheat Place
The Woodlands, TX 77381

Single Family Residence|Coming Soon
3
Beds
3
Total Baths
2
Full Baths
1
Partial Bath
2,068
SqFt
$235
/SqFt
1994
Built
Subdivision:
The Woodlands Indian Springs
County:
Montgomery
Call Now: +1 (832) 898-2855
Is this the listing for you? We can help make it yours.
+1 (832) 898-2855
11 Winter Wheat Place11 Winter Wheat Place11 Winter Wheat Place11 Winter Wheat Place
Save
Ask
Tour
Hide
Share

Mortgage Calculator

Monthly Payment (Est.)

$2,213
Calculator powered by Showcase IDX, a Constellation1 Company. Copyright ©2026 Information is deemed reliable but not guaranteed.

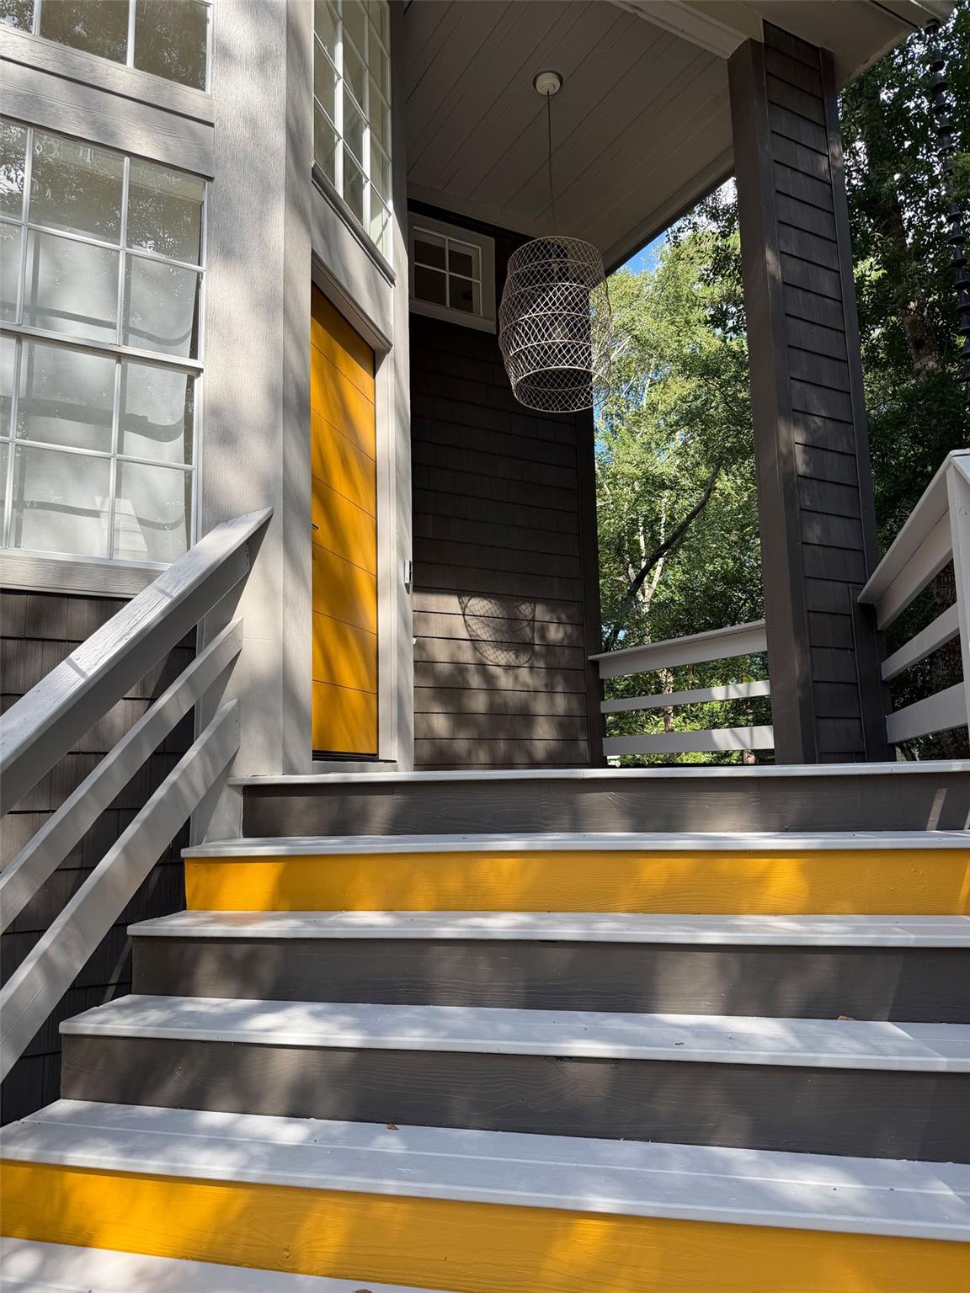
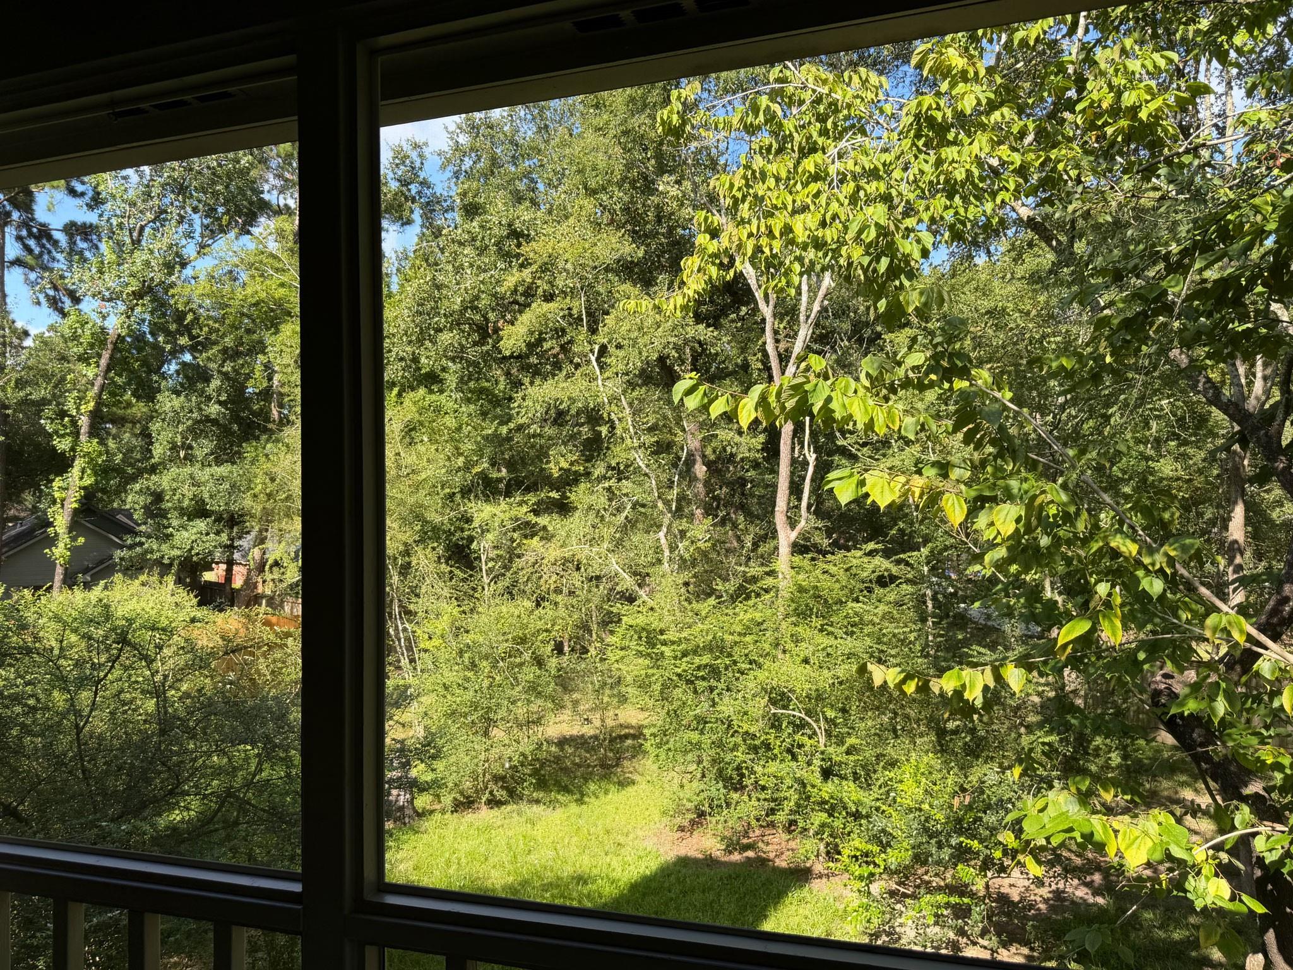
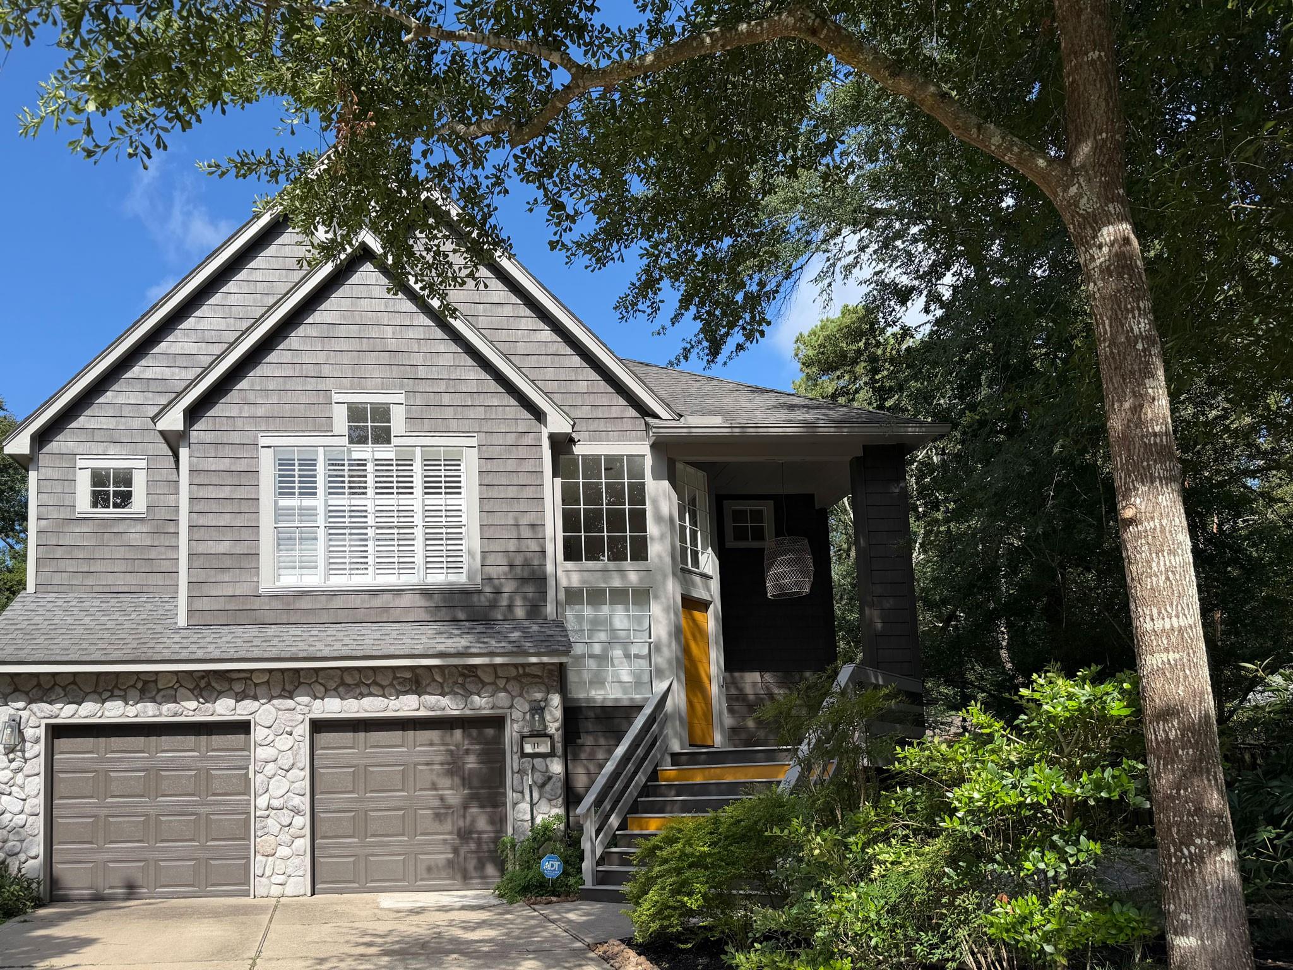
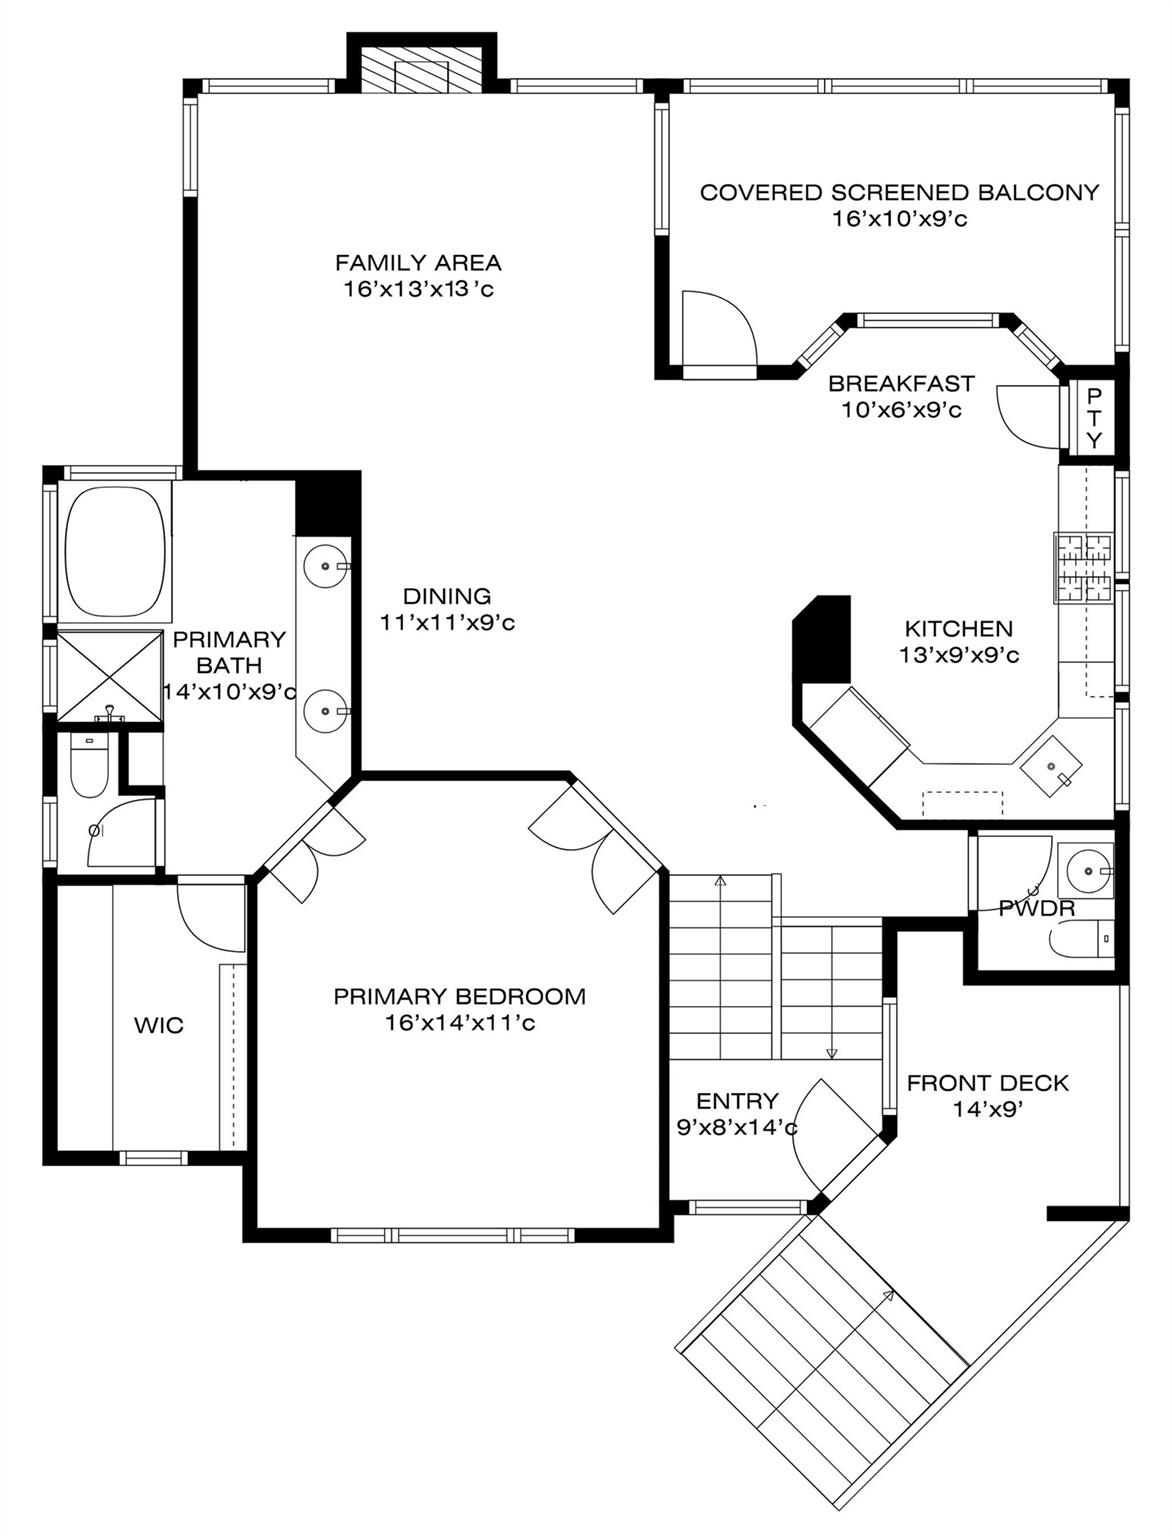
Like living in the trees on a huge private lot? This Lifeforms Treehouse is just that! The home is full of natural light, in every room! It is amazing throughout the day! This & the balcony are the sellers favorite things about the home! The wood floors are gorgeous & in every room except the baths! Recent cabinets, counters, fixtures & appliances in kitchen, tub, shower, counters, fixtures in primary bath & 2nd bath down. Sit out on the screened in balcony & enjoy the sunlight filtering through the trees & listen to the sounds of nature. The built in storage cabinets in the garage are great for all your storage needs! 5 minutes to the Town Center with shopping, restaurants, the Pavilion, entertainment, Market Street, Hughes Landing, the waterway & more! The Woodlands schools, over 100 parks, approximately 200 miles of hike & bike paths, 15 community pools, pickleball, tennis & basketball courts, play grounds, picnic areas & ponds! You will know you are home when you visit this home!

Save
Ask
Tour
Hide
Share
Listing Snapshot
Price 
$485,000
Days On Site 
0 Days
Bedrooms 
3
Inside Area (SqFt) 
2,068 sqft
Total Baths 
3
Full Baths 
2
Partial Baths 
1
Lot Size 
0.3272 Acres
Year Built 
1994
MLS® Number 
53896326
Status 
Coming Soon
Property Tax 
$6,857
HOA/Condo/Coop Fees 
N/A
Sq Ft Source 
N/A
Friends & Family
Recent Activity
10 hours agoListing updated with changes from the MLS®
12 hours agoListing first seen on site
General Features
Acres 
0.3272
Attached Garage 
Yes
Direction Faces 
North
Disclosures 
MudSellers Disclosure
Foundation 
Slab
Garage 
Yes
Garage Spaces 
2
Green Energy Efficient 
ThermostatExposure/Shade
Parking 
AttachedGarage Door Opener
Parking Spaces 
2
Property Sub Type 
Single Family Residence
Sewer 
Public Sewer
SqFt Total 
2068
Style 
Contemporary/ModernTraditional
Water Source 
Public
Interior Features
Appliances 
DisposalGas OvenOvenMicrowaveGas RangeDishwasherWater Purifier
Cooling 
Ceiling Fan(s)ElectricZoned
Fireplace 
Yes
Fireplace Features 
Gas Log
Fireplaces 
1
Flooring 
TileWood
Heating 
Natural GasZoned
Interior 
High CeilingsWalk-In Closet(s)PantryEntrance FoyerGranite CountersVaulted Ceiling(s)Double VanitySmart Thermostat
Laundry Features 
Electric Dryer HookupWasher Hookup
Spa 
Yes
Window Features 
Window Coverings
Save
Ask
Tour
Hide
Share
Exterior Features
Construction Details 
StoneWood Siding
Exterior 
Balcony
Fencing 
Back YardFull
Lot Features 
Back YardCul-De-SacNear Golf CourseWooded
Patio And Porch 
CoveredPorchScreenedPatio
Roof 
Composition
Spa 
Yes
Waterfront Features 
Pond
Windows/Doors 
Window Coverings
Community Features
Accessibility Features 
Therapeutic Whirlpool
Association Amenities 
Basketball CourtDog ParkParkPicnic AreaPlaygroundPoolSport CourtTennis Court(s)Trail(s)
Community Features 
Tennis Court(s)Curbs
Financing Terms Available 
CashConventional
MLS Area 
15
Roads 
Concrete
School District 
11 - Conroe
Schools
School District
11 - Conroe
Elementary School
Glen Loch Elementary School
Middle School
Mccullough Junior High School
High School
The Woodlands High School
Listing courtesy of Point Real Estate michele@micheleflory.com

IDX information is provided exclusively for consumers’ personal, non-commercial use. It may not be used for any purpose other than to identify prospective properties consumers may be interested in purchasing. This data is deemed reliable but is not guaranteed accurate by the MLS.

Data provided by HAR.com © 2026. All information provided should be independently verified.

Neighborhood & Commute
Source: Walkscore
Save
Ask
Tour
Hide
Share