Save Search
Save
Ask
Tour
Hide
Share
$350,000
New Listing

12826 Royal Ann Way
Tomball, TX 77375

For Sale|Single Family Residence|Active
4
Beds
3
Total Baths
2
Full Baths
1
Partial Bath
2,067
SqFt
$169
/SqFt
2022
Built
Subdivision:
Cherry Pines
County:
Harris
Call Now: +1 (832) 898-2855
Is this the listing for you? We can help make it yours.
+1 (832) 898-2855
12826 Royal Ann Way12826 Royal Ann Way12826 Royal Ann Way12826 Royal Ann Way
Save
Ask
Tour
Hide
Share

Mortgage Calculator

Monthly Payment (Est.)

Enter an interest rate to see your estimated monthly payment.
Calculator powered by Showcase IDX, a Constellation1 Company. Copyright ©2026 Information is deemed reliable but not guaranteed.

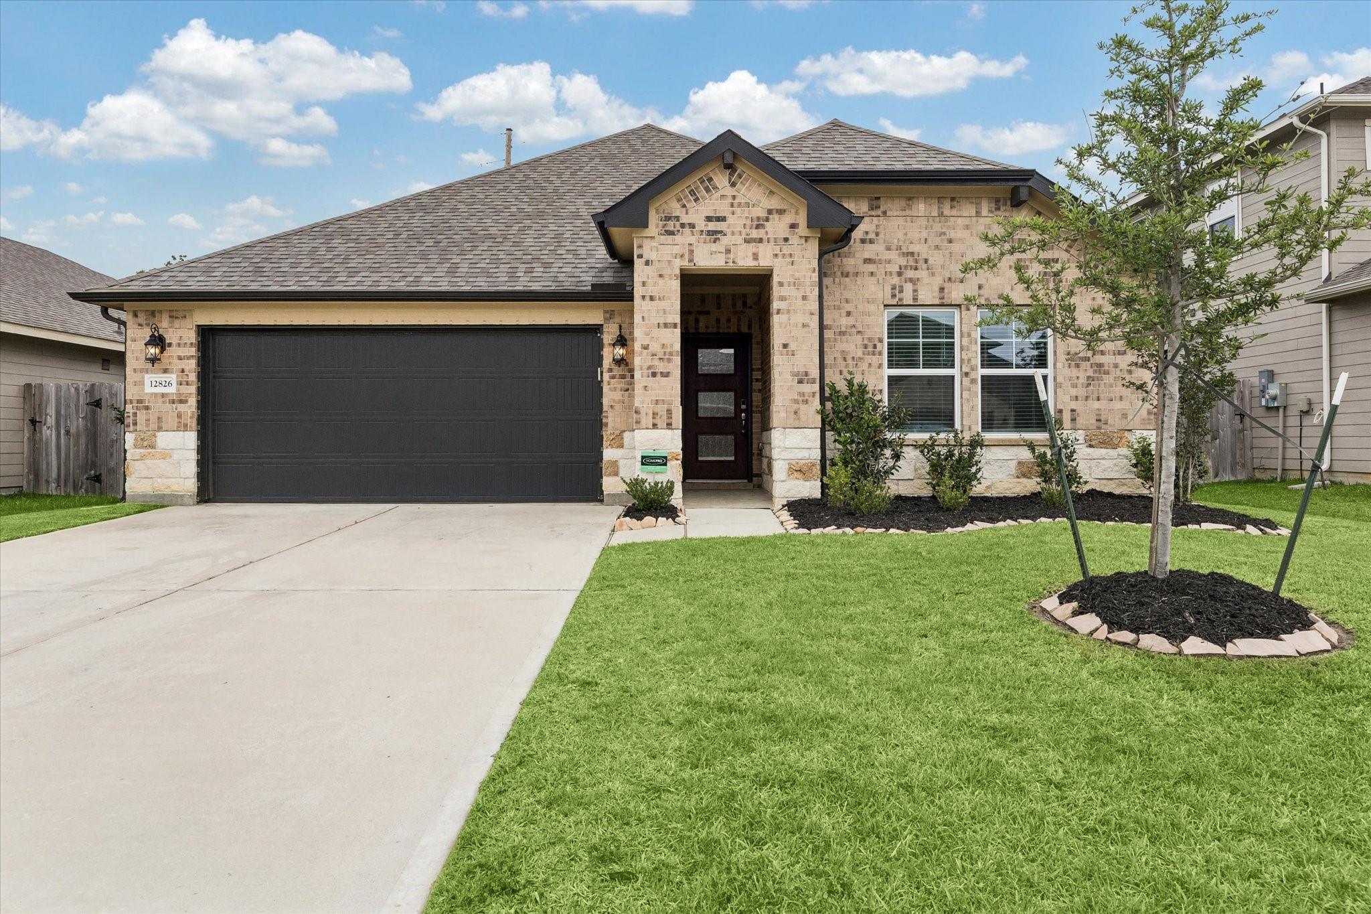
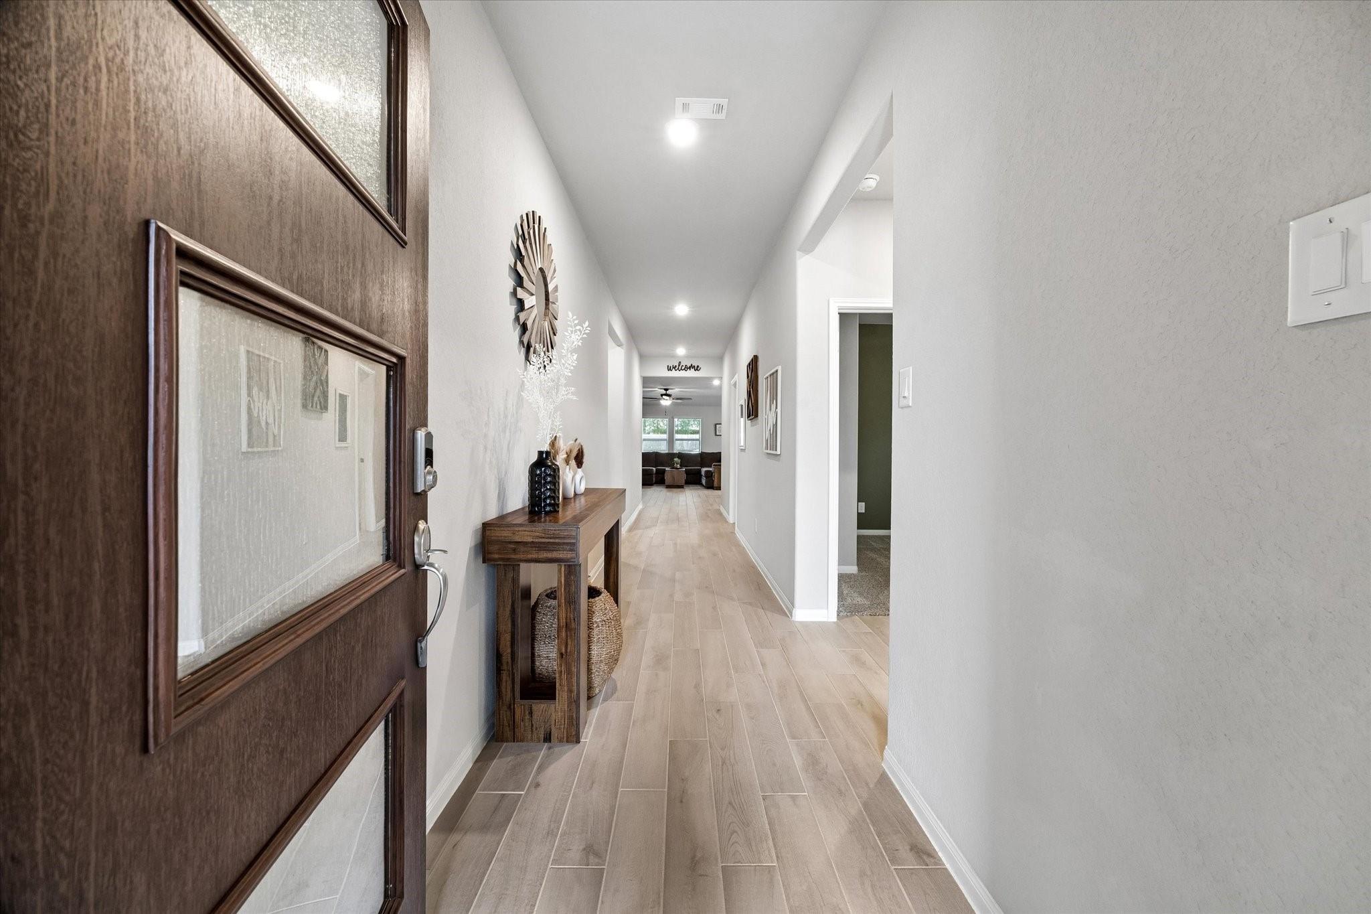
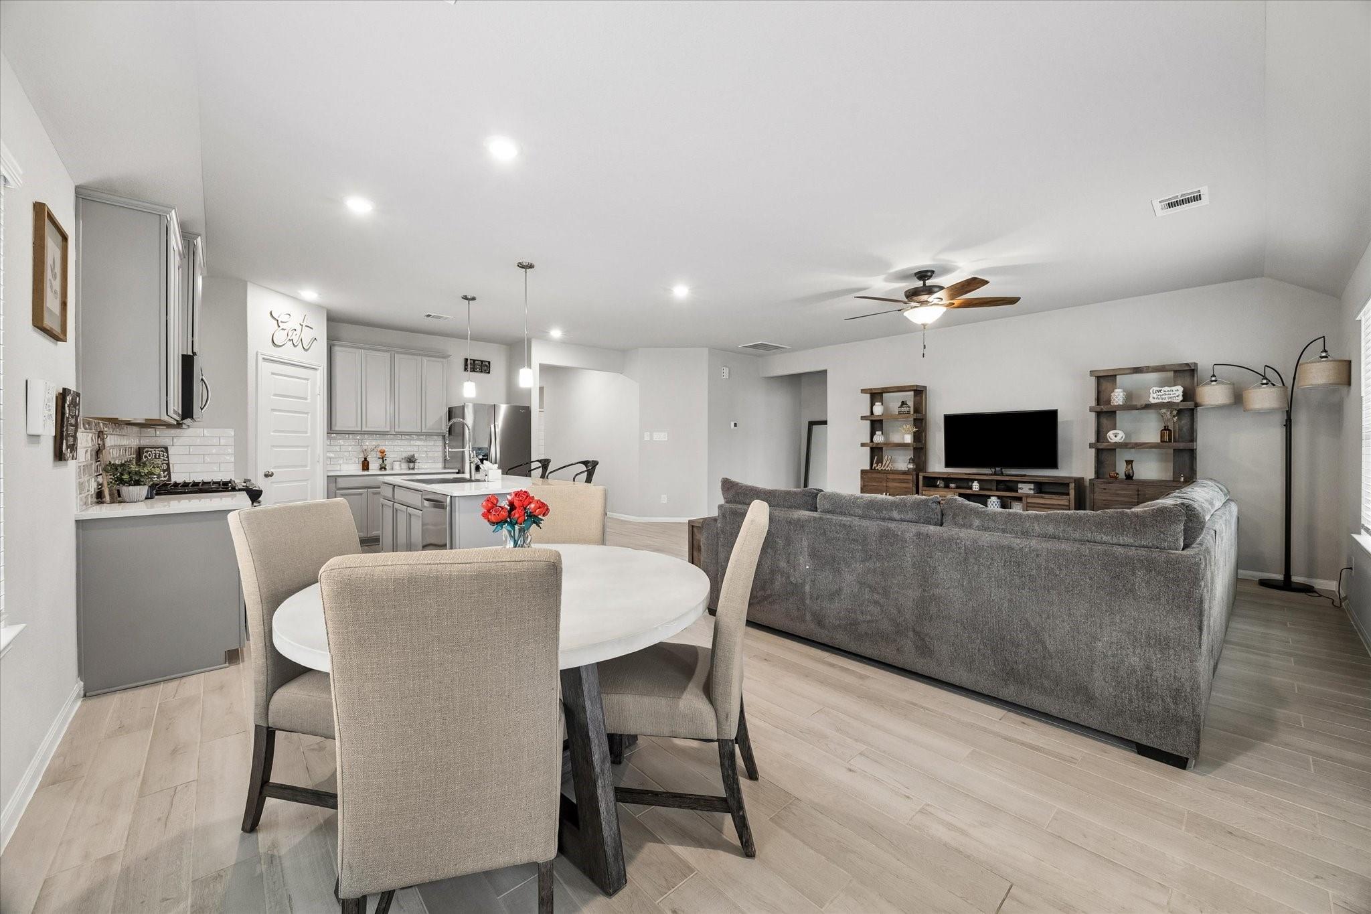
Like-new 1-story beauty featuring 4 bedrooms, 2.5 baths, soaring ceilings, & a light-filled open-concept design perfect for entertaining &everyday living! The stunning island kitchen is the heart of the home w/ quartz countertops, stainless appliances, designer tile backsplash, & a spacious walk-in pantry. Thoughtful split floor plan offers added privacy for the luxurious primary retreat complete w/ dual sinks, soaking tub, oversized shower, & huge walk-in closet. Energy-efficient features include a tankless water heater, spray foam insulation, & Low-E windows for year-round comfort & savings. Step outside to covered patio w/extended concrete space—ideal for gatherings, grilling, & relaxing evenings at home. All appliances included! Located in Cherry Pines, near Old Town Tomball, easy access to highways, dining, & shopping. This home provides you the peace of a small neighborhood while being away from the hustle and bustle of the city. Low Tax Rate!! Schedule your private tour today!

Save
Ask
Tour
Hide
Share
Listing Snapshot
Price 
$350,000
Days On Site 
0 Days
Bedrooms 
4
Inside Area (SqFt) 
2,067 sqft
Total Baths 
3
Full Baths 
2
Partial Baths 
1
Lot Size 
0.1537 Acres
Year Built 
2022
MLS® Number 
54253605
Status 
Active
Property Tax 
$7,743
HOA/Condo/Coop Fees 
$72.92 monthly
Sq Ft Source 
N/A
Friends & Family
Recent Activity
14 hours agoListing updated with changes from the MLS®
15 hours agoListing first seen on site
General Features
Acres 
0.1537
Attached Garage 
Yes
Disclosures 
Seller's Disclosure
Foundation 
Slab
Garage 
Yes
Garage Spaces 
2
Green Energy Efficient 
ThermostatLightingHVACAppliances
Parking 
AttachedGarage Door Opener
Parking Spaces 
2
Property Sub Type 
Single Family Residence
Security 
Prewired
Sewer 
Public Sewer
SqFt Total 
2067
Style 
Traditional
Water Source 
Public
Interior Features
Appliances 
ENERGY STAR Qualified AppliancesWater HeaterDisposalGas OvenMicrowaveDishwasher
Cooling 
Ceiling Fan(s)Electric
Flooring 
CarpetTileVinyl
Heating 
Natural Gas
Interior 
Walk-In Closet(s)Kitchen IslandPantryEntrance FoyerDouble VanitySoaking TubSmart Thermostat
Laundry Features 
Electric Dryer Hookup
Window Features 
Low Emissivity Windows
Bedroom 
Dimensions - 11 x 13Level - FirstArea - 143
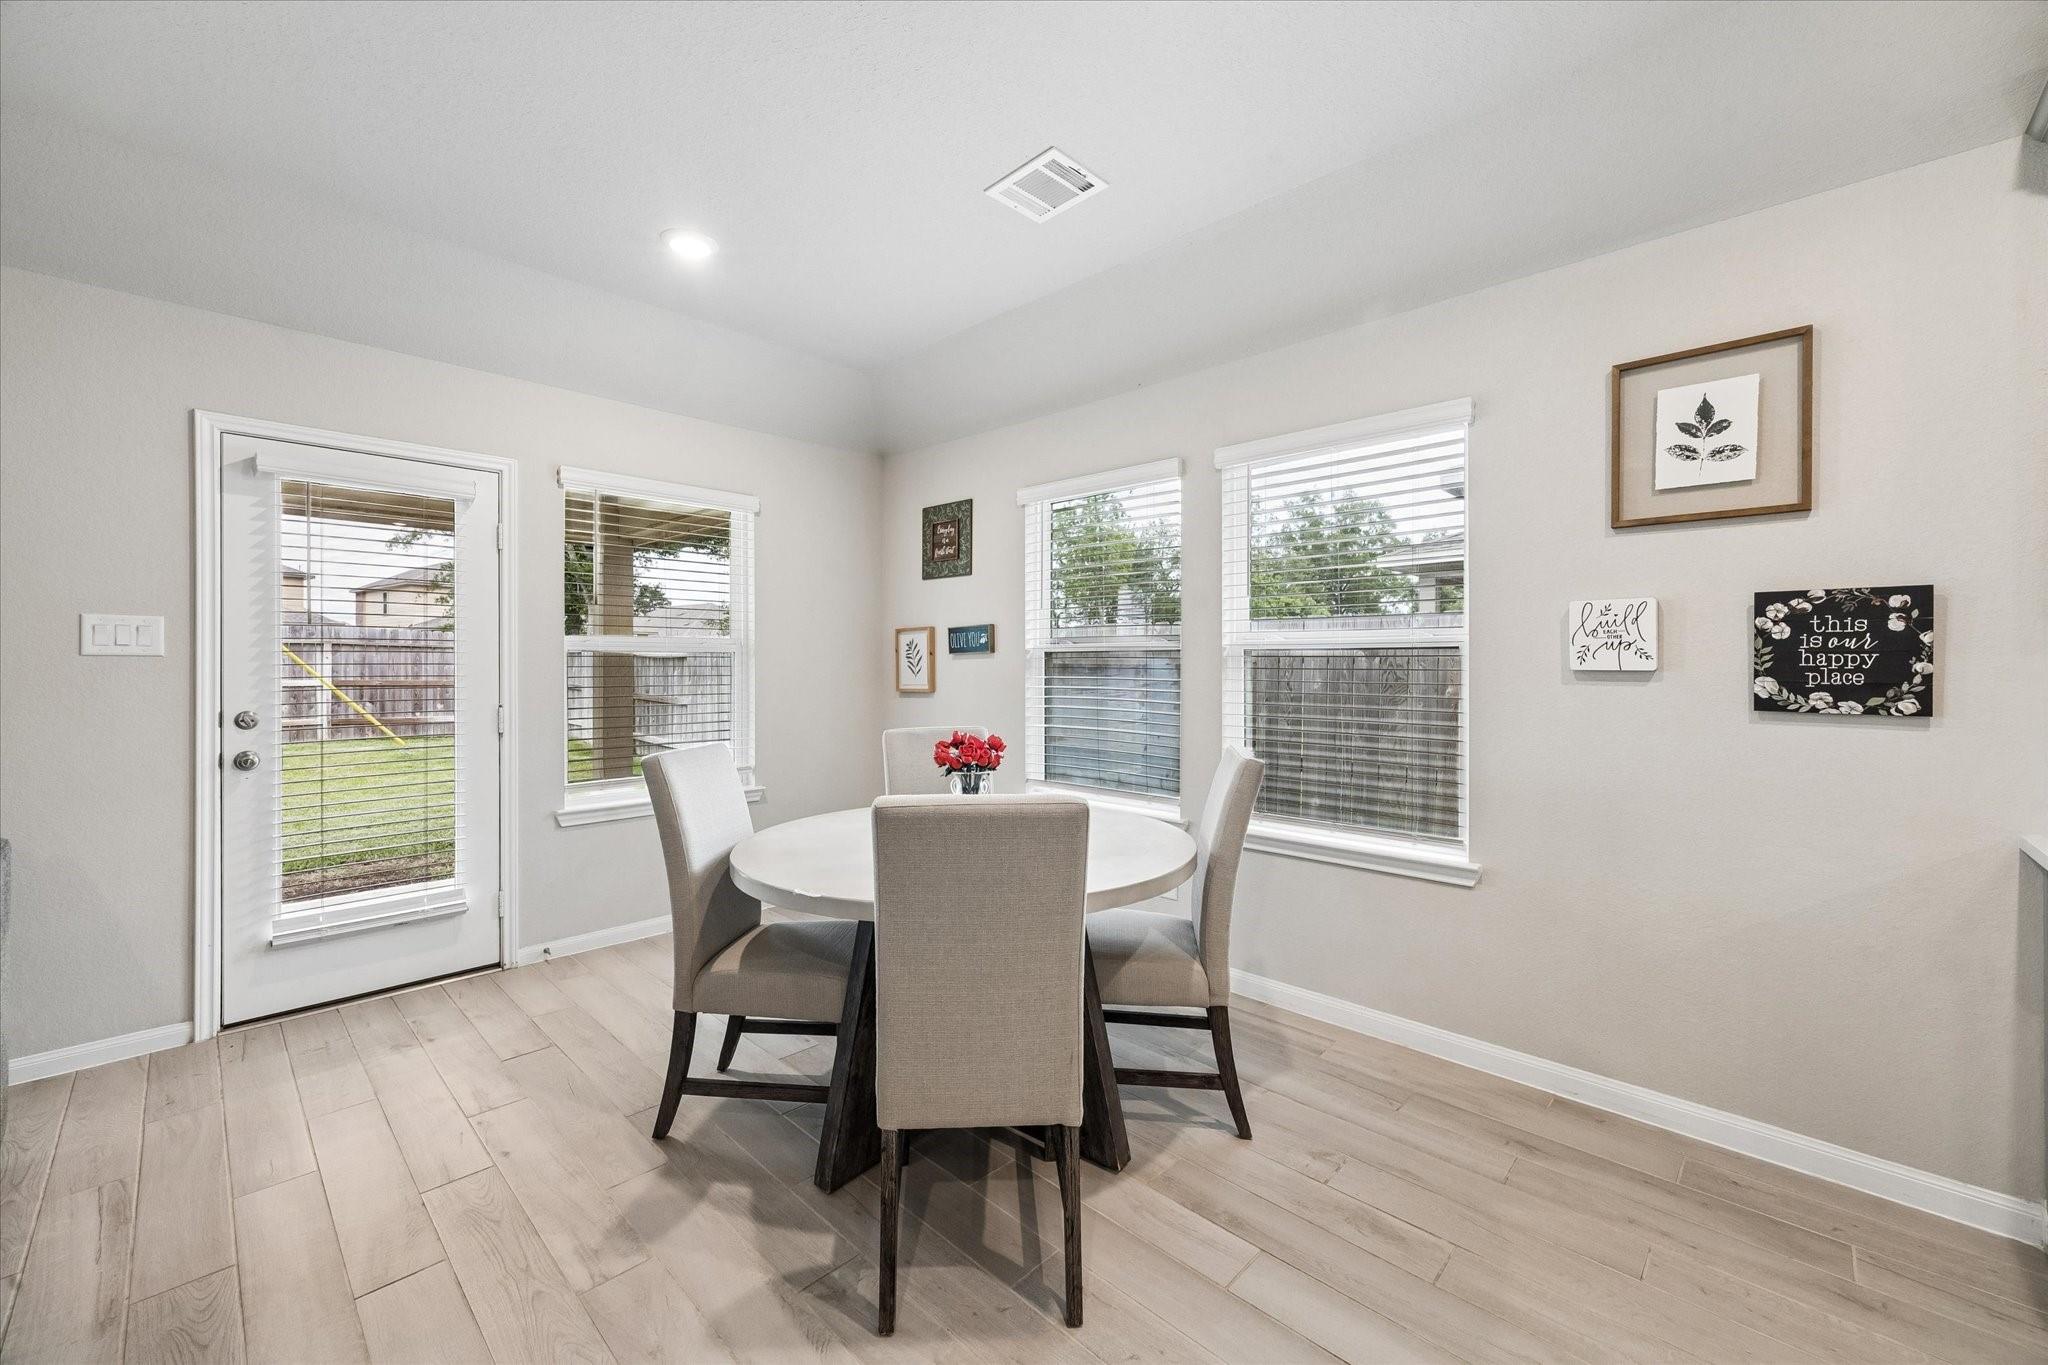
Breakfast 
Dimensions - 14 x 10Level - FirstArea - 140
Kitchen 
Dimensions - 13 x 10Level - FirstArea - 130
Living Room 
Dimensions - 24 x 16Level - FirstArea - 384
Master Bedroom 
Dimensions - 18 x 13Level - FirstArea - 234
Save
Ask
Tour
Hide
Share
Exterior Features
Construction Details 
Spray Foam InsulationBrickCement SidingWood Siding
Fencing 
Back Yard
Lot Features 
Back YardSubdivided
Patio And Porch 
CoveredPatio
Roof 
Composition
Windows/Doors 
Low Emissivity Windows
Community Features
Association Fee 
$875.0
Association Fee Frequency 
Annually
MLS Area 
14
School District 
53 - Tomball
Financing Terms Available 
CashConventionalFHAVA Loan
Schools
School District
53 - Tomball
Elementary School
Grand Oaks Elementary School
Middle School
Tomball Junior High School
High School
Tomball High School
Listing courtesy of Infinity Real Estate Group christy@christybuckteam.com

IDX information is provided exclusively for consumers’ personal, non-commercial use. It may not be used for any purpose other than to identify prospective properties consumers may be interested in purchasing. This data is deemed reliable but is not guaranteed accurate by the MLS.

Data provided by HAR.com © 2026. All information provided should be independently verified.

Neighborhood & Commute
Source: Walkscore
Save
Ask
Tour
Hide
Share
Save
Ask
Tour
Hide
Share
$350,000
New Listing

12826 Royal Ann Way
Tomball, TX 77375

For Sale|Single Family Residence|Active
4
Beds
3
Total Baths
2
Full Baths
1
Partial Bath
2,067
SqFt
$169
/SqFt
2022
Built
Subdivision:
Cherry Pines
County:
Harris
Call Now: +1 (832) 898-2855
Is this the listing for you? We can help make it yours.
+1 (832) 898-2855
12826 Royal Ann Way12826 Royal Ann Way12826 Royal Ann Way12826 Royal Ann Way
Save
Ask
Tour
Hide
Share

Mortgage Calculator

Monthly Payment (Est.)

Enter an interest rate to see your estimated monthly payment.
Calculator powered by Showcase IDX, a Constellation1 Company. Copyright ©2026 Information is deemed reliable but not guaranteed.

Like-new 1-story beauty featuring 4 bedrooms, 2.5 baths, soaring ceilings, & a light-filled open-concept design perfect for entertaining &everyday living! The stunning island kitchen is the heart of the home w/ quartz countertops, stainless appliances, designer tile backsplash, & a spacious walk-in pantry. Thoughtful split floor plan offers added privacy for the luxurious primary retreat complete w/ dual sinks, soaking tub, oversized shower, & huge walk-in closet. Energy-efficient features include a tankless water heater, spray foam insulation, & Low-E windows for year-round comfort & savings. Step outside to covered patio w/extended concrete space—ideal for gatherings, grilling, & relaxing evenings at home. All appliances included! Located in Cherry Pines, near Old Town Tomball, easy access to highways, dining, & shopping. This home provides you the peace of a small neighborhood while being away from the hustle and bustle of the city. Low Tax Rate!! Schedule your private tour today!

Save
Ask
Tour
Hide
Share
Listing Snapshot
Price 
$350,000
Days On Site 
0 Days
Bedrooms 
4
Inside Area (SqFt) 
2,067 sqft
Total Baths 
3
Full Baths 
2
Partial Baths 
1
Lot Size 
0.1537 Acres
Year Built 
2022
MLS® Number 
54253605
Status 
Active
Property Tax 
$7,743
HOA/Condo/Coop Fees 
$72.92 monthly
Sq Ft Source 
N/A
Friends & Family
Recent Activity
14 hours agoListing updated with changes from the MLS®
15 hours agoListing first seen on site
General Features
Acres 
0.1537
Attached Garage 
Yes
Disclosures 
Seller's Disclosure
Foundation 
Slab
Garage 
Yes
Garage Spaces 
2
Green Energy Efficient 
ThermostatLightingHVACAppliances
Parking 
AttachedGarage Door Opener
Parking Spaces 
2
Property Sub Type 
Single Family Residence
Security 
Prewired
Sewer 
Public Sewer
SqFt Total 
2067
Style 
Traditional
Water Source 
Public
Interior Features
Appliances 
ENERGY STAR Qualified AppliancesWater HeaterDisposalGas OvenMicrowaveDishwasher
Cooling 
Ceiling Fan(s)Electric
Flooring 
CarpetTileVinyl
Heating 
Natural Gas
Interior 
Walk-In Closet(s)Kitchen IslandPantryEntrance FoyerDouble VanitySoaking TubSmart Thermostat
Laundry Features 
Electric Dryer Hookup
Window Features 
Low Emissivity Windows
Bedroom 
Dimensions - 11 x 13Level - FirstArea - 143
Breakfast 
Dimensions - 14 x 10Level - FirstArea - 140
Kitchen 
Dimensions - 13 x 10Level - FirstArea - 130
Living Room 
Dimensions - 24 x 16Level - FirstArea - 384
Master Bedroom 
Dimensions - 18 x 13Level - FirstArea - 234
Save
Ask
Tour
Hide
Share
Exterior Features
Construction Details 
Spray Foam InsulationBrickCement SidingWood Siding
Fencing 
Back Yard
Lot Features 
Back YardSubdivided
Patio And Porch 
CoveredPatio
Roof 
Composition
Windows/Doors 
Low Emissivity Windows
Community Features
Association Fee 
$875.0
Association Fee Frequency 
Annually
MLS Area 
14
School District 
53 - Tomball
Financing Terms Available 
CashConventionalFHAVA Loan
Schools
School District
53 - Tomball
Elementary School
Grand Oaks Elementary School
Middle School
Tomball Junior High School
High School
Tomball High School
Listing courtesy of Infinity Real Estate Group christy@christybuckteam.com

IDX information is provided exclusively for consumers’ personal, non-commercial use. It may not be used for any purpose other than to identify prospective properties consumers may be interested in purchasing. This data is deemed reliable but is not guaranteed accurate by the MLS.

Data provided by HAR.com © 2026. All information provided should be independently verified.

Neighborhood & Commute
Source: Walkscore
Save
Ask
Tour
Hide
Share