Save Search
Save
Ask
Tour
Hide
Share
$1,495,000
New Listing

23 Oak Cove Lane
Humble, TX 77346

For Sale|Single Family Residence|Active
5
Beds
5
Total Baths
5
Full Baths
5,965
SqFt
$251
/SqFt
2009
Built
Subdivision:
Kings Lake Estates
County:
Harris
Call Now: +1 (832) 898-2855
Is this the listing for you? We can help make it yours.
+1 (832) 898-2855
23 Oak Cove Lane23 Oak Cove Lane23 Oak Cove Lane23 Oak Cove Lane
Save
Ask
Tour
Hide
Share

Mortgage Calculator

Monthly Payment (Est.)

Enter an interest rate to see your estimated monthly payment.
Calculator powered by Showcase IDX, a Constellation1 Company. Copyright ©2026 Information is deemed reliable but not guaranteed.

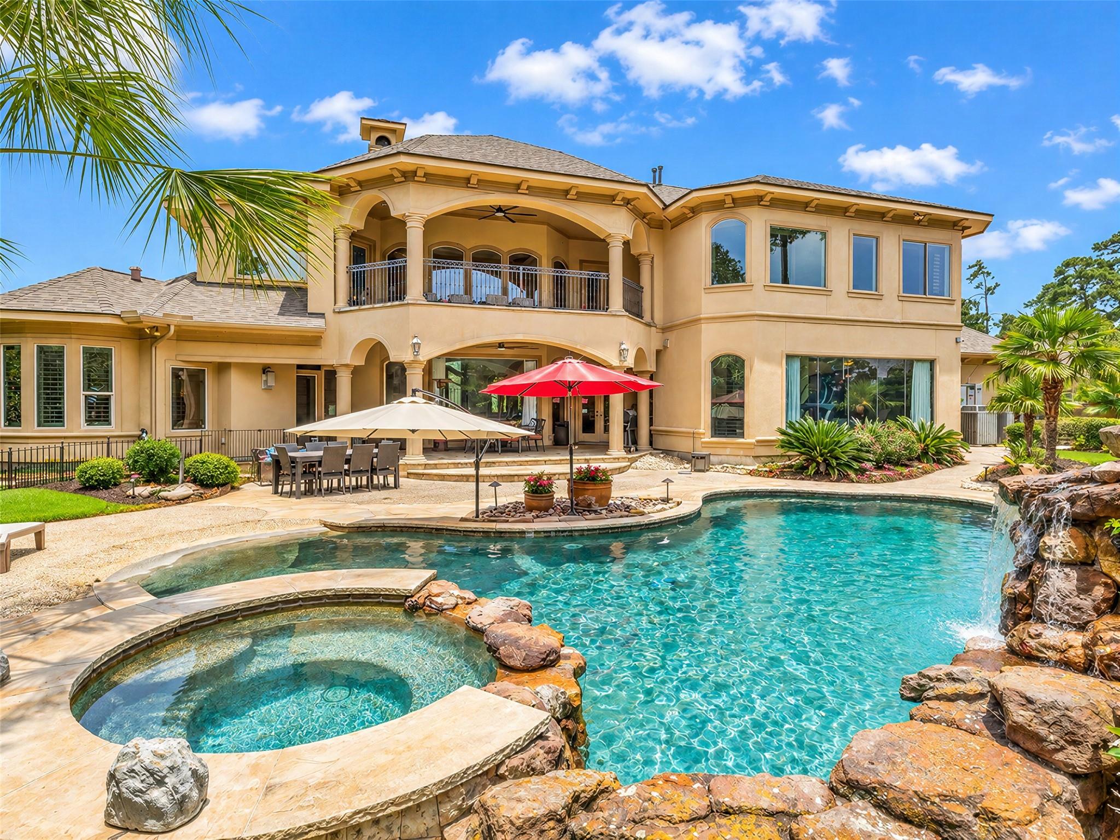
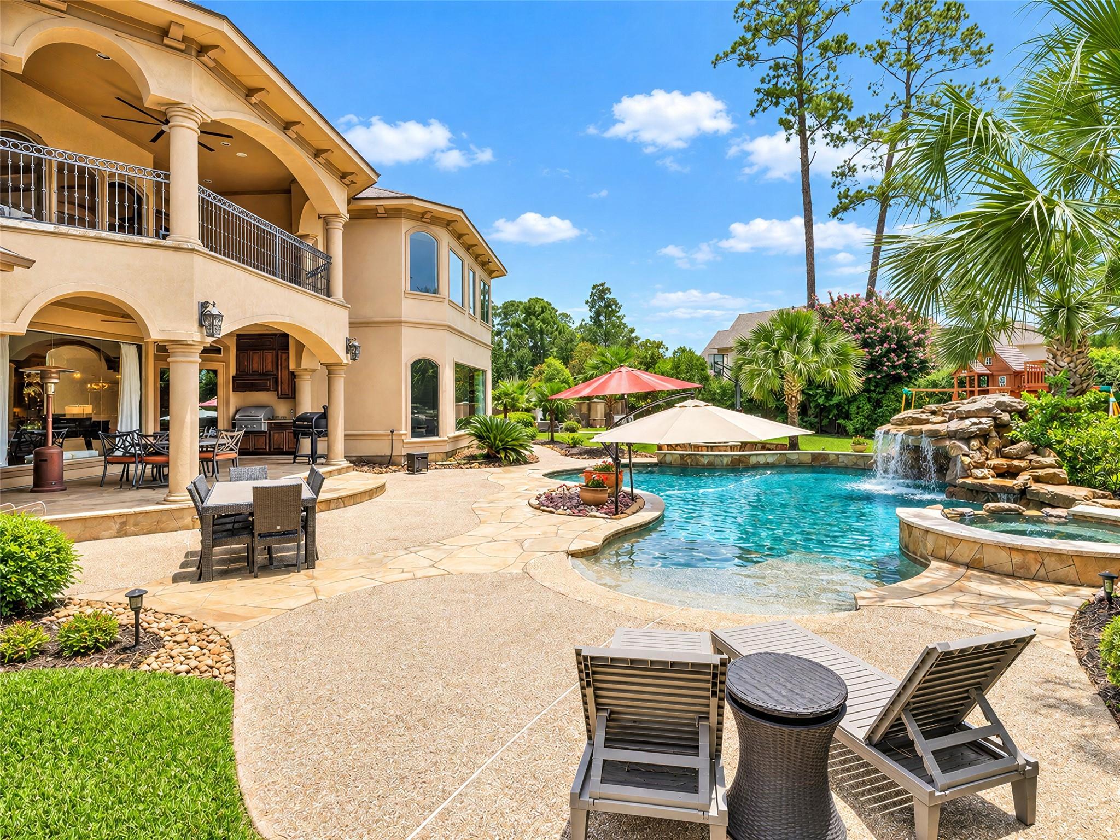
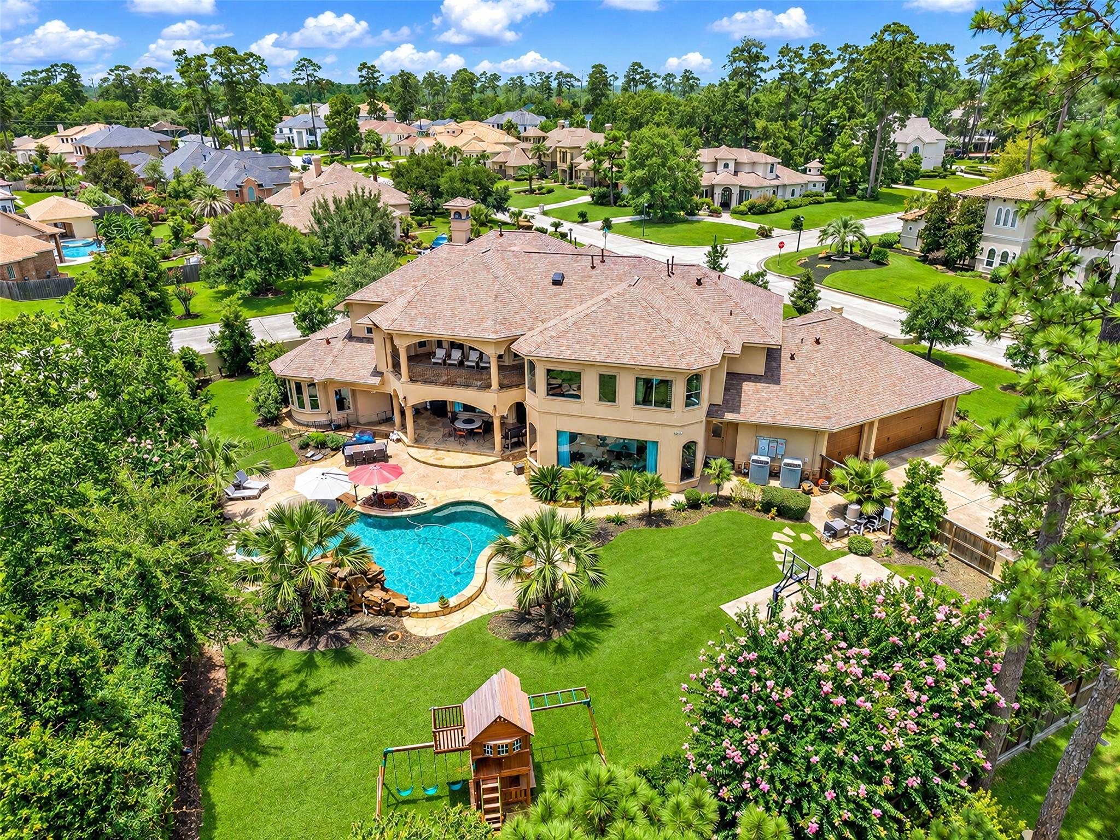
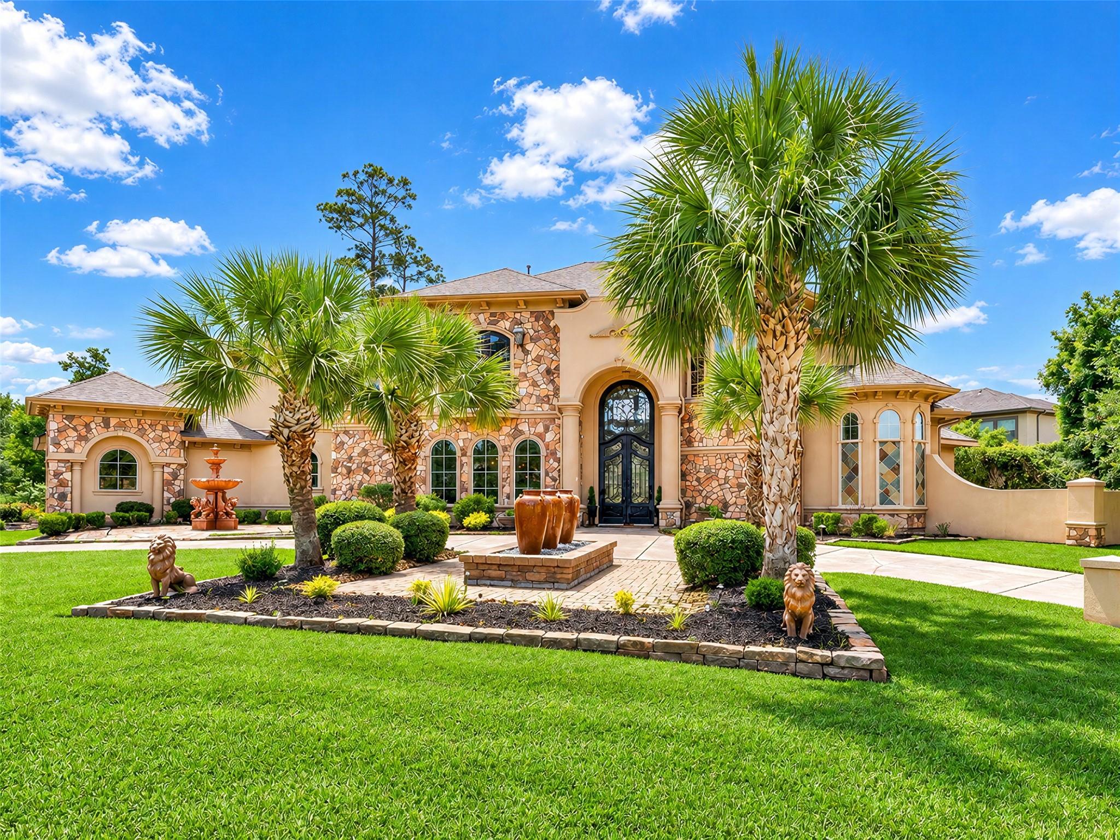
A true showpiece behind the gates of Kings Lake Estates, this Mediterranean estate delivers resort-style living on a beautifully landscaped .67-acre corner lot! A circular drive, fountains, grand double iron doors, NEW CLASS 4 ROOF & NEW WHOLE-HOME GENERATOR set an impressive tone. Inside, soaring ceilings, walls of windows, custom drapes & Ecobee thermostats create a bright, elevated feel. The expanded chef’s kitchen features granite, added cabinetry & drawers, touchless faucet & a custom breakfast booth w/ floating granite table. The living room offers custom built-ins & fireplace, while a redesigned formal space now serves as a 2ND ENSUITE DOWN, creating 5 BEDROOMS total. The primary retreat features a sitting area & spa-inspired bath. Game room, media room, office & wet bar w/ wine cooler, humidor & ice maker add exceptional flexibility. Outside, enjoy a PRIVATE RESORT-STYLE BACKYARD w/ pool, summer kitchen, sport court & firepit.

Save
Ask
Tour
Hide
Share
Listing Snapshot
Price 
$1,495,000
Days On Site 
0 Days
Bedrooms 
5
Inside Area (SqFt) 
5,965 sqft
Total Baths 
5
Full Baths 
5
Partial Baths 
N/A
Lot Size 
0.6761 Acres
Year Built 
2009
MLS® Number 
55044200
Status 
Active
Property Tax 
$28,635
HOA/Condo/Coop Fees 
$305 monthly
Sq Ft Source 
N/A
Friends & Family
Recent Activity
3 hours agoListing updated with changes from the MLS®
3 hours agoListing first seen on site
General Features
Acres 
0.6761
Attached Garage 
Yes
Disclosures 
Seller's Disclosure
Foundation 
Slab
Garage 
Yes
Garage Spaces 
3
Green Energy Efficient 
ThermostatHVACInsulationAppliances
Parking 
AttachedOversizedAdditional ParkingGarage Door OpenerCircular DrivewayElectric Vehicle Charging Station(s)
Parking Spaces 
3
Property Sub Type 
Single Family Residence
Security 
Security Guard
Sewer 
Public Sewer
SqFt Total 
5965
Style 
Contemporary/ModernMediterranean
Water Source 
Public
Interior Features
Appliances 
ENERGY STAR Qualified AppliancesDisposalIce MakerConvection OvenDouble OvenGas OvenMicrowaveGas CooktopDishwasher
Cooling 
Attic FanCeiling Fan(s)ElectricZoned
Fireplace 
Yes
Fireplace Features 
ElectricGas
Fireplaces 
2
Flooring 
CarpetTileWood
Heating 
Natural GasZoned
Interior 
Crown MoldingHigh CeilingsWired for SoundWalk-In Closet(s)Entrance FoyerMaster DownstairsPantryDouble VanitySoaking TubSmart Thermostat
Laundry Features 
Electric Dryer HookupWasher Hookup
Spa 
Yes
Window Features 
Window Coverings
Bathroom 
Dimensions - 10x6Level - SecondArea - 60
Media Room 
Dimensions - 16x16Level - SecondArea - 256
Save
Ask
Tour
Hide
Share
Exterior Features
Construction Details 
StoneStucco
Fencing 
Back Yard
Lot Features 
Back YardCorner LotSubdivided
Patio And Porch 
CoveredPorchPatio
Pool Features 
HeatedIn Ground
Private Pool 
Yes
Roof 
Composition
Spa 
Yes
Windows/Doors 
Window Coverings
Community Features
Association Amenities 
Recreation Facilities
Association Fee 
$3660.0
Association Fee Frequency 
Annually
MLS Area 
1
School District 
29 - Humble
Financing Terms Available 
CashConventional
Schools
School District
29 - Humble
Elementary School
Deerwood Elementary School
Middle School
Riverwood Middle School
High School
Kingwood High School
Listing courtesy of Redfin Corporation michelle.eads@redfin.com

IDX information is provided exclusively for consumers’ personal, non-commercial use. It may not be used for any purpose other than to identify prospective properties consumers may be interested in purchasing. This data is deemed reliable but is not guaranteed accurate by the MLS.

Data provided by HAR.com © 2026. All information provided should be independently verified.

Neighborhood & Commute
Source: Walkscore
Save
Ask
Tour
Hide
Share