Save Search
Save
Ask
Tour
Hide
Share
$549,000
New Listing

6506 Jadecrest Drive
Spring, TX 77389

Single Family Residence|Coming Soon
7
Beds
4
Total Baths
3
Full Baths
1
Partial Bath
3,344
SqFt
$164
/SqFt
1977
Built
Subdivision:
Northhampton Sec 05 02 Rep
County:
Harris
Call Now: +1 (832) 898-2855
Is this the listing for you? We can help make it yours.
+1 (832) 898-2855
6506 Jadecrest Drive6506 Jadecrest Drive6506 Jadecrest Drive
Save
Ask
Tour
Hide
Share

Mortgage Calculator

Monthly Payment (Est.)

Enter an interest rate to see your estimated monthly payment.
Calculator powered by Showcase IDX, a Constellation1 Company. Copyright ©2026 Information is deemed reliable but not guaranteed.

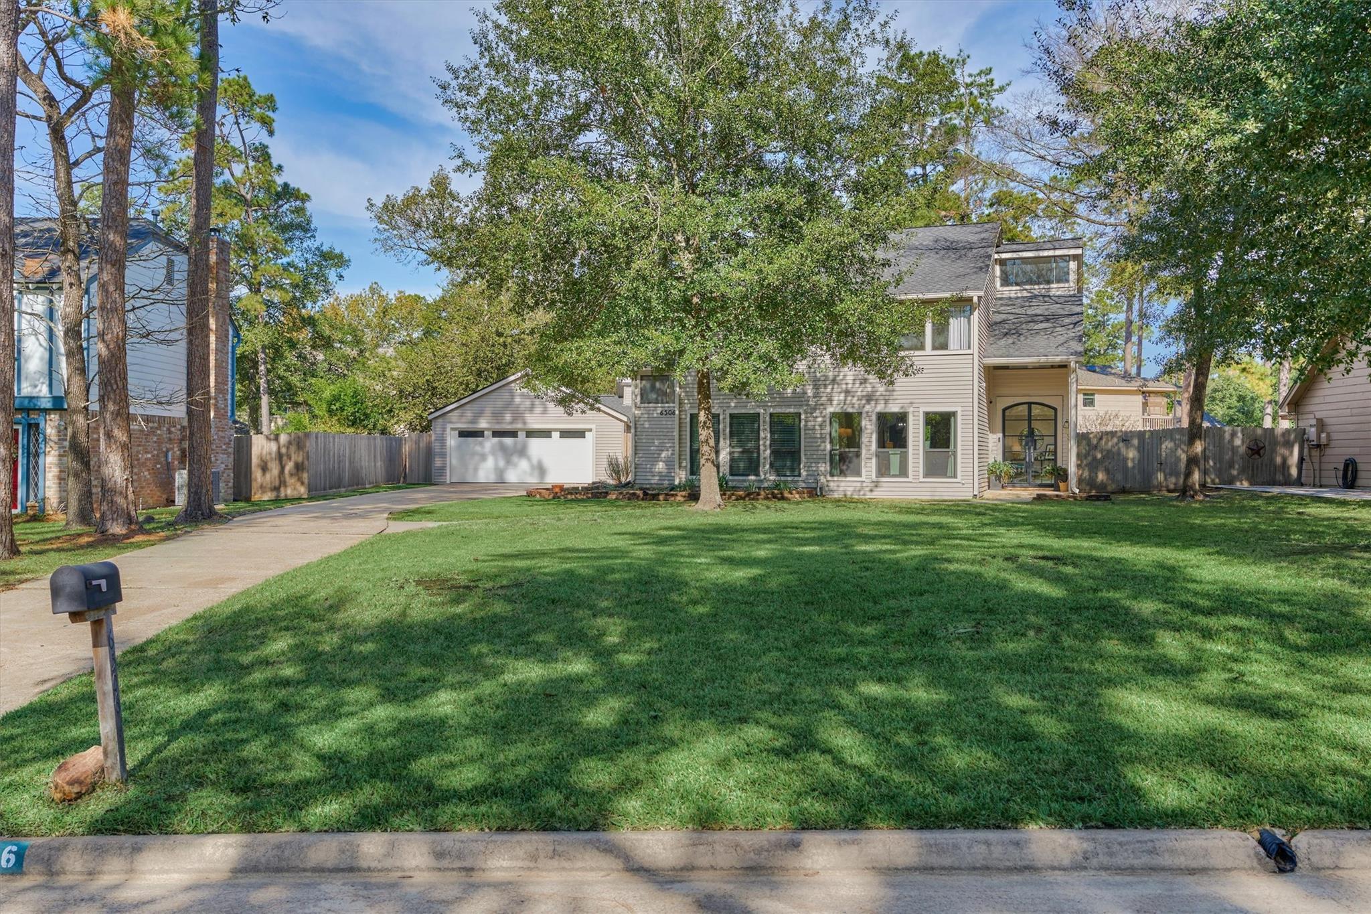
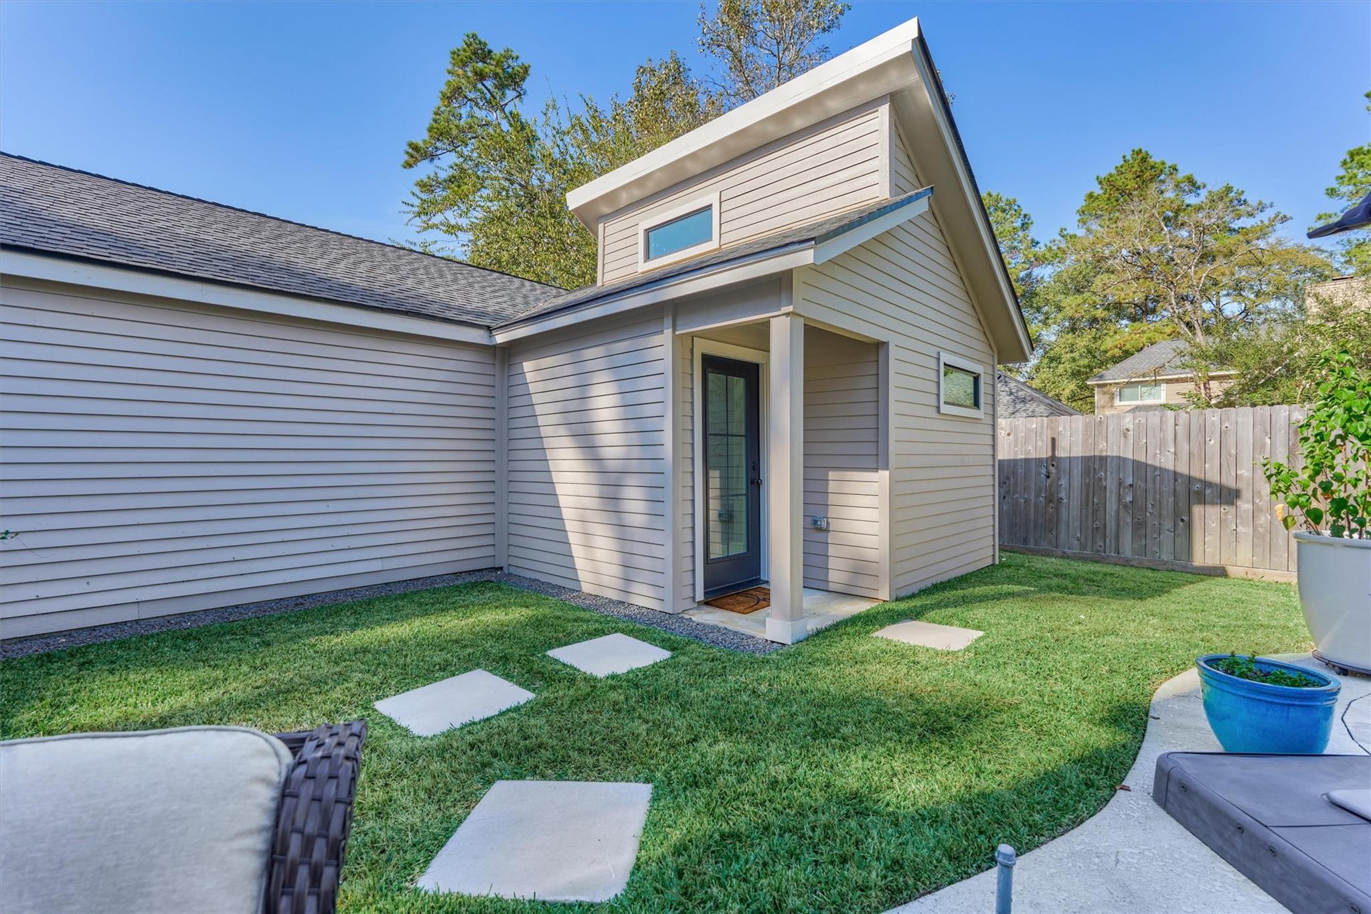
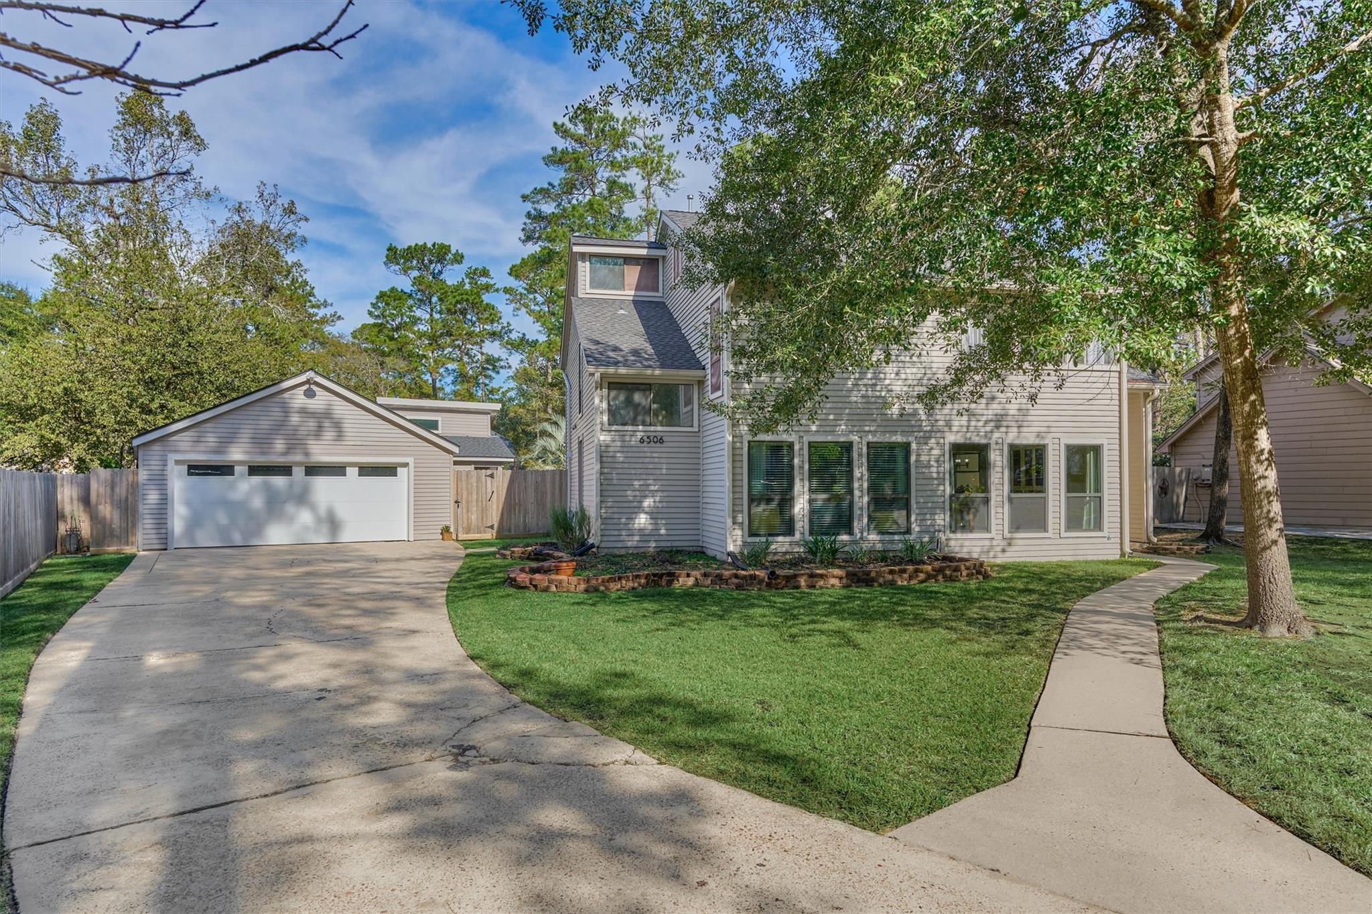
Perfect for multigenerational living or a work-from-home lifestyle, this unique Northampton home offers incredible flexibility with space for everyone. The main home features 4 bedrooms upstairs, including a beautiful primary suite with vaulted ceilings, cedar beams and a skylight. The newly remodeled primary bath includes a jetted soaking tub, oversized walk-in shower, dual sinks, makeup vanity and peaceful treetop views. Downstairs, a large flex room with a closet can serve as an additional bedroom, office or second living area. Added in 2022, a private first-floor suite off the garage offers 2 additional bedrooms and a spacious full bath. The garage includes cabinetry, sink, microwave and refrigerator space. Outside, enjoy a PebbleTec fully heated pool, spa and rock waterfall. Northampton offers a new park, fishing and duck ponds, trails, tennis, pickleball, 2 pools and golf!

Save
Ask
Tour
Hide
Share
Listing Snapshot
Price 
$549,000
Days On Site 
0 Days
Bedrooms 
7
Inside Area (SqFt) 
3,344 sqft
Total Baths 
4
Full Baths 
3
Partial Baths 
1
Lot Size 
0.3082 Acres
Year Built 
1977
MLS® Number 
55272371
Status 
Coming Soon
Property Tax 
N/A
HOA/Condo/Coop Fees 
$37.5 monthly
Sq Ft Source 
N/A
Friends & Family
Recent Activity
13 hours agoListing updated with changes from the MLS®
22 hours agoListing first seen on site
General Features
Acres 
0.3082
Disclosures 
Seller's Disclosure
Foundation 
Slab
Garage 
Yes
Garage Spaces 
2
Parking 
DetachedOversized
Parking Spaces 
2
Property Sub Type 
Single Family Residence
Sewer 
Public Sewer
SqFt Total 
3344
Style 
Traditional
Water Source 
Public
Interior Features
Appliances 
DisposalDouble OvenMicrowaveFree-Standing RangeGas RangeDishwasherRefrigerator
Cooling 
Attic FanElectric
Fireplace 
Yes
Fireplaces 
1
Flooring 
Wood
Heating 
Electric
Interior 
Walk-In Closet(s)PantryDouble Vanity
Laundry Features 
Electric Dryer HookupGas Dryer HookupWasher Hookup
Spa 
Yes
Bathroom 
Level - Second
Bedroom 
Dimensions - 13 x 12Level - FirstArea - 156
Master Bathroom 
Dimensions - 24 x13Level - SecondArea - 312
Master Bedroom 
Dimensions - 24 x 13Level - SecondArea - 312
Save
Ask
Tour
Hide
Share
Exterior Features
Construction Details 
Vinyl SidingWood Siding
Lot Features 
Near Golf CourseSubdivided
Pool Features 
HeatedIn Ground
Private Pool 
Yes
Roof 
Composition
Spa 
Yes
Waterfront Features 
Pond
Community Features
Accessibility Features 
Therapeutic Whirlpool
Association Amenities 
ClubhouseFitness CenterGolf CourseJogging PathParkPlaygroundPoolTennis Court(s)Trail(s)Recreation FacilitiesSport Court
Association Fee 
$450.0
Association Fee Frequency 
Annually
Community Features 
ClubhouseGolf
MLS Area 
14
School District 
32 - Klein
Schools
School District
32 - Klein
Elementary School
Northampton Elementary School
Middle School
Hildebrandt Intermediate School
High School
Klein Oak High School
Listing courtesy of Hayley Grace Alcantara, Broker 1sthayley@gmail.com

IDX information is provided exclusively for consumers’ personal, non-commercial use. It may not be used for any purpose other than to identify prospective properties consumers may be interested in purchasing. This data is deemed reliable but is not guaranteed accurate by the MLS.

Data provided by HAR.com © 2026. All information provided should be independently verified.

Neighborhood & Commute
Source: Walkscore
Save
Ask
Tour
Hide
Share