Save Search
Save
Ask
Tour
Hide
Share
$328,900
New Listing

112 Lone Pine Drive
Huffman, TX 77336

For Sale|Single Family Residence|Active
3
Beds
2
Total Baths
2
Full Baths
2,088
SqFt
$158
/SqFt
1982
Built
Subdivision:
Cypress Point
County:
Harris
Call Now: +1 (832) 898-2855
Is this the listing for you? We can help make it yours.
+1 (832) 898-2855
112 Lone Pine Drive112 Lone Pine Drive112 Lone Pine Drive112 Lone Pine Drive
Save
Ask
Tour
Hide
Share

Mortgage Calculator

Monthly Payment (Est.)

Enter an interest rate to see your estimated monthly payment.
Calculator powered by Showcase IDX, a Constellation1 Company. Copyright ©2026 Information is deemed reliable but not guaranteed.

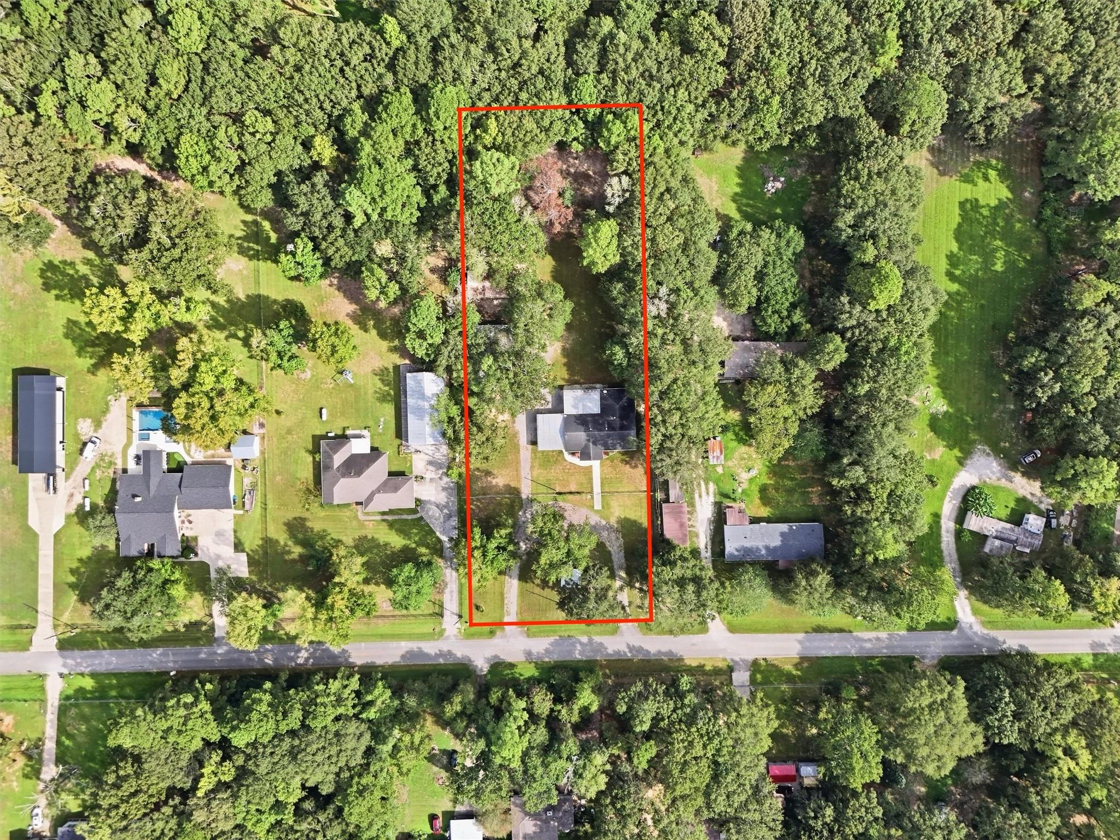
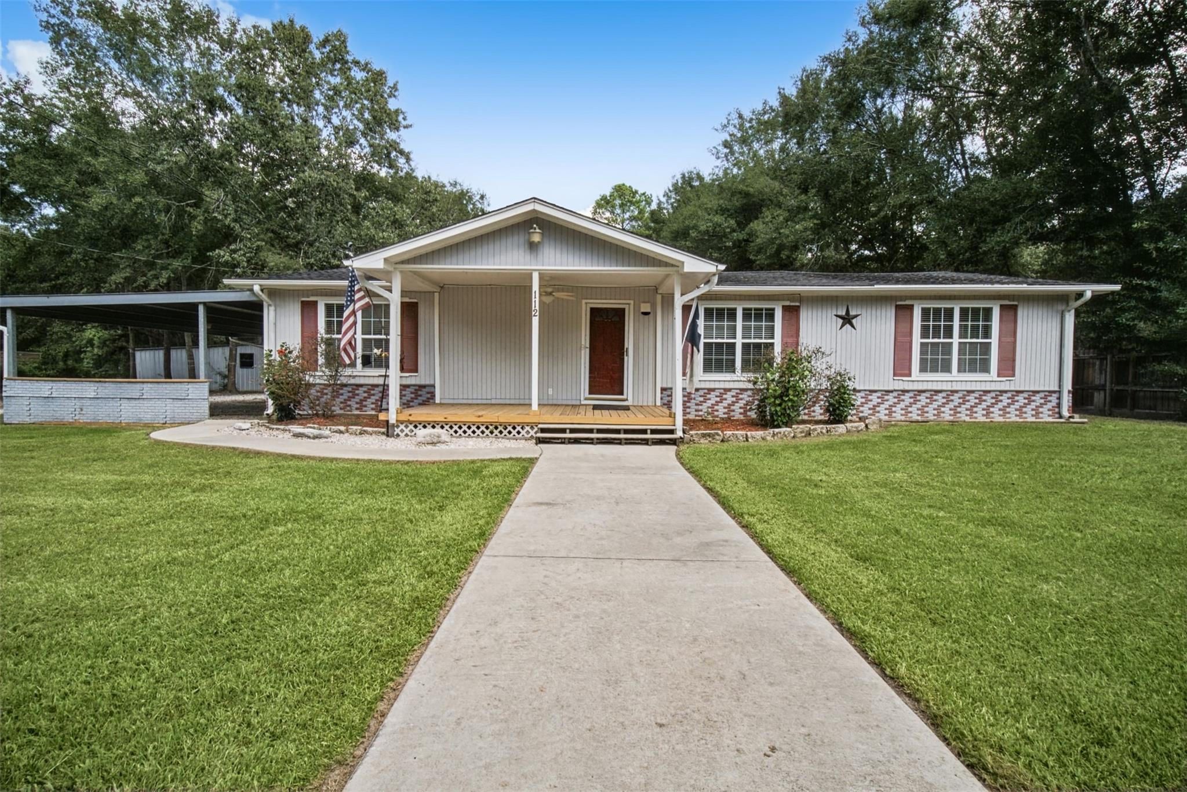
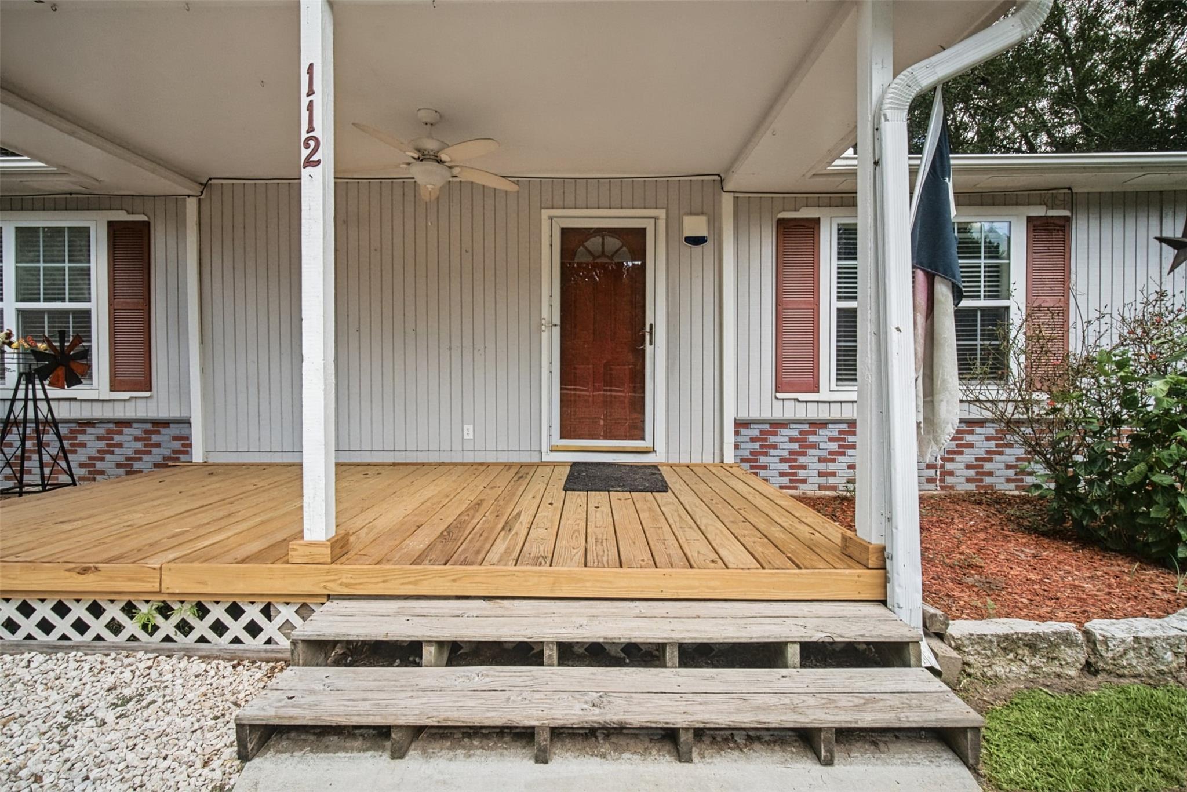
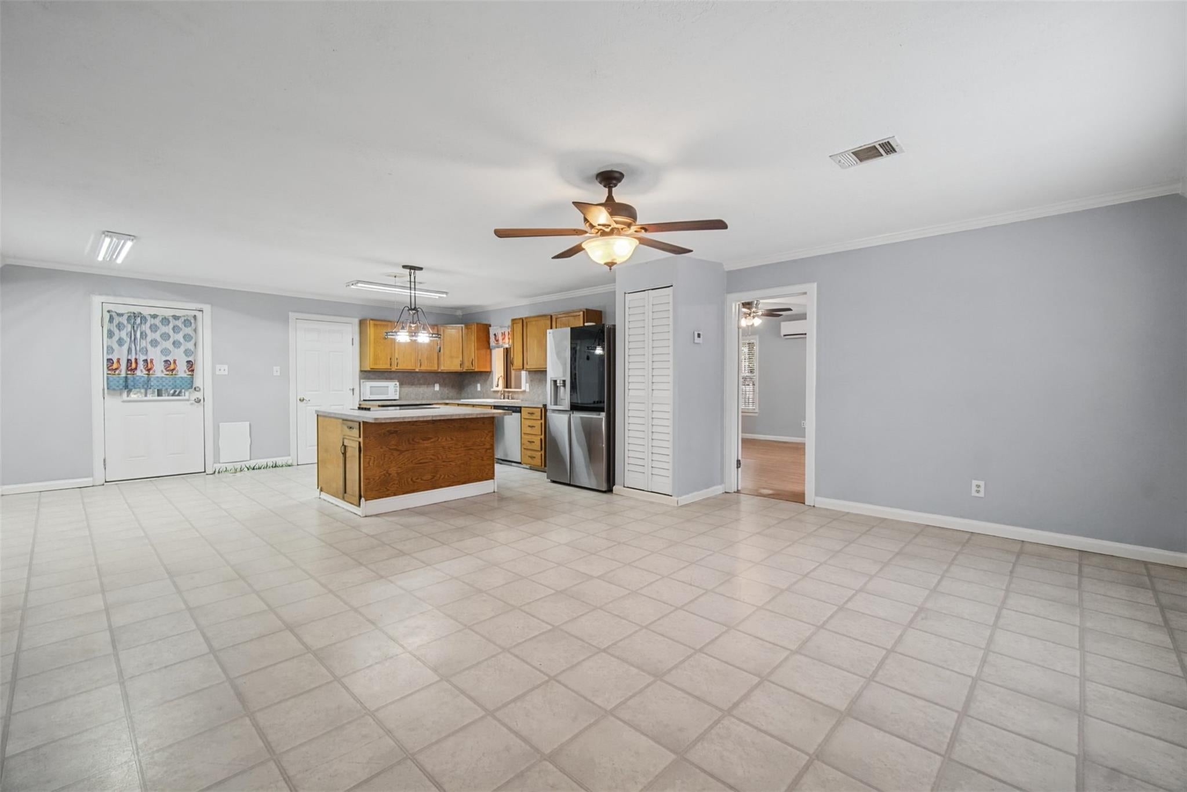
Well maintained 3 bed/2 bath home (NOT manufactured) situated on 1.5 fully fenced acres in the heart of Huffman! Surrounded in mature trees, this home has many features and upgrades (see list)! Upon entry you'll notice the open floor plan with spacious kitchen that includes island w/new cooktop, stainless appliances, walk-in pantry with ample shelving and new LG Thin IQ fridge! Desirable split-bedroom floor plan with spacious bedrooms and living room. Enjoy mornings and evenings on the front porch with new decking, or the extended covered back porch perfect for grilling and entertaining overlooking the large backyard. The 34x34 metal shop is every man's dream with spray foam insulation and electricty. This property is also equipped with a 2-3 car attached carport and recently added 40x20 RV carport with 30-amp hookup. Added peace of mind with 2024 aerobic system and 2026 well pump. Welcome to country living with enough space for hobbies, outdoor toys and anything your heart desires!

Save
Ask
Tour
Hide
Share
Listing Snapshot
Price 
$328,900
Days On Site 
0 Days
Bedrooms 
3
Inside Area (SqFt) 
2,088 sqft
Total Baths 
2
Full Baths 
2
Partial Baths 
N/A
Lot Size 
1.5 Acres
Year Built 
1982
MLS® Number 
56220057
Status 
Active
Property Tax 
$4,227
HOA/Condo/Coop Fees 
$6.25 monthly
Sq Ft Source 
N/A
Friends & Family
Recent Activity
7 hours agoListing updated with changes from the MLS®
7 hours agoListing first seen on site
General Features
Acres 
1.5
Carport 
3
Direction Faces 
South
Disclosures 
Seller's Disclosure
Foundation 
Pillar/Post/Pier
Garage 
Yes
Green Energy Efficient 
ThermostatHVAC
Parking 
Additional ParkingCircular DrivewayRV Access/ParkingWorkshop in GarageAttached CarportAttachedGated
Parking Spaces 
3
Property Sub Type 
Single Family Residence
Security 
Prewired
Sewer 
Aerobic SepticSeptic Tank
SqFt Total 
2088
Style 
Ranch
Water Source 
Well
Interior Features
Appliances 
DisposalElectric OvenMicrowaveElectric CooktopDishwasherRefrigeratorCooktop
Cooling 
Ceiling Fan(s)Electric
Flooring 
CarpetLaminateVinyl
Heating 
Electric
Interior 
Walk-In Closet(s)Breakfast BarPantryMaster DownstairsKitchen IslandSmart Thermostat
Laundry Features 
Electric Dryer HookupWasher Hookup
Spa 
Yes
Window Features 
Low Emissivity Windows
Bedroom 
Dimensions - 15 x 14Level - FirstArea - 210
Breakfast 
Dimensions - 14 x 7Level - FirstArea - 98
Dining Room 
Dimensions - 17 x 13Level - FirstArea - 221
Kitchen 
Dimensions - 14 x 12Level - FirstArea - 168
Living Room 
Dimensions - 27 x 16Level - FirstArea - 432
Master Bedroom 
Dimensions - 16 x 19Level - FirstArea - 304
Utility Room 
Dimensions - 9 x 8Level - FirstArea - 72
Save
Ask
Tour
Hide
Share
Exterior Features
Construction Details 
Cement Siding
Fencing 
Full
Lot Features 
Back YardSubdivided
Other Structures 
Workshop
Patio And Porch 
CoveredPorchPatio
Roof 
Composition
Spa 
Yes
Waterfront Features 
Pond
Windows/Doors 
Low Emissivity Windows
Community Features
Accessibility Features 
Therapeutic Whirlpool
Association Fee 
$75.0
Association Fee Frequency 
Annually
MLS Area 
32
School District 
28 - Huffman
Financing Terms Available 
CashConventionalFHAVA Loan
Roads 
Asphalt
Schools
School District
28 - Huffman
Elementary School
Falcon Ridge Elementary School
Middle School
Huffman Middle School
High School
Hargrave High School
Listing courtesy of RE/MAX The Woodlands & Spring kari@kaririddle.com

IDX information is provided exclusively for consumers’ personal, non-commercial use. It may not be used for any purpose other than to identify prospective properties consumers may be interested in purchasing. This data is deemed reliable but is not guaranteed accurate by the MLS.

Data provided by HAR.com © 2026. All information provided should be independently verified.

Neighborhood & Commute
Source: Walkscore
Save
Ask
Tour
Hide
Share