
Save
Ask
Tour
Hide
$259,000
1 Day On Site
28806 Atherstone StreetSpring, TX 77386
For Sale|Single Family Residence|Active
4
Beds
2
Total Baths
2
Full Baths
1,794
SqFt
$144
/SqFt
1994
Built
Subdivision:
Fox Run 05
County:
Montgomery
Call Now: +1 (832) 898-2855
Is this the listing for you? We can help make it yours.
+1 (832) 898-2855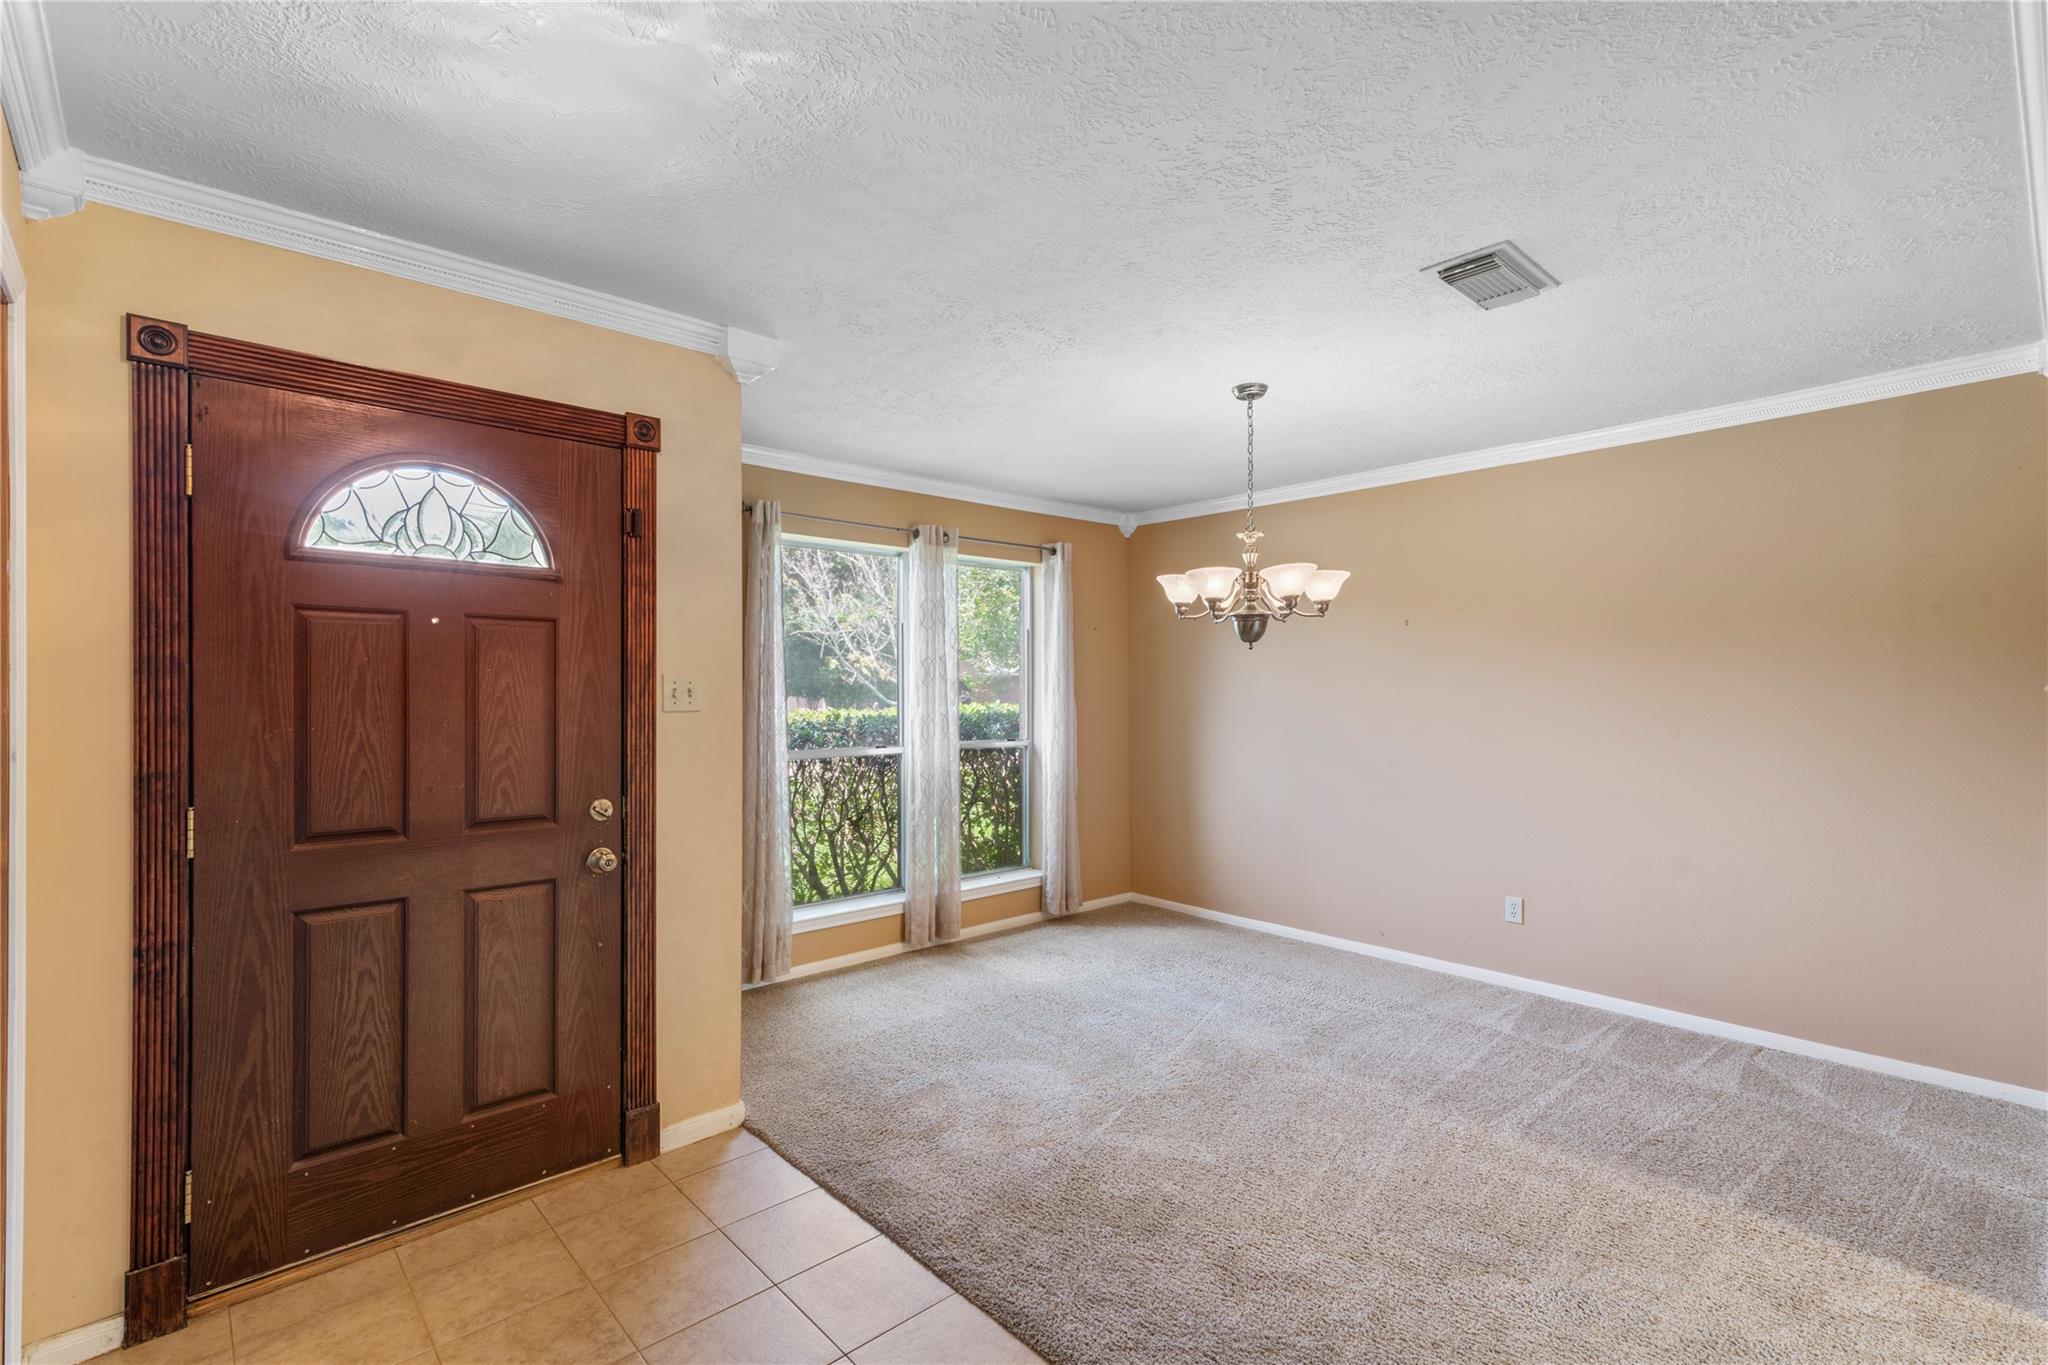
Save
Ask
Tour
Hide
Mortgage Calculator
Monthly Payment (Est.)
$1,182Calculator powered by Showcase IDX, a Constellation1 Company. Copyright ©2026 Information is deemed reliable but not guaranteed.
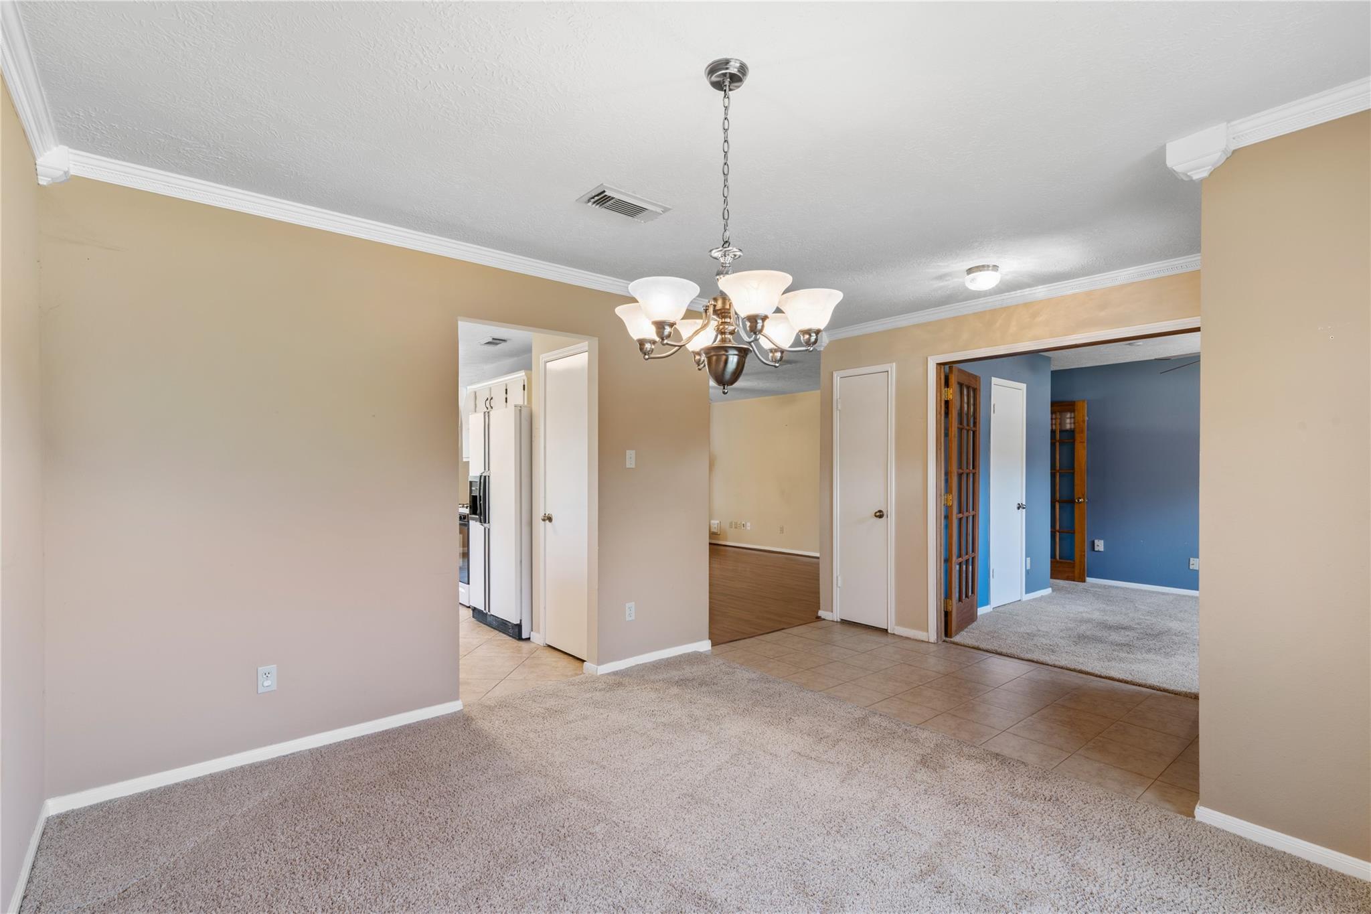
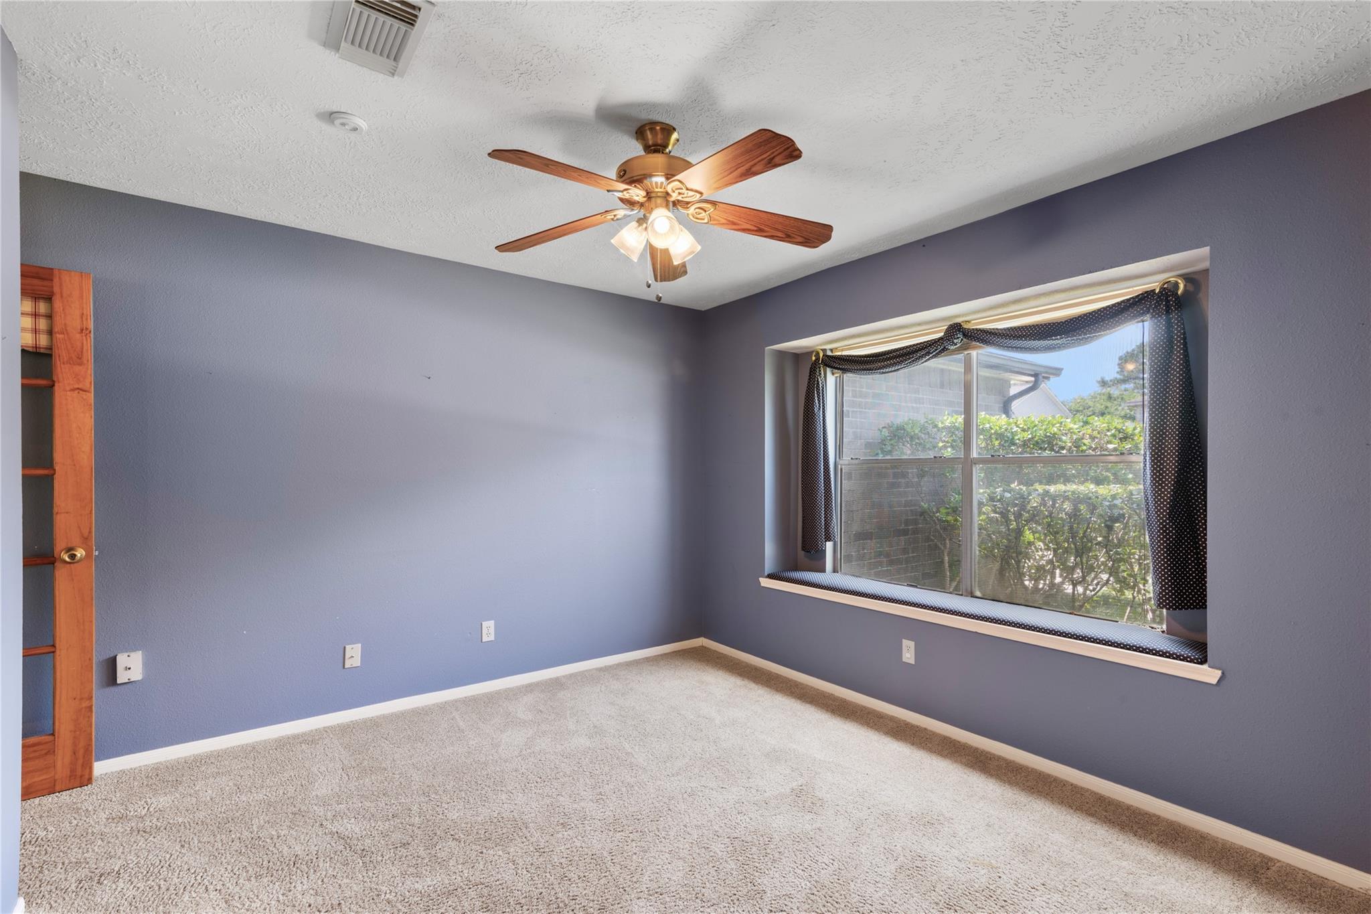
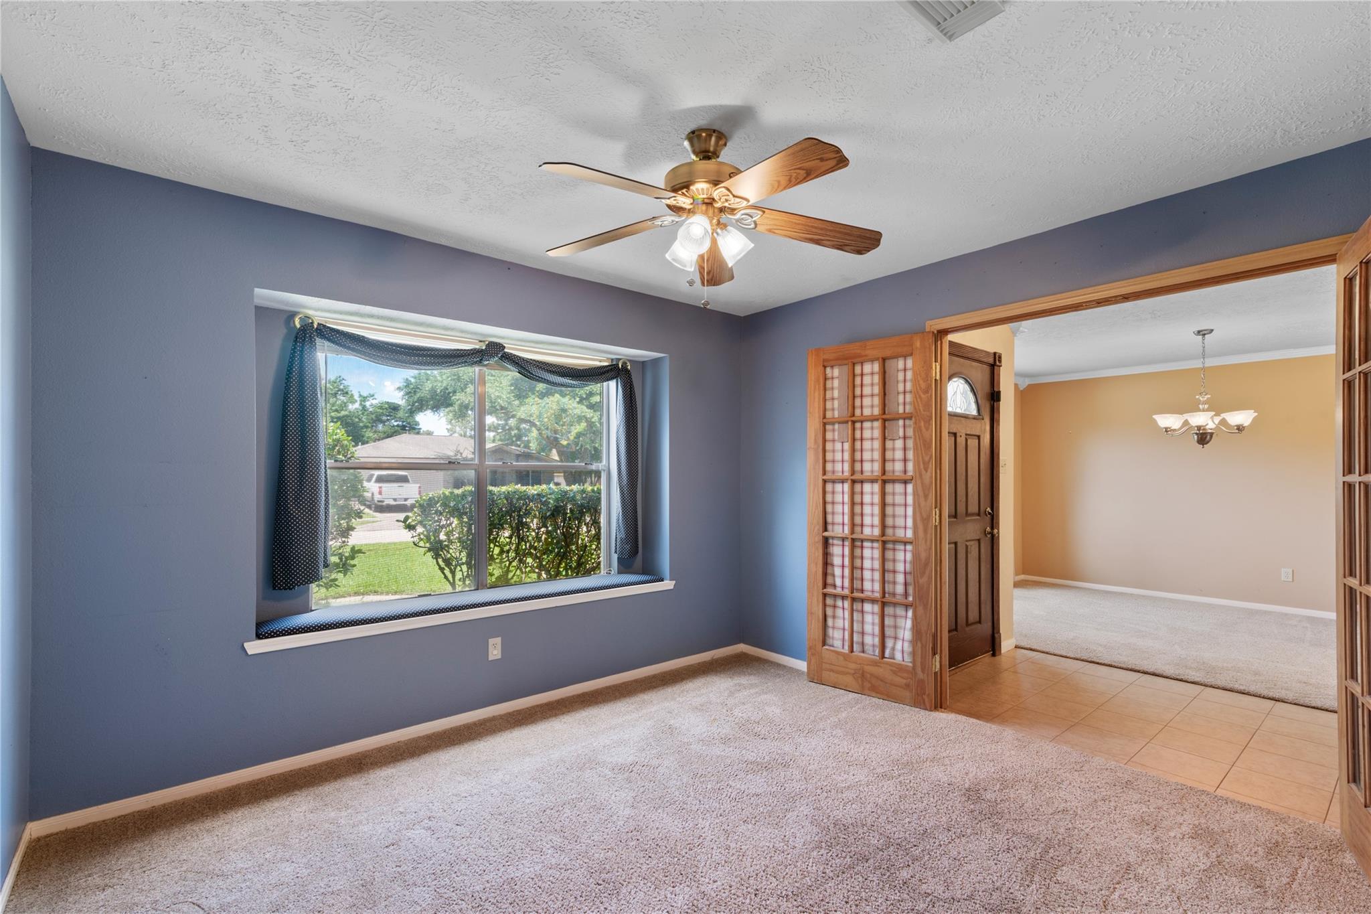
Welcome to this captivating ranch-style abode, featuring 4 bedrooms 2 full baths (4th bedroom ideal for a home office). Enjoy the upgraded amenities, such as a screened-in porch for outdoor relaxation, sprinkler system on a generous lot, and a spacious storage shed in the backyard with a wide yard and double gate on one side where auto or small boat could be stored. The kitchen boasts pristine white cabinetry, granite countertops, and a stylish stone backsplash. Cozy up in the living room by the gas fireplace and revel in the luxury of the updated primary bathroom with a walk-in shower and linen closet. Conveniently located near Grand Parkway, premier shopping, and entertainment. This gem also flaunts a new roof, installed in Aug 2026.
Save
Ask
Tour
Hide
Listing Snapshot
Price
$259,000
Days On Site
1 Day
Bedrooms
4
Inside Area (SqFt)
1,794 sqft
Total Baths
2
Full Baths
2
Partial Baths
N/A
Lot Size
0.2174 Acres
Year Built
1994
MLS® Number
56398599
Status
Active
Property Tax
$5,477
HOA/Condo/Coop Fees
$32.08 monthly
Sq Ft Source
N/A
Friends & Family
Recent Activity
| 13 hours ago | Listing updated with changes from the MLS® | |
| yesterday | Listing first seen on site |
General Features
Acres
0.2174
Attached Garage
Yes
Disclosures
MudSellers Disclosure
Foundation
Slab
Garage
Yes
Garage Spaces
2
Parking
Attached
Parking Spaces
2
Property Sub Type
Single Family Residence
SqFt Total
1794
Style
Ranch
Water Source
Public
Interior Features
Appliances
DisposalIce MakerMicrowaveDishwasher
Cooling
Electric
Fireplace
Yes
Fireplace Features
Gas
Fireplaces
1
Flooring
Carpet
Heating
Natural Gas
Laundry Features
Gas Dryer HookupWasher Hookup
Window Features
Window Coverings
Save
Ask
Tour
Hide
Exterior Features
Construction Details
Cement Siding
Fencing
Full
Lot Features
ClearedSubdivided
Other Structures
Shed(s)
Patio And Porch
CoveredScreened
Roof
Composition
Windows/Doors
Window Coverings
Community Features
Association Dues
385
Community Features
Curbs
Financing Terms Available
CashConventionalFHA
HOA Fee Frequency
Annually
MLS Area
15
School District
11 - Conroe
Schools
School District
11 - Conroe
Elementary School
Ford Elementary School (Conroe)
Middle School
York Junior High School
High School
Grand Oaks High School
Listing courtesy of First Millennium Realty aina.bayas@gmail.com
IDX information is provided exclusively for consumers’ personal, non-commercial use. It may not be used for any purpose other than to identify prospective properties consumers may be interested in purchasing. This data is deemed reliable but is not guaranteed accurate by the MLS.
Data provided by HAR.com © 2026. All information provided should be independently verified.
IDX information is provided exclusively for consumers’ personal, non-commercial use. It may not be used for any purpose other than to identify prospective properties consumers may be interested in purchasing. This data is deemed reliable but is not guaranteed accurate by the MLS.
Data provided by HAR.com © 2026. All information provided should be independently verified.
Neighborhood & Commute
Source: Walkscore
Save
Ask
Tour
Hide
Did you know? You can invite friends and family to your search. They can join your search, rate and discuss listings with you.