Save Search
Save
Ask
Tour
Hide
Share
$830,000
New Listing

1303 Blantyre Way
Kingwood, TX 77339

For Sale|Single Family Residence|Active
4
Beds
4
Total Baths
3
Full Baths
1
Partial Bath
4,094
SqFt
$203
/SqFt
2008
Built
Subdivision:
Barrington Pt Sec 02 Rep
County:
Harris
Call Now: +1 (832) 898-2855
Is this the listing for you? We can help make it yours.
+1 (832) 898-2855
1303 Blantyre Way1303 Blantyre Way1303 Blantyre Way1303 Blantyre Way
Save
Ask
Tour
Hide
Share

Mortgage Calculator

Monthly Payment (Est.)

$3,787
Calculator powered by Showcase IDX, a Constellation1 Company. Copyright ©2026 Information is deemed reliable but not guaranteed.

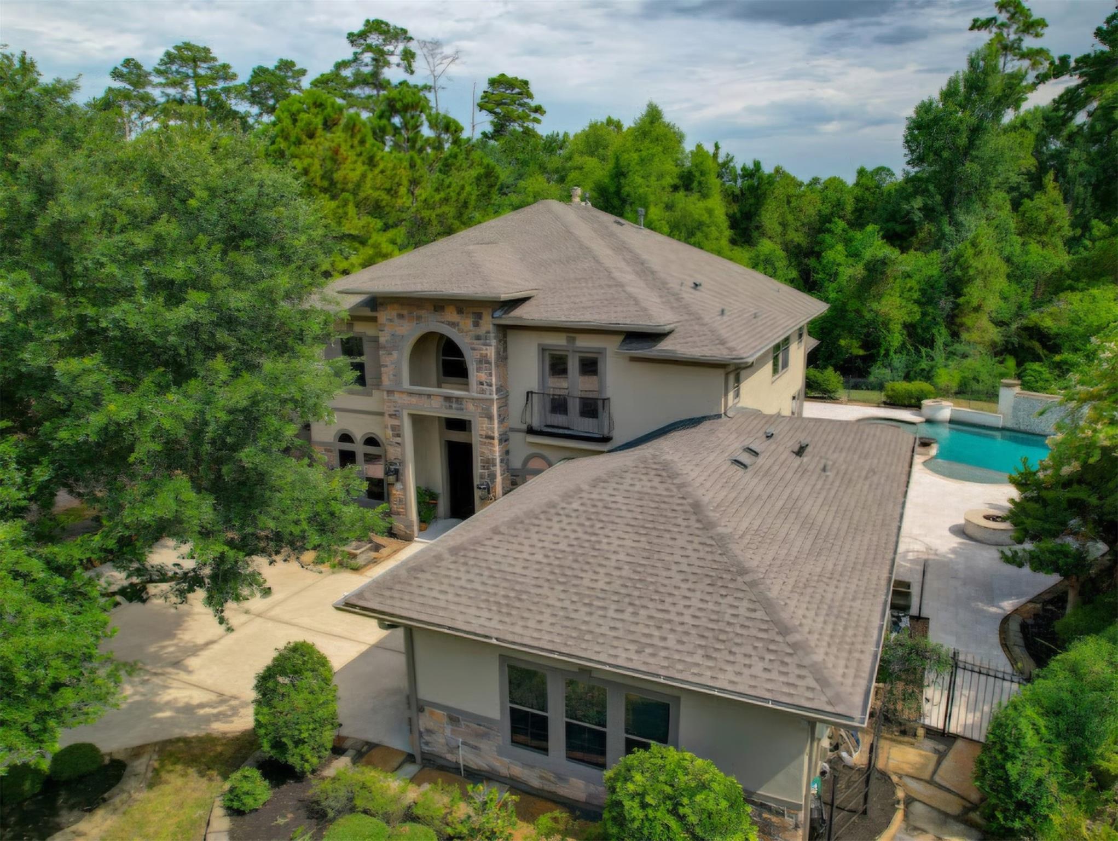
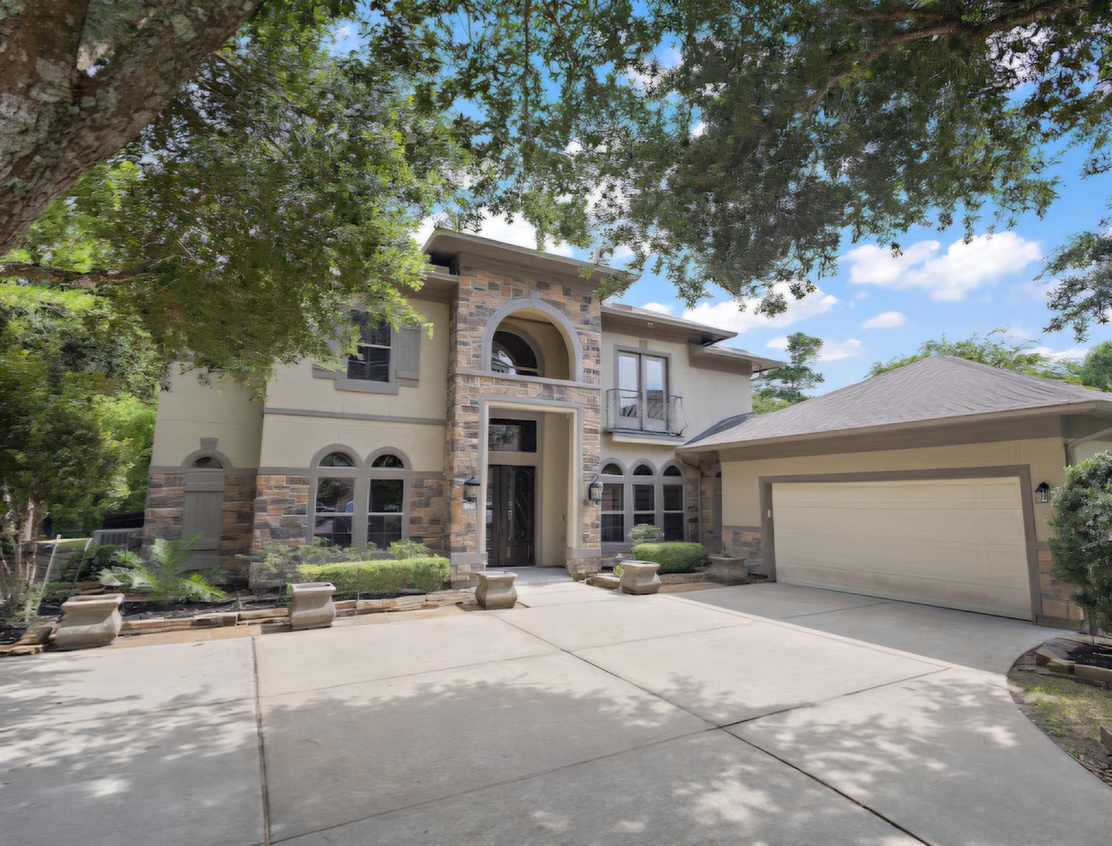
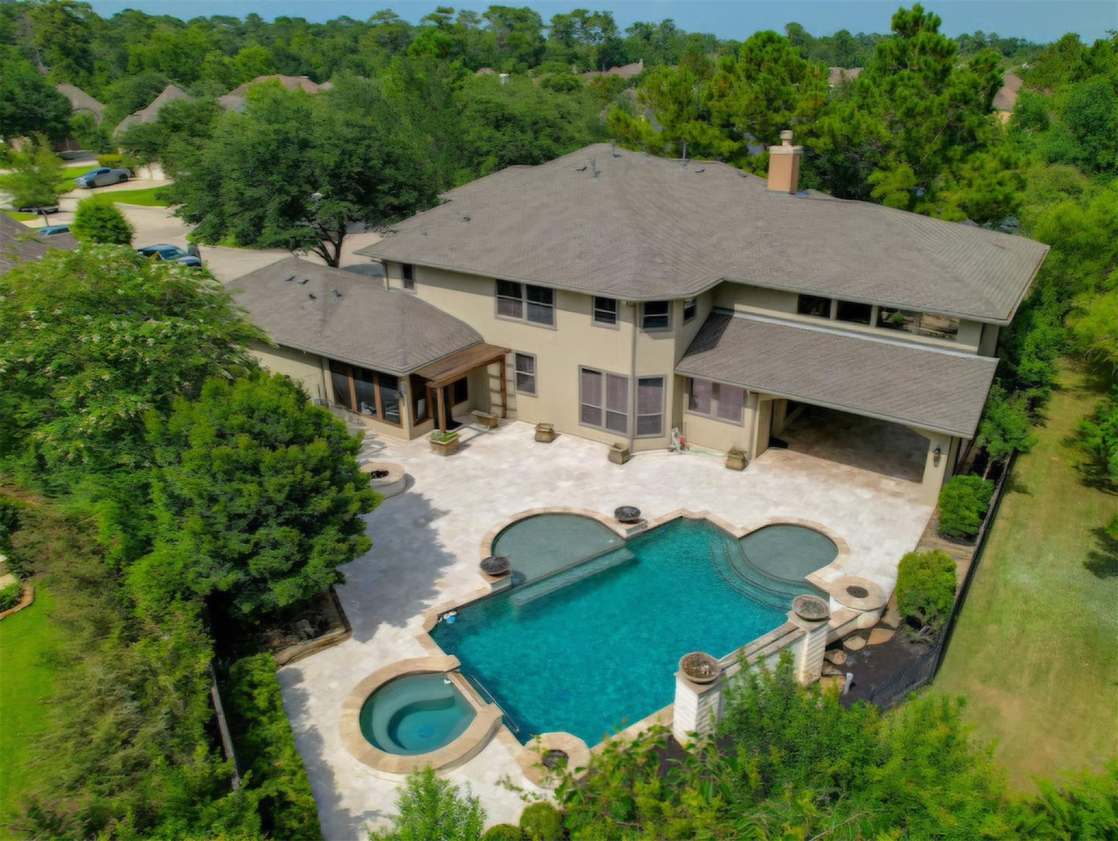
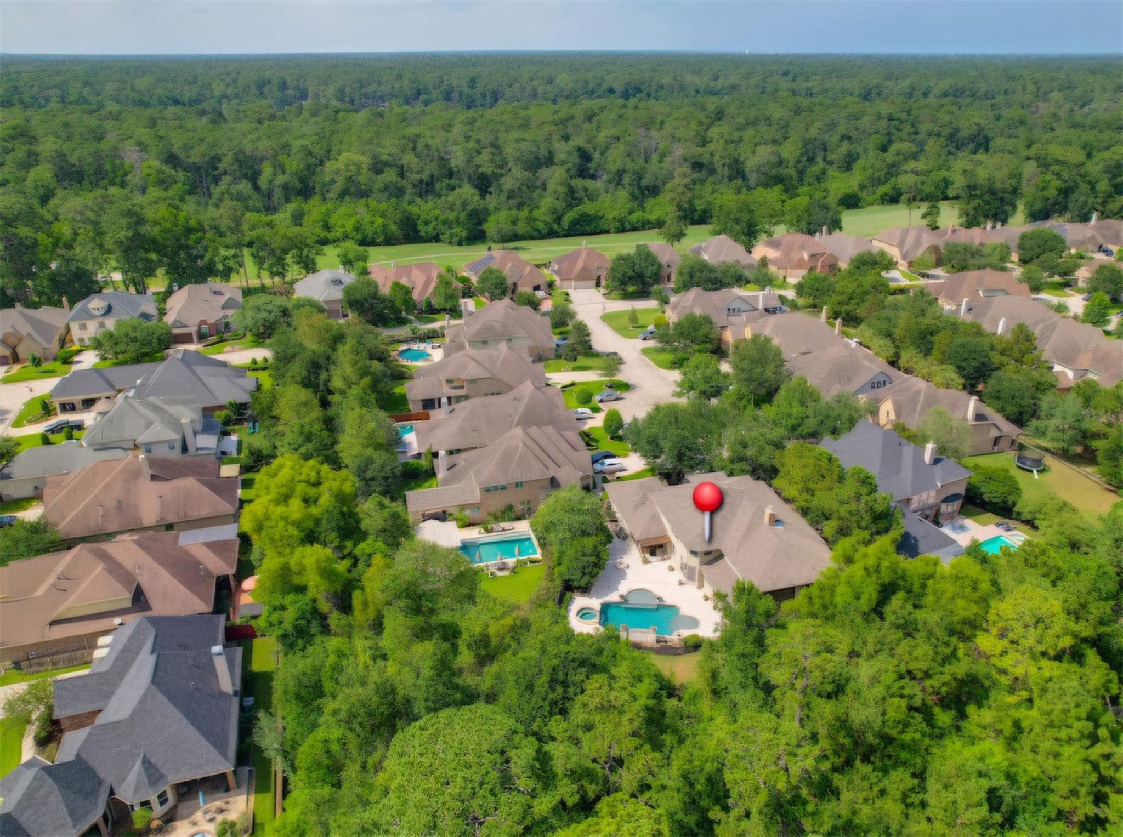
Fall in love with this exceptional home in a prestigious gated community, where timeless elegance meets everyday comfort. Soaring ceilings, dramatic floor-to-ceiling windows, crown molding, and plantation shutters throughout create bright, inviting living spaces filled with natural light. The executive office with French doors, rich wood paneling, granite workspace, and coffered ceiling offers the perfect place to work from home, while the thoughtfully designed floor plan includes a sunroom, media room with built-in speakers, upstairs study, and a spacious primary suite with separate his-and-her closets. Step outside to your private backyard retreat featuring an oversized covered patio with soaring ceilings, pre-wired for TV and entertainment, a sparkling pool, spa, fire pits, and a peaceful greenbelt with no rear neighbors. A new roof (2026) adds peace of mind, and the home is pre-wired for an exterior security camera system.

Save
Ask
Tour
Hide
Share
Listing Snapshot
Price 
$830,000
Days On Site 
0 Days
Bedrooms 
4
Inside Area (SqFt) 
4,094 sqft
Total Baths 
4
Full Baths 
3
Partial Baths 
1
Lot Size 
0.2466 Acres
Year Built 
2008
MLS® Number 
5678154
Status 
Active
Property Tax 
$15,230
HOA/Condo/Coop Fees 
$220 monthly
Sq Ft Source 
N/A
Friends & Family
Recent Activity
2 hours agoListing updated with changes from the MLS®
7 hours agoListing first seen on site
General Features
Acres 
0.2466
Attached Garage 
Yes
Disclosures 
Sellers Disclosure
Foundation 
Slab
Garage 
Yes
Garage Spaces 
2
Parking 
AttachedGarage Door Opener
Parking Spaces 
2
Property Sub Type 
Single Family Residence
Security 
Prewired
Sewer 
Public Sewer
SqFt Total 
4094
Style 
Traditional
Water Source 
Public
Interior Features
Appliances 
DisposalConvection OvenElectric OvenMicrowaveGas CooktopDishwasherCooktop
Cooling 
Ceiling Fan(s)Electric
Fireplace 
Yes
Fireplace Features 
GasGas Log
Fireplaces 
1
Flooring 
CarpetTile
Heating 
Natural Gas
Interior 
Crown MoldingHigh CeilingsWalk-In Closet(s)PantryMaster DownstairsGranite CountersKitchen IslandDouble Vanity
Laundry Features 
Electric Dryer HookupGas Dryer HookupWasher Hookup
Spa 
Yes
Window Features 
Window Coverings
Save
Ask
Tour
Hide
Share
Exterior Features
Construction Details 
StoneStucco
Fencing 
Back YardFull
Lot Features 
Back YardCul-De-SacGreenbeltNear Golf CourseSubdivided
Patio And Porch 
CoveredPorchPatio
Pool Features 
In Ground
Private Pool 
Yes
Roof 
Composition
Spa 
Yes
Windows/Doors 
Window Coverings
Community Features
Association Amenities 
ClubhouseFitness CenterParty RoomPicnic AreaPlaygroundPoolTennis Court(s)Recreation Facilities
Association Dues 
220
Community Features 
Tennis Court(s)Clubhouse
Financing Terms Available 
CashConventional
HOA Fee Frequency 
Monthly
MLS Area 
32
Roads 
Concrete
School District 
29 - Humble
Schools
School District
29 - Humble
Elementary School
Foster Elementary School (Humble)
Middle School
Kingwood Middle School
High School
Kingwood Park High School
Listing courtesy of TCR Texas Capital Realty texascapitalrealty@gmail.com

IDX information is provided exclusively for consumers’ personal, non-commercial use. It may not be used for any purpose other than to identify prospective properties consumers may be interested in purchasing. This data is deemed reliable but is not guaranteed accurate by the MLS.

Data provided by HAR.com © 2026. All information provided should be independently verified.

Neighborhood & Commute
Source: Walkscore
Save
Ask
Tour
Hide
Share