
Save
Ask
Tour
Hide
$475,265
1 Day On Site
12966 Soaring Forest DriveConroe, TX 77302
For Sale|Single Family Residence|Active
4
Beds
3
Total Baths
3
Full Baths
2,362
SqFt
$201
/SqFt
2025
Built
Subdivision:
Evergreen 50'
County:
Montgomery
Call Now: +1 (832) 898-2855
Is this the listing for you? We can help make it yours.
+1 (832) 898-2855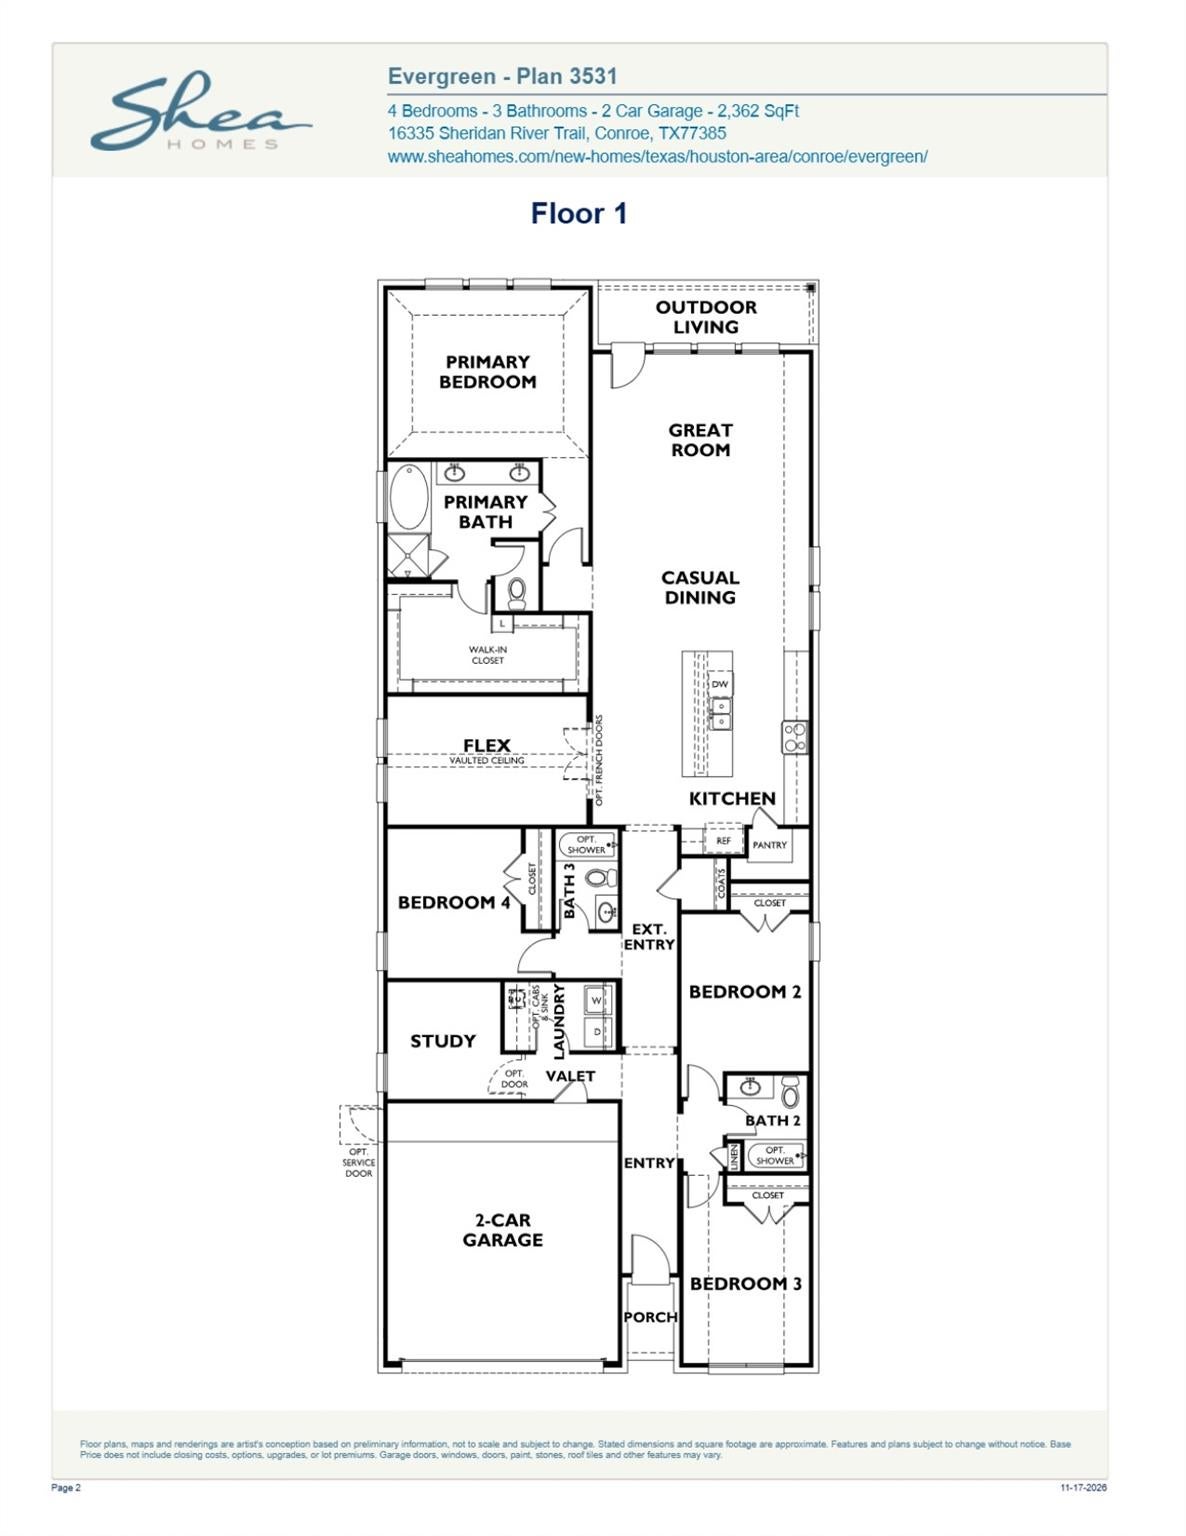



Save
Ask
Tour
Hide
Mortgage Calculator
Monthly Payment (Est.)
Enter an interest rate to see your estimated monthly payment.Calculator powered by Showcase IDX, a Constellation1 Company. Copyright ©2026 Information is deemed reliable but not guaranteed.
In this 45’ series Shea home, your family will enjoy room to rest and grow. By day, cook meals in the chef-inspired kitchen, hang out in the bright and breezy great room, and find your focus in the secluded study. As night falls, watch the stunning Texas sunset in from the covered patio and then retreat to the large and inviting primary suite. This home features a centrally located flex space with a beautiful vaulted ceiling – perfect as a playroom, home gym, private theater, anything your heart desires. Add convenience to your life with our smart technology integrations and exceptional warranty service. Come experience Shea Homes for yourself today.
Save
Ask
Tour
Hide
Listing Snapshot
Price
$475,265
Days On Site
1 Day
Bedrooms
4
Inside Area (SqFt)
2,362 sqft
Total Baths
3
Full Baths
3
Partial Baths
N/A
Lot Size
0.1637 Acres
Year Built
2025
MLS Number
58075463
Status
Active
Property Tax
N/A
HOA/Condo/Coop Fees
$90 monthly
Sq Ft Source
N/A
Friends & Family
Recent Activity
| 16 hours ago | Listing updated with changes from the MLS | |
| yesterday | Listing first seen on site |
General Features
Acres
0.1637
Attached Garage
Yes
Direction Faces
Southwest
Disclosures
Mud
Foundation
Slab
Garage
Yes
Garage Spaces
2
Green Energy Efficient
ThermostatLightingHVACAppliances
Parking
Attached
Parking Spaces
2
Property Condition
Under Construction
Property Sub Type
Single Family Residence
SqFt Total
2362
Style
Traditional
Water Source
Public
Interior Features
Appliances
ENERGY STAR Qualified AppliancesWater HeaterDisposalElectric OvenMicrowaveGas CooktopDishwasher
Cooling
Ceiling Fan(s)Electric
Flooring
CarpetTileVinyl
Heating
Natural Gas
Interior
High CeilingsWalk-In Closet(s)Master DownstairsDouble VanitySoaking TubSmart Thermostat
Laundry Features
Electric Dryer HookupGas Dryer HookupWasher Hookup
Bedroom
Dimensions - 10' x 13'3"Level - FirstArea - 132
Dining Room
Dimensions - 17'2" x 19'6"Level - FirstArea - 334
Extra Room
Dimensions - 15'10" x 10'Level - FirstArea - 158
Home Office/Study
Dimensions - 9 x9Level - FirstArea - 81
Kitchen
Dimensions - 10'2" x 15'9"Level - FirstArea - 160
Living Room
Dimensions - 17'2" x 13''5"Level - FirstArea - 223
Master Bedroom
Dimensions - 16' x 15'Level - FirstArea - 240
Save
Ask
Tour
Hide
Exterior Features
Construction Details
Batts InsulationSpray Foam InsulationBrickStucco
Fencing
Back Yard
Lot Features
Subdivided
Patio And Porch
CoveredPatio
Roof
Composition
Community Features
Association Fee
$1080.0
Association Fee Frequency
Annually
Community Features
Tennis Court(s)Curbs
MLS Area
19
School District
11 - Conroe
Financing Terms Available
CashConventionalFHAVA Loan
Roads
Concrete
Schools
School District
11 - Conroe
Elementary School
Campbell Elementary
Middle School
Moorhead Junior High School
High School
Caney Creek High School
Listing courtesy of Shea Homes team@thefranklinteaminc.com
IDX information is provided exclusively for consumers’ personal, non-commercial use. It may not be used for any purpose other than to identify prospective properties consumers may be interested in purchasing. This data is deemed reliable but is not guaranteed accurate by the MLS.
Data provided by HAR.com © 2026. All information provided should be independently verified.
IDX information is provided exclusively for consumers’ personal, non-commercial use. It may not be used for any purpose other than to identify prospective properties consumers may be interested in purchasing. This data is deemed reliable but is not guaranteed accurate by the MLS.
Data provided by HAR.com © 2026. All information provided should be independently verified.
Neighborhood & Commute
Source: Walkscore
Save
Ask
Tour
Hide
Did you know? You can invite friends and family to your search. They can join your search, rate and discuss listings with you.