Save Search
Save
Ask
Tour
Hide
Share
$682,900
1 Day On Site

261 Monte Carlo Lane
Montgomery, TX 77316

For Sale|Single Family Residence|Active
5
Beds
5
Total Baths
4
Full Baths
1
Partial Bath
3,612
SqFt
$189
/SqFt
2023
Built
Subdivision:
Woodforest Development
County:
Montgomery
Call Now: +1 (832) 898-2855
Is this the listing for you? We can help make it yours.
+1 (832) 898-2855
Upcoming Open Houses
Sat, Sep 26, 2:00 PM - 4:00 PM
261 Monte Carlo Lane261 Monte Carlo Lane261 Monte Carlo Lane261 Monte Carlo Lane
Save
Ask
Tour
Hide
Share

Mortgage Calculator

Monthly Payment (Est.)

Enter an interest rate to see your estimated monthly payment.
Calculator powered by Showcase IDX, a Constellation1 Company. Copyright ©2026 Information is deemed reliable but not guaranteed.

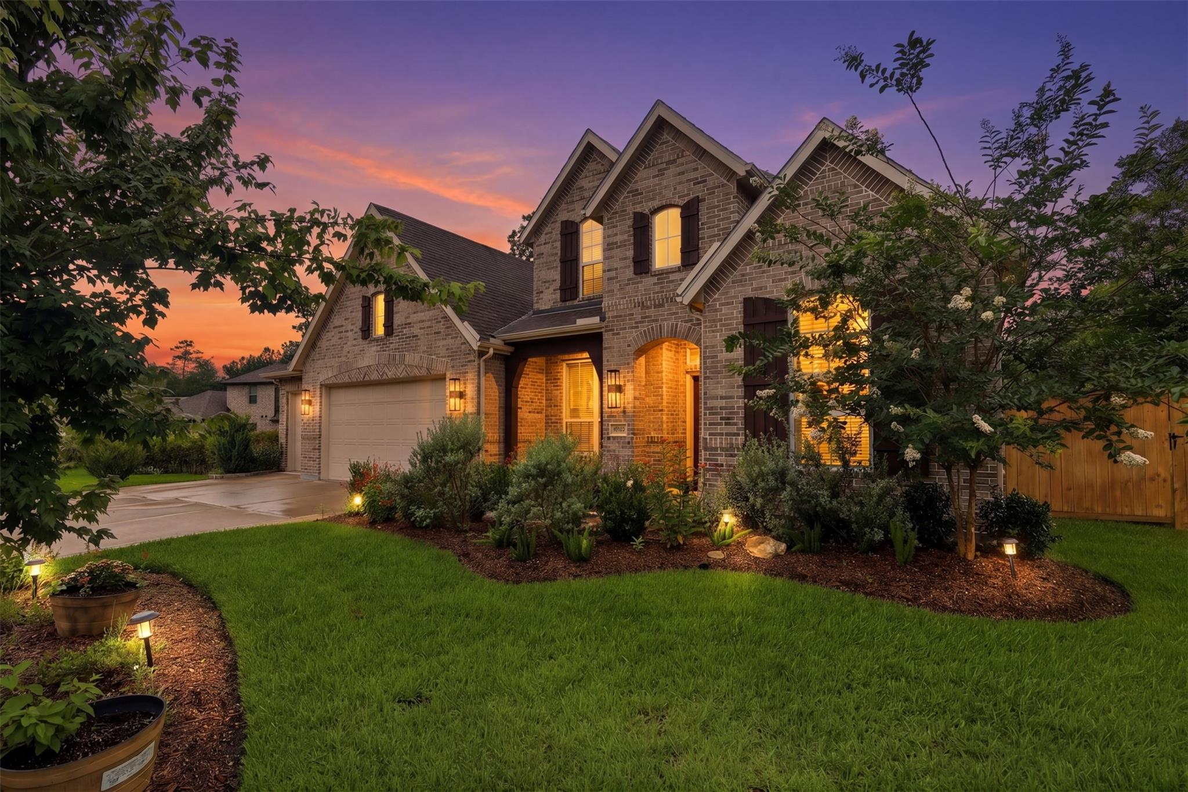
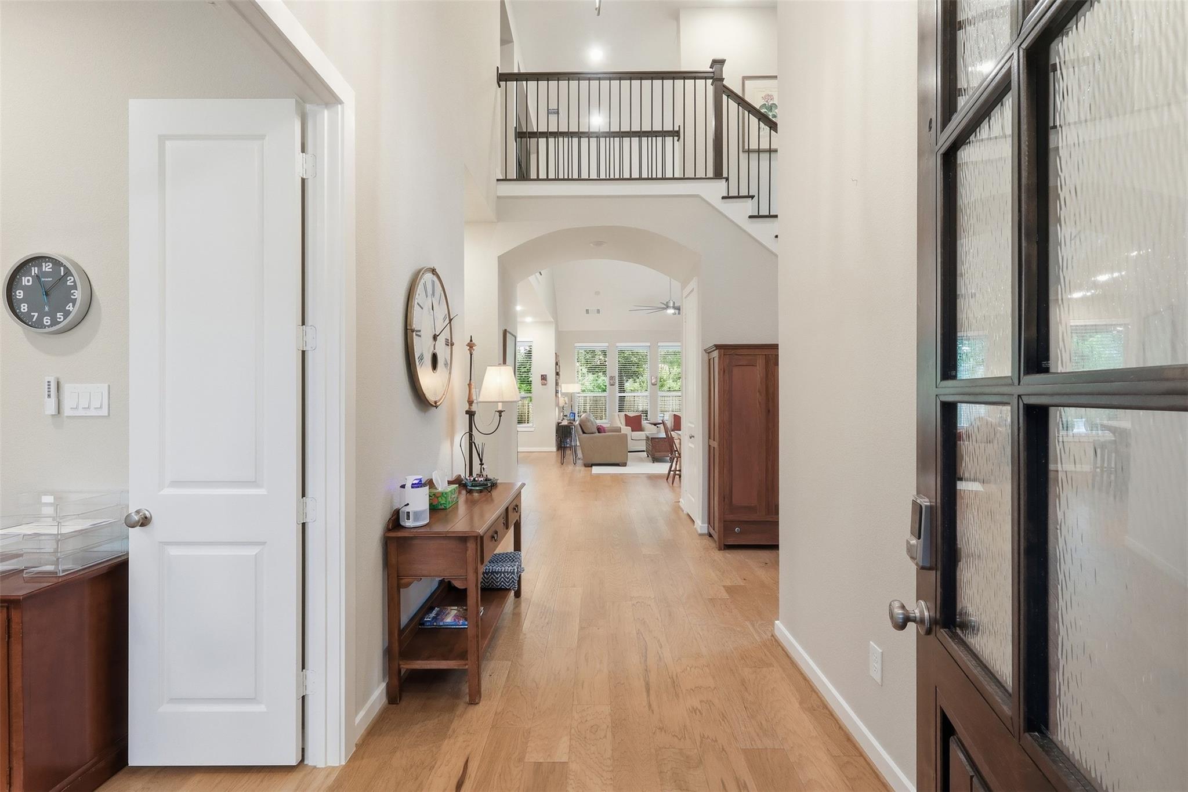
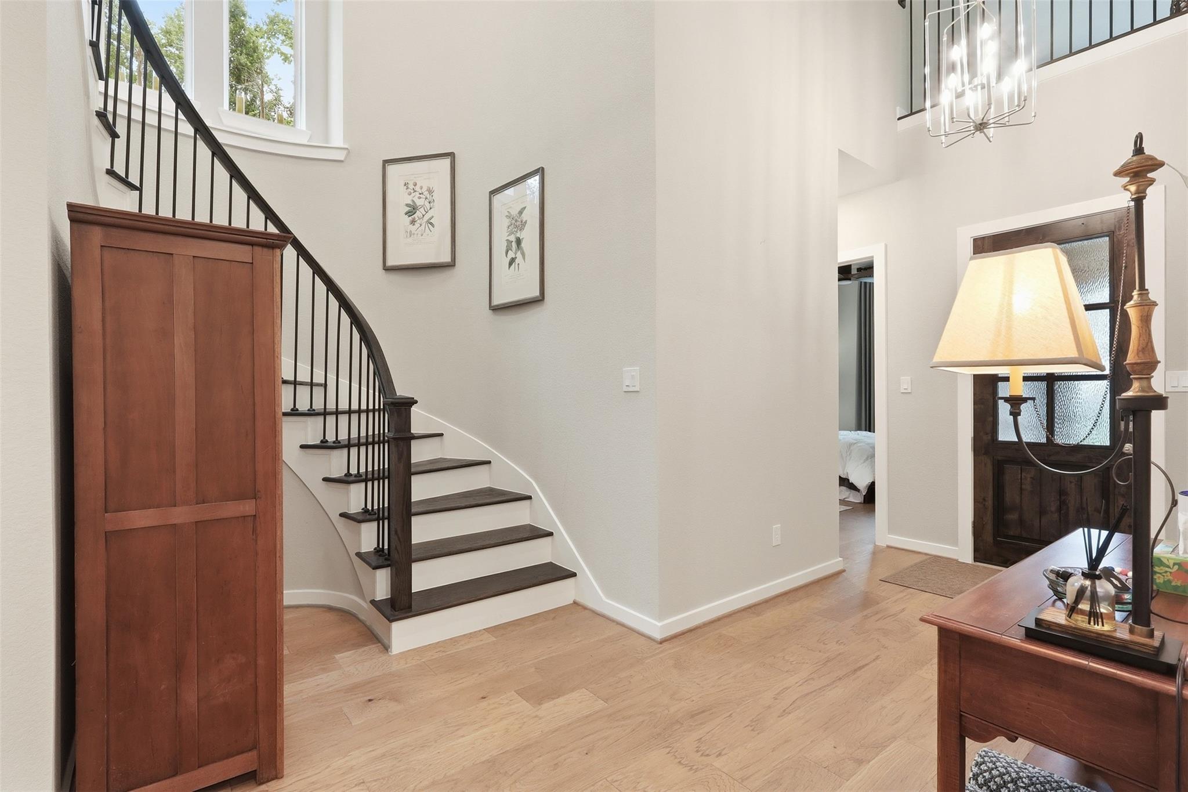
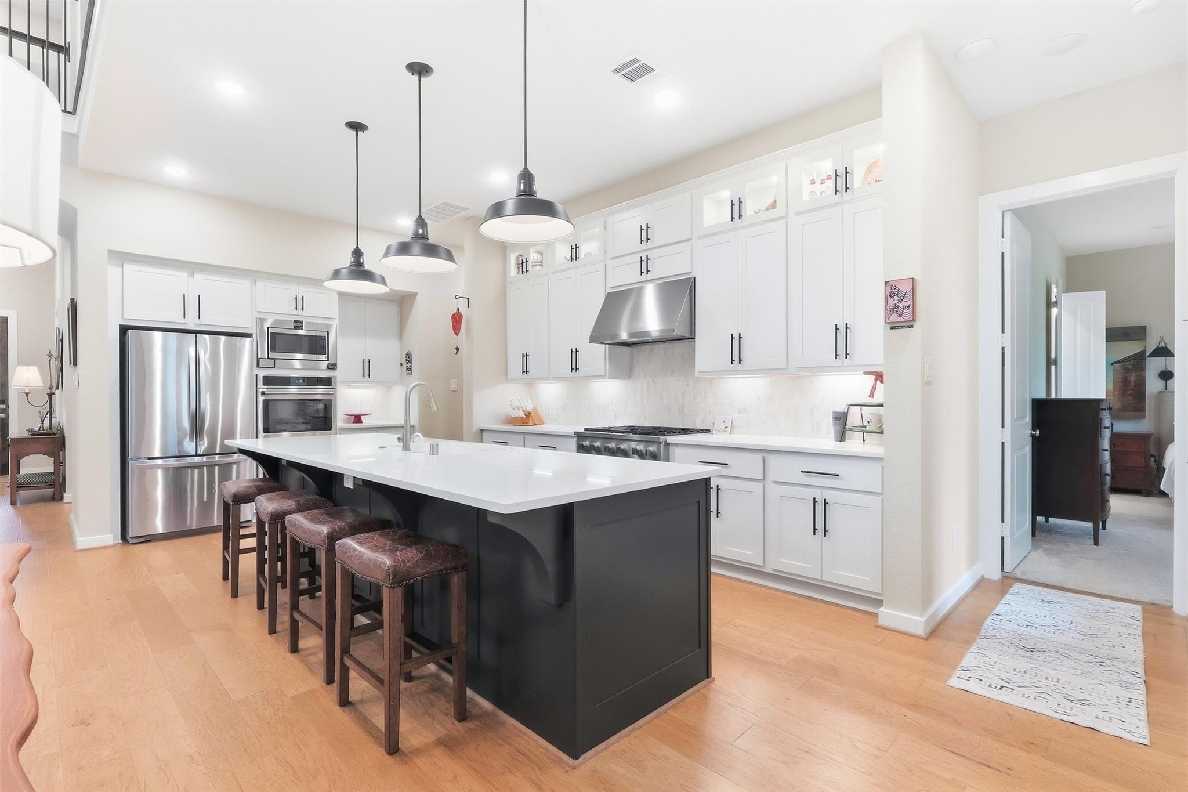
Beautifully maintained 2023 Highland Home offering 3,612 sq. ft., 5 bedrooms, 4.5 baths and a rare climate-controlled 4-car garage. Situated on an 11,735 sq. ft. cul-de-sac lot backing to a greenbelt with no side neighbor. Featuring $60K+ in improvements, an island kitchen with quartz countertops, private office, media/flex rm, primary bdrm and first-floor guest/in-law suite. Upstairs features 3 bdrm, 2 full bathrooms and a spacious game room perfect for gaming, a second living area, or additional entertaining space. Enjoy the expansive outdoor living area with extensive paver patios and walkways, lush landscaping, and a relaxing jetted spa overlooking the greenbelt. Seller will contribute towards buyers cc. Woodforest amenities include pools, parks, trails, golf, tennis, pickleball and more. The open floor plan offers generous living, abundance of storage, and entertaining space. Conveniently located near shopping, dining, Lake Conroe and The Woodlands.

Save
Ask
Tour
Hide
Share
Listing Snapshot
Price 
$682,900
Days On Site 
1 Day
Bedrooms 
5
Inside Area (SqFt) 
3,612 sqft
Total Baths 
5
Full Baths 
4
Partial Baths 
1
Lot Size 
0.2694 Acres
Year Built 
2023
MLS® Number 
58359859
Status 
Active
Property Tax 
$18,654
HOA/Condo/Coop Fees 
$116 monthly
Sq Ft Source 
N/A
Friends & Family
Recent Activity
13 hours agoListing updated with changes from the MLS®
yesterdayListing first seen on site
General Features
Acres 
0.2694
Attached Garage 
Yes
Disclosures 
MudSeller's Disclosure
Foundation 
Slab
Garage 
Yes
Garage Spaces 
4
Parking 
Attached
Parking Spaces 
4
Property Sub Type 
Single Family Residence
SqFt Total 
3612
Style 
Traditional
Water Source 
Public
Interior Features
Appliances 
Water HeaterDisposalDouble OvenGas OvenMicrowaveGas CooktopDishwasher
Cooling 
Ceiling Fan(s)ElectricZoned
Fireplace 
Yes
Fireplace Features 
Gas Log
Fireplaces 
1
Flooring 
TileWood
Heating 
Natural Gas
Interior 
High CeilingsBreakfast BarPantryEntrance FoyerMaster DownstairsVaulted Ceiling(s)Double VanitySoaking Tub
Laundry Features 
Gas Dryer HookupWasher Hookup
Spa 
Yes
Bedroom 
Dimensions - 10x15Level - SecondArea - 150
Save
Ask
Tour
Hide
Share
Exterior Features
Construction Details 
BrickStone
Fencing 
Back Yard
Lot Features 
ClearedCul-De-SacGreenbeltNear Golf CourseSubdivided
Other Structures 
Shed(s)
Patio And Porch 
Patio
Roof 
Composition
Spa 
Yes
Waterfront Features 
Pond
Community Features
Association Amenities 
ClubhouseDog ParkGolf CourseJogging PathParkParty RoomPicnic AreaPlaygroundPoolSport CourtTennis Court(s)Trail(s)
Association Fee 
$1392.0
Association Fee Frequency 
Annually
Community Features 
Tennis Court(s)CurbsClubhouseGolf
MLS Area 
39
School District 
11 - Conroe
Financing Terms Available 
CashConventionalVA Loan
Roads 
Concrete
Schools
School District
11 - Conroe
Elementary School
Stewart Elementary School (Conroe)
Middle School
Peet Junior High School
High School
Conroe High School
Listing courtesy of Connect Realty.com claudia@connectrealty.com

IDX information is provided exclusively for consumers’ personal, non-commercial use. It may not be used for any purpose other than to identify prospective properties consumers may be interested in purchasing. This data is deemed reliable but is not guaranteed accurate by the MLS.

Data provided by HAR.com © 2026. All information provided should be independently verified.

Neighborhood & Commute
Source: Walkscore
Save
Ask
Tour
Hide
Share