Save Search
Save
Ask
Tour
Hide
Share
$395,000
1 Day On Site

1123 Wiley Drive
Magnolia, TX 77354

For Sale|Single Family Residence|Active
5
Beds
4
Total Baths
3
Full Baths
1
Partial Bath
3,552
SqFt
$111
/SqFt
2006
Built
Subdivision:
Woodland Oaks
County:
Montgomery
Call Now: +1 (832) 898-2855
Is this the listing for you? We can help make it yours.
+1 (832) 898-2855
1123 Wiley Drive1123 Wiley Drive1123 Wiley Drive1123 Wiley Drive
Save
Ask
Tour
Hide
Share

Mortgage Calculator

Monthly Payment (Est.)

$1,802
Calculator powered by Showcase IDX, a Constellation1 Company. Copyright ©2026 Information is deemed reliable but not guaranteed.

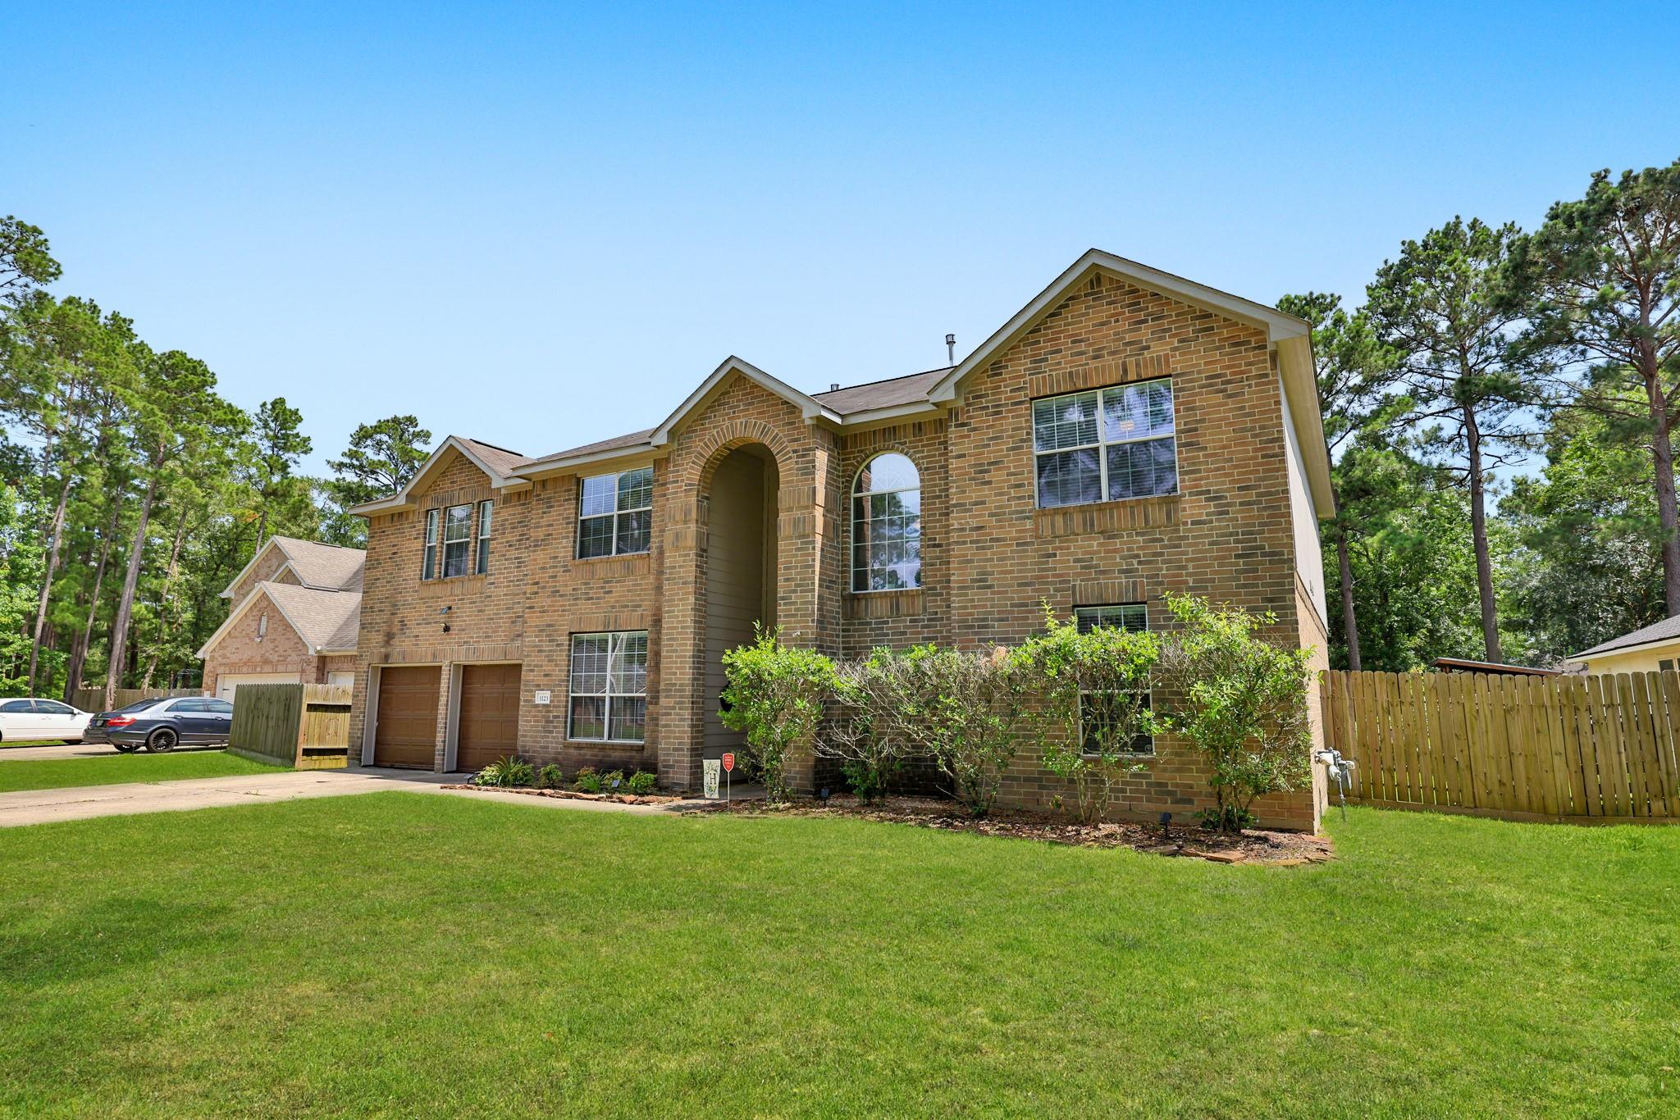
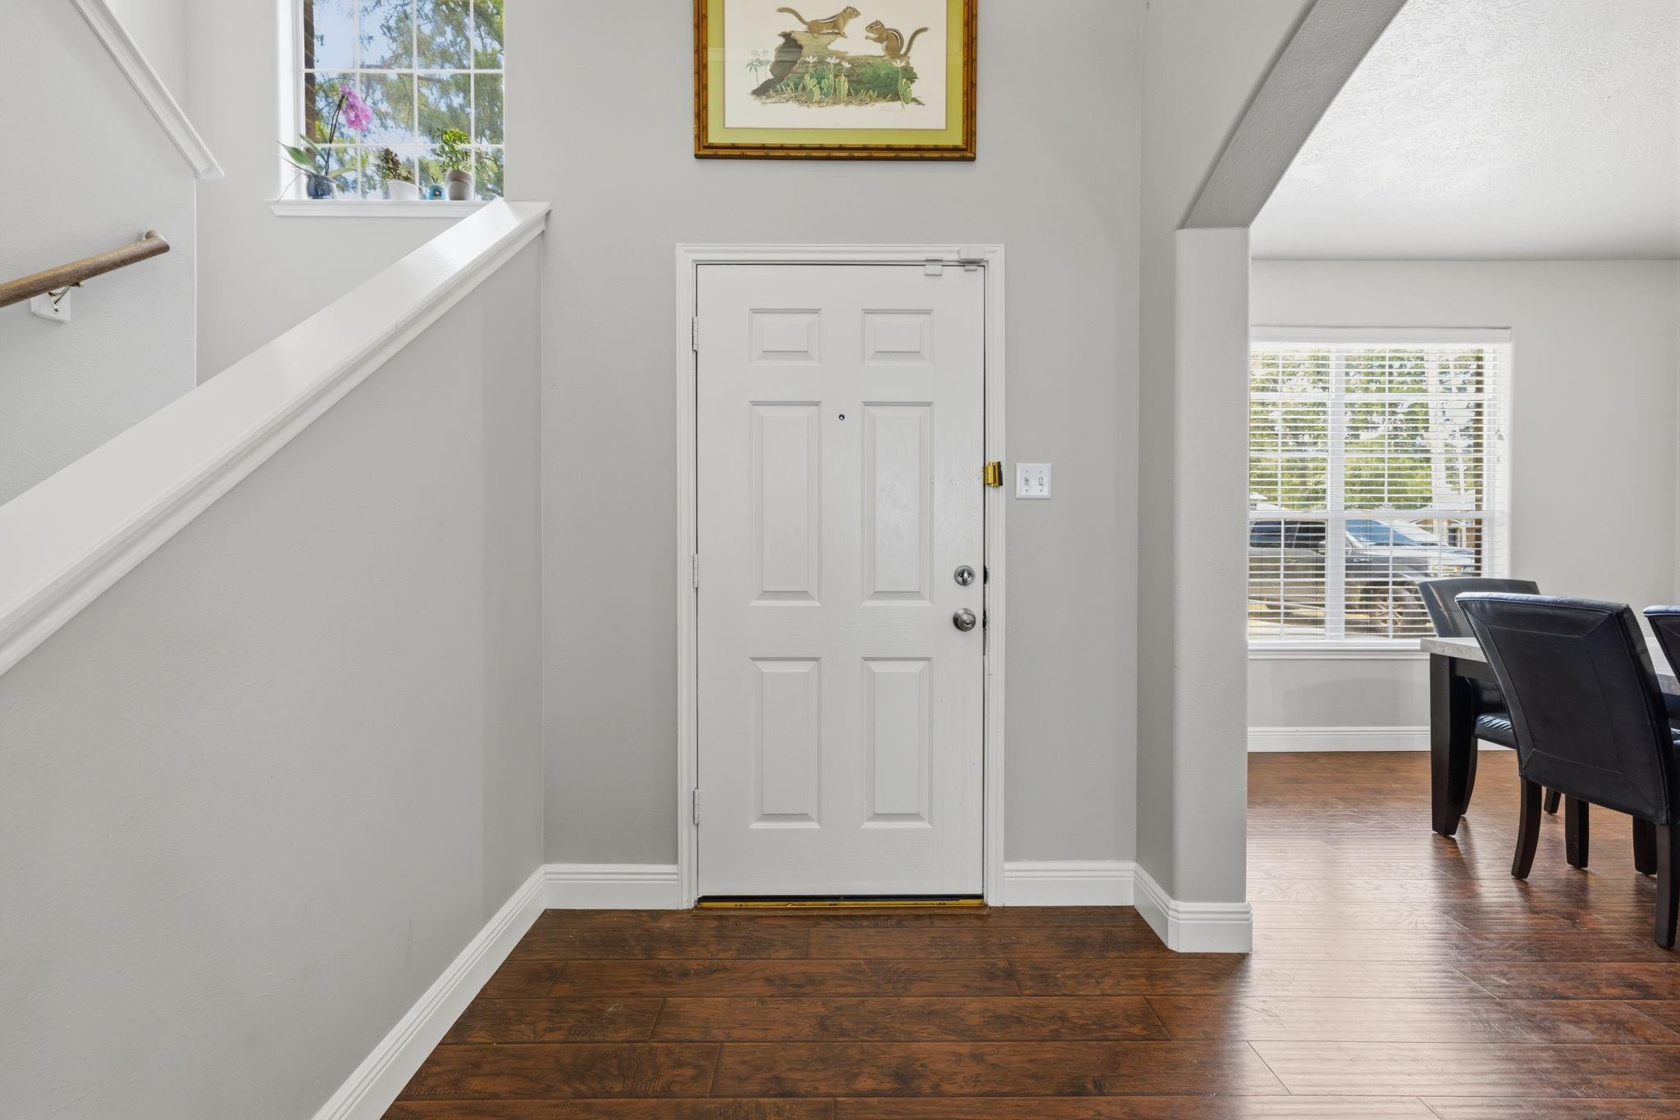
Rare opportunity to own a spacious 5-bedroom home in the highly desirable Woodland Oaks community at an exceptional value. Situated on an oversized quarter-acre lot, this property offers plenty of outdoor space and includes a storage shed. With more than 3,500 square feet of living space, the versatile floor plan features a formal dining room, an expansive family room with a corner fireplace, a large upstairs game room, and a bonus room that is ideal for a home office, study, or flex space. The gourmet kitchen is designed for both everyday living and entertaining, offering a large breakfast bar, abundant cabinetry, stainless steel appliances, gas cooking, and a pantry. The generously sized primary suite features a jetted soaking tub, separate shower, dual sinks, and a walk-in closet. This home presents an outstanding opportunity for buyers to add their personal touches and create additional value in a sought-after neighborhood.

Save
Ask
Tour
Hide
Share
Listing Snapshot
Price 
$395,000
Days On Site 
1 Day
Bedrooms 
5
Inside Area (SqFt) 
3,552 sqft
Total Baths 
4
Full Baths 
3
Partial Baths 
1
Lot Size 
0.2669 Acres
Year Built 
2006
MLS® Number 
60095917
Status 
Active
Property Tax 
$6,558
HOA/Condo/Coop Fees 
$32.08 monthly
Sq Ft Source 
N/A
Friends & Family
Recent Activity
16 hours agoListing updated with changes from the MLS®
yesterdayListing first seen on site
General Features
Acres 
0.2669
Attached Garage 
Yes
Disclosures 
Sellers Disclosure
Foundation 
Slab
Garage 
Yes
Garage Spaces 
2
Green Energy Efficient 
Thermostat
Parking 
AttachedGarage Door Opener
Parking Spaces 
2
Property Sub Type 
Single Family Residence
SqFt Total 
3552
Style 
Traditional
Interior Features
Appliances 
DisposalGas OvenMicrowaveGas RangeDishwasher
Cooling 
Ceiling Fan(s)Electric
Fireplace 
Yes
Fireplace Features 
Gas Log
Fireplaces 
1
Flooring 
CarpetLaminateTile
Heating 
Natural Gas
Interior 
Walk-In Closet(s)Breakfast BarPantryEntrance FoyerMaster DownstairsDouble VanitySmart Thermostat
Laundry Features 
Electric Dryer HookupGas Dryer HookupWasher Hookup
Spa 
Yes
Save
Ask
Tour
Hide
Share
Exterior Features
Construction Details 
BrickCement SidingWood Siding
Fencing 
Back Yard
Lot Features 
Subdivided
Patio And Porch 
PorchPatio
Roof 
Composition
Spa 
Yes
Community Features
Accessibility Features 
Therapeutic Whirlpool
Association Amenities 
Basketball CourtPlaygroundPoolTennis Court(s)Recreation Facilities
Association Dues 
385
Financing Terms Available 
CashConventionalFHAVA Loan
HOA Fee Frequency 
Annually
MLS Area 
15
School District 
36 - Magnolia
Schools
School District
36 - Magnolia
Elementary School
Tom R. Ellisor Elementary School
Middle School
Bear Branch Junior High School
High School
Magnolia High School
Listing courtesy of RE/MAX Prestige jon@jonmetcalf.com

IDX information is provided exclusively for consumers’ personal, non-commercial use. It may not be used for any purpose other than to identify prospective properties consumers may be interested in purchasing. This data is deemed reliable but is not guaranteed accurate by the MLS.

Data provided by HAR.com © 2026. All information provided should be independently verified.

Neighborhood & Commute
Source: Walkscore
Save
Ask
Tour
Hide
Share