Save Search
Save
Ask
Tour
Hide
Share
$505,000
1 Day On Site

229 Percheron Drive
Spring, TX 77382

For Sale|Single Family Residence|Active
2
Beds
2
Total Baths
2
Full Baths
2,122
SqFt
$238
/SqFt
2017
Built
Subdivision:
Del Webb
County:
Montgomery
Call Now: +1 (832) 898-2855
Is this the listing for you? We can help make it yours.
+1 (832) 898-2855
229 Percheron Drive229 Percheron Drive229 Percheron Drive229 Percheron Drive
Save
Ask
Tour
Hide
Share

Mortgage Calculator

Monthly Payment (Est.)

Enter an interest rate to see your estimated monthly payment.
Calculator powered by Showcase IDX, a Constellation1 Company. Copyright ©2026 Information is deemed reliable but not guaranteed.

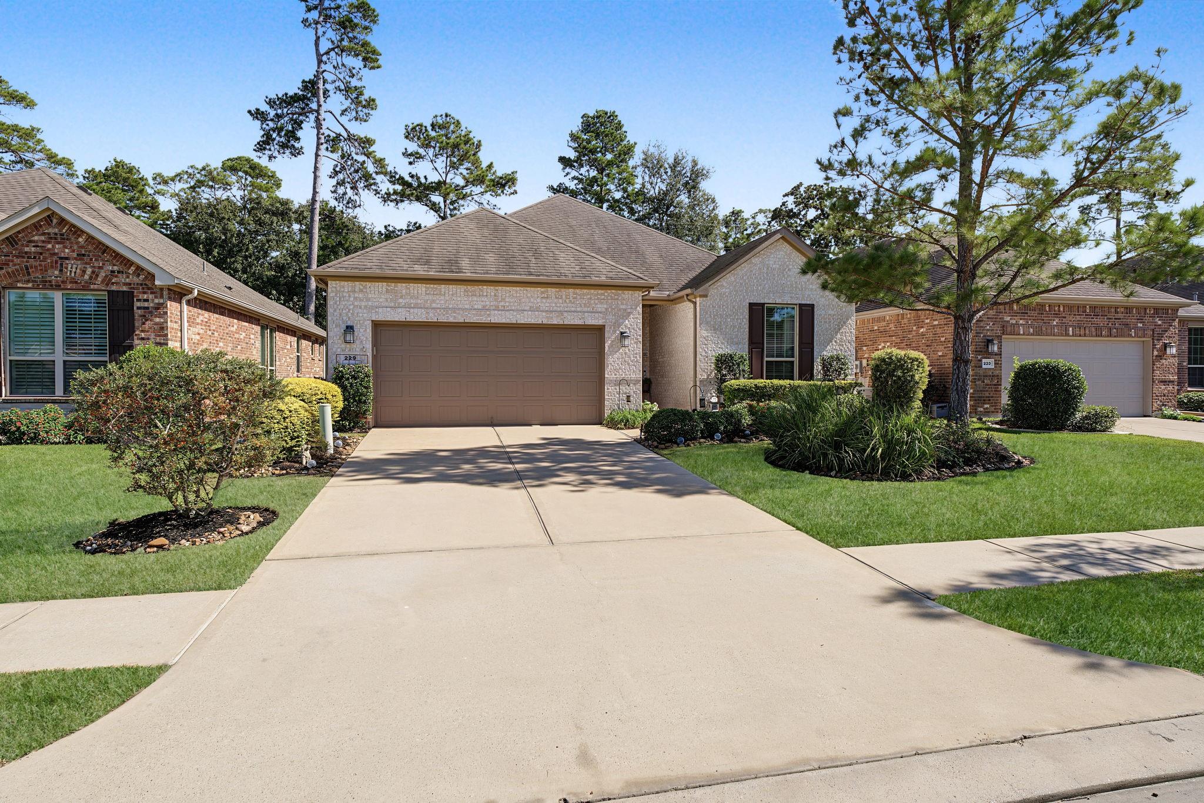
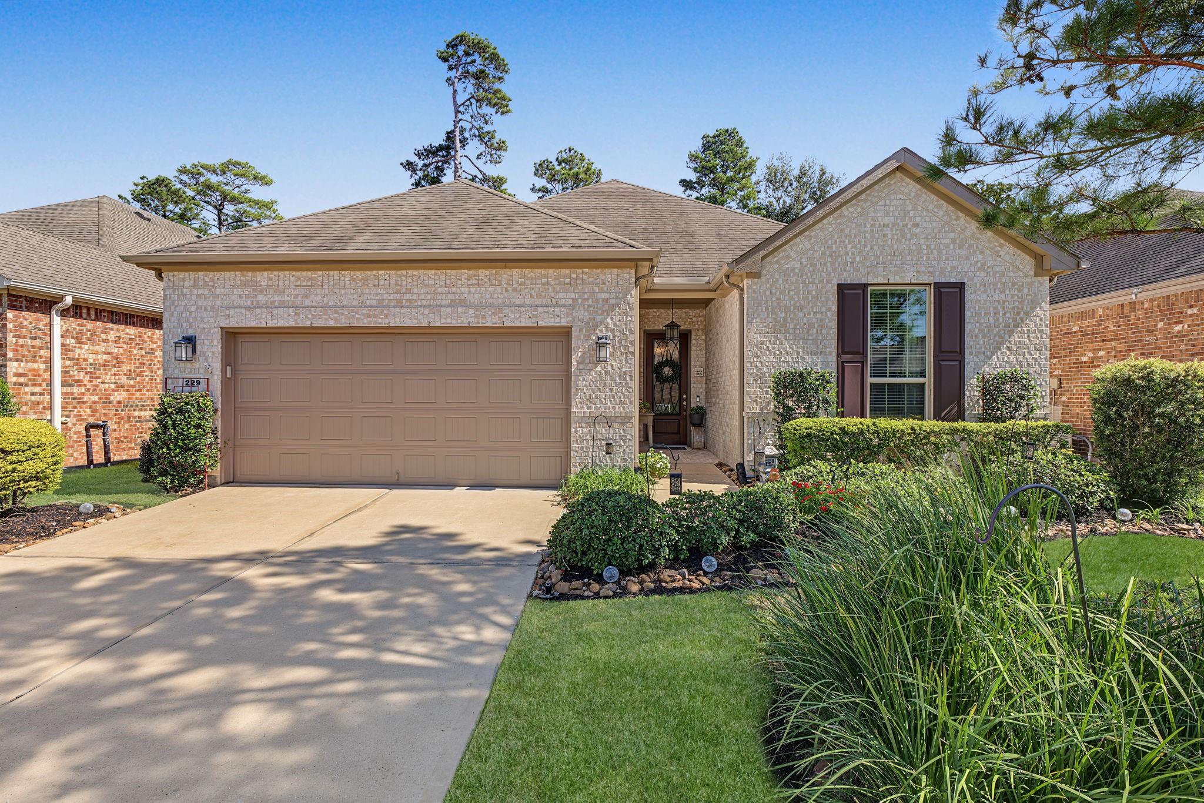
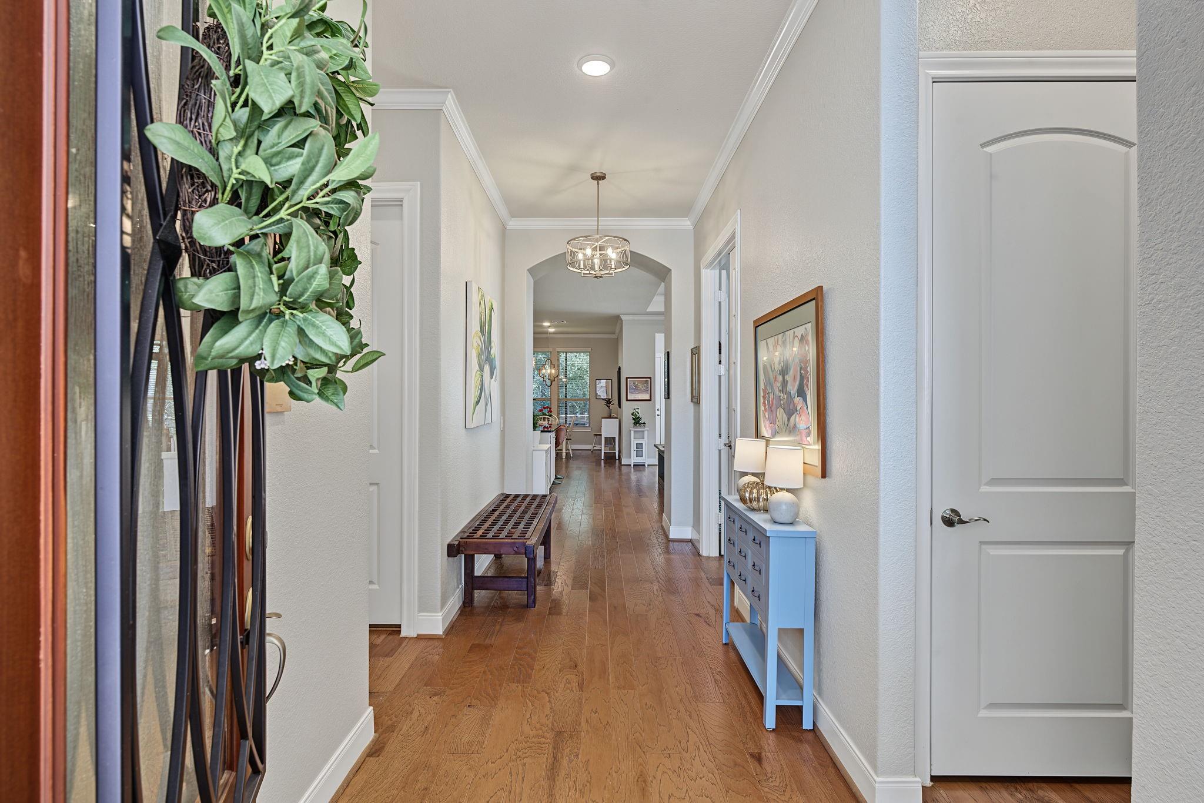
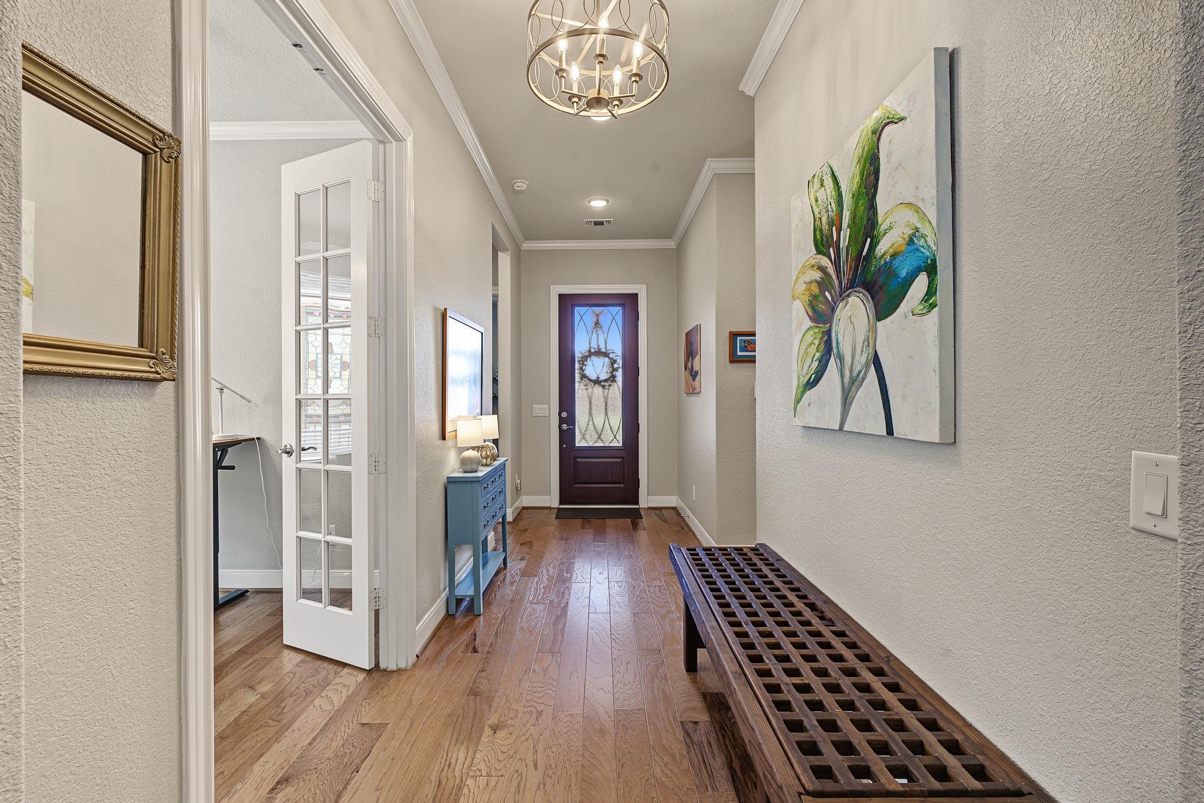
Popular Summerwood floor plan offers one-story living with 2 bedrooms, 2 full baths, a dedicated home office, sunroom, and a flex bonus room with a closet and color-changing fireplace. Enjoy peaceful, private greenbelt views from the covered, screened-in back porch. No rear neighbors! Features include a whole-home Generac generator, water softener and reverse osmosis system, tankless water heater, epoxy-floored garage, 4-sides brick, full gutters, and upgraded irrigation system. The AC coil and condenser were replaced in 2026, and additional insulation was added. LVP and tile flooring throughout; no carpet! The kitchen features SS appliances, a gas range, soft-close and lower pull-out drawers, and under-cabinet lighting. Del Webb The Woodlands is the premiere 55+ Active Adult Lifestyle gated community that is well known for its incredible amenities and low tax rate. Located just north of The Woodlands, you are near major medical, retail, dining, groceries, entertainment & golfing.

Save
Ask
Tour
Hide
Share
Listing Snapshot
Price 
$505,000
Days On Site 
1 Day
Bedrooms 
2
Inside Area (SqFt) 
2,122 sqft
Total Baths 
2
Full Baths 
2
Partial Baths 
N/A
Lot Size 
0.1455 Acres
Year Built 
2017
MLS Number 
60108404
Status 
Active
Property Tax 
$7,362
HOA/Condo/Coop Fees 
$282.92 monthly
Sq Ft Source 
N/A
Friends & Family
Recent Activity
8 hours agoListing updated with changes from the MLS
8 hours agoStatus changed to Active
yesterdayListing first seen on site
General Features
Acres 
0.1455
Attached Garage 
Yes
Direction Faces 
West
Disclosures 
ExclusionsSeller's Disclosure
Foundation 
Slab
Garage 
Yes
Garage Spaces 
2
Green Energy Efficient 
ThermostatLightingHVAC
Parking 
AttachedGarage Door OpenerElectric Gate
Parking Spaces 
2
Property Sub Type 
Single Family Residence
Security 
Prewired
Sewer 
Public Sewer
SqFt Total 
2122
Style 
Traditional
Water Source 
Public
Interior Features
Appliances 
Water HeaterDisposalWater SoftenerMicrowaveGas RangeDishwasherRefrigeratorWater Purifier
Cooling 
Ceiling Fan(s)Electric
Flooring 
TileWood
Heating 
Natural Gas
Interior 
Crown MoldingWalk-In Closet(s)Breakfast BarKitchen IslandPantryMaster DownstairsGranite CountersDouble VanitySmart Thermostat
Laundry Features 
Electric Dryer HookupWasher Hookup
Window Features 
Window CoveringsLow Emissivity Windows
Bedroom 
Dimensions - 12.6x12Level - FirstArea - 151
Breakfast 
Dimensions - 12x11Level - FirstArea - 132
Exterior Porch/Balcony 
Dimensions - 24x6Level - FirstArea - 144
Extra Room 
Dimensions - 10.6x10Level - FirstArea - 106
Family Room 
Dimensions - 19x13Level - FirstArea - 247
Kitchen 
Dimensions - 15x10Level - FirstArea - 150
Master Bedroom 
Dimensions - 16x14Level - FirstArea - 224
Sunroom 
Dimensions - 13x11Level - FirstArea - 143
Save
Ask
Tour
Hide
Share
Exterior Features
Construction Details 
Batts InsulationBrickBlown-In Insulation
Fencing 
Back Yard
Lot Features 
GreenbeltSubdivided
Patio And Porch 
CoveredScreened
Roof 
Composition
Waterfront Features 
Pond
Windows/Doors 
Window CoveringsLow Emissivity Windows
Community Features
Association Amenities 
ClubhouseFitness CenterJogging PathParty RoomPicnic AreaPoolTennis Court(s)Trail(s)Recreation FacilitiesSport Court
Association Fee 
$3395.0
Association Fee Frequency 
Annually
Community Features 
Tennis Court(s)Clubhouse
MLS Area 
15
School District 
36 - Magnolia
Senior Community 
Yes
Financing Terms Available 
CashConventionalFHAVA Loan
Schools
School District
36 - Magnolia
Elementary School
Tom R. Ellisor Elementary School
Middle School
Bear Branch Junior High School
High School
Magnolia High School
Listing courtesy of Keller Williams Realty The Woodlands donald@thedtteam.com

IDX information is provided exclusively for consumers’ personal, non-commercial use. It may not be used for any purpose other than to identify prospective properties consumers may be interested in purchasing. This data is deemed reliable but is not guaranteed accurate by the MLS.

Data provided by HAR.com © 2026. All information provided should be independently verified.

Neighborhood & Commute
Source: Walkscore
Save
Ask
Tour
Hide
Share