
Save
Ask
Tour
Hide
$105,000
New Listing
17401 Red Oak Drive 61Houston, TX 77090
For Sale|Condominium|Active
2
Beds
2
Total Baths
2
Full Baths
1,134
SqFt
$93
/SqFt
1980
Built
Subdivision:
Villas Westador Condo Ph 02
County:
Harris
Call Now: +1 (832) 898-2855
Is this the listing for you? We can help make it yours.
+1 (832) 898-2855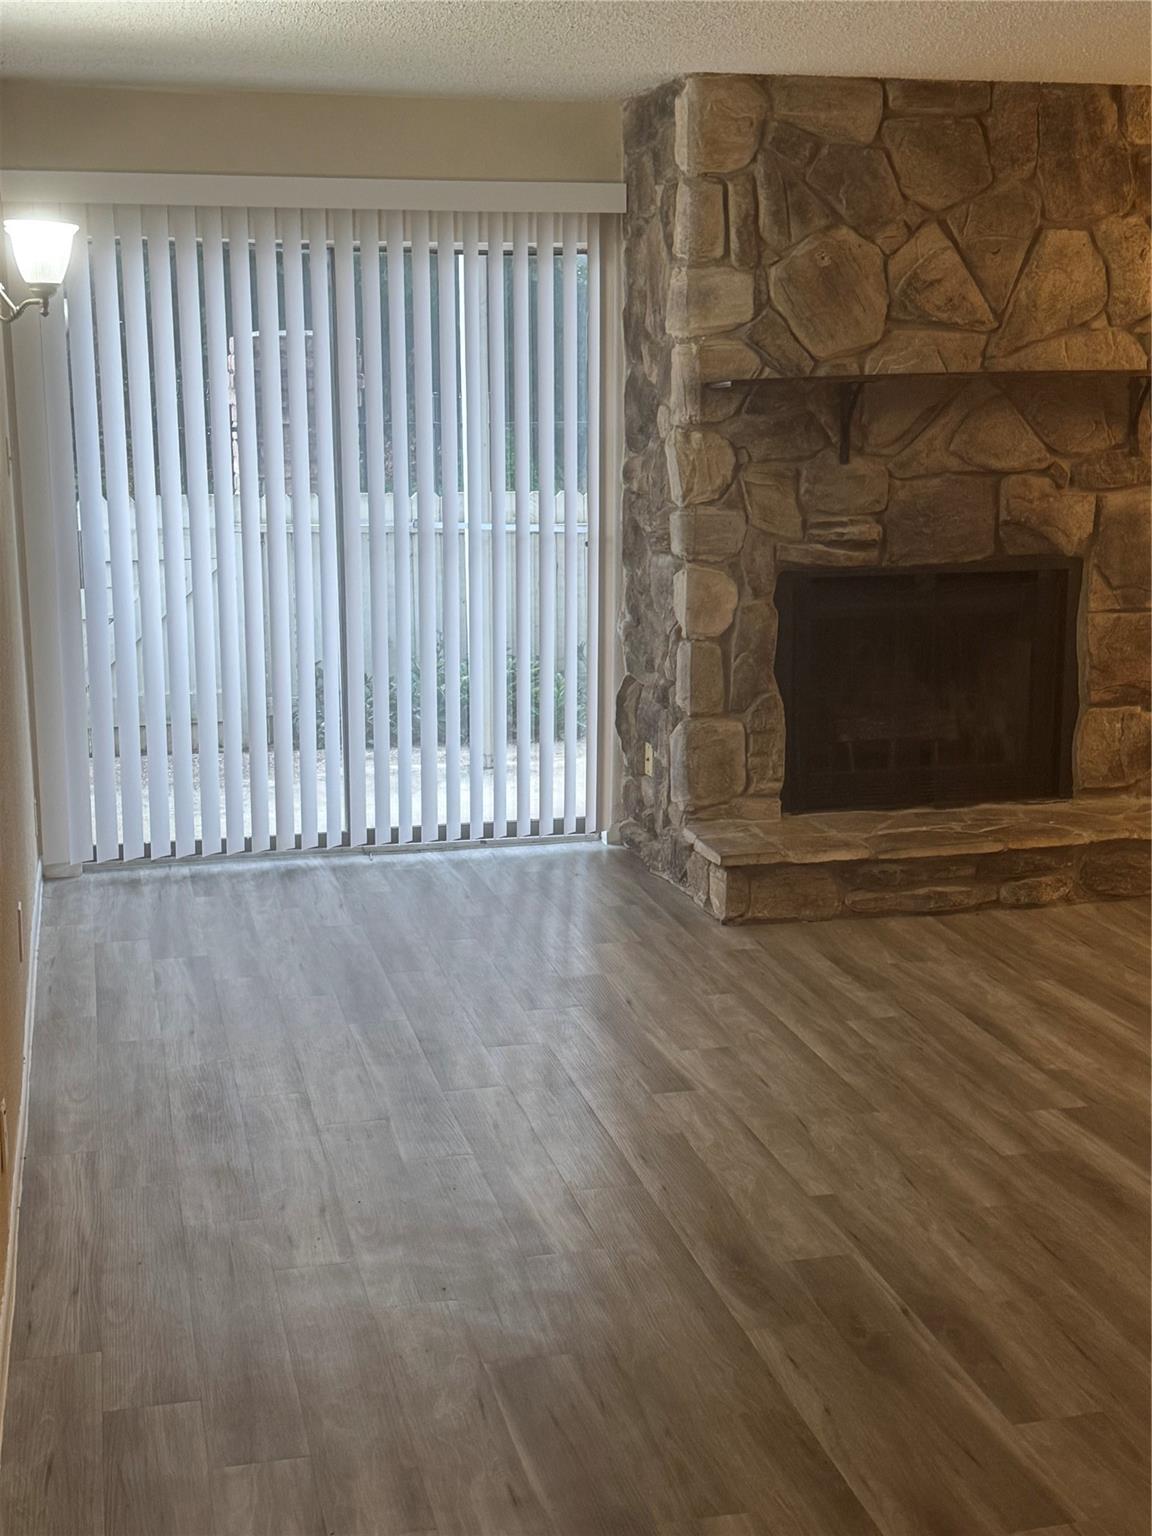
Save
Ask
Tour
Hide
Mortgage Calculator
Monthly Payment (Est.)
$479Calculator powered by Showcase IDX, a Constellation1 Company. Copyright ©2026 Information is deemed reliable but not guaranteed.
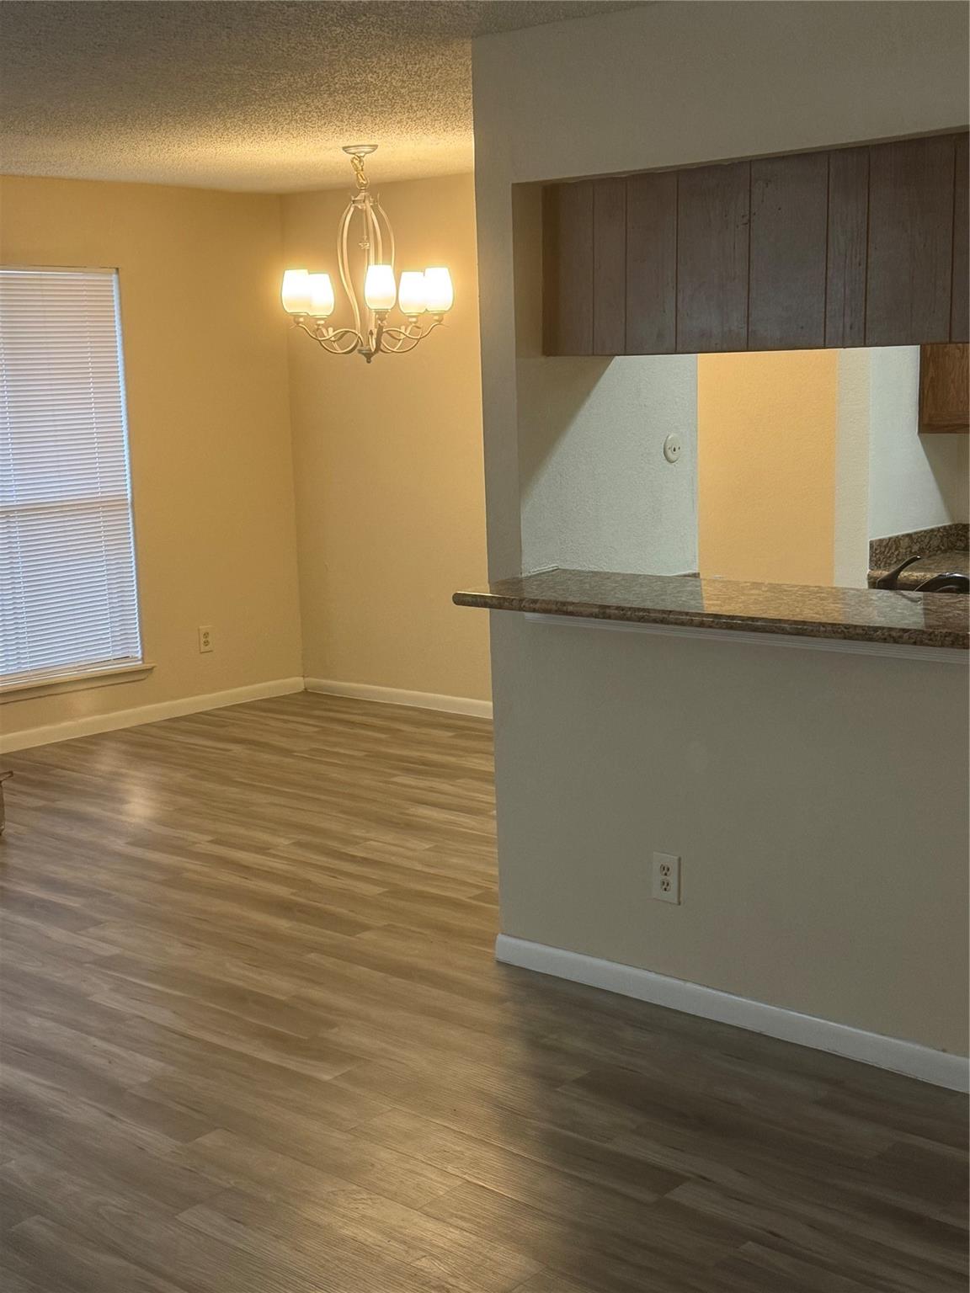
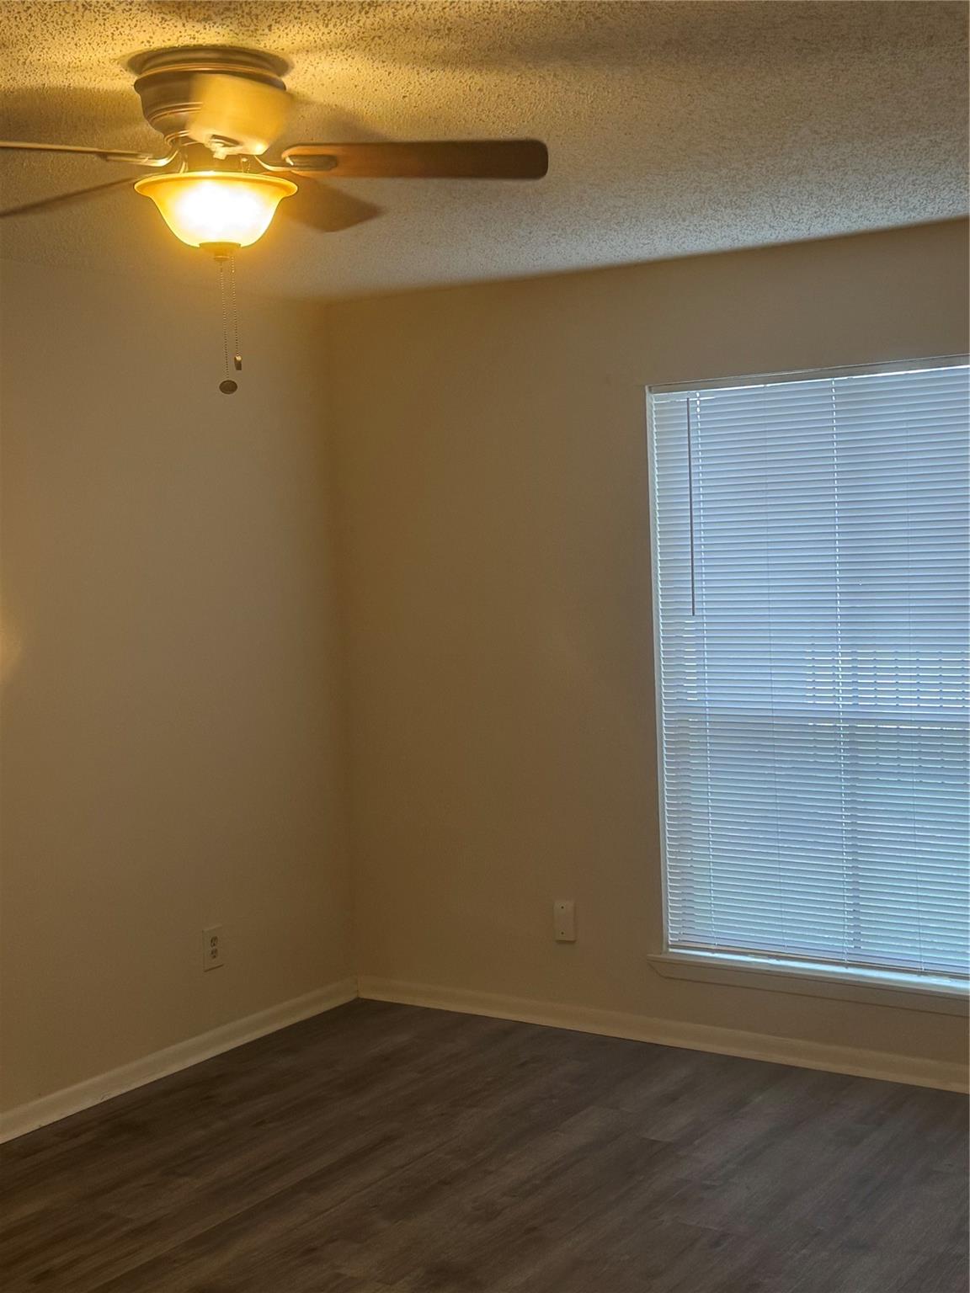
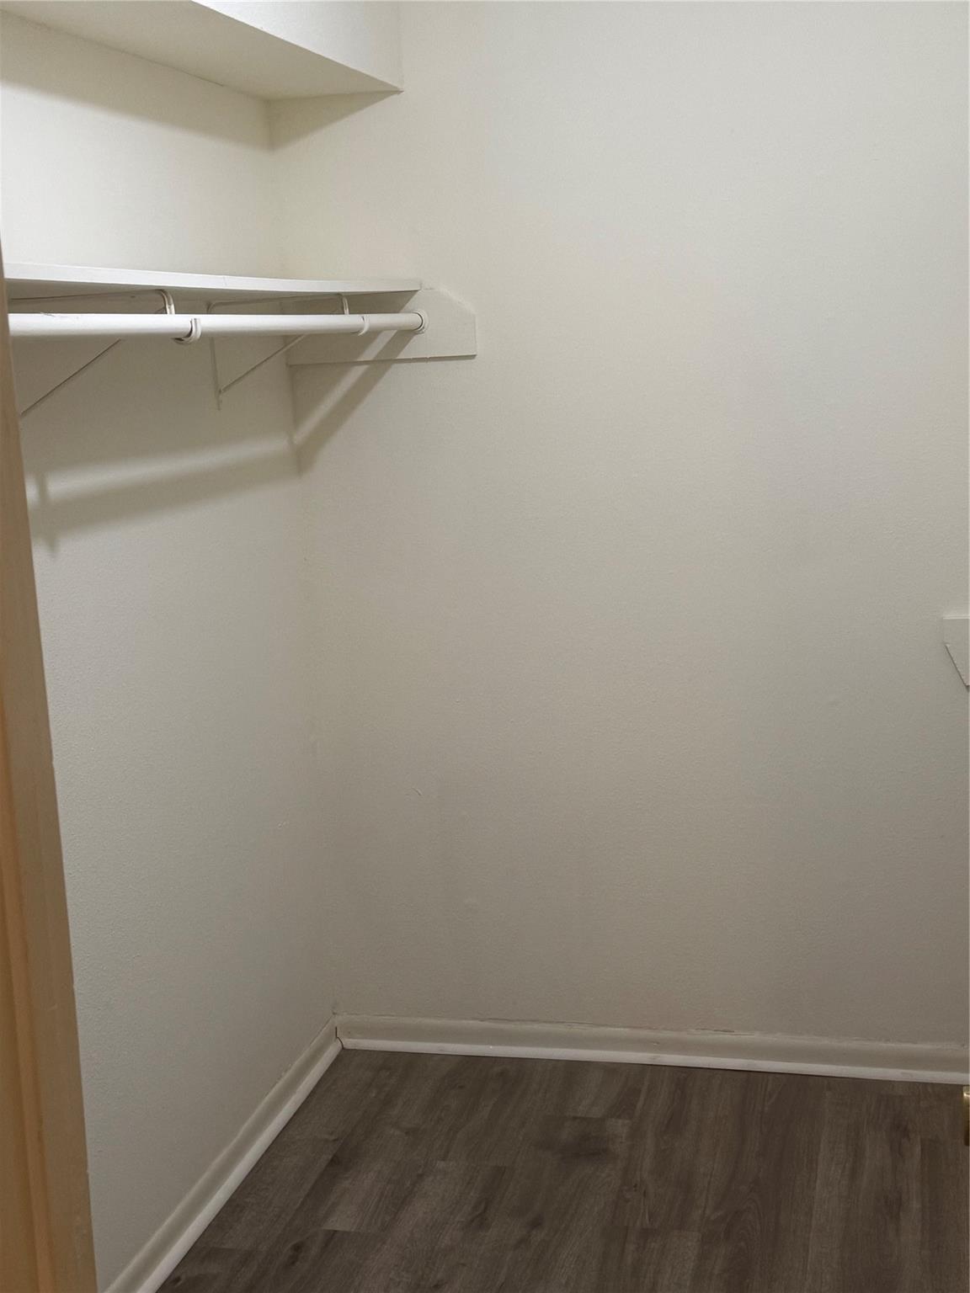
Spacious 2 bedroom 2 bath has vinyl plank flooring in the living/dining and bedrooms. Ceramic tile in the kitchen and baths. Granite countertops in the kitchen and bathrooms. Galley kitchen. Refrigerator and full size washer and dryer included. Both bedrooms have walk in closets. Living area with sliding door that leads to the patio and storage closet. 1 assigned parking space, tennis courts, and 2 pools on the property. Vacant and ready to show.
Save
Ask
Tour
Hide
Listing Snapshot
Price
$105,000
Days On Site
0 Days
Bedrooms
2
Inside Area (SqFt)
1,134 sqft
Total Baths
2
Full Baths
2
Partial Baths
N/A
Lot Size
2.4772 Acres
Year Built
1980
MLS® Number
60192552
Status
Active
Property Tax
$1,976
HOA/Condo/Coop Fees
$459 monthly
Sq Ft Source
N/A
Friends & Family
Recent Activity
| 45 minutes ago | Listing updated with changes from the MLS® | |
| 45 minutes ago | Listing first seen on site |
General Features
Acres
2.4772
Disclosures
MudSellers Disclosure
Foundation
Slab
Levels
One
Number Of Stories
1
Parking
Electric Gate
Property Sub Type
Condominium
SqFt Total
1134
Style
Traditional
Water Source
Public
Interior Features
Appliances
DisposalElectric OvenElectric RangeFree-Standing RangeDishwasherOven
Cooling
Electric
Fireplace
Yes
Fireplace Features
Wood Burning
Fireplaces
1
Heating
Electric
Interior
Breakfast BarPantry
Save
Ask
Tour
Hide
Exterior Features
Construction Details
BrickWood Siding
Patio And Porch
Patio
Roof
Composition
Community Features
Association Amenities
TrashWaterRecreation Facilities
Association Dues
459
Financing Terms Available
CashConventionalFHAVA Loan
HOA Fee Frequency
Monthly
MLS Area
13
School District
48 - Spring
Schools
School District
48 - Spring
Elementary School
Bammel Elementary School
Middle School
Edwin M Wells Middle School
High School
Westfield High School
Listing courtesy of RE/MAX Partners bruce@btcrealty.com
IDX information is provided exclusively for consumers’ personal, non-commercial use. It may not be used for any purpose other than to identify prospective properties consumers may be interested in purchasing. This data is deemed reliable but is not guaranteed accurate by the MLS.
Data provided by HAR.com © 2026. All information provided should be independently verified.
IDX information is provided exclusively for consumers’ personal, non-commercial use. It may not be used for any purpose other than to identify prospective properties consumers may be interested in purchasing. This data is deemed reliable but is not guaranteed accurate by the MLS.
Data provided by HAR.com © 2026. All information provided should be independently verified.
Neighborhood & Commute
Source: Walkscore
Save
Ask
Tour
Hide
Did you know? You can invite friends and family to your search. They can join your search, rate and discuss listings with you.