Save Search
Save
Ask
Tour
Hide
Share
$499,000
New Listing

3707 Sapling Trail Court
Spring, TX 77388

Single Family Residence|Pending
4
Beds
4
Total Baths
2
Full Baths
2
Partial Baths
2,757
SqFt
$181
/SqFt
1999
Built
Subdivision:
Cypresswood Glen Estates Sec 0
County:
Harris
Call Now: +1 (832) 898-2855
Is this the listing for you? We can help make it yours.
+1 (832) 898-2855
3707 Sapling Trail Court3707 Sapling Trail Court3707 Sapling Trail Court3707 Sapling Trail Court
Save
Ask
Tour
Hide
Share

Mortgage Calculator

Monthly Payment (Est.)

$2,277
Calculator powered by Showcase IDX, a Constellation1 Company. Copyright ©2026 Information is deemed reliable but not guaranteed.

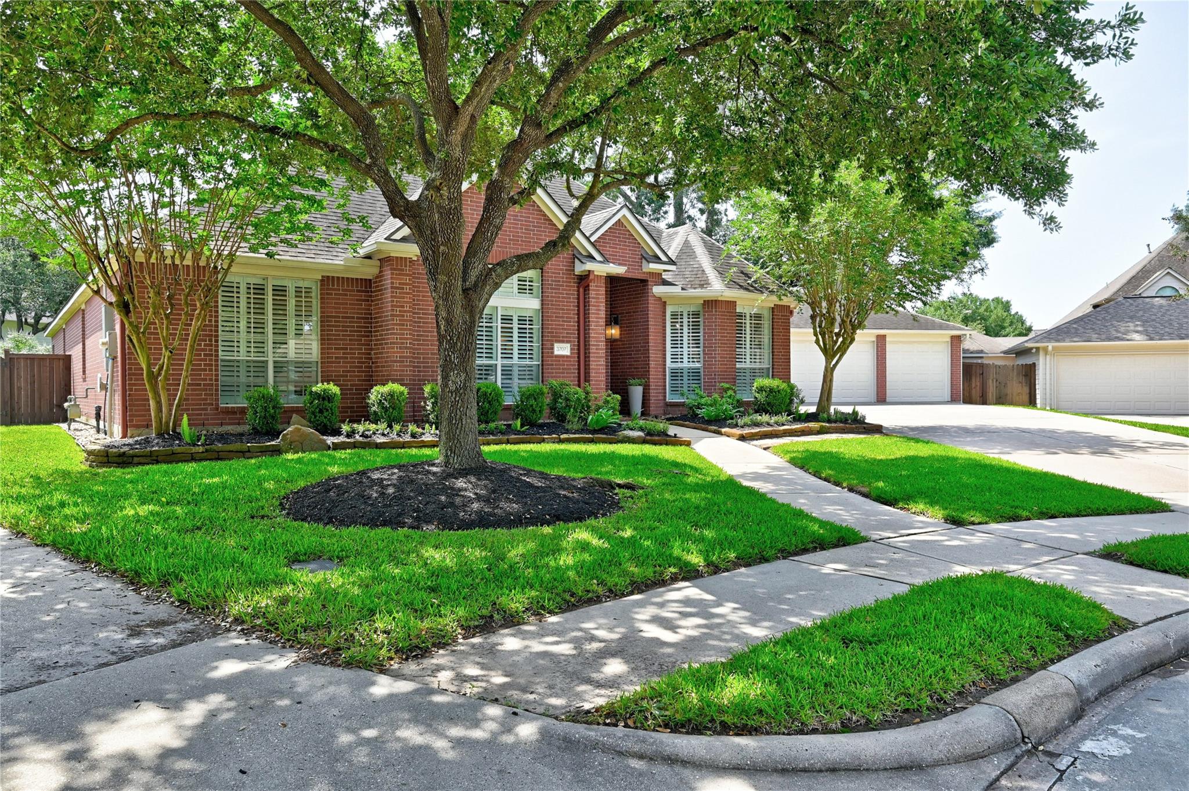
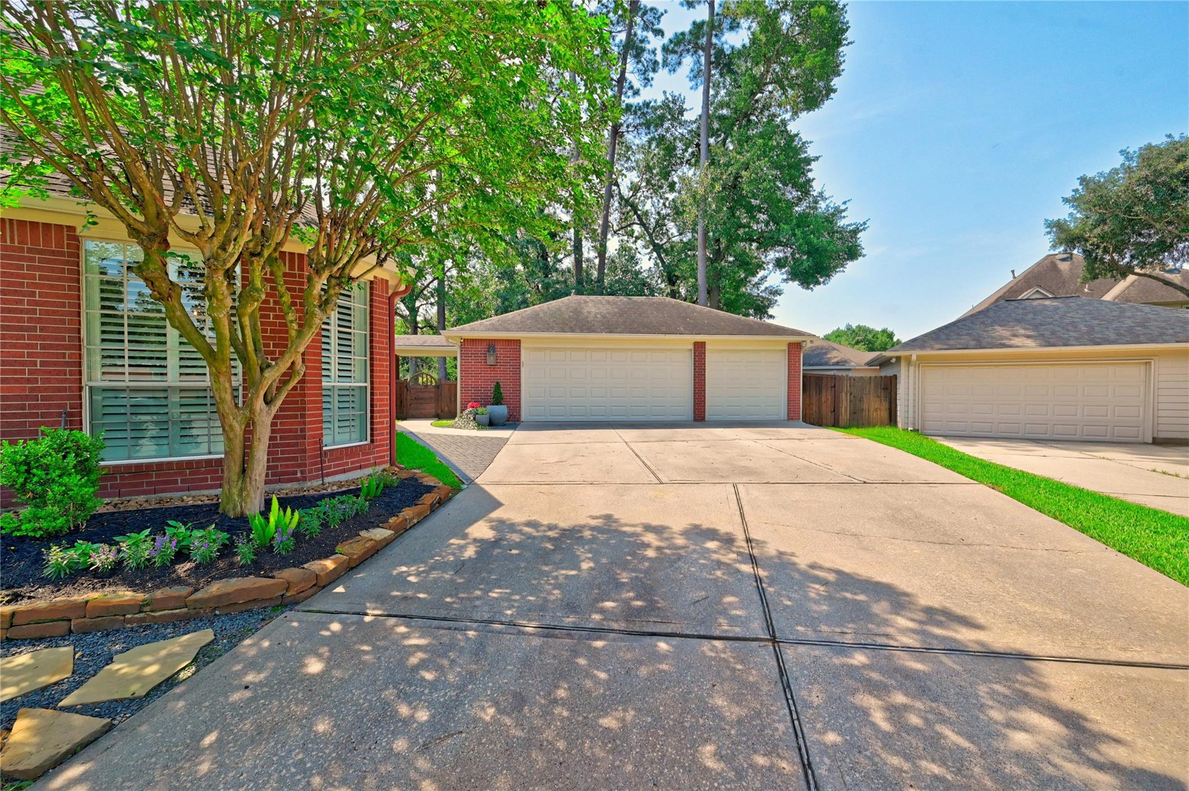
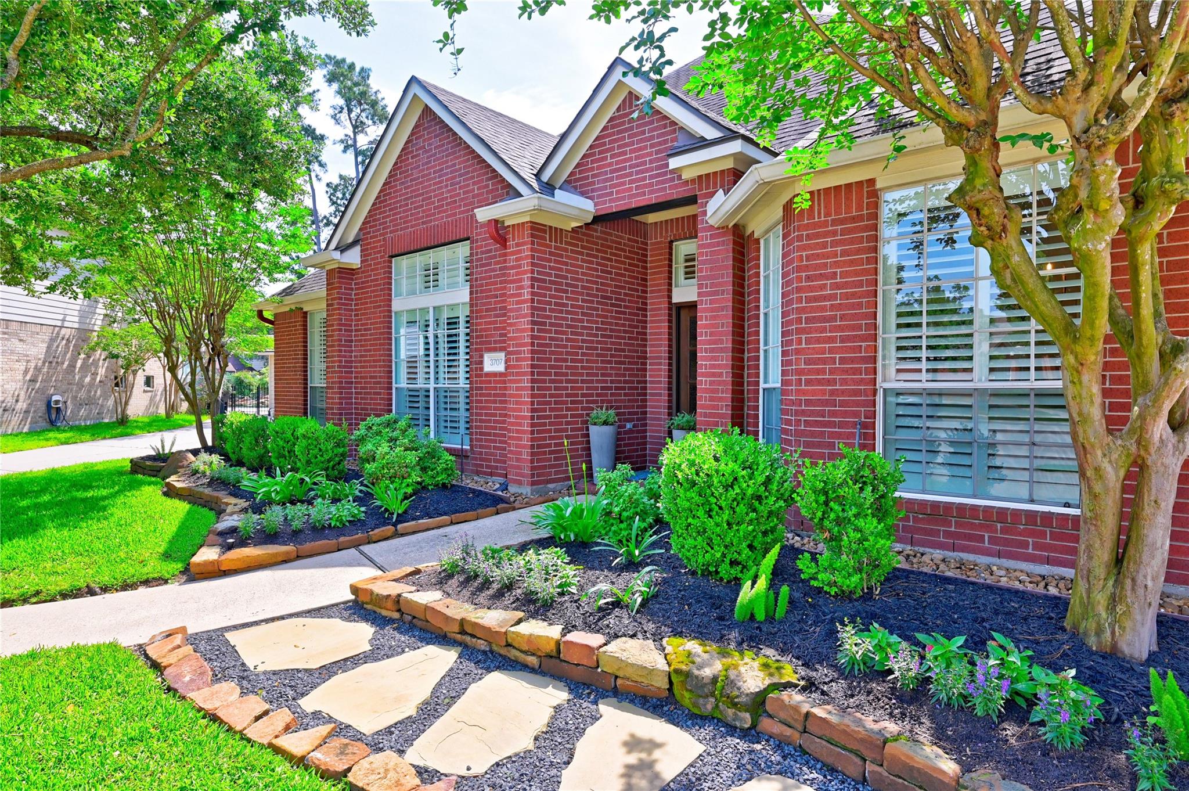
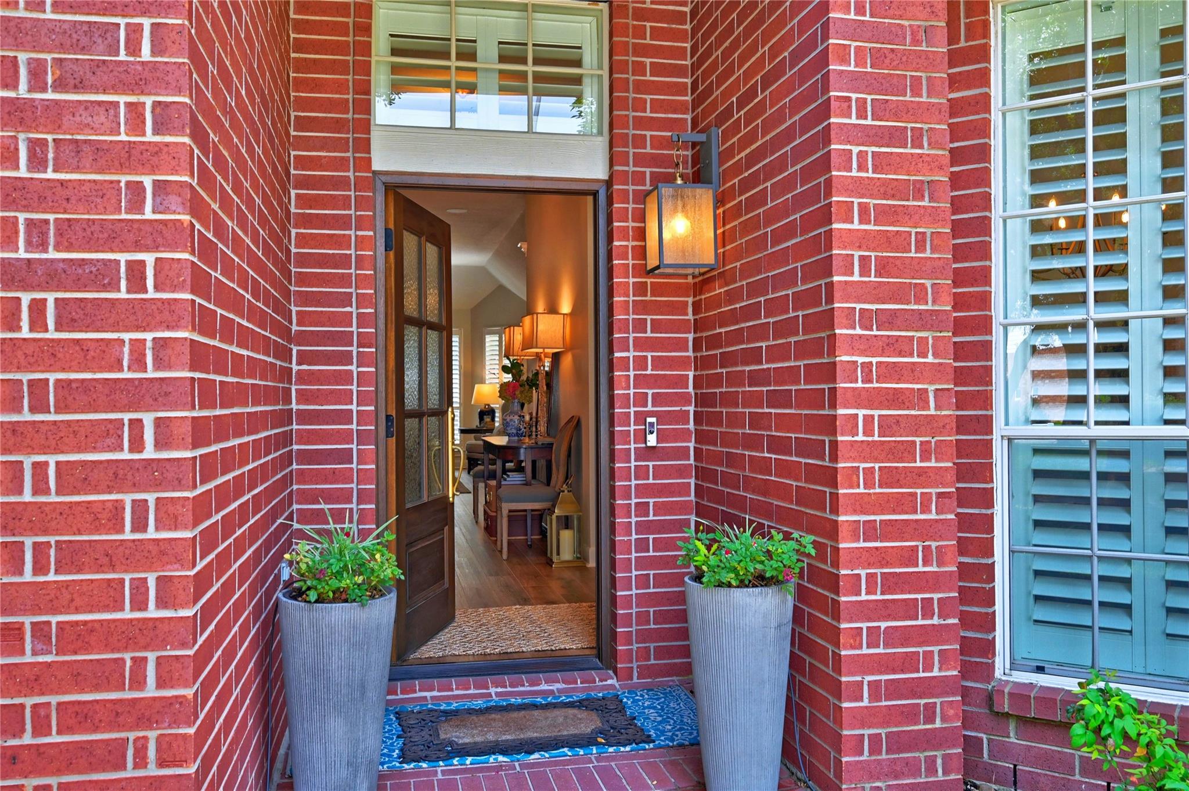
Meticulously renovated one-story home tucked away on a quiet cul-de-sac lot with custom upgrades throughout. The redesigned kitchen features custom soft-close cabinetry, brick backsplash, pot filler, handcrafted alder wood vent hood, and a custom wood island with butcher block countertop. Luxury vinyl flooring flows throughout the home and is complemented by custom shutters/blinds in every room. The inviting living area showcases built-in speakers, a custom alder wood library wall and ladder, and a striking raw edge cypress mantel. Bathrooms have been updated with designer finishes, while the laundry room offers custom built-in cabinetry. Additional upgrades include a tankless water heater and a fully insulated 3 car garage with epoxy flooring, built-in storage cabinets, and a split AC system. Spacious backyard with an extended concrete patio and wood deck, perfect for relaxing or entertaining. Move-in ready and in a great location!

Save
Ask
Tour
Hide
Share
Listing Snapshot
Price 
$499,000
Days On Site 
0 Days
Bedrooms 
4
Inside Area (SqFt) 
2,757 sqft
Total Baths 
4
Full Baths 
2
Partial Baths 
2
Lot Size 
0.323 Acres
Year Built 
1999
MLS® Number 
60418713
Status 
Pending
Property Tax 
$8,574
HOA/Condo/Coop Fees 
$44.33 monthly
Sq Ft Source 
N/A
Friends & Family
Recent Activity
11 hours agoListing updated with changes from the MLS®
11 hours agoListing first seen on site
General Features
Acres 
0.323
Direction Faces 
Northwest
Disclosures 
Mud
Foundation 
Slab
Garage 
Yes
Garage Spaces 
3
Green Energy Efficient 
Thermostat
Parking 
Detached
Parking Spaces 
3
Property Sub Type 
Single Family Residence
Security 
Prewired
SqFt Total 
2757
Style 
Traditional
Water Source 
Public
Interior Features
Appliances 
Water HeaterDisposalElectric OvenMicrowaveGas CooktopDishwasher
Cooling 
Electric
Fireplace 
Yes
Fireplace Features 
Gas Log
Fireplaces 
1
Flooring 
Vinyl
Heating 
Electric
Interior 
Wired for SoundWalk-In Closet(s)PantryDouble VanitySoaking TubSmart Thermostat
Save
Ask
Tour
Hide
Share
Exterior Features
Construction Details 
Brick
Fencing 
Back Yard
Lot Features 
Cul-De-SacSubdivided
Patio And Porch 
Patio
Roof 
Composition
Community Features
Association Dues 
532
HOA Fee Frequency 
Annually
MLS Area 
13
School District 
32 - Klein
Schools
School District
32 - Klein
Elementary School
Kreinhop Elementary School
Middle School
Schindewolf Intermediate School
High School
Klein Collins High School
Listing courtesy of Norhill Realty karmel.garcia@gmail.com

IDX information is provided exclusively for consumers’ personal, non-commercial use. It may not be used for any purpose other than to identify prospective properties consumers may be interested in purchasing. This data is deemed reliable but is not guaranteed accurate by the MLS.

Data provided by HAR.com © 2026. All information provided should be independently verified.

Neighborhood & Commute
Source: Walkscore
Save
Ask
Tour
Hide
Share