
Save
Ask
Tour
Hide
$325,000
New Listing
18315 Theiss Mail Route RoadSpring, TX 77379
For Sale|Single Family Residence|Active
4
Beds
3
Total Baths
2
Full Baths
1
Partial Bath
3,557
SqFt
$91
/SqFt
1978
Built
Subdivision:
Memorial Northwest 04 Prcl R/P
County:
Harris
Call Now: +1 (832) 898-2855
Is this the listing for you? We can help make it yours.
+1 (832) 898-2855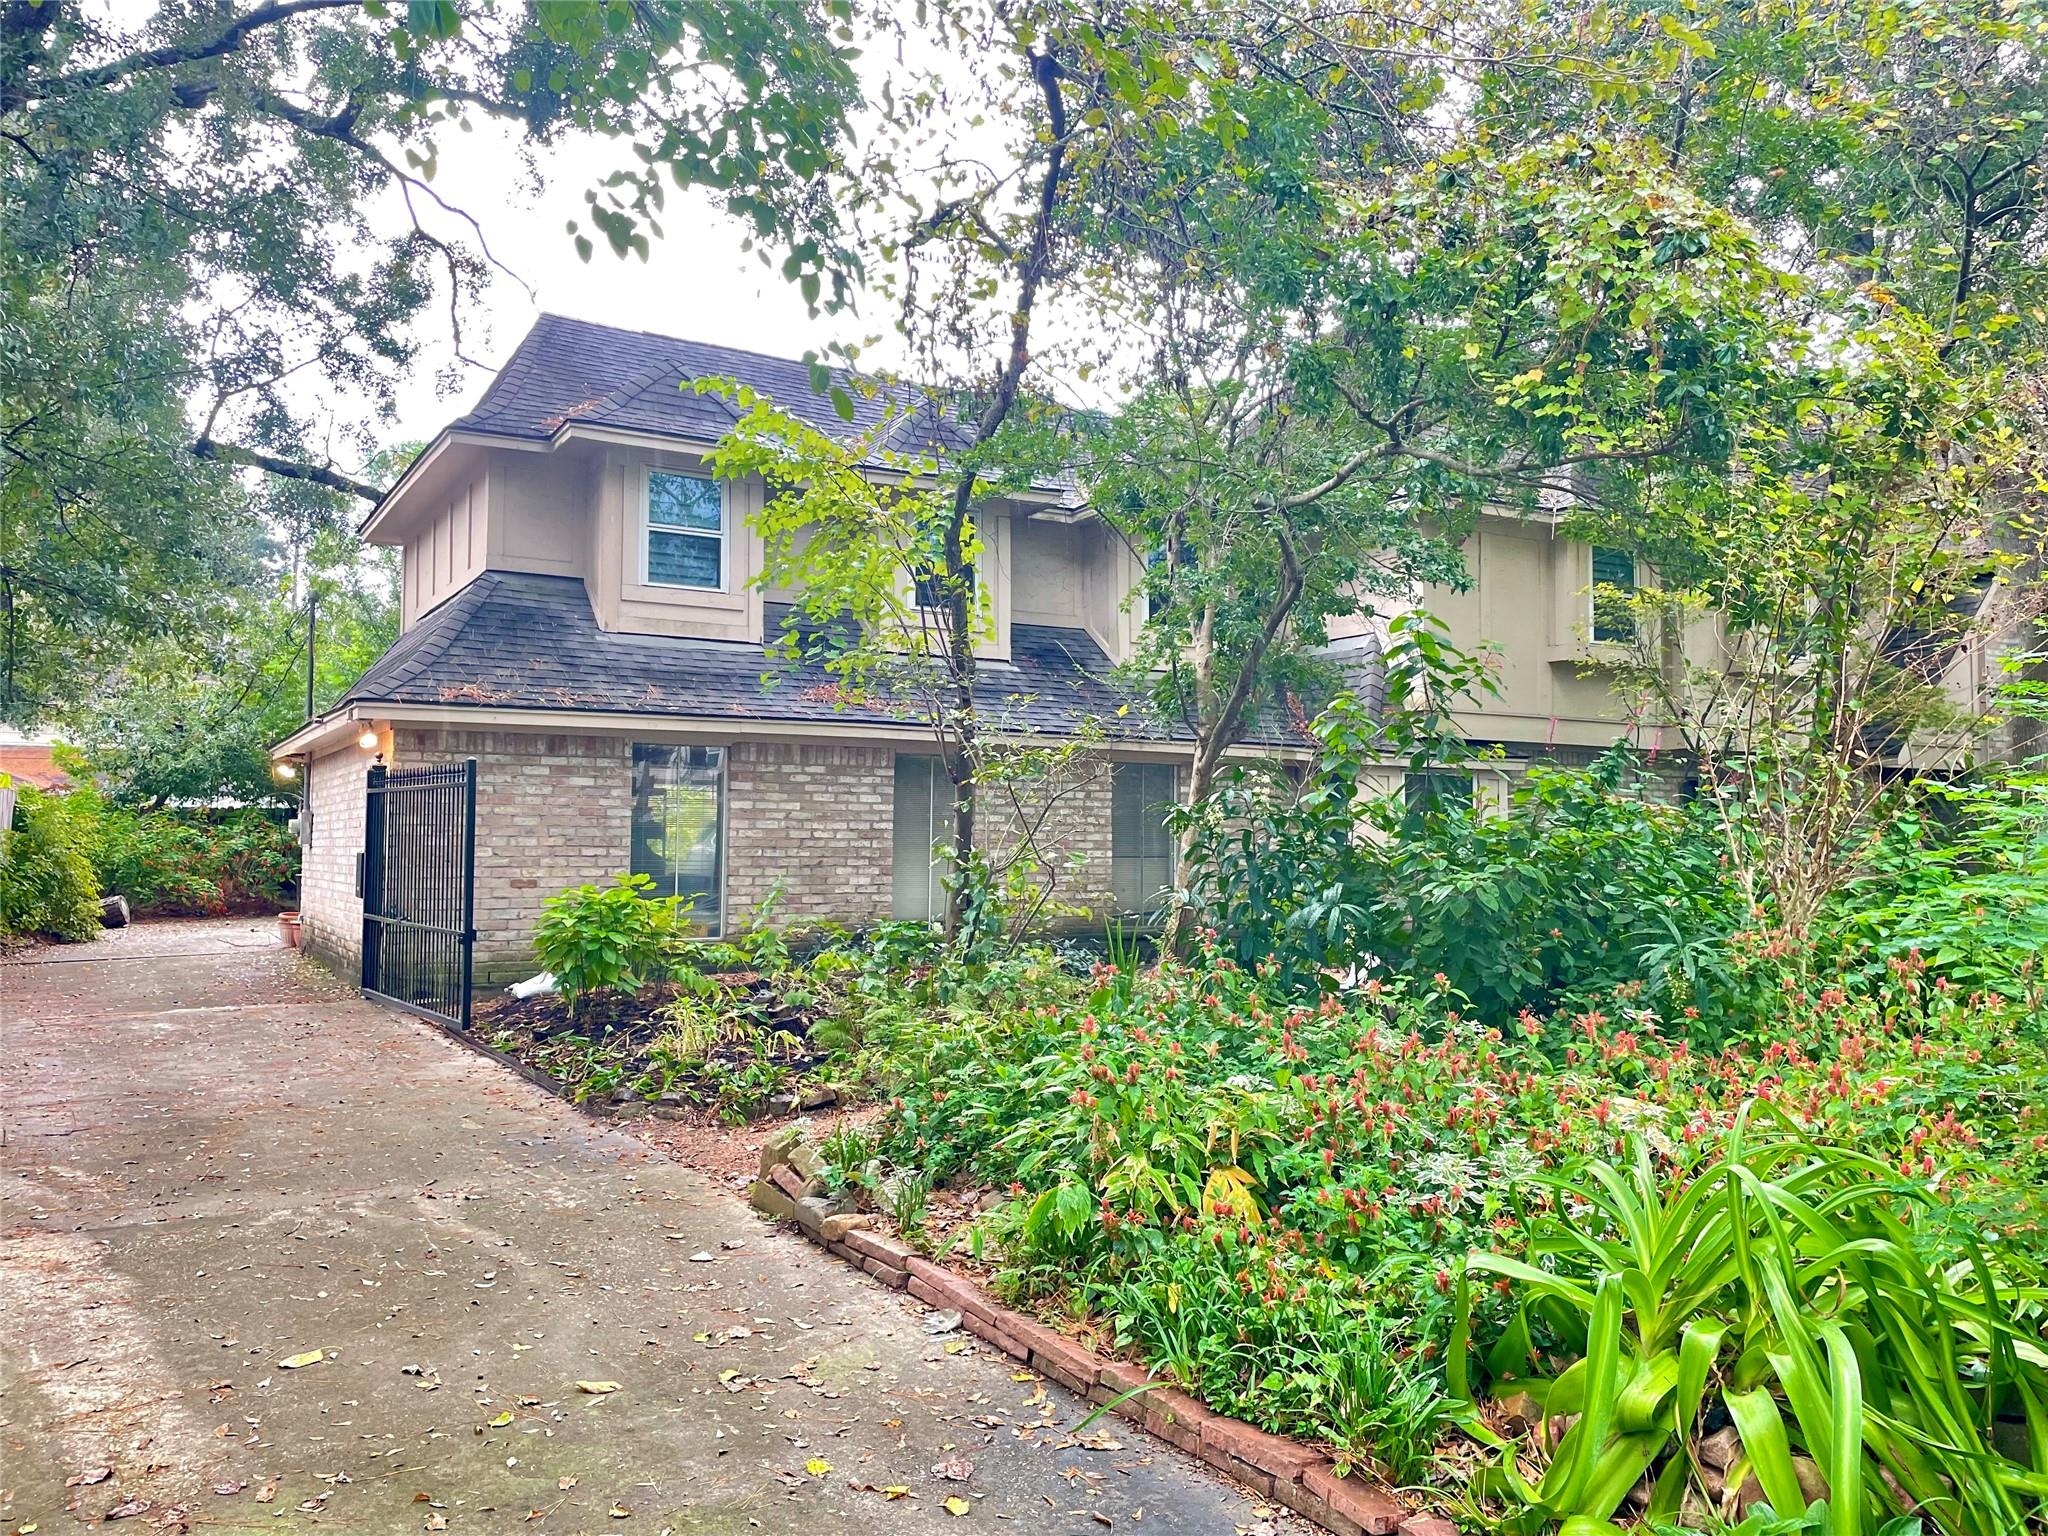
Save
Ask
Tour
Hide
Mortgage Calculator
Monthly Payment (Est.)
Enter an interest rate to see your estimated monthly payment.Calculator powered by Showcase IDX, a Constellation1 Company. Copyright ©2026 Information is deemed reliable but not guaranteed.
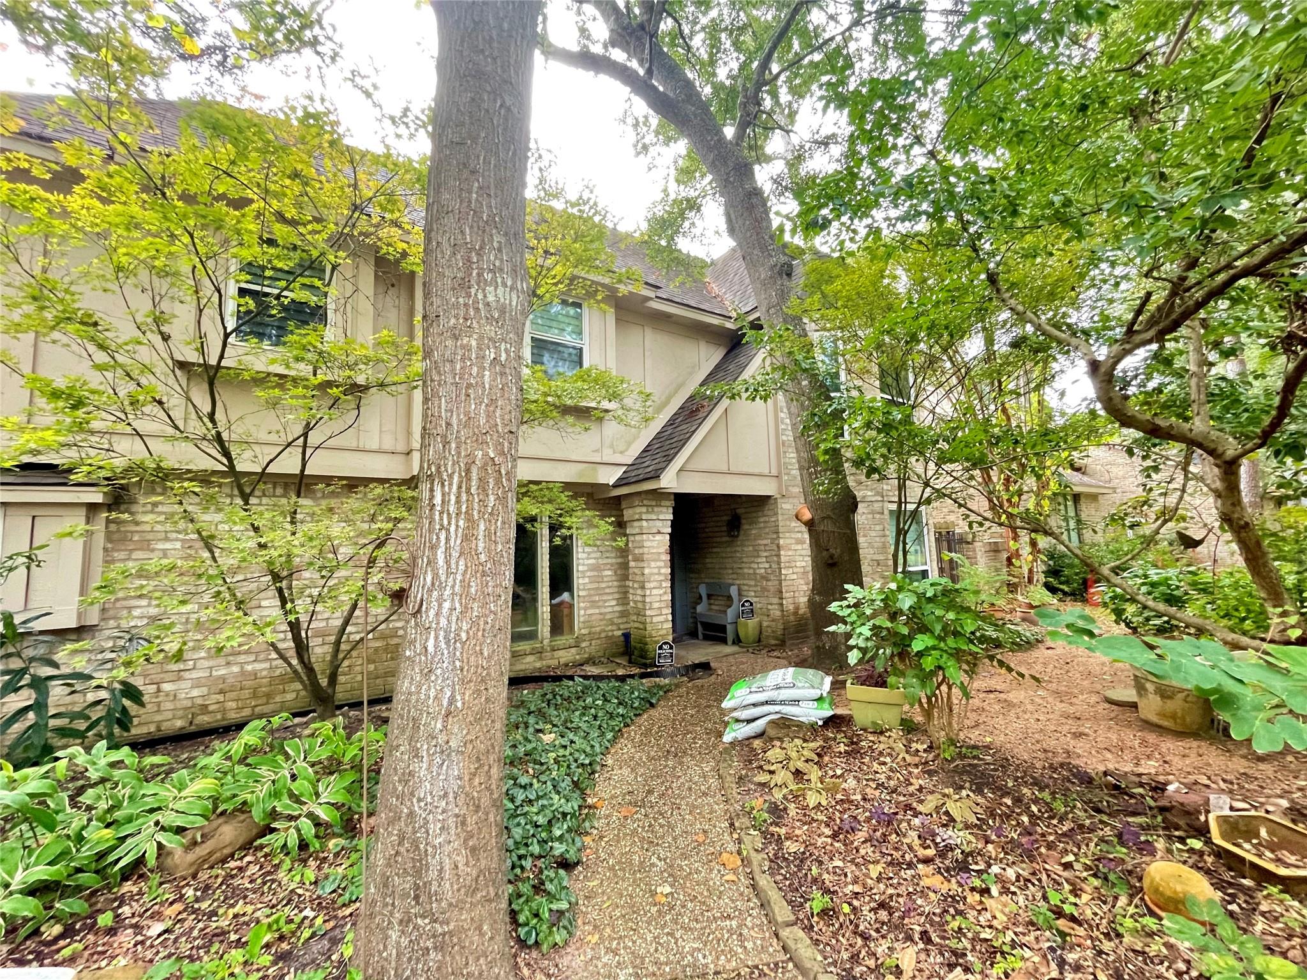
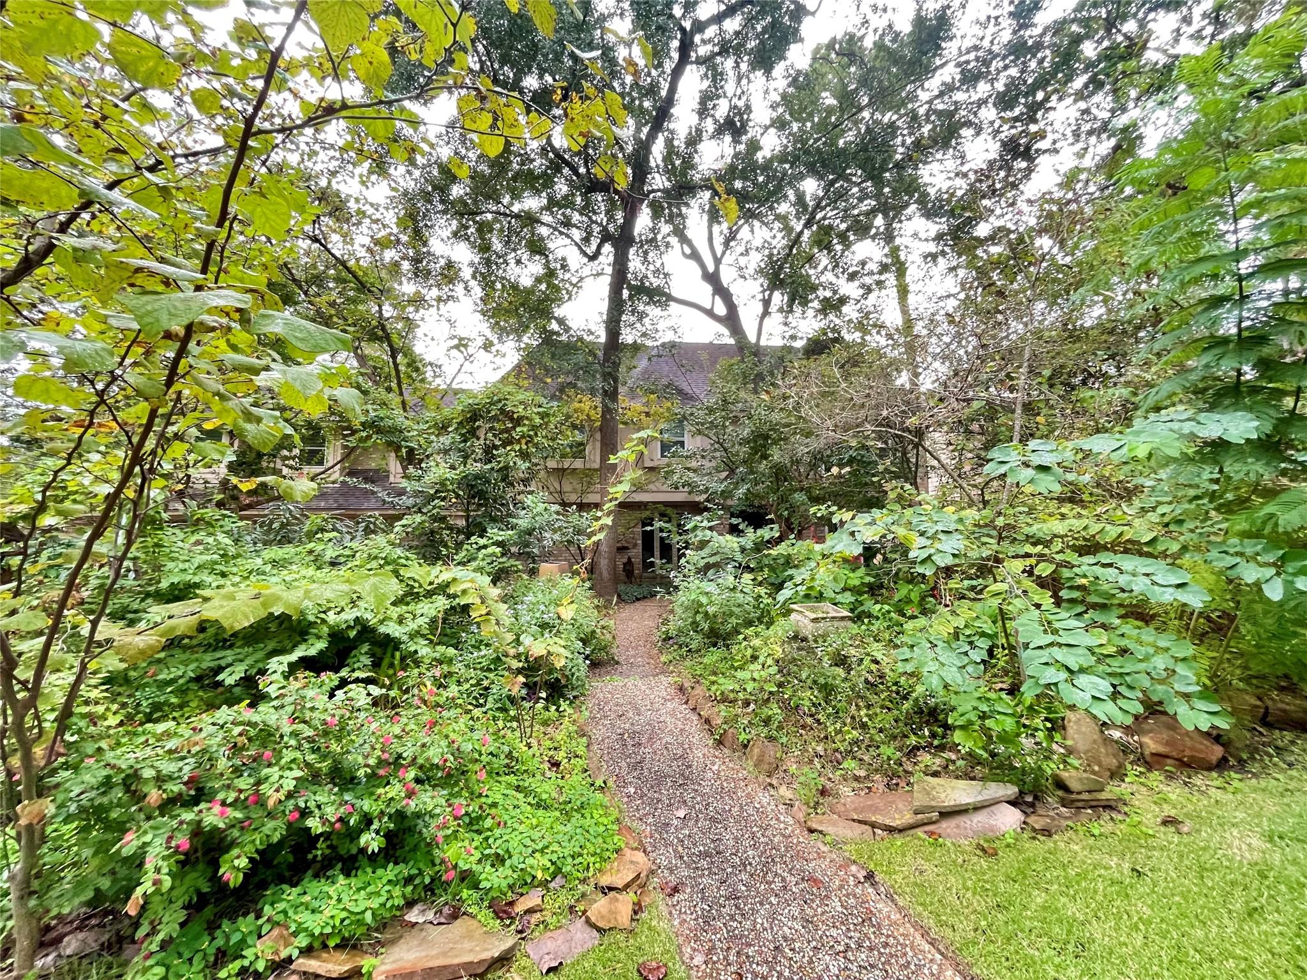
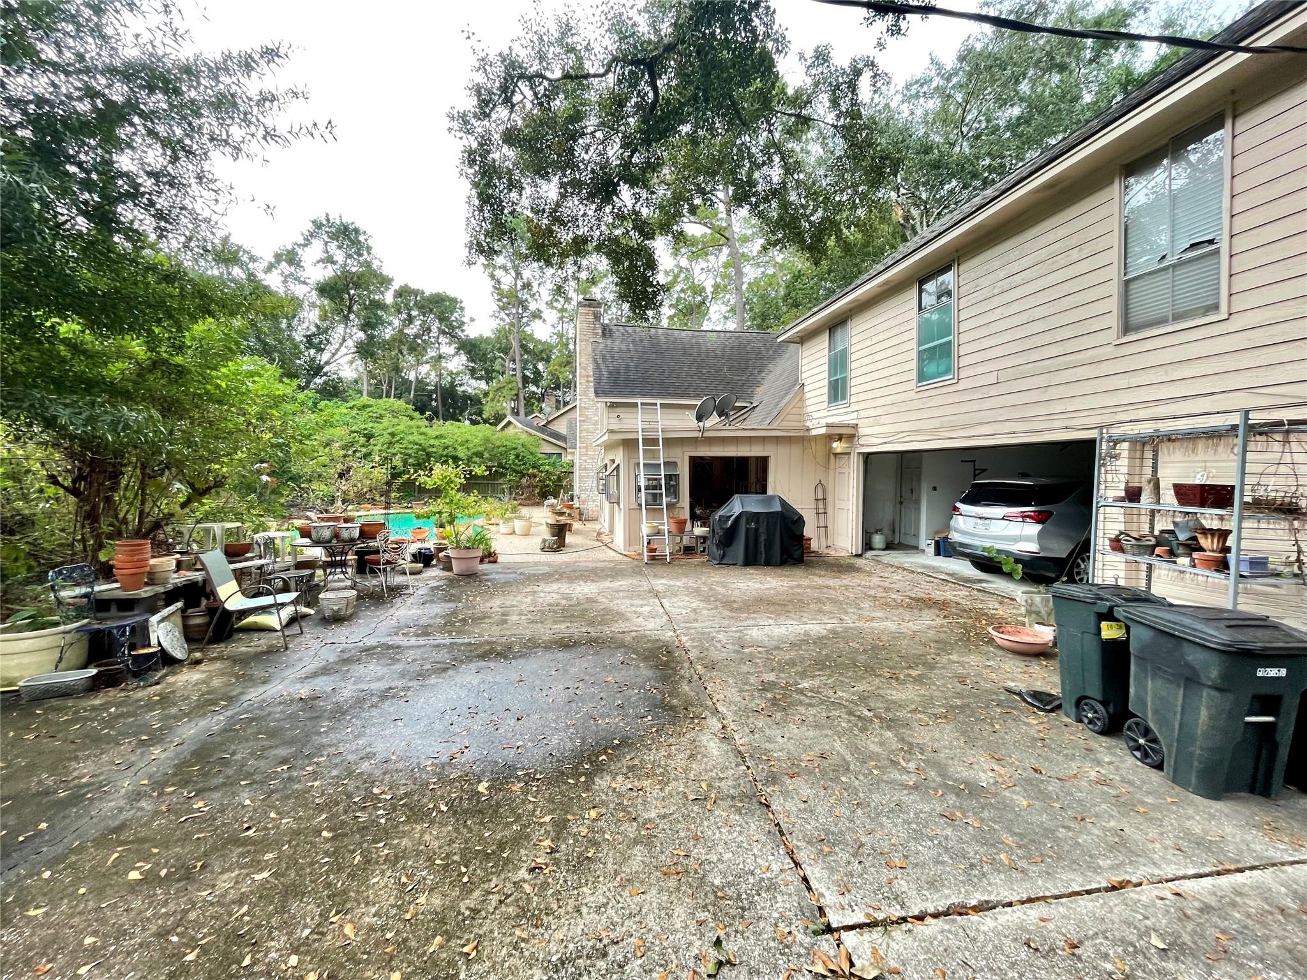
Nestled in a sought-after neighborhood, this charming family home offers a fantastic blend of potential and location. Featuring a spacious backyard with a pool, it's perfect for summer gatherings and family fun. While the home requires some tender loving care, its placement in the highly-regarded Klein school district makes it an ideal investment for families prioritizing education. This property presents a unique opportunity to customize and create your dream space in a community known for its friendly atmosphere and convenient amenities. Don't miss the chance to transform this hidden gem into your perfect family retreat.
Save
Ask
Tour
Hide
Listing Snapshot
Price
$325,000
Days On Site
0 Days
Bedrooms
4
Inside Area (SqFt)
3,557 sqft
Total Baths
3
Full Baths
2
Partial Baths
1
Lot Size
0.2617 Acres
Year Built
1978
MLS Number
60596037
Status
Active
Property Tax
$7,793
HOA/Condo/Coop Fees
$67.58 monthly
Sq Ft Source
N/A
Friends & Family
Recent Activity
| 3 hours ago | Listing updated with changes from the MLS | |
| 17 hours ago | Listing first seen on site |
General Features
Acres
0.2617
Attached Garage
Yes
Direction Faces
North
Disclosures
MudSeller's DisclosureSeller's Water Disclosure
Foundation
Slab
Garage
Yes
Garage Spaces
3
Parking
Attached
Parking Spaces
3
Property Sub Type
Single Family Residence
SqFt Total
3557
Style
EnglishTraditional
Water Source
Public
Interior Features
Appliances
DisposalDouble OvenMicrowaveElectric CooktopDishwasher
Cooling
Ceiling Fan(s)Electric
Fireplace
Yes
Fireplace Features
Gas
Fireplaces
1
Flooring
CarpetTileVinyl
Heating
Natural Gas
Interior
Crown MoldingHigh CeilingsKitchen IslandMaster Downstairs
Laundry Features
Electric Dryer HookupGas Dryer HookupWasher Hookup
Window Features
Window Coverings
Bedroom
Dimensions - 13x11Level - SecondArea - 143
Breakfast
Dimensions - 11x10Level - FirstArea - 110
Dining Room
Dimensions - 11x11Level - FirstArea - 121
Extra Room
Dimensions - 15x9Level - SecondArea - 135
Family Room
Dimensions - 24x17Level - FirstArea - 408
Game Room
Dimensions - 15x12Level - SecondArea - 180
Home Office/Study
Dimensions - 12x10Level - FirstArea - 120
Kitchen
Dimensions - 15x11Level - FirstArea - 165
Master Bedroom
Dimensions - 17x13Level - FirstArea - 221
Utility Room
Dimensions - 8x5Level - FirstArea - 40
Save
Ask
Tour
Hide
Exterior Features
Construction Details
BrickWood Siding
Fencing
Back Yard
Lot Features
Back YardSubdivided
Pool Features
In Ground
Private Pool
Yes
Roof
Composition
Windows/Doors
Window Coverings
Community Features
Association Amenities
ClubhouseTennis Court(s)
Association Fee
$811.0
Association Fee Frequency
Annually
Community Features
Tennis Court(s)Clubhouse
MLS Area
13
School District
32 - Klein
Financing Terms Available
Cash
Roads
Concrete
Schools
School District
32 - Klein
Elementary School
Theiss Elementary School
Middle School
Doerre Intermediate School
High School
Klein High School
Listing courtesy of CB&A, Realtors carmen@gdrealtygrouptx.com
IDX information is provided exclusively for consumers’ personal, non-commercial use. It may not be used for any purpose other than to identify prospective properties consumers may be interested in purchasing. This data is deemed reliable but is not guaranteed accurate by the MLS.
Data provided by HAR.com © 2026. All information provided should be independently verified.
IDX information is provided exclusively for consumers’ personal, non-commercial use. It may not be used for any purpose other than to identify prospective properties consumers may be interested in purchasing. This data is deemed reliable but is not guaranteed accurate by the MLS.
Data provided by HAR.com © 2026. All information provided should be independently verified.
Neighborhood & Commute
Source: Walkscore
Save
Ask
Tour
Hide
Did you know? You can invite friends and family to your search. They can join your search, rate and discuss listings with you.