Save Search
Save
Ask
Tour
Hide
Share
$777,000
New Listing

9606 Miller Road
Magnolia, TX 77354

For Sale|Single Family Residence|Active
5
Beds
4
Total Baths
3
Full Baths
1
Partial Bath
3,463
SqFt
$224
/SqFt
2003
Built
Subdivision:
Millers Crossing 01
County:
Montgomery
Call Now: +1 (832) 898-2855
Is this the listing for you? We can help make it yours.
+1 (832) 898-2855
9606 Miller Road9606 Miller Road9606 Miller Road9606 Miller Road
Save
Ask
Tour
Hide
Share

Mortgage Calculator

Monthly Payment (Est.)

Enter an interest rate to see your estimated monthly payment.
Calculator powered by Showcase IDX, a Constellation1 Company. Copyright ©2026 Information is deemed reliable but not guaranteed.

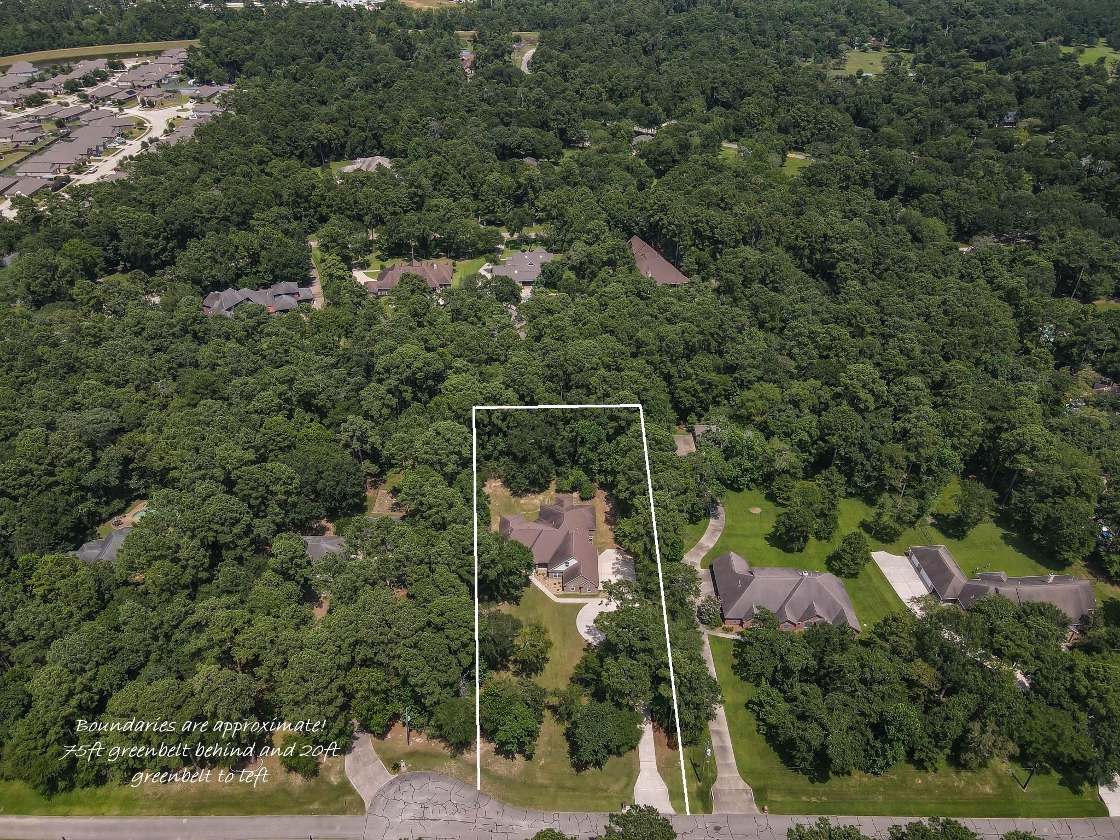
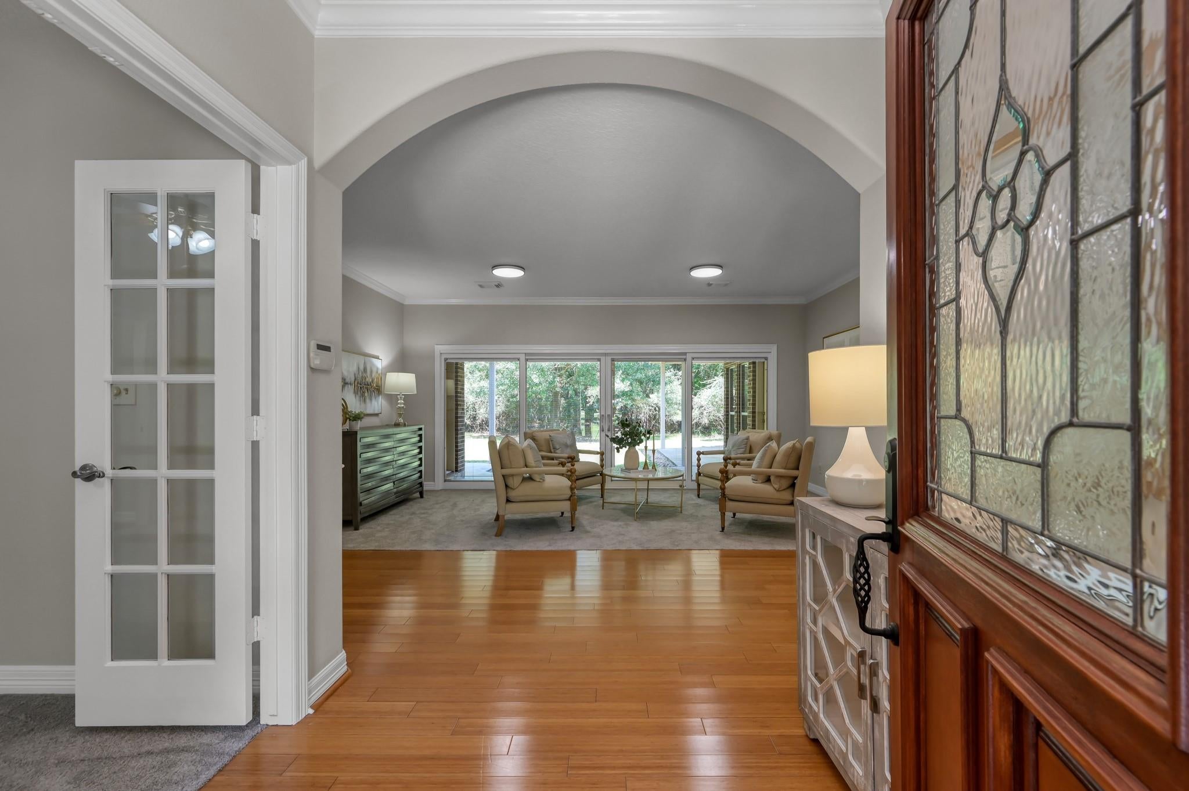
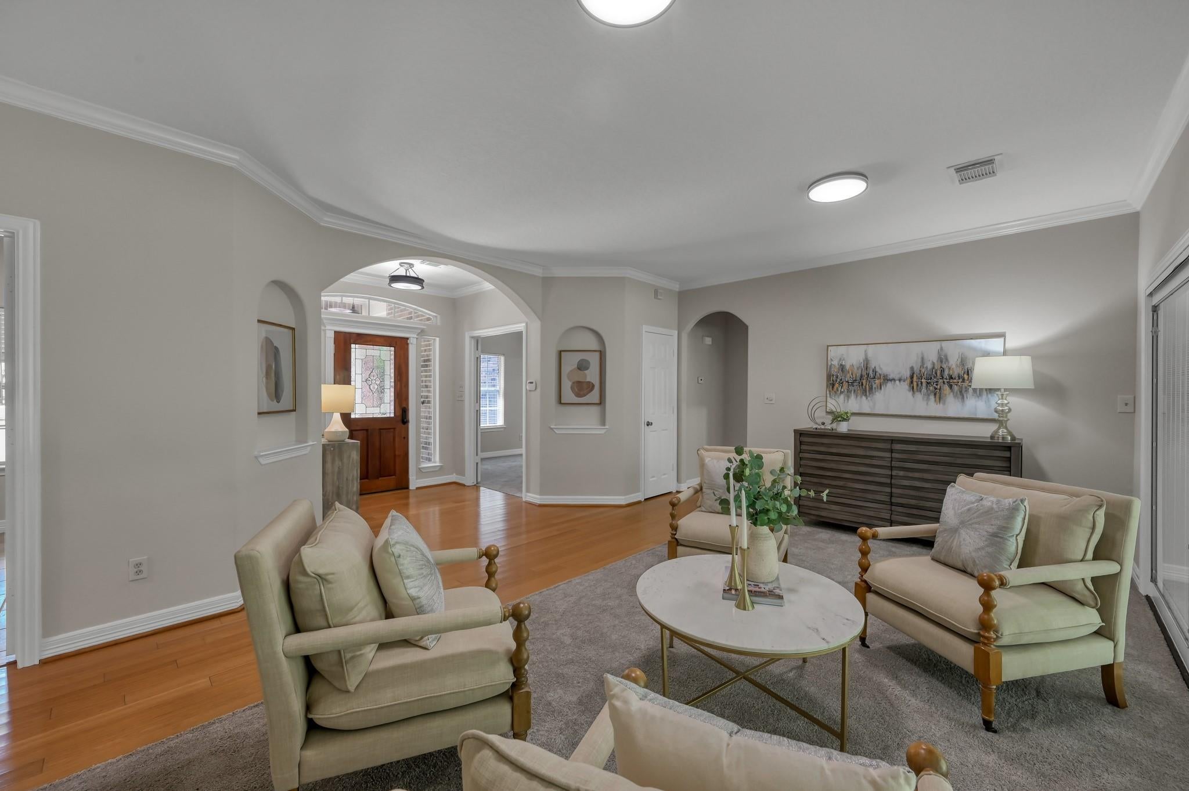
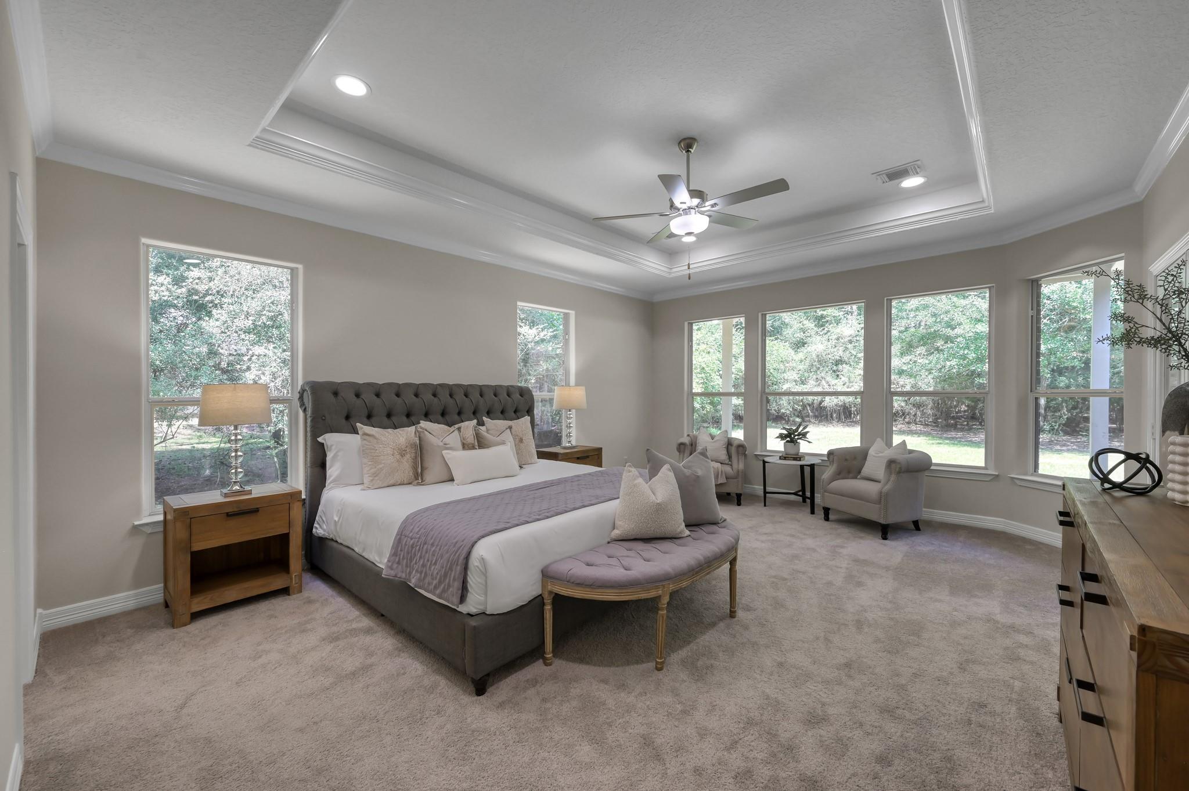
2.5miles to Woodlands Parkway, this custom home on 1.4 ACRES at the end of a quiet road in a small, gated community combines privacy, flexibility, and room to grow. The layout offers a multi-split floorplan, TWO living rooms and a flexible WORKSHOP/bonus room with dual access from the home AND garage. The expansive primary wing includes a secondary bedroom/study on one of the home & two additional bedrooms, including one ensuite and one 2nd study/bedroom on the other. The kitchen has NEW appliances, ample storage & a great workflow! Access the extended covered porch with three distinct outdoor living areas from FOUR different locations in the home then check out the exterior-access only (climate controlled) half-bath ideally suited for that future pool you're envisioning. Oh, there's more- the unfinished attic is decked, duct work ready & plumbed for half bath offering substantial expansion potential. A rare combination of acreage, workspace, flexibility & possibilities. See Upgrades!

Save
Ask
Tour
Hide
Share
Listing Snapshot
Price 
$777,000
Days On Site 
0 Days
Bedrooms 
5
Inside Area (SqFt) 
3,463 sqft
Total Baths 
4
Full Baths 
3
Partial Baths 
1
Lot Size 
1.375 Acres
Year Built 
2003
MLS® Number 
60925043
Status 
Active
Property Tax 
$11,919
HOA/Condo/Coop Fees 
$66.67 monthly
Sq Ft Source 
N/A
Friends & Family
Recent Activity
4 hours agoListing updated with changes from the MLS®
5 hours agoListing first seen on site
General Features
Acres 
1.375
Attached Garage 
Yes
Direction Faces 
West
Disclosures 
Seller's Disclosure
Foundation 
Slab
Garage 
Yes
Garage Spaces 
3
Parking 
AttachedOversizedCircular DrivewayWorkshop in Garage
Parking Spaces 
3
Property Sub Type 
Single Family Residence
Sewer 
Aerobic SepticSeptic Tank
SqFt Total 
3463
Style 
Traditional
Interior Features
Appliances 
DisposalOvenMicrowaveGas CooktopDishwasher
Cooling 
Electric
Fireplace 
Yes
Fireplace Features 
Gas Log
Fireplaces 
1
Flooring 
BambooCarpetTile
Heating 
Natural Gas
Interior 
High CeilingsWalk-In Closet(s)Entrance FoyerMaster DownstairsVaulted Ceiling(s)Double Vanity
Laundry Features 
Electric Dryer HookupGas Dryer HookupWasher Hookup
Spa 
Yes
Bedroom 
Dimensions - 11X14Level - FirstArea - 154
Master Bedroom 
Dimensions - 15X19Level - FirstArea - 285
Save
Ask
Tour
Hide
Share
Exterior Features
Construction Details 
Brick
Fencing 
None
Lot Features 
Back YardCul-De-SacGreenbeltSubdivided
Patio And Porch 
Porch
Roof 
Composition
Spa 
Yes
Waterfront Features 
Pond
Community Features
Accessibility Features 
Therapeutic Whirlpool
Association Amenities 
Tennis Court(s)Recreation Facilities
Association Fee 
$800.0
Association Fee Frequency 
Annually
Community Features 
Tennis Court(s)
MLS Area 
15
School District 
36 - Magnolia
Financing Terms Available 
CashConventionalFHAUSDA LoanVA Loan
Schools
School District
36 - Magnolia
Elementary School
Tom R. Ellisor Elementary School
Middle School
Bear Branch Junior High School
High School
Magnolia High School
Listing courtesy of Better Homes and Gardens Real Estate Gary Greene - The Woodlands kelliarealtor@gmail.com

IDX information is provided exclusively for consumers’ personal, non-commercial use. It may not be used for any purpose other than to identify prospective properties consumers may be interested in purchasing. This data is deemed reliable but is not guaranteed accurate by the MLS.

Data provided by HAR.com © 2026. All information provided should be independently verified.

Neighborhood & Commute
Source: Walkscore
Save
Ask
Tour
Hide
Share