Save Search
Save
Ask
Tour
Hide
Share
$326,171
New Listing

26397 Cooperstown Way
Splendora, TX 77372

For Sale|Single Family Residence|Active
3
Beds
2
Total Baths
2
Full Baths
1,681
SqFt
$194
/SqFt
2026
Built
Subdivision:
Splendora Fields
County:
Montgomery
Call Now: +1 (832) 898-2855
Is this the listing for you? We can help make it yours.
+1 (832) 898-2855
26397 Cooperstown Way26397 Cooperstown Way26397 Cooperstown Way26397 Cooperstown Way
Save
Ask
Tour
Hide
Share

Mortgage Calculator

Monthly Payment (Est.)

Enter an interest rate to see your estimated monthly payment.
Calculator powered by Showcase IDX, a Constellation1 Company. Copyright ©2026 Information is deemed reliable but not guaranteed.

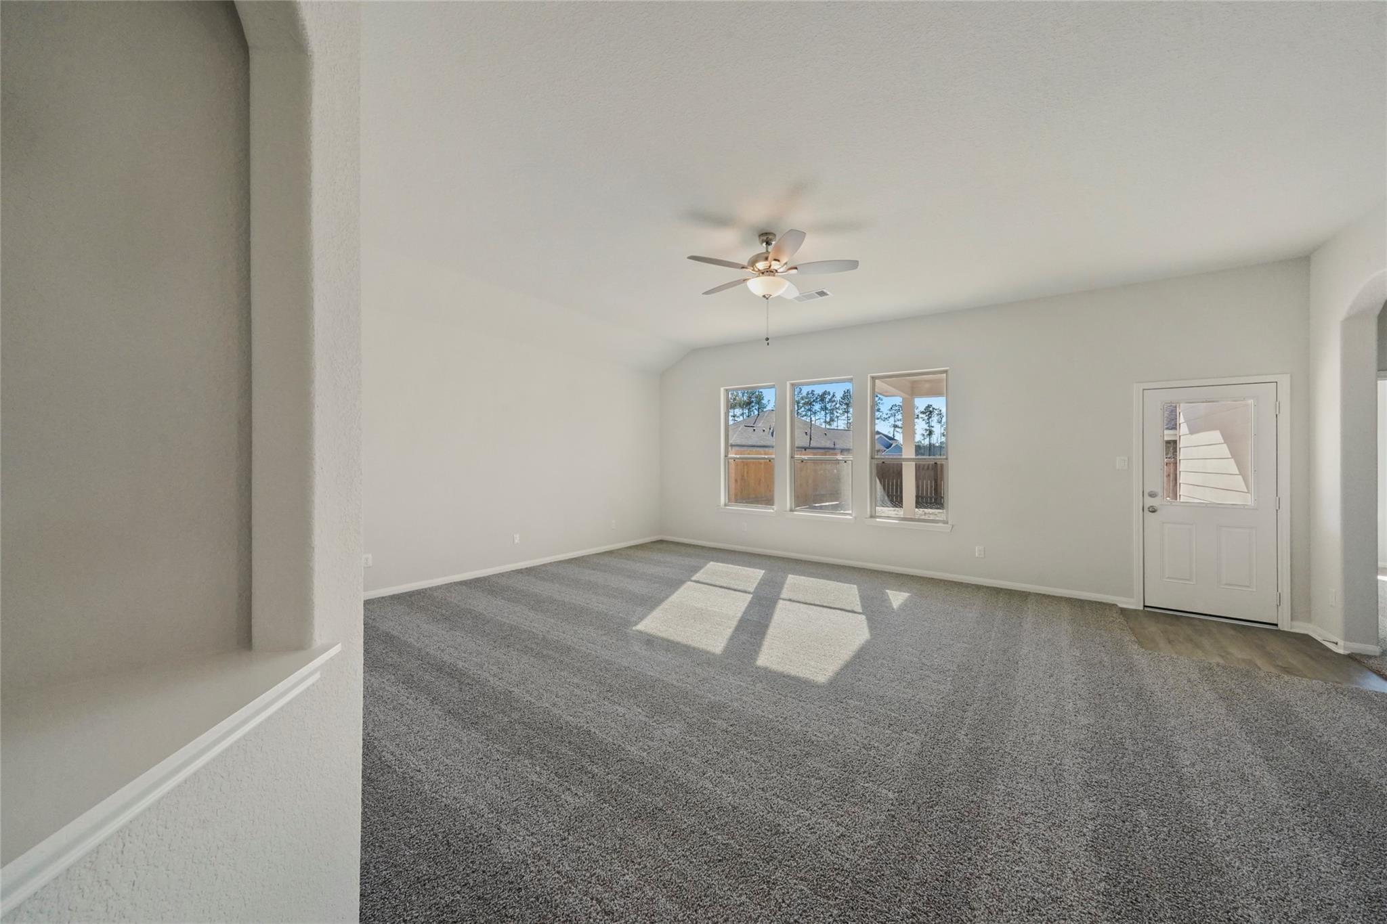
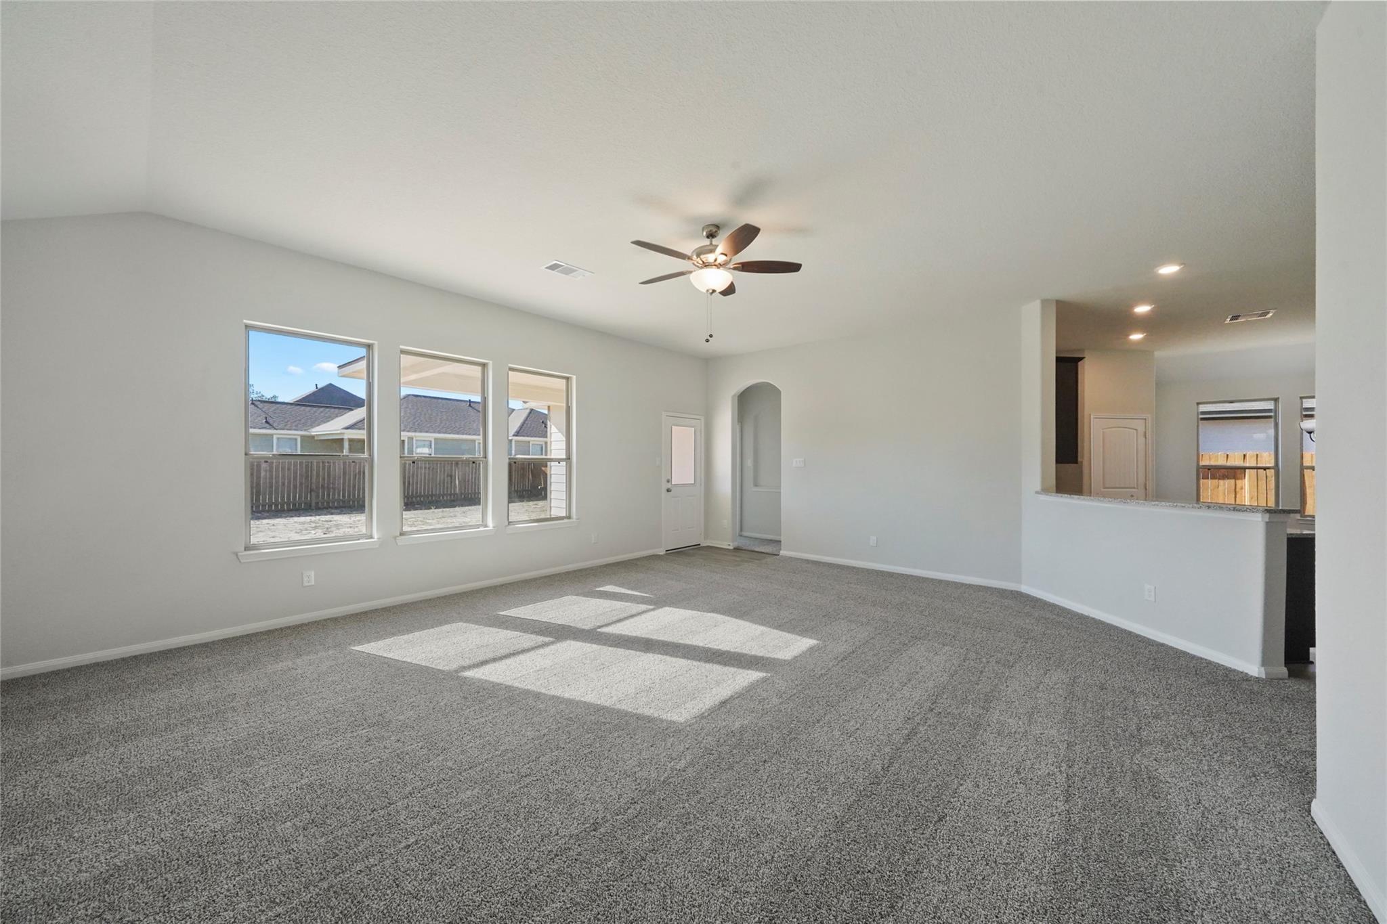
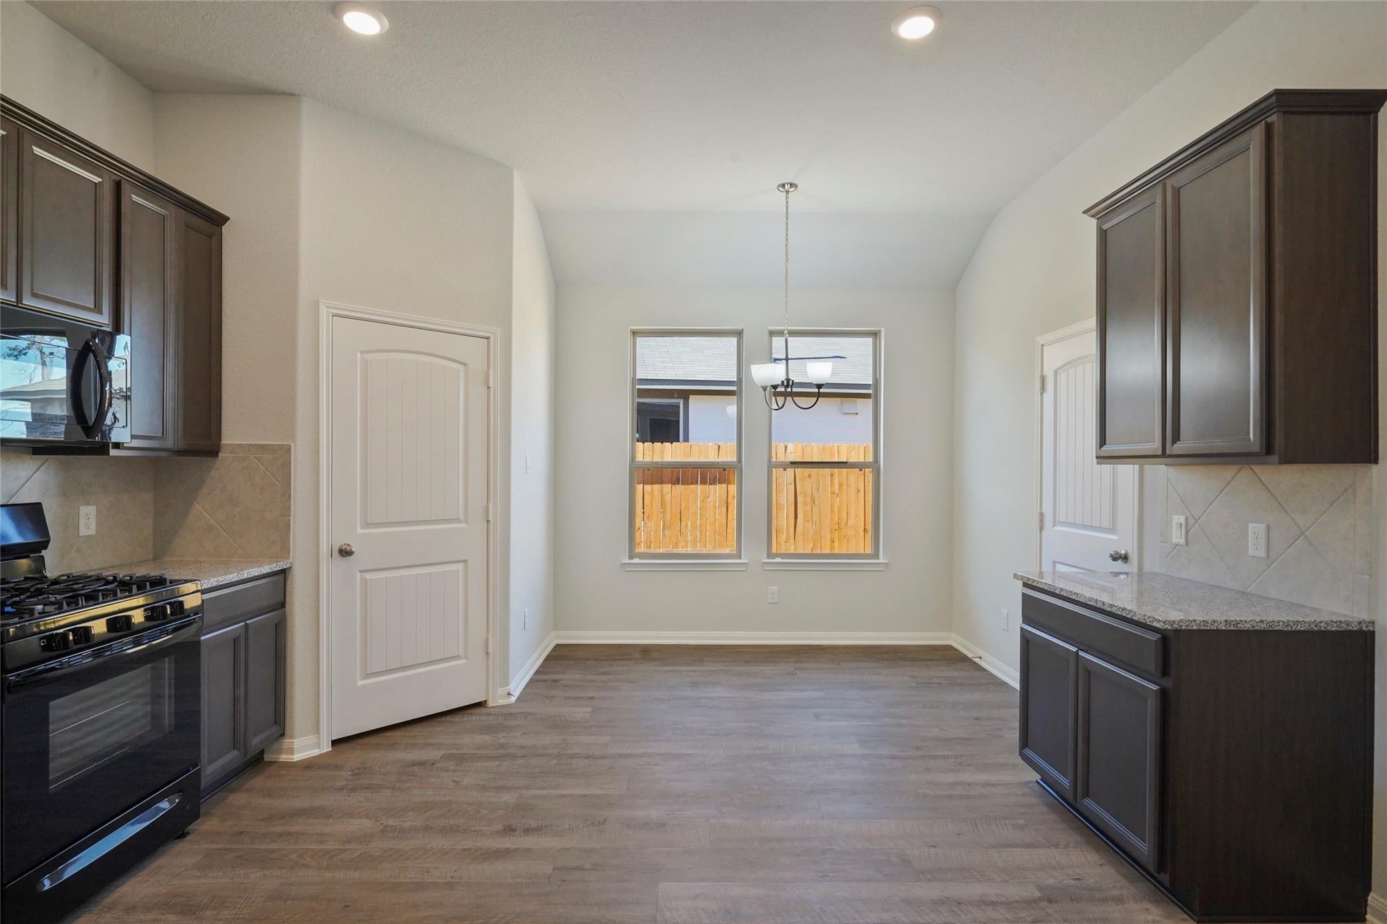
This beautiful three-bedroom, two-bathroom home maximizes every inch of space, with an expansive family room that seamlessly connects to the kitchen and dining area. The owner’s suite features a large walk-in closet and two options to upgrade the owner’s bath for ultimate relaxation. The additional two bedrooms in this home are well-designed and offer privacy and comfort. Consider adding an expanded, covered patio to create your perfect outdoor escape or a three-car garage option for all your storage needs. This plan is a great blend of functionality and comfort. Splendora Fields combines affordable new-construction homes in 77372 with the comfort of a welcoming neighborhood. Enjoy a low community tax rate, energy-efficient designs and an industry-leading home warranty for lasting peace of mind. With easy access to Houston and nearby conveniences, this family-friendly community is the ideal place to put down roots and enjoy the best of both city and country living.

Save
Ask
Tour
Hide
Share
Listing Snapshot
Price 
$326,171
Days On Site 
0 Days
Bedrooms 
3
Inside Area (SqFt) 
1,681 sqft
Total Baths 
2
Full Baths 
2
Partial Baths 
N/A
Lot Size 
0.1653 Acres
Year Built 
2026
MLS Number 
60971009
Status 
Active
Property Tax 
N/A
HOA/Condo/Coop Fees 
$30 monthly
Sq Ft Source 
N/A
Friends & Family
Recent Activity
3 hours agoListing updated with changes from the MLS
21 hours agoListing first seen on site
General Features
Acres 
0.1653
Attached Garage 
Yes
Direction Faces 
East
Disclosures 
Other Disclosures
Foundation 
Slab
Garage 
Yes
Garage Spaces 
2
Green Energy Efficient 
ThermostatLightingHVAC
Parking 
AttachedGarage Door Opener
Parking Spaces 
2
Property Condition 
Under Construction
Property Sub Type 
Single Family Residence
Security 
Prewired
Sewer 
Public Sewer
SqFt Total 
1681
Style 
Traditional
Water Source 
Public
Interior Features
Appliances 
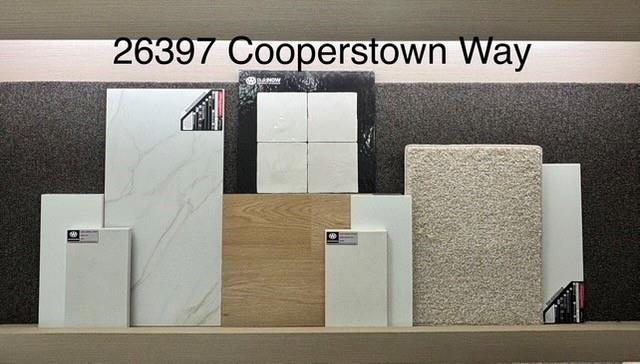
DisposalElectric OvenOvenMicrowaveFree-Standing RangeGas CooktopGas RangeDishwasher
Cooling 
Attic FanCeiling Fan(s)Electric
Flooring 
CarpetTileVinyl
Heating 
Natural Gas
Interior 
Crown MoldingHigh CeilingsWalk-In Closet(s)Breakfast BarKitchen IslandPantryEntrance FoyerMaster DownstairsGranite CountersDouble VanitySoaking TubSmart Thermostat
Laundry Features 
Electric Dryer HookupWasher Hookup
Window Features 
Low Emissivity Windows
Bathroom 
Level - First
Bedroom 
Dimensions - 11x10Level - FirstArea - 110
Dining Room 
Dimensions - 9.10x10Level - FirstArea - 91
Entry 
Level - First
Exterior Porch/Balcony 
Level - First
Family Room 
Dimensions - 22.4x18.5Level - FirstArea - 414
Kitchen 
Level - First
Master Bathroom 
Level - First
Master Bedroom 
Dimensions - 15.9x14Level - FirstArea - 222
Utility Room 
Level - First
Save
Ask
Tour
Hide
Share
Exterior Features
Construction Details 
Batts InsulationBrickCement SidingStoneVinyl SidingWood SidingBlown-In Insulation
Fencing 
Back Yard
Lot Features 
Subdivided
Patio And Porch 
CoveredPatio
Roof 
Composition
Windows/Doors 
Low Emissivity Windows
Community Features
Association Fee 
$360.0
Association Fee Frequency 
Annually
MLS Area 
40
School District 
47 - Splendora
Financing Terms Available 
CashConventionalFHAUSDA LoanVA Loan
Roads 
Asphalt
Schools
School District
47 - Splendora
Elementary School
Peach Creek Elementary School
Middle School
Splendora Junior High
High School
Splendora High School
Listing courtesy of The Signorelli Company signorelli_listings@signorellicompany.com

IDX information is provided exclusively for consumers’ personal, non-commercial use. It may not be used for any purpose other than to identify prospective properties consumers may be interested in purchasing. This data is deemed reliable but is not guaranteed accurate by the MLS.

Data provided by HAR.com © 2026. All information provided should be independently verified.

Neighborhood & Commute
Source: Walkscore
Save
Ask
Tour
Hide
Share