Save Search
Save
Ask
Tour
Hide
Share
$750,000
New Listing

17419 Courtney Pine Circle
Spring, TX 77379

For Sale|Single Family Residence|Active
5
Beds
6
Total Baths
5
Full Baths
1
Partial Bath
5,251
SqFt
$143
/SqFt
1995
Built
Subdivision:
Brentwood Lakes Sec 02
County:
Harris
Call Now: +1 (832) 898-2855
Is this the listing for you? We can help make it yours.
+1 (832) 898-2855
Upcoming Open Houses
Sat, Nov 21, 12:00 PM - 2:00 PM
17419 Courtney Pine Circle17419 Courtney Pine Circle17419 Courtney Pine Circle17419 Courtney Pine Circle
Save
Ask
Tour
Hide
Share

Mortgage Calculator

Monthly Payment (Est.)

Enter an interest rate to see your estimated monthly payment.
Calculator powered by Showcase IDX, a Constellation1 Company. Copyright ©2026 Information is deemed reliable but not guaranteed.

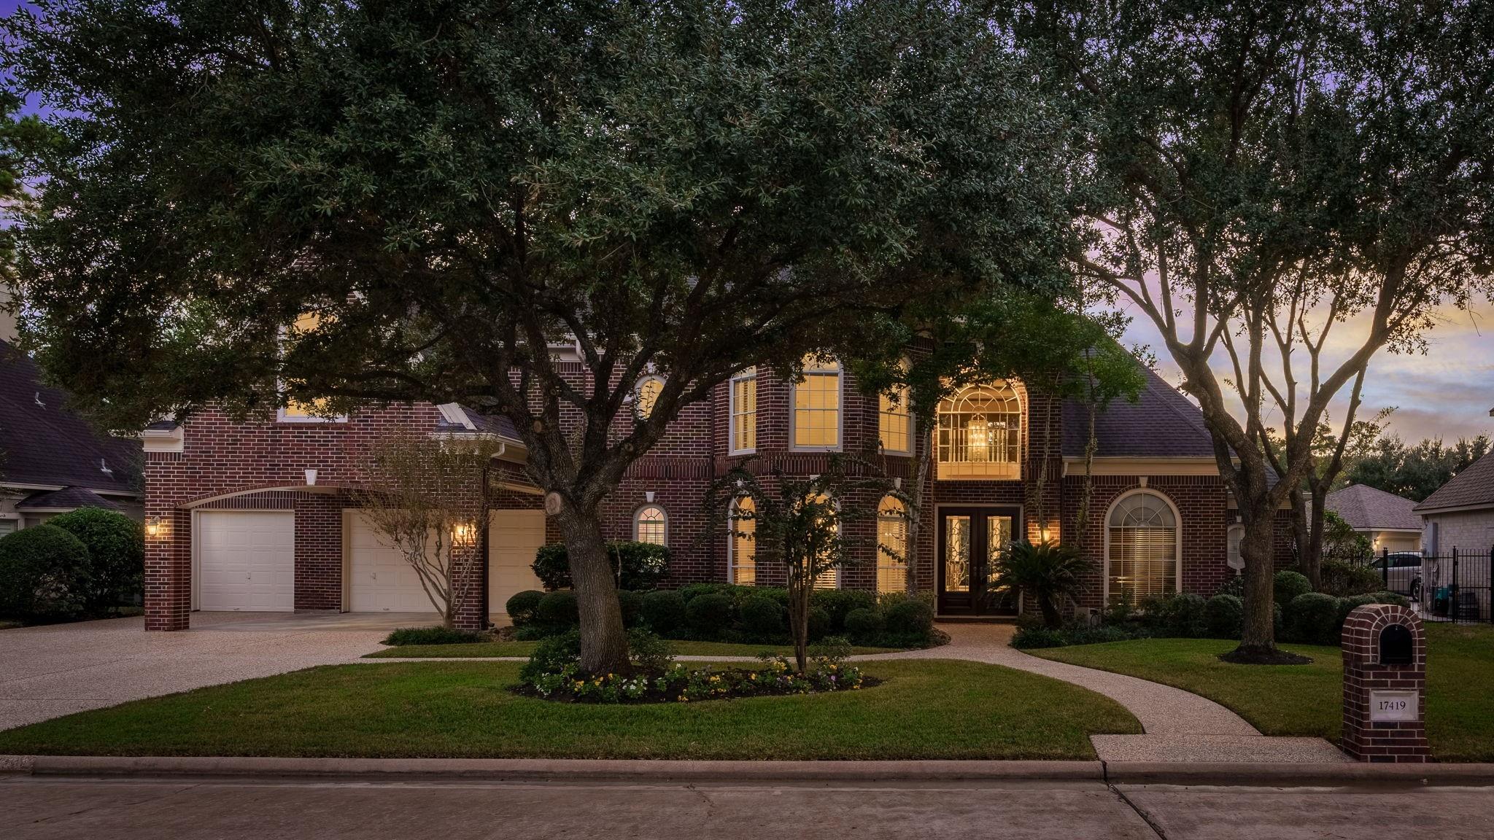
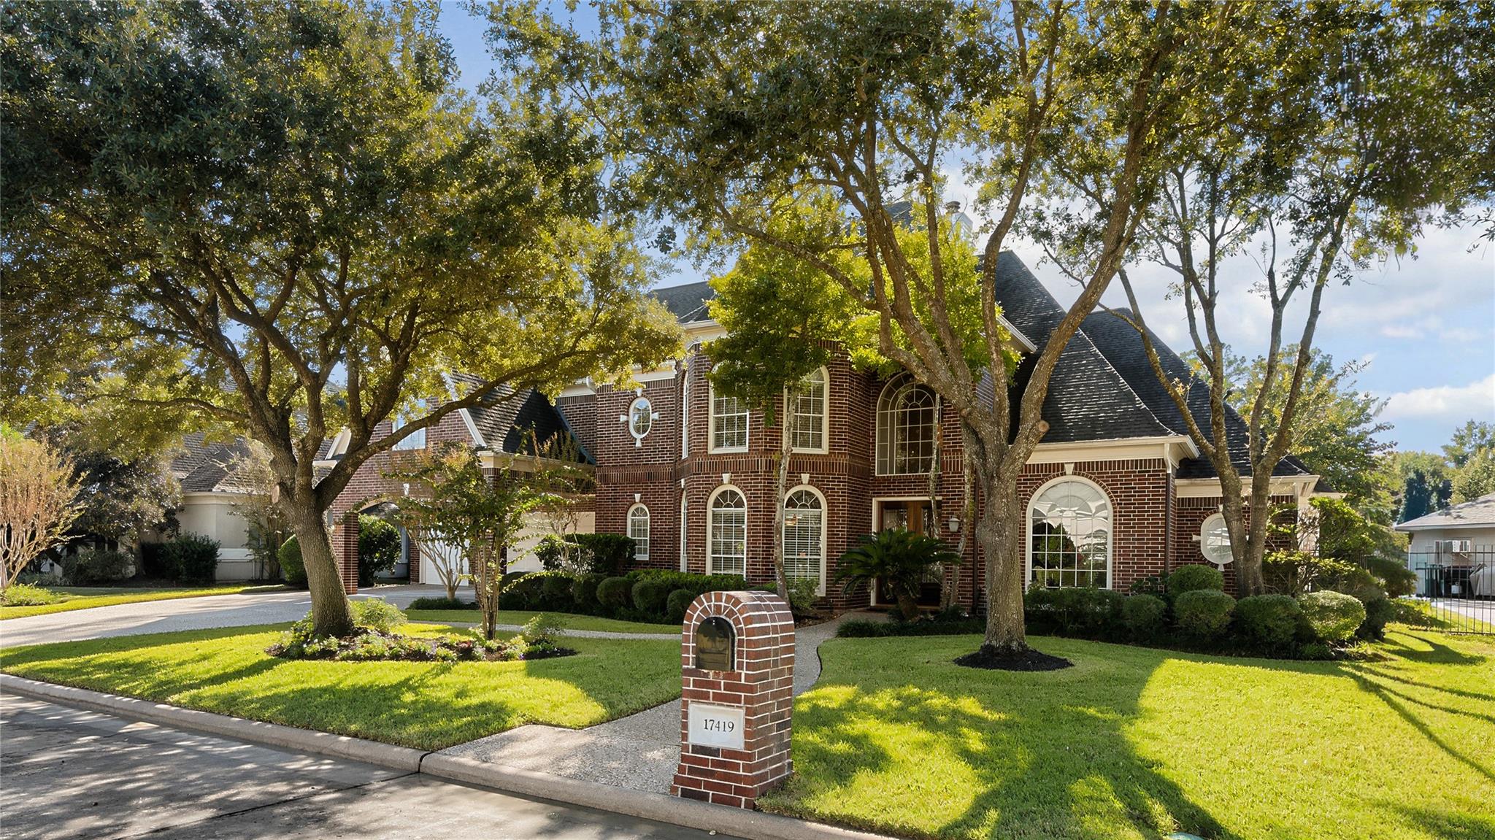
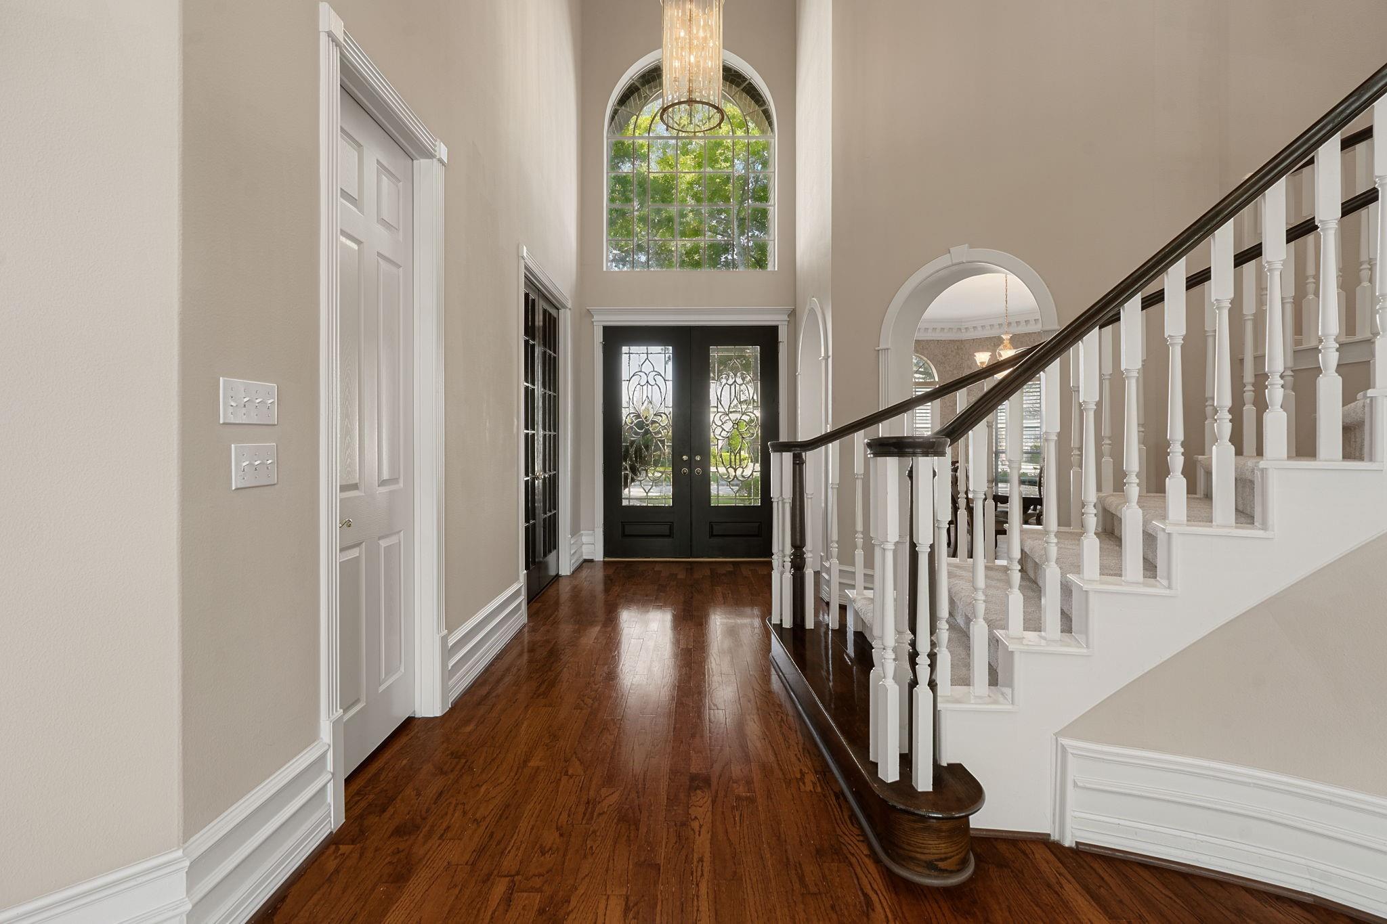
Beautiful lakefront residence by renowned custom builder Cabaniss, thoughtfully designed to showcase spectacular water views and glowing sunsets from every main living area. Leaded-glass double doors welcome you into a dramatic two-story foyer, where the view extends across the magnificent pool to the lake beyond. Meticulously maintained and extensively upgraded, this exceptional home offers a gourmet chef’s kitchen with all-new appliances and abundant storage. The three car has an epoxy-finished and EV outlet. The well-appointed layout includes three en-suite bedrooms plus a Jack-and-Jill bath, soaring ceilings, generous closets, and walk-in attic spaces with ample storage. With its refined details, inviting spaces, and one-of-a-kind setting, this home is perfectly suited for memorable family gatherings and holiday celebrations.

Save
Ask
Tour
Hide
Share
Listing Snapshot
Price 
$750,000
Days On Site 
0 Days
Bedrooms 
5
Inside Area (SqFt) 
5,251 sqft
Total Baths 
6
Full Baths 
5
Partial Baths 
1
Lot Size 
0.3214 Acres
Year Built 
1995
MLS Number 
61322380
Status 
Active
Property Tax 
$14,264
HOA/Condo/Coop Fees 
$70.83 monthly
Sq Ft Source 
N/A
Friends & Family
Recent Activity
11 hours agoListing updated with changes from the MLS
11 hours agoListing first seen on site
General Features
Acres 
0.3214
Attached Garage 
Yes
Carport 
2
Disclosures 
Seller's Disclosure
Foundation 
Slab
Garage 
Yes
Garage Spaces 
3
Parking 
AttachedAdditional ParkingAttached Carport
Parking Spaces 
5
Property Sub Type 
Single Family Residence
Sewer 
Public Sewer
SqFt Total 
5251
Style 
Traditional
Water Source 
Public
Interior Features
Cooling 
Electric
Fireplace 
Yes
Fireplaces 
1
Heating 
Natural Gas
Bedroom 
Dimensions - 17 x 14Level - SecondArea - 238
Den 
Dimensions - 25 x 20Level - FirstArea - 500
Dining Room 
Dimensions - 20 x 13Level - FirstArea - 260
Home Office/Study 
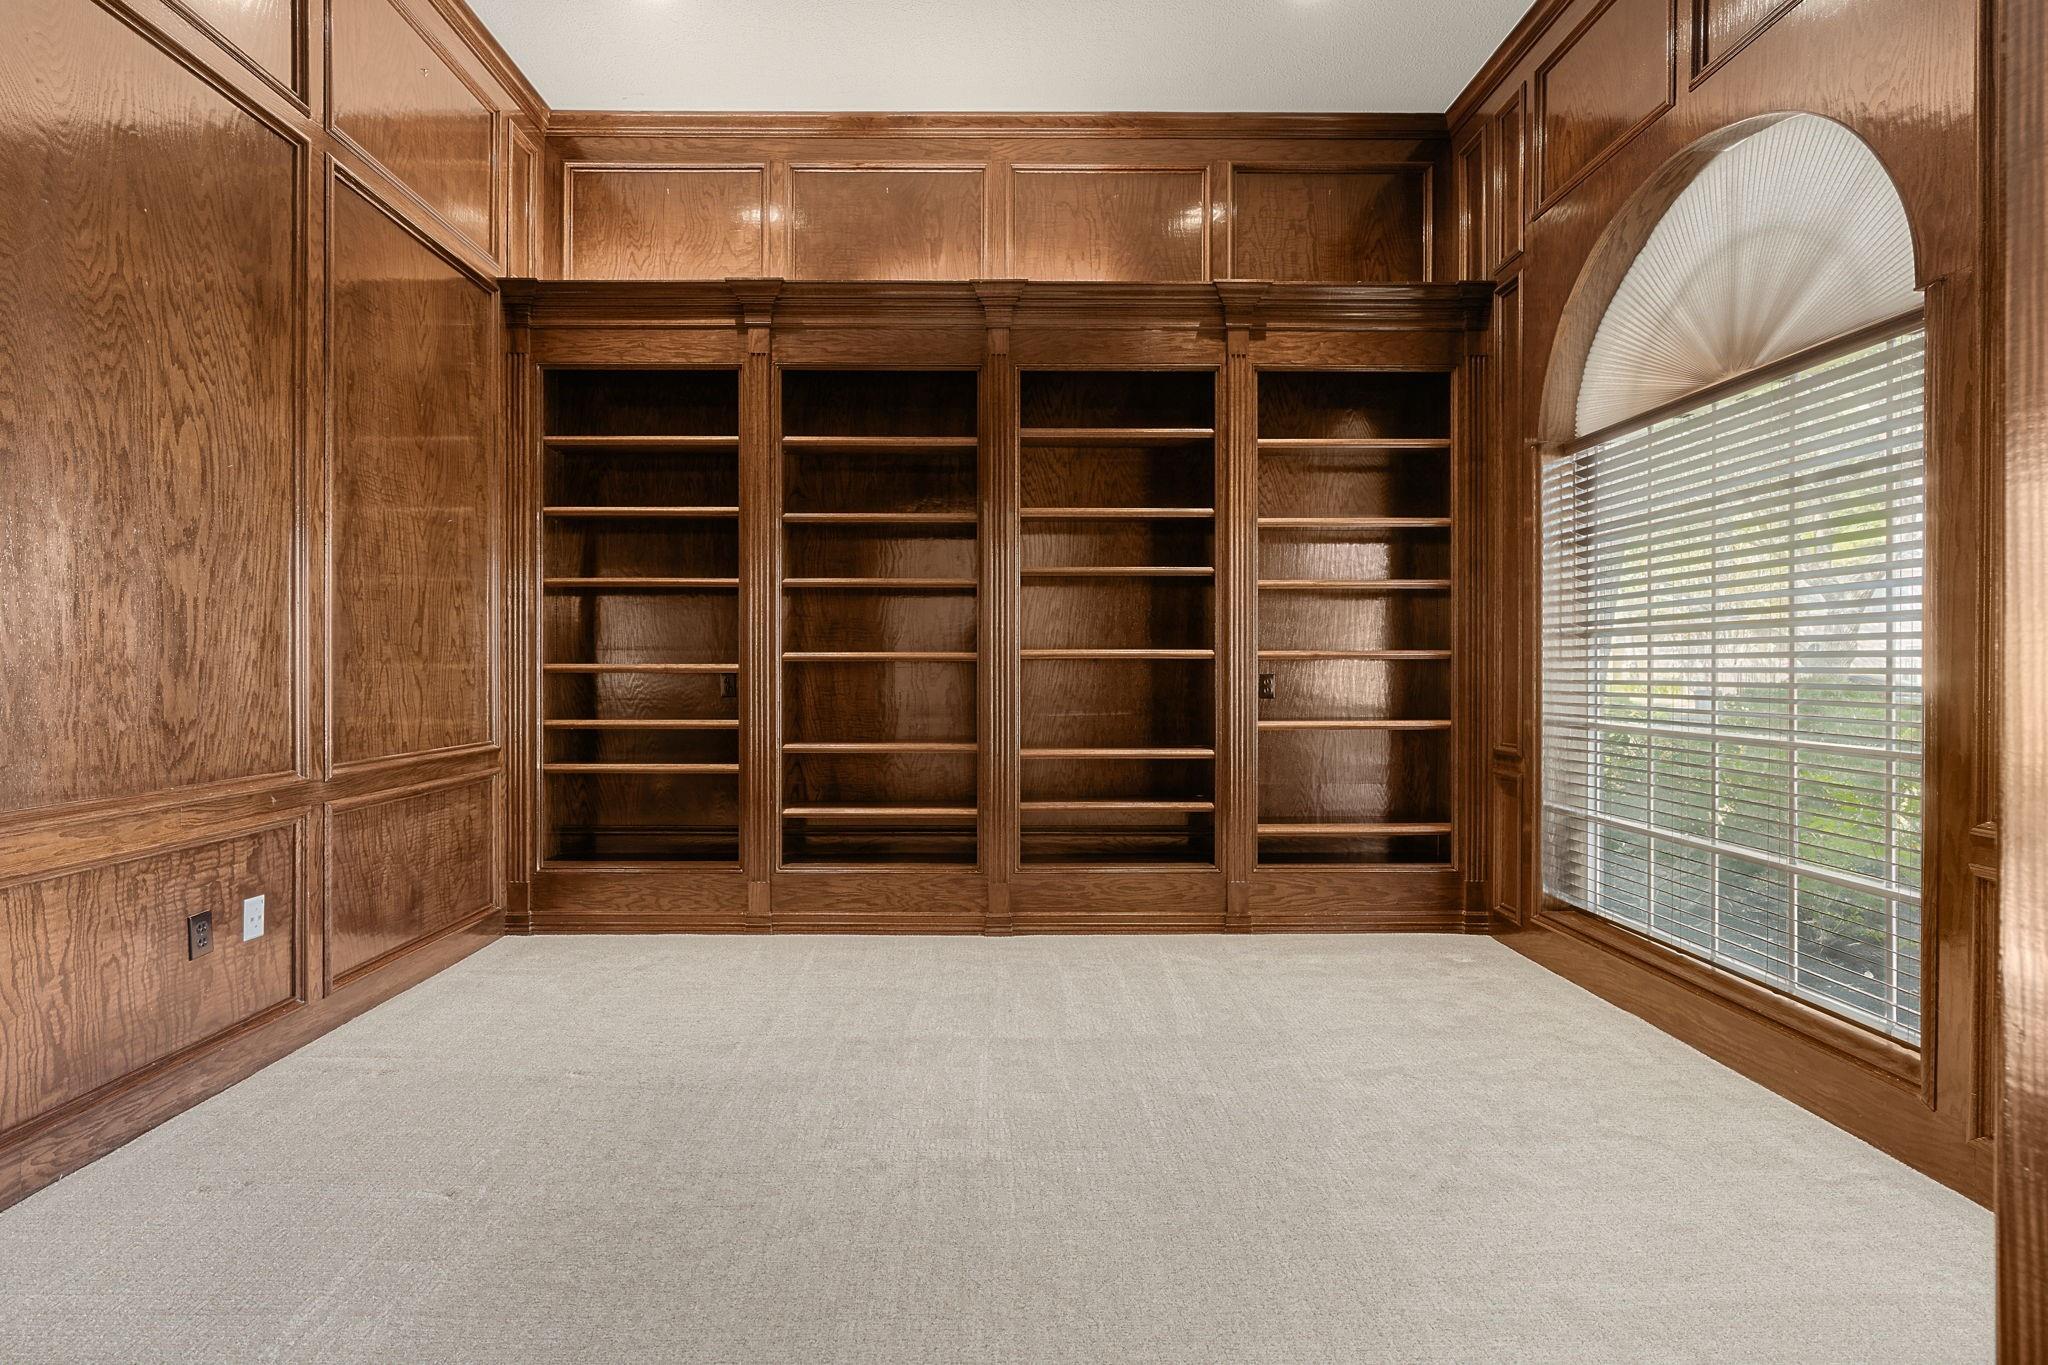
Dimensions - 14 x 12Level - FirstArea - 168
Kitchen 
Dimensions - 14 x 13Level - FirstArea - 182
Master Bedroom 
Dimensions - 22 x 15Level - FirstArea - 330
Utility Room 
Dimensions - 13 x 7Level - FirstArea - 91
Save
Ask
Tour
Hide
Share
Exterior Features
Construction Details 
Brick
Pool Features 
GuniteIn Ground
Private Pool 
Yes
Roof 
Composition
View 
LakeWater
Waterview 
LakeWater
Community Features
Association Fee 
$850.0
Association Fee Frequency 
Annually
MLS Area 
13
School District 
32 - Klein
Schools
School District
32 - Klein
Elementary School
Hassler Elementary School
Middle School
Doerre Intermediate School
High School
Klein Cain High School
Listing courtesy of Compass RE Texas, LLC - The Woodlands pamela.franks@compass.com

IDX information is provided exclusively for consumers’ personal, non-commercial use. It may not be used for any purpose other than to identify prospective properties consumers may be interested in purchasing. This data is deemed reliable but is not guaranteed accurate by the MLS.

Data provided by HAR.com © 2026. All information provided should be independently verified.

Neighborhood & Commute
Source: Walkscore
Save
Ask
Tour
Hide
Share