Save Search
Save
Ask
Tour
Hide
Share
$425,000
New Listing

17722 Treeloch Lane
Spring, TX 77379

For Sale|Single Family Residence|Active
5
Beds
4
Total Baths
3
Full Baths
1
Partial Bath
3,604
SqFt
$118
/SqFt
1984
Built
Subdivision:
Terranova West
County:
Harris
Call Now: +1 (832) 898-2855
Is this the listing for you? We can help make it yours.
+1 (832) 898-2855
Upcoming Open Houses
Sat, Nov 14, 11:00 AM - 1:00 PM
17722 Treeloch Lane17722 Treeloch Lane17722 Treeloch Lane17722 Treeloch Lane
Save
Ask
Tour
Hide
Share

Mortgage Calculator

Monthly Payment (Est.)

Enter an interest rate to see your estimated monthly payment.
Calculator powered by Showcase IDX, a Constellation1 Company. Copyright ©2026 Information is deemed reliable but not guaranteed.

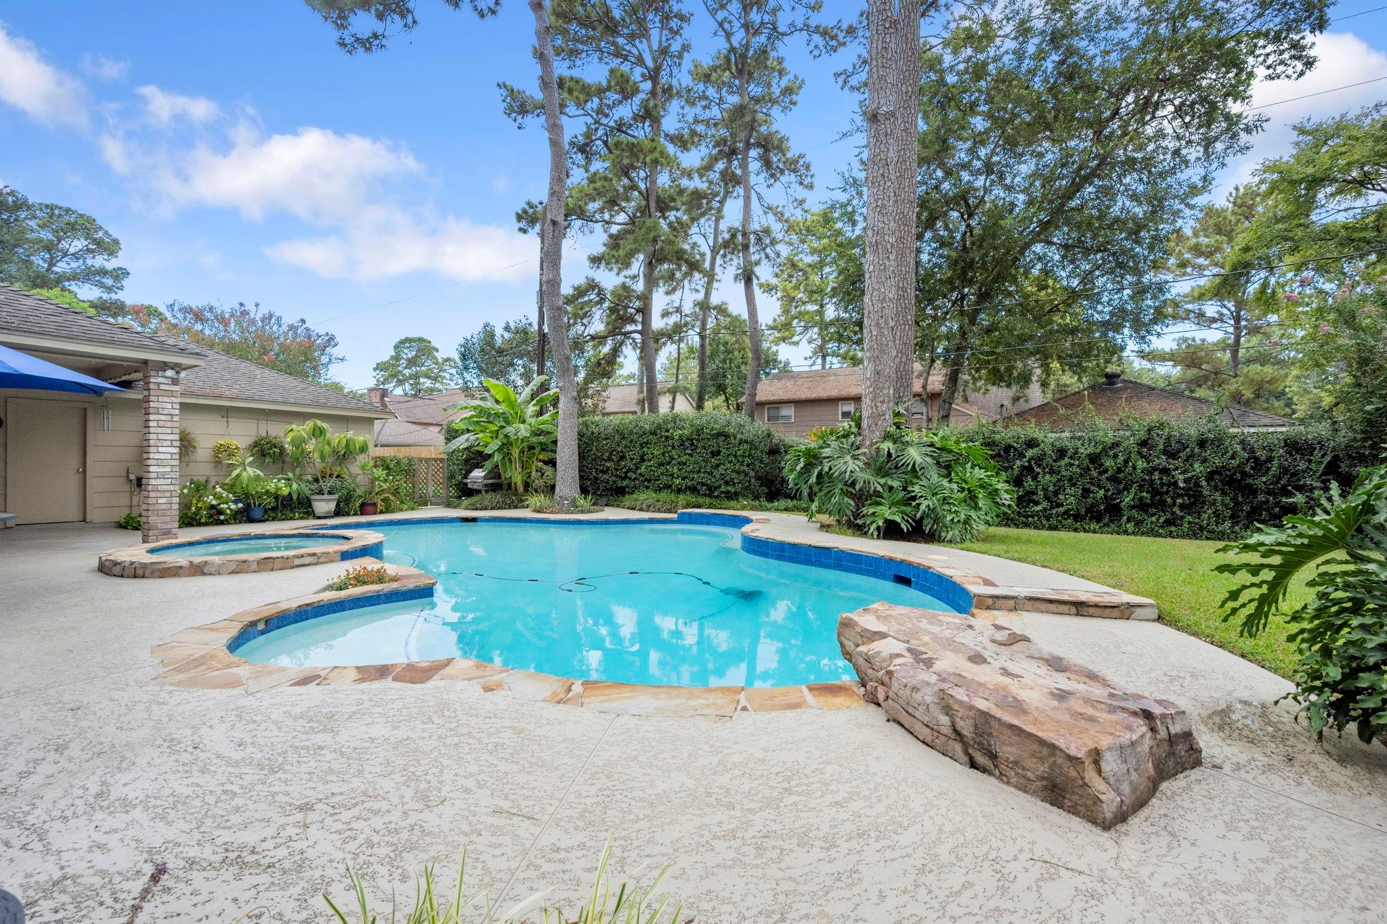
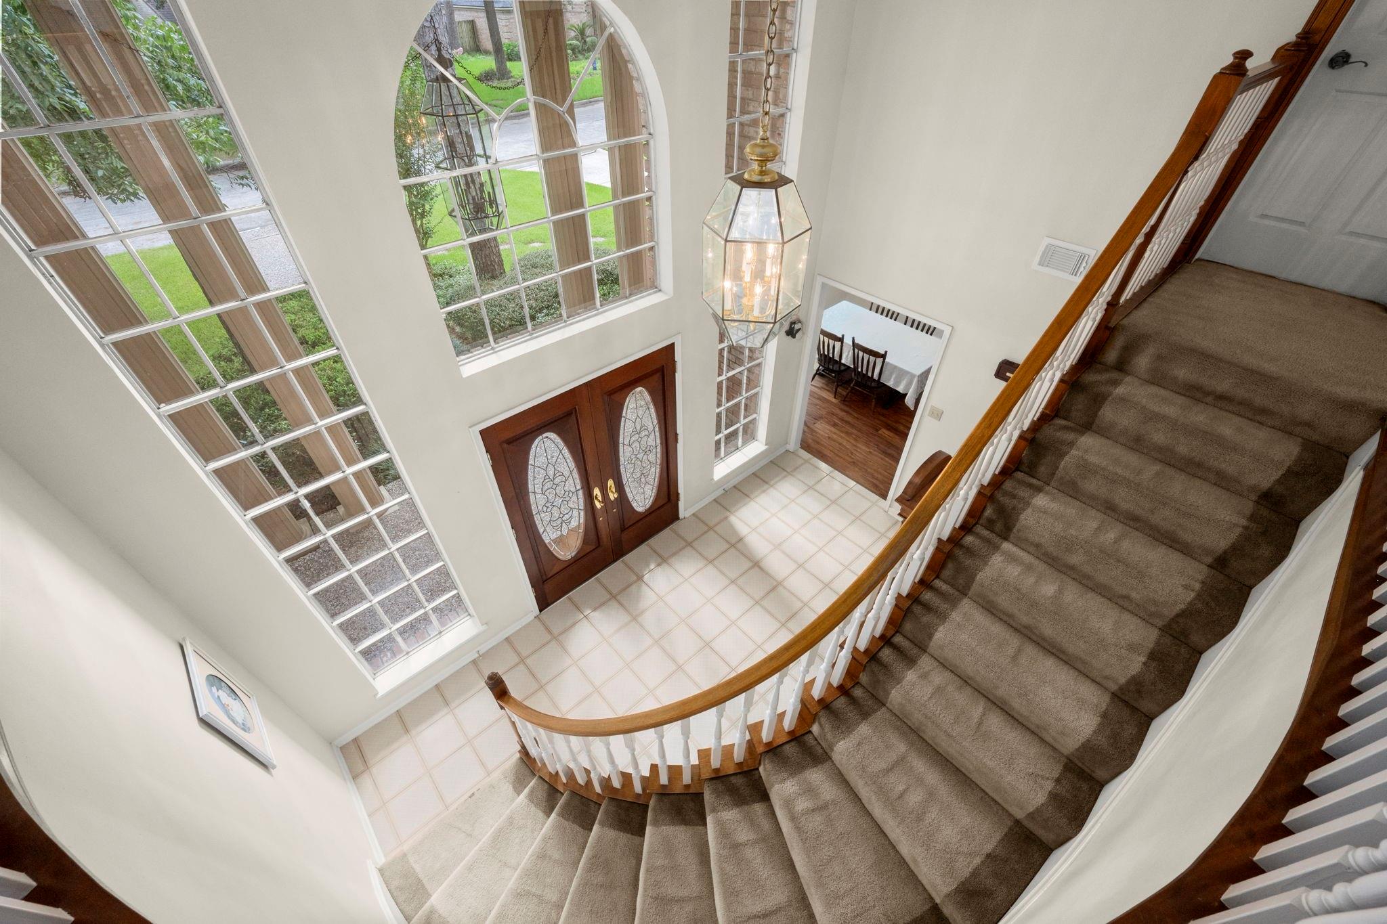
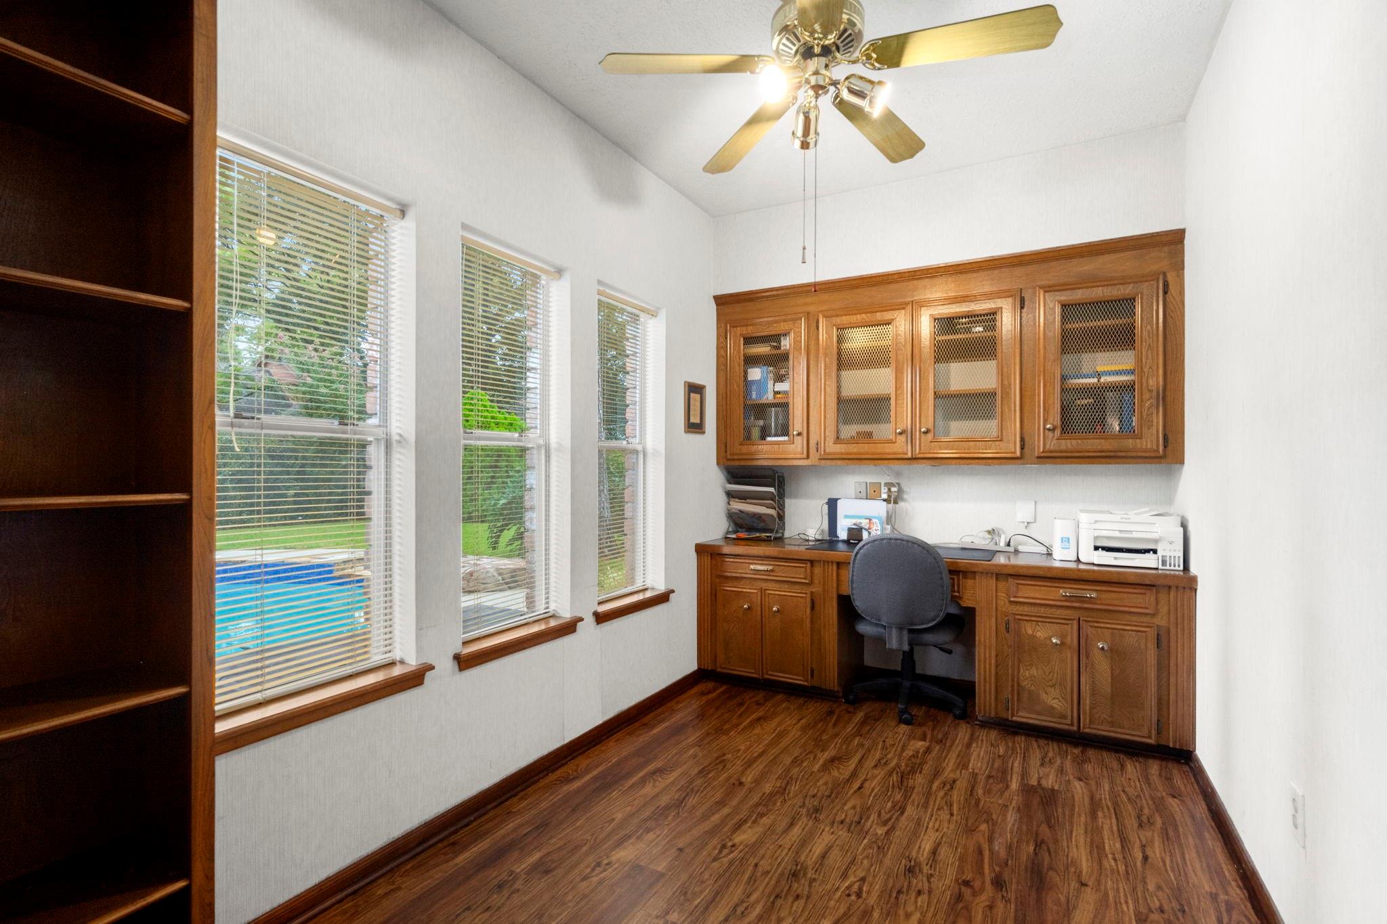
**NEW ROOF BEING INSTALLED NEXT WEEK. 11/18/2026** Terranova West is known for its LARGE LOTS, mature trees and exceptional neighborhood amenities. This spacious home offers a 3-CAR GARAGE with 3-wide driveway parking and a show-stopping DOUBLE-DOOR ENTRY opening to a stunning CURVED STAIRCASE. Updated primary bath features an WALK-IN SHOWER, while one of the secondary baths has also been updated to a walk-in shower. Upstairs, you'll find FOUR BEDROOMS and TWO Jack-n-Jill BATHS, with THREE SINKS in each bathroom - a fantastic feature for busy households! A flex space opts as a craft room, home office or exercise room, looking out to tall trees, gorgeous landscape and sparkling pool! Out back, enjoy your own private POOL & SPA, grassy lawn and separate raised VEGETABLE GARDENS. Terranova West residents enjoy walking trails, tennis & pickleball courts, community pool, recreation center, playground and park with outdoor fitness stations.

Save
Ask
Tour
Hide
Share
Listing Snapshot
Price 
$425,000
Days On Site 
0 Days
Bedrooms 
5
Inside Area (SqFt) 
3,604 sqft
Total Baths 
4
Full Baths 
3
Partial Baths 
1
Lot Size 
0.3098 Acres
Year Built 
1984
MLS Number 
61564022
Status 
Active
Property Tax 
$9,354
HOA/Condo/Coop Fees 
$94.58 monthly
Sq Ft Source 
N/A
Friends & Family
Recent Activity
3 hours agoListing updated with changes from the MLS
13 hours agoListing first seen on site
General Features
Acres 
0.3098
Disclosures 
MudSeller's Disclosure
Foundation 
Slab
Garage 
Yes
Garage Spaces 
3
Green Energy Efficient 
Thermostat
Parking 
DetachedGarage Door Opener
Parking Spaces 
3
Property Sub Type 
Single Family Residence
SqFt Total 
3604
Style 
Traditional
Water Source 
Public
Interior Features
Appliances 
DisposalElectric OvenOvenMicrowaveElectric CooktopDishwasher
Cooling 
Ceiling Fan(s)Electric
Fireplace 
Yes
Fireplace Features 
Gas Log
Fireplaces 
1
Flooring 
CarpetTileWood
Heating 
Natural Gas
Interior 
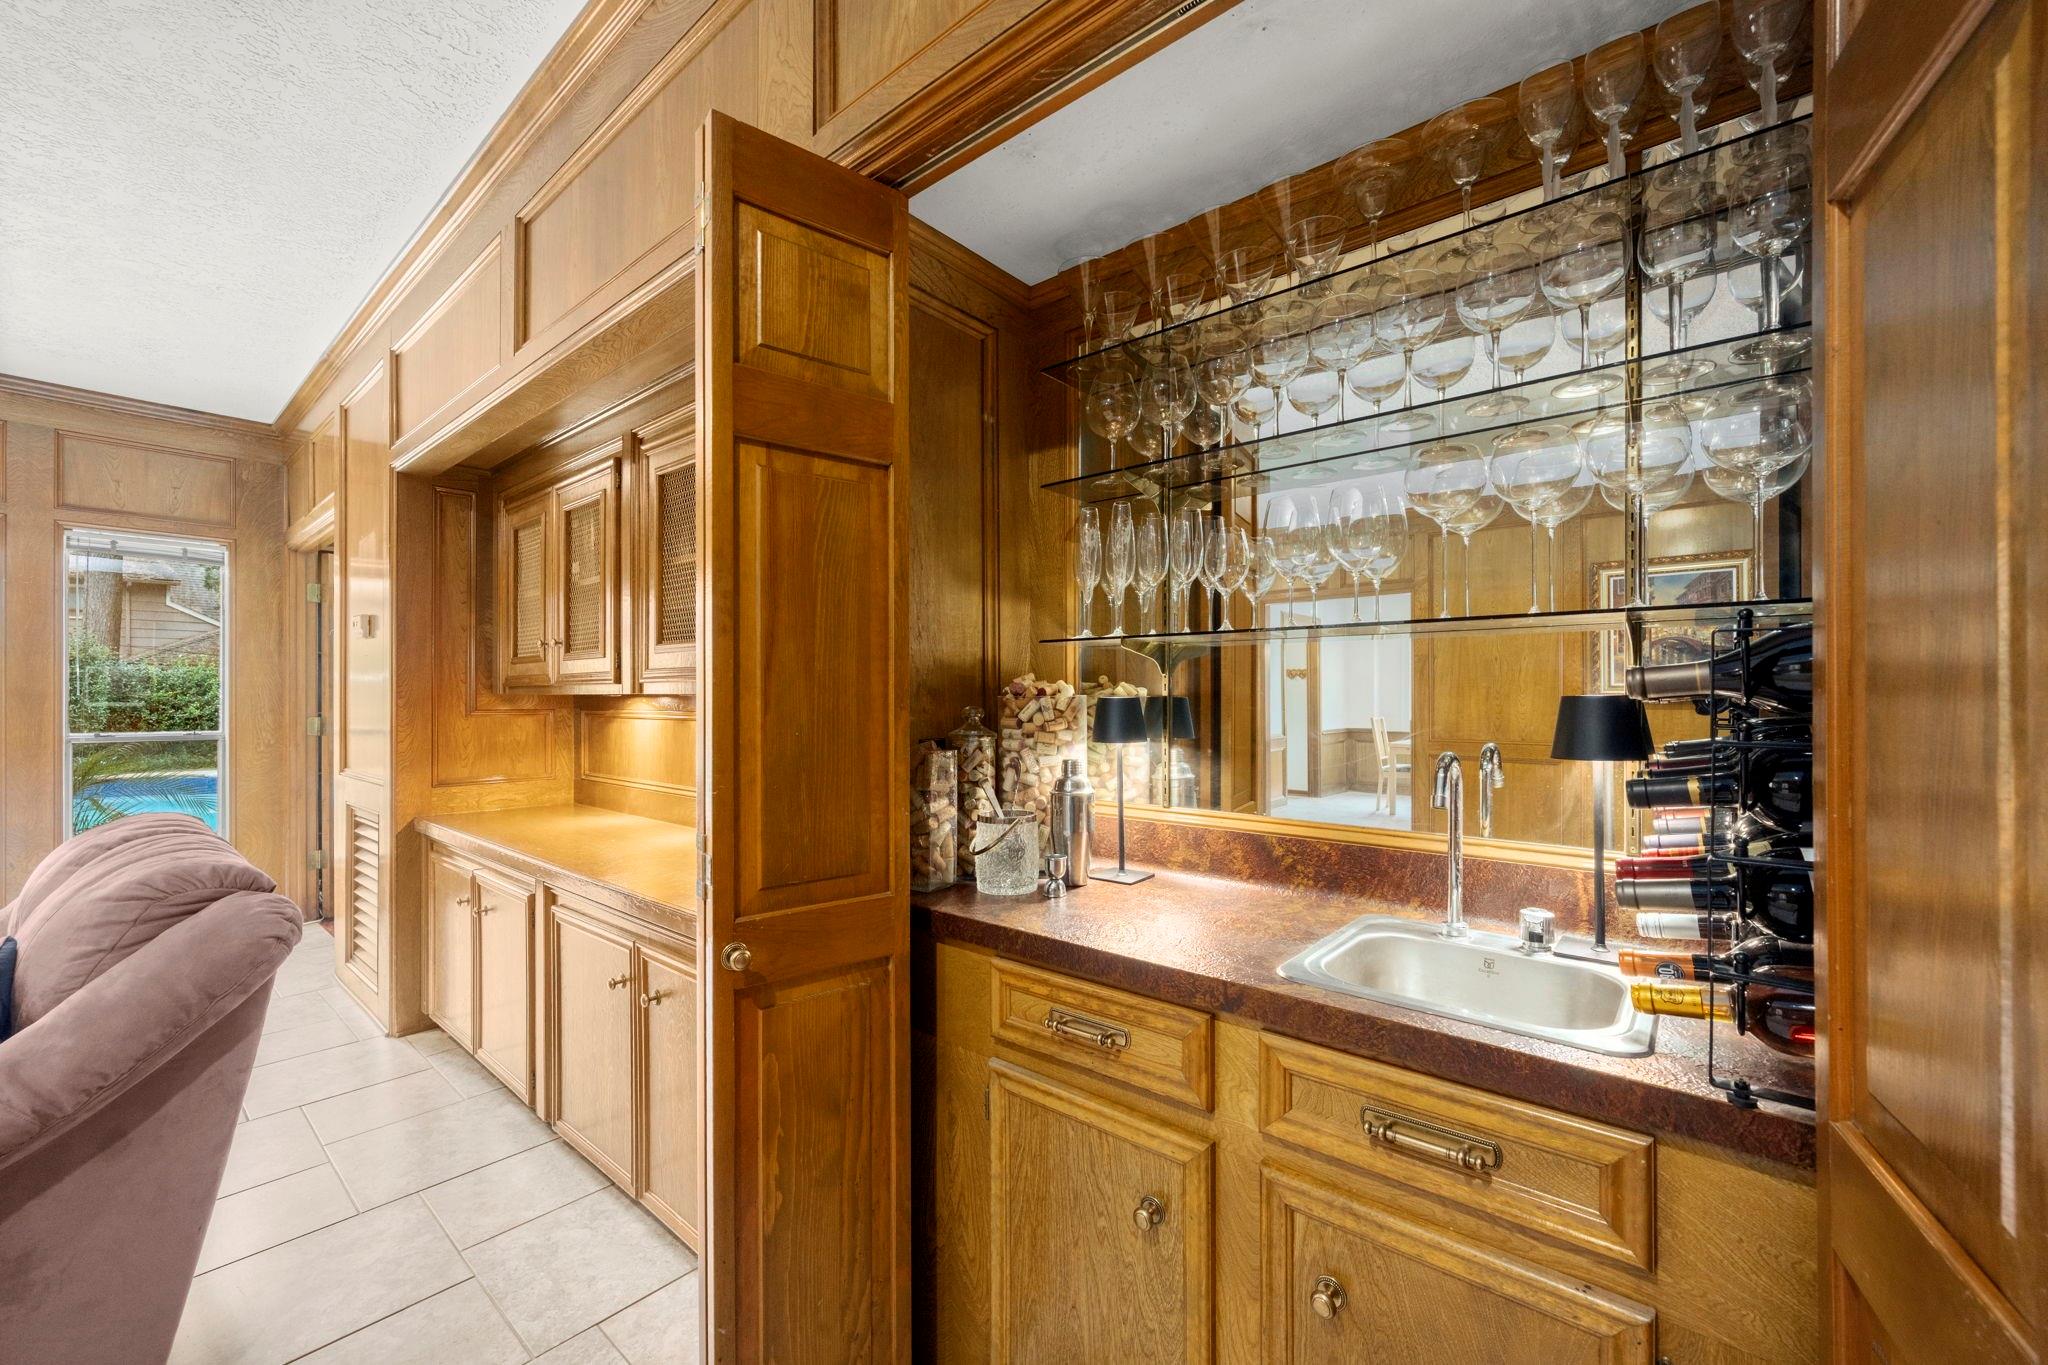
Crown MoldingHigh CeilingsWet BarWalk-In Closet(s)PantryEntrance FoyerMaster DownstairsDouble VanitySoaking TubSmart Thermostat
Laundry Features 
Electric Dryer HookupWasher Hookup
Window Features 
Window Coverings
Bedroom 
Dimensions - 15x13Level - SecondArea - 195
Dining Room 
Dimensions - 12x11Level - FirstArea - 132
Family Room 
Dimensions - 24x20Level - FirstArea - 480
Game Room 
Dimensions - 30x16Level - SecondArea - 480
Home Office/Study 
Dimensions - 13x8Level - FirstArea - 104
Master Bedroom 
Dimensions - 13x18Level - FirstArea - 234
Save
Ask
Tour
Hide
Share
Exterior Features
Construction Details 
Batts InsulationBrickCement SidingWood SidingBlown-In Insulation
Fencing 
Back Yard
Lot Features 
Back YardCul-De-SacSubdivided
Patio And Porch 
Patio
Pool Features 
GuniteIn Ground
Private Pool 
Yes
Roof 
Composition
Windows/Doors 
Window Coverings
Community Features
Association Amenities 
ClubhousePicnic AreaPlaygroundPoolTennis Court(s)Trail(s)Recreation Facilities
Association Fee 
$1135.0
Association Fee Frequency 
Annually
Community Features 
Tennis Court(s)CurbsClubhouse
MLS Area 
13
School District 
32 - Klein
Financing Terms Available 
CashConventionalFHAVA Loan
Roads 
Concrete
Schools
School District
32 - Klein
Elementary School
Benfer Elementary School
Middle School
Strack Intermediate School
High School
Klein High School
Listing courtesy of Better Homes and Gardens Real Estate Gary Greene - Champions mardon.hickford@garygreene.com

IDX information is provided exclusively for consumers’ personal, non-commercial use. It may not be used for any purpose other than to identify prospective properties consumers may be interested in purchasing. This data is deemed reliable but is not guaranteed accurate by the MLS.

Data provided by HAR.com © 2026. All information provided should be independently verified.

Neighborhood & Commute
Source: Walkscore
Save
Ask
Tour
Hide
Share