Save Search
Save
Ask
Tour
Hide
Share
$377,990
1 Day On Site

2307 Daneswood Court
Spring, TX 77388

For Sale|Single Family Residence|Active
4
Beds
3
Total Baths
2
Full Baths
1
Partial Bath
2,780
SqFt
$136
/SqFt
1999
Built
Subdivision:
Hannover Estates Sec 01
County:
Harris
Call Now: +1 (832) 898-2855
Is this the listing for you? We can help make it yours.
+1 (832) 898-2855
2307 Daneswood Court2307 Daneswood Court2307 Daneswood Court2307 Daneswood Court
Save
Ask
Tour
Hide
Share

Mortgage Calculator

Monthly Payment (Est.)

Enter an interest rate to see your estimated monthly payment.
Calculator powered by Showcase IDX, a Constellation1 Company. Copyright ©2026 Information is deemed reliable but not guaranteed.

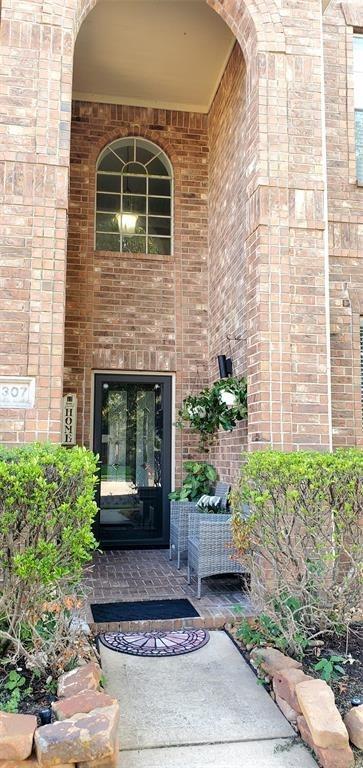
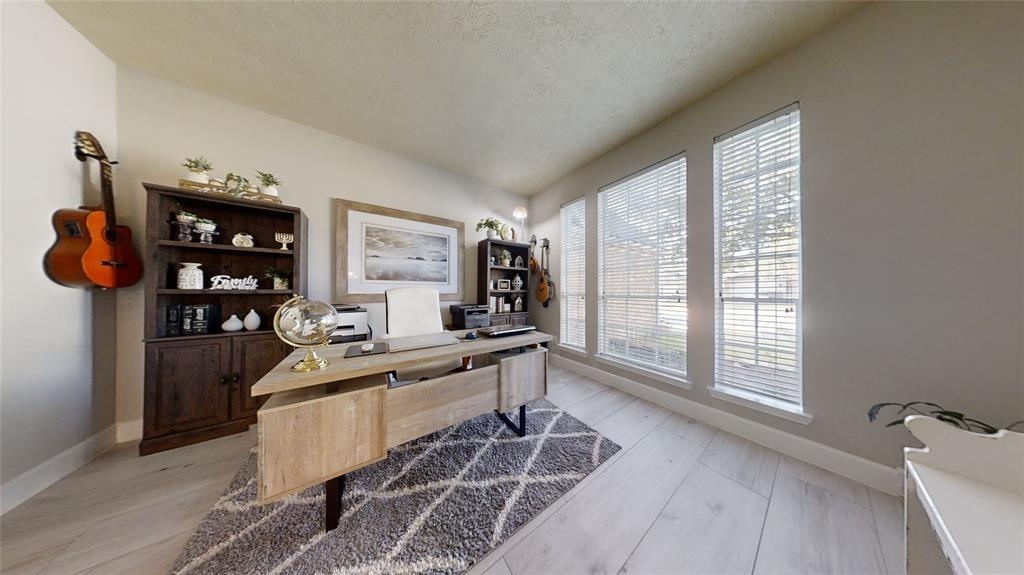
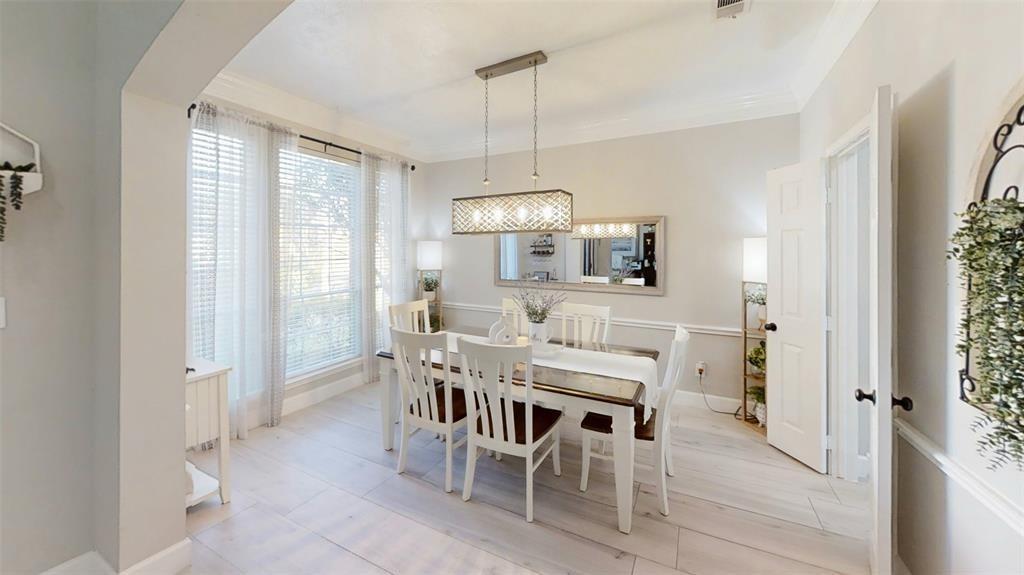
Step into luxury with this stunning beautifully maintained 4-bed, 2.5-bath home boasting with upgrades. Embrace productivity in your own office, entertain in style in the formal dining room, or unwind in the upstairs game room. The heart of the home is the open kitchen featuring quartz countertops, a breakfast bar and ample storage. Natural light floods the living room through a wall of windows highlighting the exquisite wood floors that flow throughout. Retreat to the spacious primary bedroom with wood flooring and indulge in the luxurious ensuite bath. Outside a pergola overlooks the perfect backyard for gatherings. Nestled in a spacious cul-de-sac in the sought-after Hannover Estates, this home has not flooded and offers access to top-rated Klein ISD schools, community pool, clubhouse, parks and playground. Centrally located with convenient access to 99, I45, 249 and enjoy plenty of entertainment, restaurants and shopping nearby! Bring your family home.

Save
Ask
Tour
Hide
Share
Listing Snapshot
Price 
$377,990
Days On Site 
1 Day
Bedrooms 
4
Inside Area (SqFt) 
2,780 sqft
Total Baths 
3
Full Baths 
2
Partial Baths 
1
Lot Size 
0.1389 Acres
Year Built 
1999
MLS Number 
61596637
Status 
Active
Property Tax 
$7,989
HOA/Condo/Coop Fees 
$41.67 monthly
Sq Ft Source 
N/A
Friends & Family
Recent Activity
11 hours agoListing updated with changes from the MLS
yesterdayListing first seen on site
General Features
Acres 
0.1389
Attached Garage 
Yes
Disclosures 
Seller's Disclosure
Foundation 
Slab
Garage 
Yes
Garage Spaces 
2
Green Energy Efficient 
ThermostatHVACAppliances
Parking 
AttachedElectric GateGated
Parking Spaces 
2
Property Sub Type 
Single Family Residence
Security 
Prewired
SqFt Total 
2780
Style 
Traditional
Water Source 
Public
Interior Features
Appliances 
ENERGY STAR Qualified AppliancesDisposalGas OvenMicrowaveGas CooktopDishwasher
Cooling 
Ceiling Fan(s)Electric
Fireplace 
Yes
Fireplace Features 
Free StandingGas
Fireplaces 
1
Flooring 
CarpetTileWood
Heating 
Natural Gas
Interior 
Crown MoldingHigh CeilingsWalk-In Closet(s)Breakfast BarPantryEntrance FoyerMaster DownstairsDouble VanitySoaking TubSmart Thermostat
Laundry Features 
Electric Dryer HookupGas Dryer HookupWasher Hookup
Window Features 
Low Emissivity Windows
Bedroom 
Dimensions - 12x11Level - SecondArea - 132
Family Room 
Dimensions - 20x15Level - FirstArea - 300
Home Office/Study 
Dimensions - 12x10Level - FirstArea - 120
Kitchen 
Level - First
Master Bedroom 
Dimensions - 22x14Level - FirstArea - 308
Save
Ask
Tour
Hide
Share
Exterior Features
Construction Details 
Brick
Lot Features 
Back YardCul-De-SacSubdivided
Roof 
Composition
Windows/Doors 
Low Emissivity Windows
Community Features
Association Fee 
$500.0
Association Fee Frequency 
Annually
MLS Area 
14
School District 
32 - Klein
Financing Terms Available 
CashConventionalFHAVA Loan
Schools
School District
32 - Klein
Elementary School
Kreinhop Elementary School
Middle School
Schindewolf Intermediate School
High School
Klein Collins High School
Listing courtesy of Connect Realty.com cfuentesrealty@yahoo.com

IDX information is provided exclusively for consumers’ personal, non-commercial use. It may not be used for any purpose other than to identify prospective properties consumers may be interested in purchasing. This data is deemed reliable but is not guaranteed accurate by the MLS.

Data provided by HAR.com © 2026. All information provided should be independently verified.

Neighborhood & Commute
Source: Walkscore
Save
Ask
Tour
Hide
Share