Save Search
Save
Ask
Tour
Hide
Share
$650,000
New Listing

28237 Woodland Bend Way
Spring, TX 77386

Single Family Residence|Coming Soon
4
Beds
3
Total Baths
3
Full Baths
3,110
SqFt
$209
/SqFt
2020
Built
Subdivision:
Woodsons Reserve
County:
Montgomery
Call Now: +1 (832) 898-2855
Is this the listing for you? We can help make it yours.
+1 (832) 898-2855
28237 Woodland Bend Way28237 Woodland Bend Way28237 Woodland Bend Way28237 Woodland Bend Way
Save
Ask
Tour
Hide
Share

Mortgage Calculator

Monthly Payment (Est.)

$2,966
Calculator powered by Showcase IDX, a Constellation1 Company. Copyright ©2026 Information is deemed reliable but not guaranteed.

PREMIUM WATERFRONT LOT w/ NO BACK NEIGHBORS - This beautiful One-Story Perry Home is located in the upscale community of Woodson's Reserve. Four Bedrooms + Office AND Gameroom. STUNNING wooded views in your backyard that can be enjoyed from your living room & kitchen as well. Gorgeous SCREENED IN PATIO or outdoor living room on your private patio with TV & gas fire pit connection. WHOLE HOUSE Generac Generator & Water Softener. Large Utility Room off the Mud Room & Oversized Garage. Large yard with EXTRA room to build your dream backyard & pool if desired. ALL APPLIANCES included with sale. Enjoy the stocked Fishing Pond right in your own backyard being right on the water. Exclusive Resident access to Modern Fitness Center, Community Pools, Tennis, Pickleball courts & more. EXCELLENT LOCATION - not far from IAH Airport, ExxonMobil Campus & The Woodlands. Easy access to Downtown Houston. LOWER TAXES than New Construction!

Save
Ask
Tour
Hide
Share
Listing Snapshot
Price 
$650,000
Days On Site 
0 Days
Bedrooms 
4
Inside Area (SqFt) 
3,110 sqft
Total Baths 
3
Full Baths 
3
Partial Baths 
N/A
Lot Size 
0.1914 Acres
Year Built 
2020
MLS® Number 
61847885
Status 
Coming Soon
Property Tax 
$15,892
HOA/Condo/Coop Fees 
$125.83 monthly
Sq Ft Source 
N/A
Friends & Family
Recent Activity
13 hours agoListing updated with changes from the MLS®
23 hours agoListing first seen on site
General Features
Acres 
0.1914
Attached Garage 
Yes
Direction Faces 
Southwest
Disclosures 
ExclusionsMudSellers Disclosure
Foundation 
Slab
Garage 
Yes
Garage Spaces 
2
Green Energy Efficient 
ThermostatHVAC
Parking 
AttachedOversizedGarage Door Opener
Parking Spaces 
2
Property Sub Type 
Single Family Residence
Security 
Prewired
SqFt Total 
3110
Style 
Traditional
Water Source 
Public
Interior Features
Appliances 
Water SoftenerMicrowaveGas RangeDishwasherDryerRefrigeratorWasher
Cooling 
Ceiling Fan(s)ElectricZoned
Fireplace 
Yes
Fireplace Features 
GasGas Log
Fireplaces 
1
Flooring 
CarpetTileWood
Heating 
Natural GasZoned
Interior 
High CeilingsWired for SoundWalk-In Closet(s)PantryEntrance FoyerMaster DownstairsSmart Thermostat
Laundry Features 
Washer Hookup
Window Features 
Window CoveringsLow Emissivity Windows
Save
Ask
Tour
Hide
Share
Exterior Features
Construction Details 
BrickStucco
Fencing 
Back YardFull
Frontage 
WaterfrontLakefront
Lot Features 
Back YardSubdividedWaterfront
Patio And Porch 
CoveredScreenedPatio
Roof 
Composition
View 
LakeWater
Waterfront 
Yes
Waterfront Features 
Lake FrontPondWaterfront
Waterview 
LakeWater
Windows/Doors 
Window CoveringsLow Emissivity Windows
Community Features
Association Amenities 
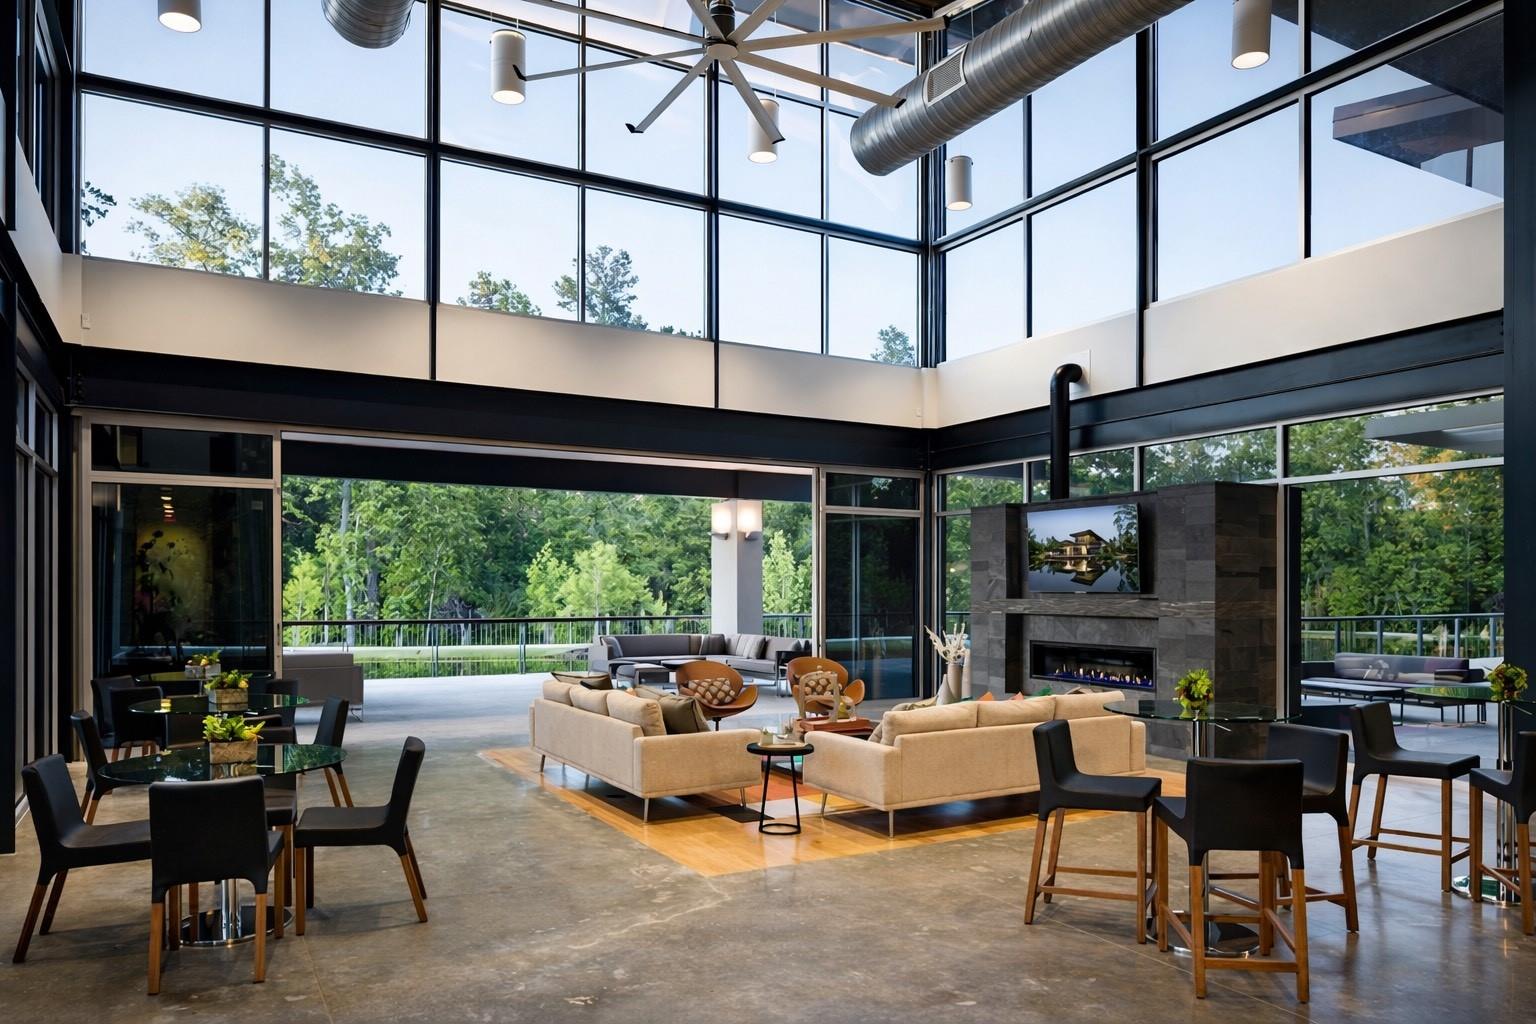
Basketball CourtClubhouseDog ParkFitness CenterParkParty RoomPicnic AreaPlaygroundPoolSport CourtTennis Court(s)Trail(s)Recreation Facilities
Association Dues 
1510
Community Features 
Tennis Court(s)CurbsClubhouse
HOA Fee Frequency 
Annually
MLS Area 
40
Roads 
Concrete
School District 
11 - Conroe
Schools
School District
11 - Conroe
Elementary School
Hines Elementary
Middle School
York Junior High School
High School
Grand Oaks High School
Listing courtesy of JLA Realty mjnemer2@gmail.com

IDX information is provided exclusively for consumers’ personal, non-commercial use. It may not be used for any purpose other than to identify prospective properties consumers may be interested in purchasing. This data is deemed reliable but is not guaranteed accurate by the MLS.

Data provided by HAR.com © 2026. All information provided should be independently verified.

Neighborhood & Commute
Source: Walkscore
Save
Ask
Tour
Hide
Share