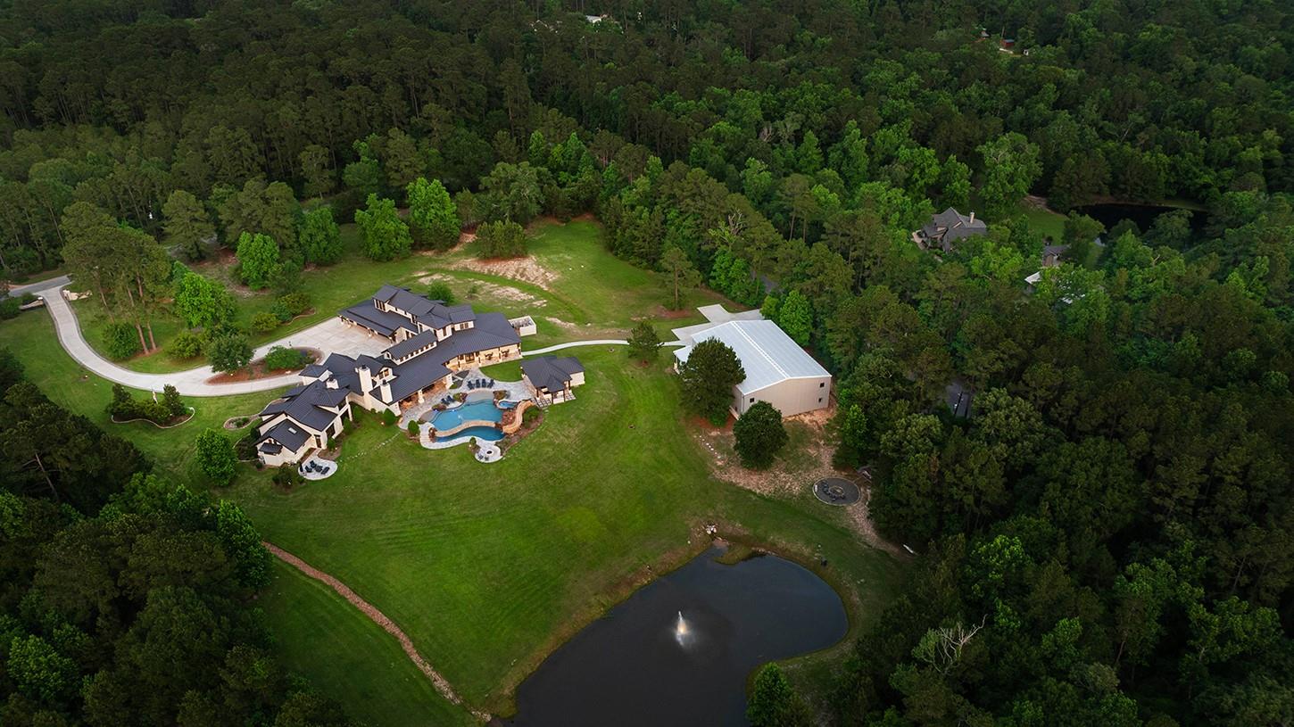
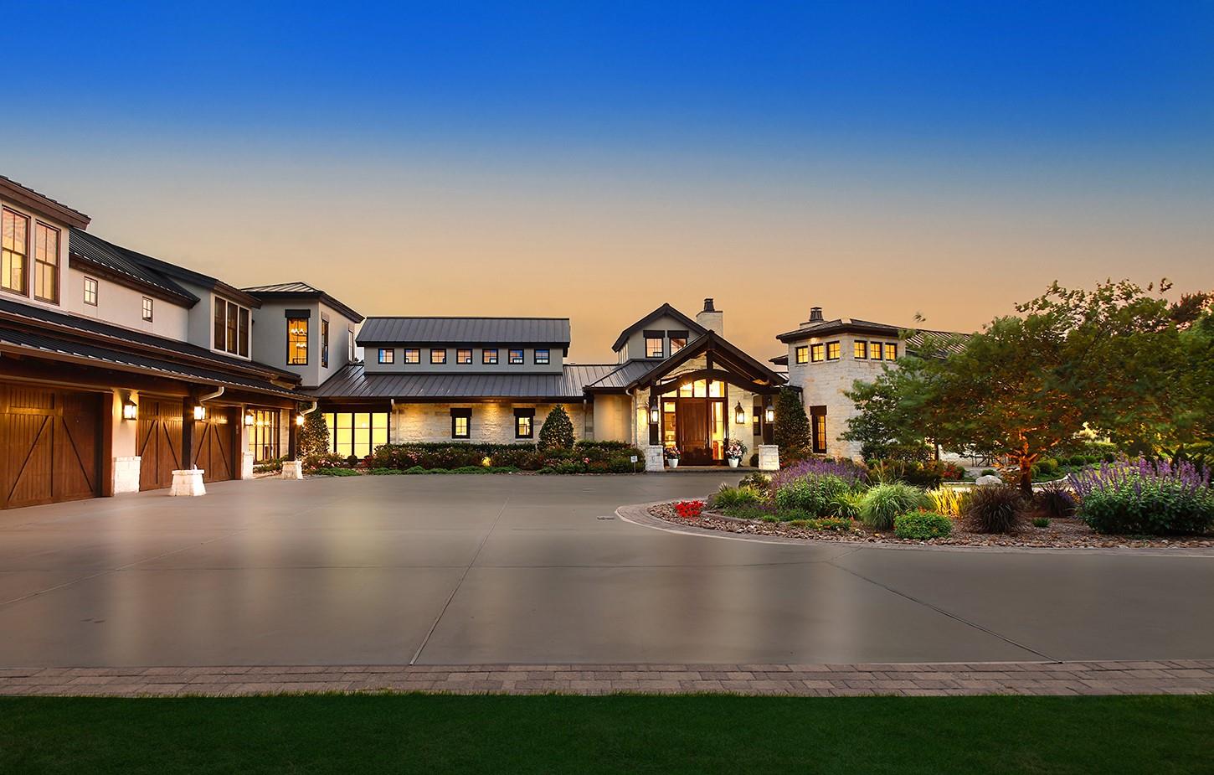
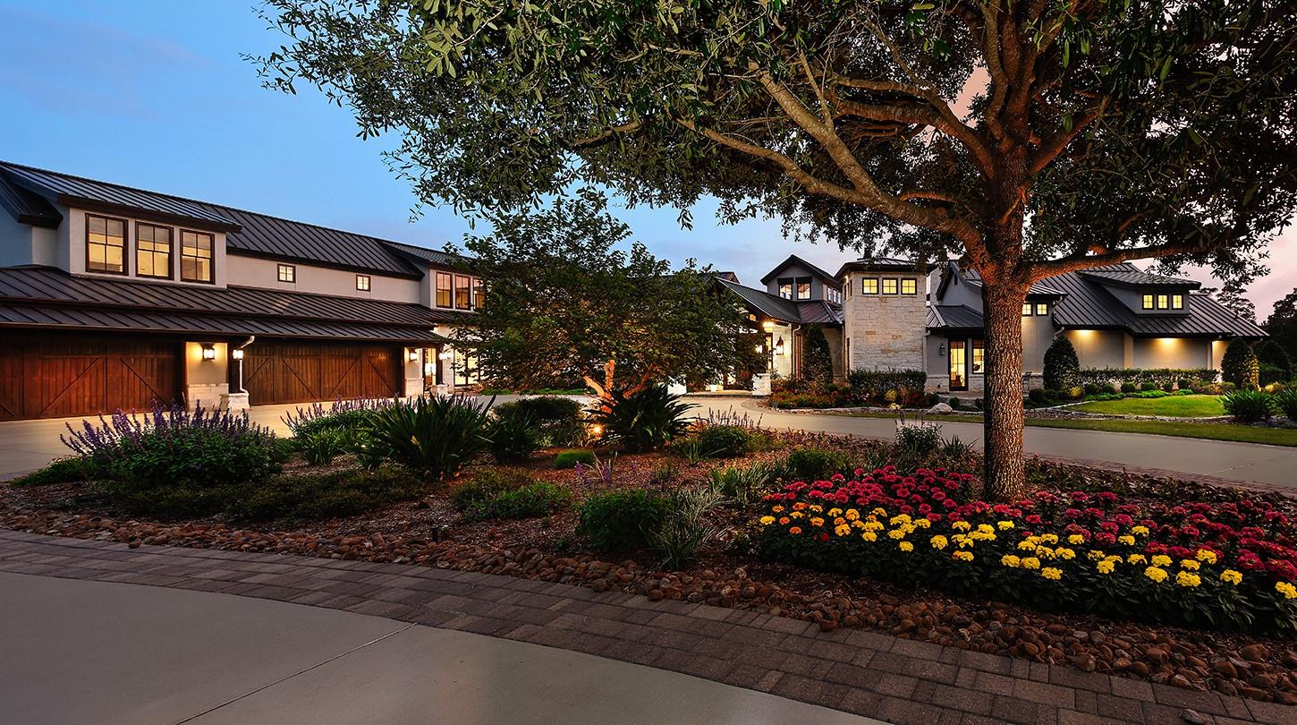
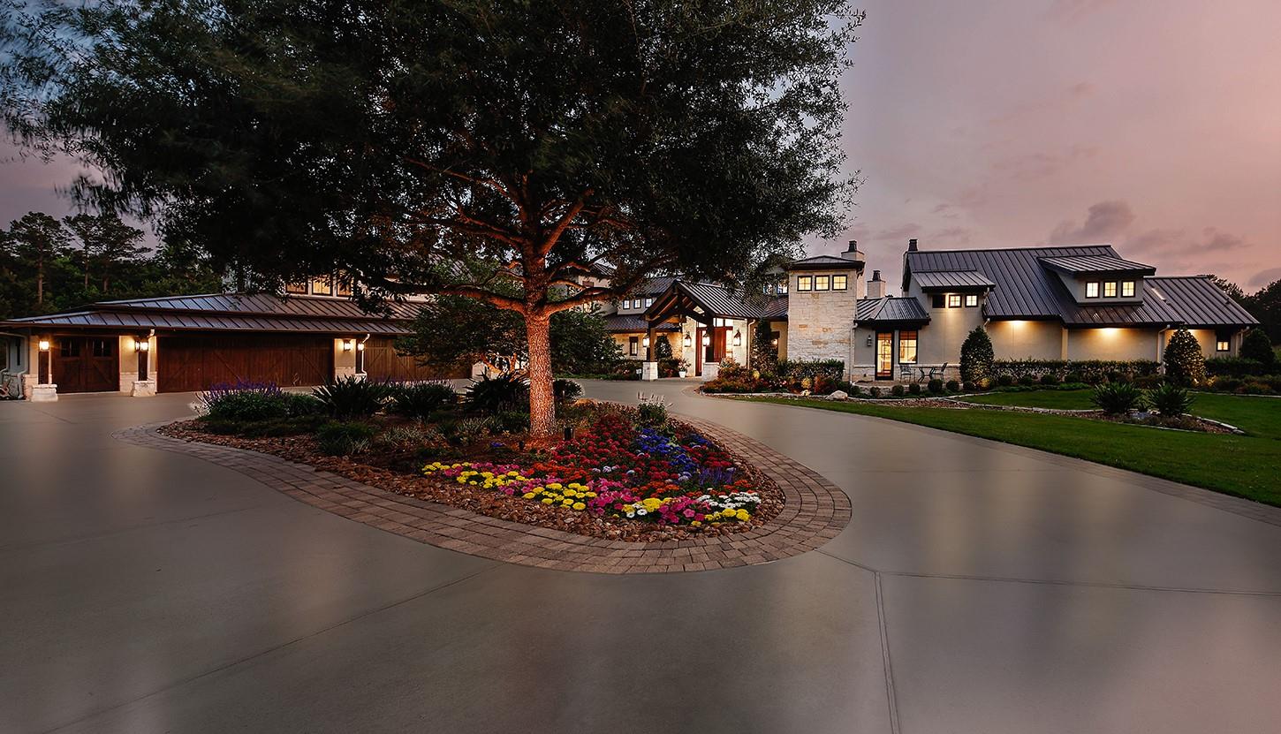
Exceptional 17,000 sqft+ custom estate on 7.25 picturesque acres in Woodlane Forest! Exquisite craftsmanship, thoughtful design & resort style amenities come together to create an unparalleled living & entertaining experience. Built with uncompromising detail, this home showcases hardwood floors, custom stonework inside & out, solid cedar beams, knotty alder 8' doors, 9" baseboards, designer lighting & solid wood custom cabinetry. The impressive kitchen is appointed w/Wolf & SubZero appliances, large walk-in pantry & adjacent catering kitchen. A climate controlled wine room for up to 450 bottles of your favorite vintages, & the expansive game room has a built-in bar, dart board & arcade games. The Savant home automation system controls the audio & security, while hidden automated glass doors effortlessly blend indoor & outdoor living. Primary Bedroom suite w/private patio is a true sanctuary! Spectacular pool w/waterslide, outdoor kitchen & detached sports facility w/basketball court!
Listing Snapshot
Inside Area (SqFt)
8,733 sqft
HOA/Condo/Coop Fees
$20.83 monthly
Recent Activity
| 8 hours ago | | Listing updated with changes from the MLS® |
| 9 hours ago | | Listing first seen on site |
General Features
Disclosures
ExclusionsOther DisclosuresSellers Disclosure
Green Energy Efficient
ThermostatLightingHVACAppliances
Parking
OversizedAdditional ParkingGarage Door OpenerBoatCircular DrivewayElectric Vehicle Charging Station(s)Golf Cart GarageRV Access/ParkingWorkshop in GarageAttachedDetachedElectric GateGated
Property Sub Type
Single Family Residence
Interior Features
Appliances
ENERGY STAR Qualified AppliancesWater HeaterDisposalIce MakerWine RefrigeratorConvection OvenDouble OvenGas OvenMicrowaveGas RangeDishwasherInstant Hot WaterDryerRefrigeratorWasher
Cooling
Ceiling Fan(s)ElectricZoned
Fireplace Features
OutsideGas Log
Heating
ElectricZonedHot Water
Interior
Central VacuumHigh CeilingsWet BarWired for SoundWalk-In Closet(s)Breakfast BarKitchen IslandPantryEntrance FoyerMaster DownstairsGranite CountersDouble VanitySoaking TubSmart Thermostat
Laundry Features
Electric Dryer HookupGas Dryer HookupWasher Hookup
Window Features
Window CoveringsLow Emissivity Windows
Exterior Features
Construction Details
Spray Foam InsulationStoneStucco
Exterior
BalconyOutdoor Kitchen
Lot Features
Back YardClearedSubdividedWaterfrontWooded
Other Structures
Shed(s)Workshop
Patio And Porch
CoveredPorchScreenedPatio
Pool Features
GuniteHeatedIn Ground
Waterfront Features
PondWaterfront
Windows/Doors
Window CoveringsLow Emissivity Windows
Community Features
Financing Terms Available
CashConventional
HOA Fee Frequency
Annually
School District
36 - Magnolia
Schools
School District36 - Magnolia
Elementary SchoolTom R. Ellisor Elementary School
Middle SchoolBear Branch Junior High School
High SchoolMagnolia High School
Listing courtesy of eXp Realty LLC seder@mikeseder.com
IDX information is provided exclusively for consumers’ personal, non-commercial use. It may not be used for any purpose other than to identify prospective properties consumers may be interested in purchasing. This data is deemed reliable but is not guaranteed accurate by the MLS.
Data provided by HAR.com © 2026. All information provided should be independently verified.
Source: Walkscore

Did you know? You can invite friends and family to your search. They can join your search, rate and discuss listings with you.