Save Search
Save
Ask
Tour
Hide
Share
$399,900
New Listing

235 N Wild Petunia Trail
Montgomery, TX 77316

Single Family Residence|Coming Soon
2
Beds
2
Total Baths
2
Full Baths
1,668
SqFt
$240
/SqFt
2020
Built
Subdivision:
Bonterra At Woodforest
County:
Montgomery
Call Now: +1 (832) 898-2855
Is this the listing for you? We can help make it yours.
+1 (832) 898-2855
235 N Wild Petunia Trail235 N Wild Petunia Trail235 N Wild Petunia Trail235 N Wild Petunia Trail
Save
Ask
Tour
Hide
Share

Mortgage Calculator

Monthly Payment (Est.)

Enter an interest rate to see your estimated monthly payment.
Calculator powered by Showcase IDX, a Constellation1 Company. Copyright ©2026 Information is deemed reliable but not guaranteed.

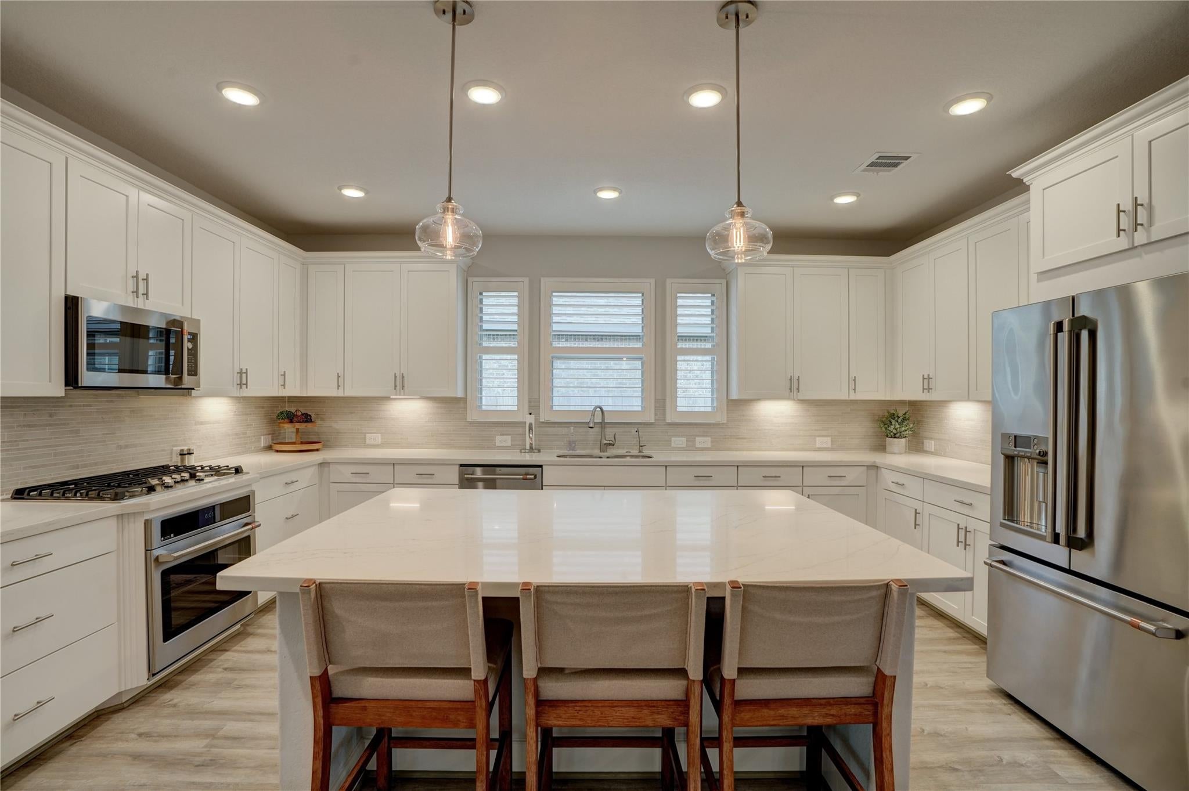
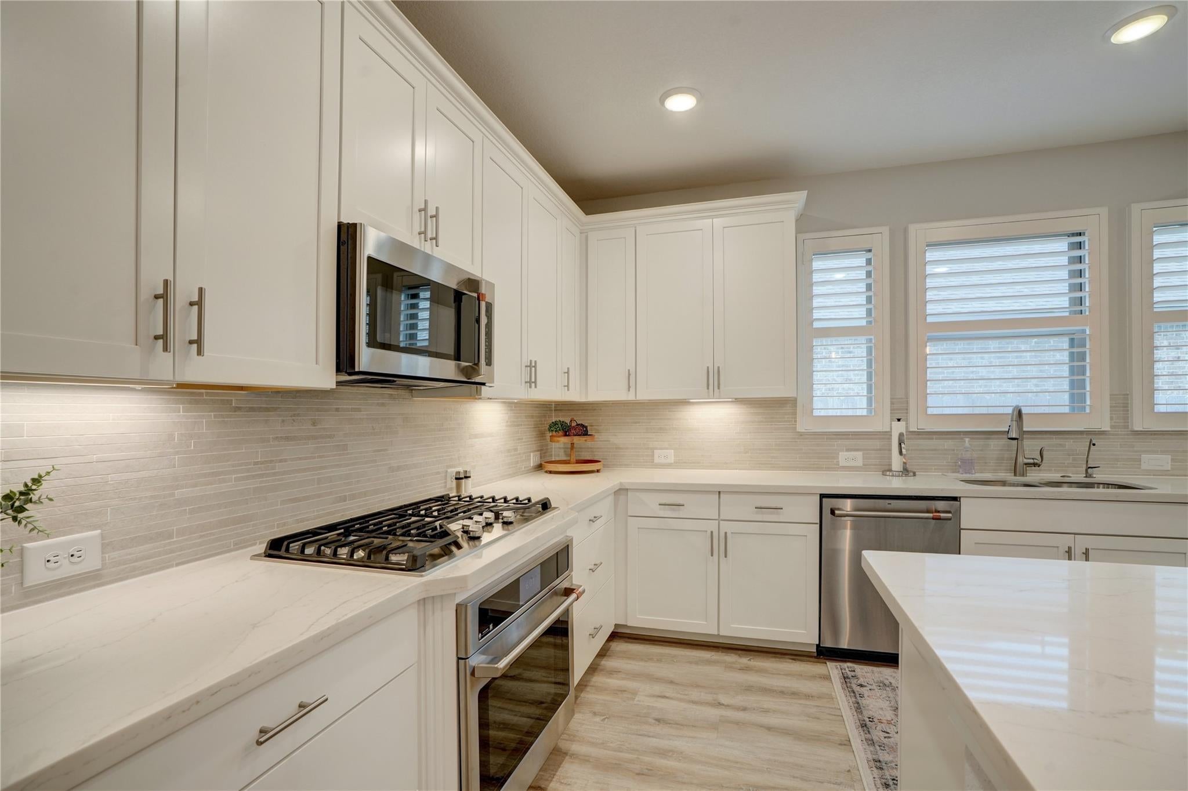
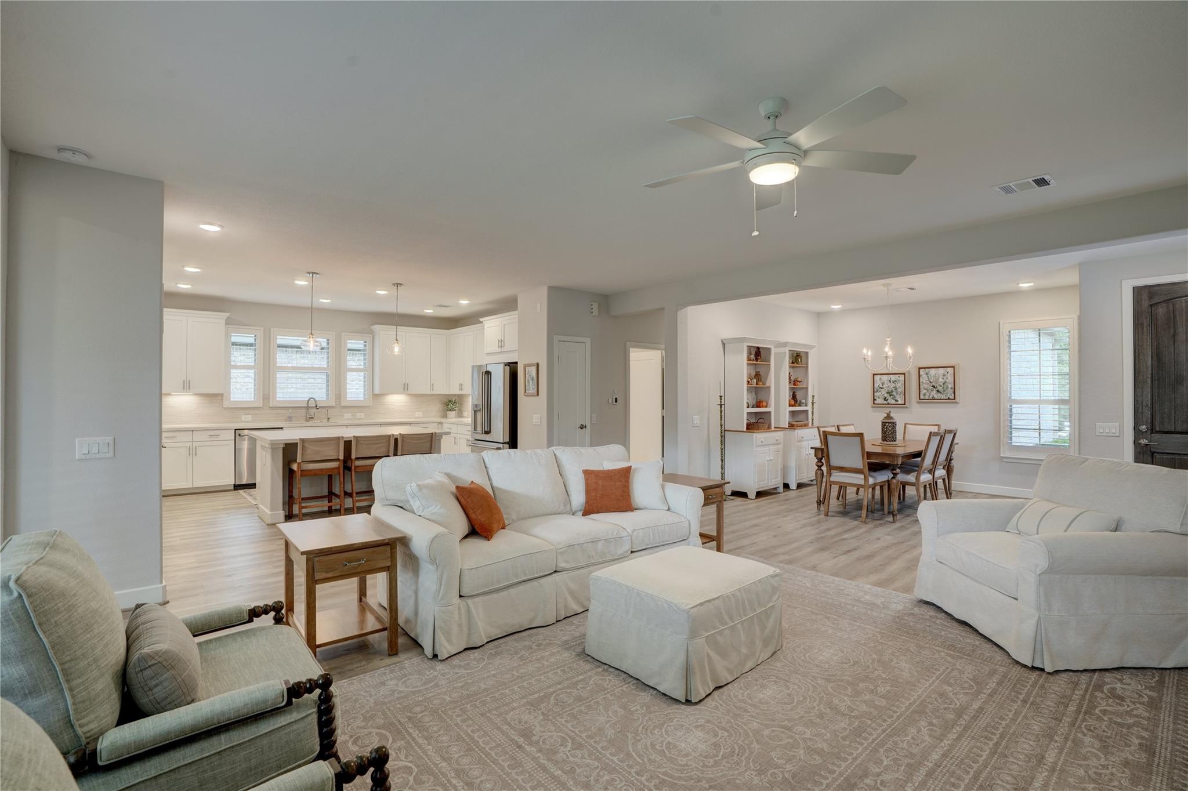
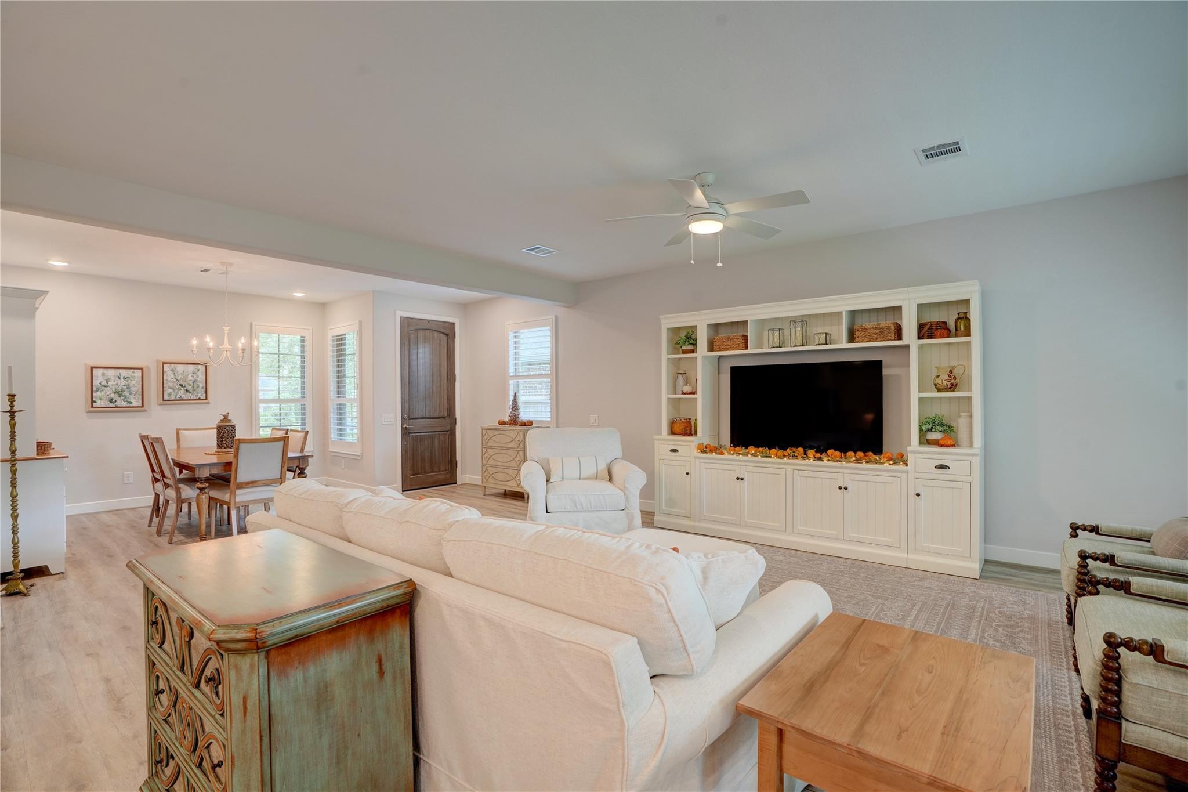
Vibrant 55+ living in Bonterra at Woodforest. Gorgeous & inviting single-story, easy, low-maintenance comfort in one of Texas' best active adult communities. Gather in your bright, open, island kitchen w premium counters, GE Café Series appliances, under-cabinet lighting, reverse osmosis & much more. Unwind in primary suite w huge walk-in closet & lovely ensuite, then go outside to an active lifestyle: stroll to Bonterra's exclusive 10Ksqft clubhouse w lagoon-style pool, fitness center, event lawn, firepit, trails, pickleball & bocce courts or enjoy spontaneous neighborhood gatherings. Other features that set this home apart are the plantation shutters throughout, dual-pane windows, modern lighting, smart thermostat & smart garage door opener, tankless water heater & expansive attic decking. Meticulously maintained, move-in-ready retreat is the perfect place to entertain, be active & savor every day.

Save
Ask
Tour
Hide
Share
Listing Snapshot
Price 
$399,900
Days On Site 
0 Days
Bedrooms 
2
Inside Area (SqFt) 
1,668 sqft
Total Baths 
2
Full Baths 
2
Partial Baths 
N/A
Lot Size 
0.1681 Acres
Year Built 
2020
MLS® Number 
64273495
Status 
Coming Soon
Property Tax 
$7,625
HOA/Condo/Coop Fees 
$275 monthly
Sq Ft Source 
N/A
Friends & Family
Recent Activity
13 hours agoListing updated with changes from the MLS®
13 hours agoListing first seen on site
General Features
Acres 
0.1681
Attached Garage 
Yes
Disclosures 
MudSeller's Disclosure
Foundation 
Slab
Garage 
Yes
Garage Spaces 
2
Parking 
Attached
Parking Spaces 
2
Property Sub Type 
Single Family Residence
Sewer 
Public Sewer
SqFt Total 
1668
Style 
Traditional
Water Source 
Public
Interior Features
Appliances 
Exhaust Fan
Cooling 
Electric
Heating 
Natural Gas
Interior 
Walk-In Closet(s)Breakfast BarKitchen IslandPantryMaster DownstairsDouble Vanity
Bathroom 
Dimensions - 8x5Level - FirstArea - 40
Master Bathroom 
Dimensions - 11x9Level - FirstArea - 99
Utility Room 
Dimensions - 6x6Level - FirstArea - 36
Save
Ask
Tour
Hide
Share
Exterior Features
Construction Details 
BrickCement SidingStone
Lot Features 
Subdivided
Roof 
Composition
Community Features
Association Amenities 
ClubhouseFitness CenterSport CourtTrail(s)Recreation Facilities
Association Fee 
$3300.0
Association Fee Frequency 
Annually
Community Features 
Clubhouse
MLS Area 
39
School District 
11 - Conroe
Senior Community 
Yes
Financing Terms Available 
CashConventionalFHAVA Loan
Roads 
Concrete
Schools
School District
11 - Conroe
Elementary School
Gordon Reed Elementary School
Middle School
Peet Junior High School
High School
Conroe High School
Listing courtesy of Coldwell Banker Realty - The Woodlands travis@travisre.com

IDX information is provided exclusively for consumers’ personal, non-commercial use. It may not be used for any purpose other than to identify prospective properties consumers may be interested in purchasing. This data is deemed reliable but is not guaranteed accurate by the MLS.

Data provided by HAR.com © 2026. All information provided should be independently verified.

Neighborhood & Commute
Source: Walkscore
Save
Ask
Tour
Hide
Share