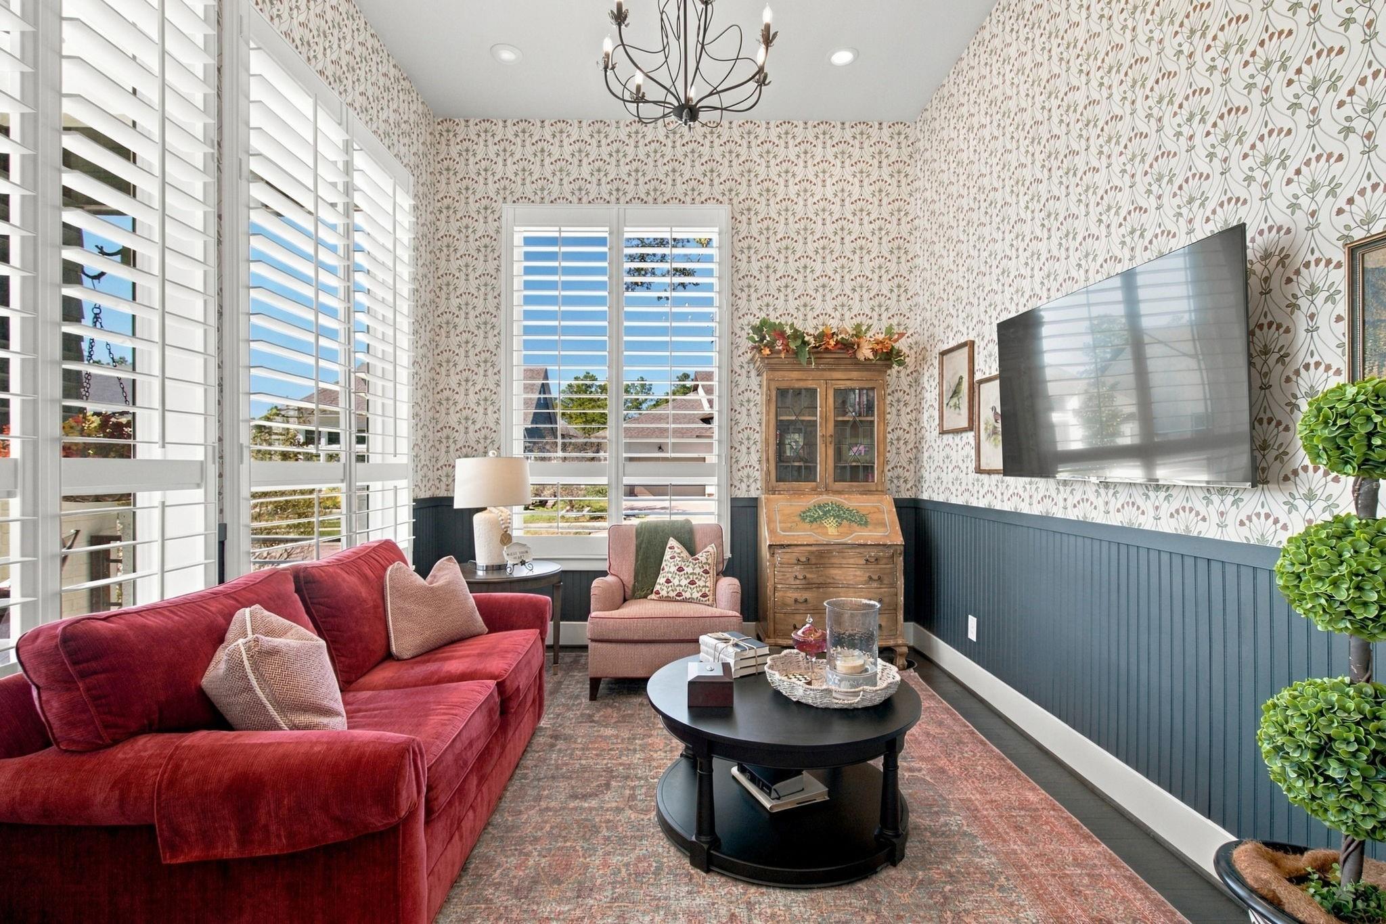
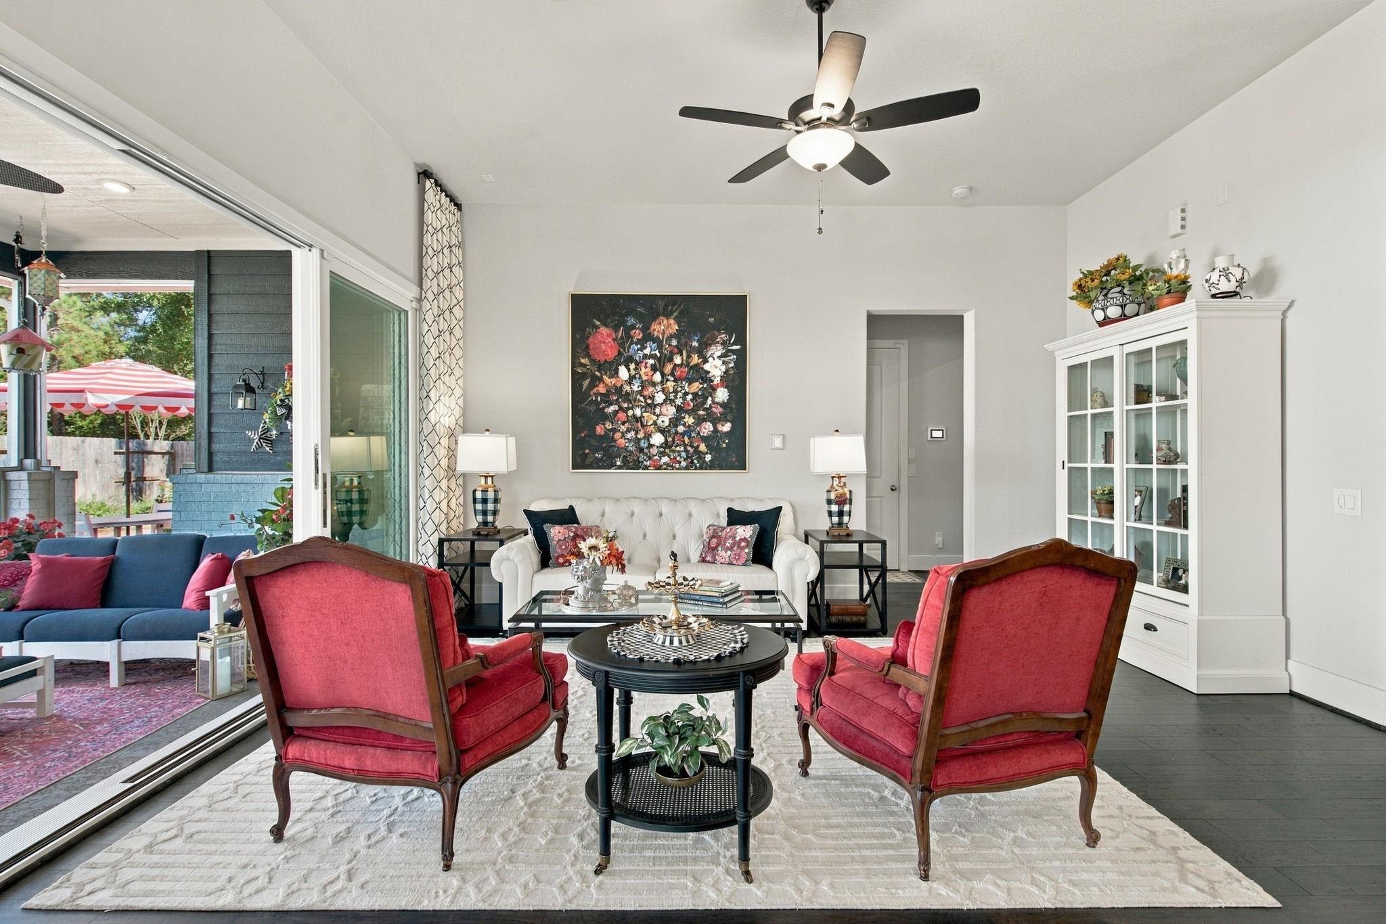
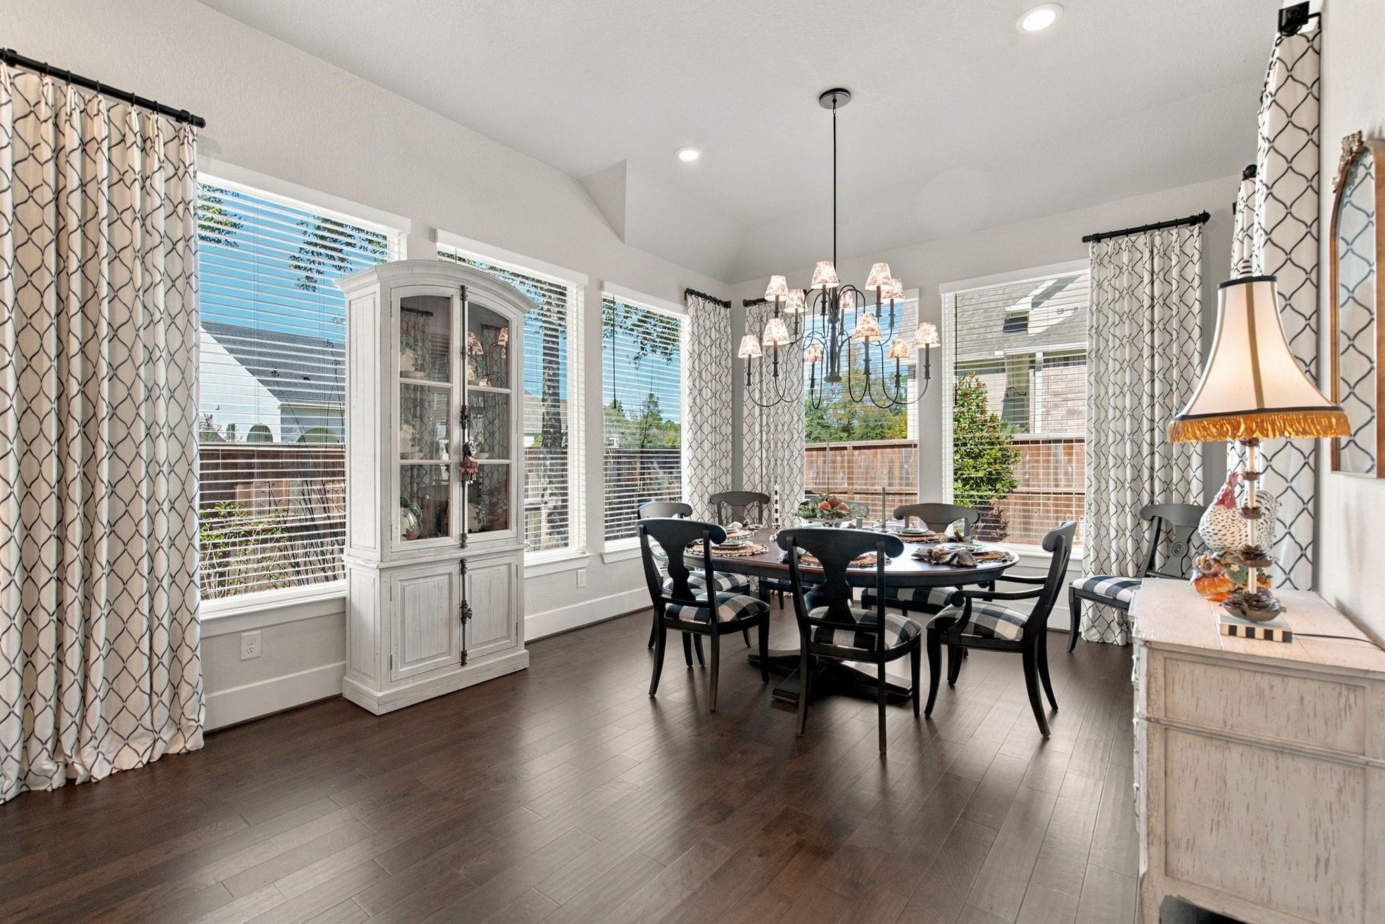
A little blue cottage with a red door and a whole lot of charm! This stunning cottage built by Darling Homes in Bonterra at Woodforest, one of Montgomery County's favorite 55+ communities, makes a memorable first impression. Beautiful blue siding, crisp white trim, and an inviting front porch welcome you home. Step inside to soaring ceilings, an open-concept design, some of the rooms are popping with gorgeous wallpaper, and the striking black-and-white countertops and cabinetry. Custom drapes and 4-inch faux front window shutters add an extra touch of elegance. Offering 2 bedrooms, a study, 2 full baths, and a 2-car garage, this home blends comfort with personality. Enjoy the equally inviting screened in back patio with extra extra extensions for outdoor seating, perfect for relaxing or entertaining. A water softener system adds another thoughtful convenience. Charming, stylish, and full of delightful details, this cottage is a must-see! Come fall in love with 305 Pink Mimosa Cove!
Listing Snapshot
Inside Area (SqFt)
2,049 sqft
HOA/Condo/Coop Fees
$259 monthly
Recent Activity
| 6 hours ago | | Listing updated with changes from the MLS |
| yesterday | | Listing first seen on site |
General Features
Disclosures
Approved Seniors Project
Green Energy Efficient
ThermostatLightingHVACExposure/ShadeAppliances
Parking
AttachedGarage Door Opener
Property Sub Type
Single Family Residence
Style
Contemporary/Modern
Interior Features
Appliances
ENERGY STAR Qualified AppliancesDisposalWater SoftenerElectric OvenMicrowaveGas CooktopDishwasherExhaust Fan
Cooling
Ceiling Fan(s)Electric
Interior
High CeilingsWalk-In Closet(s)Breakfast BarEntrance FoyerPantryGranite CountersDouble VanitySmart Thermostat
Laundry Features
Electric Dryer HookupWasher Hookup
Bathroom
Dimensions - 5'7"x8'7"Level - FirstArea - 47
Bedroom
Dimensions - 12'7"x10'4"Level - FirstArea - 130
Dining Room
Dimensions - 12'10"x11'4"Level - FirstArea - 145
Entry
Dimensions - 7'5"x14'5"Level - FirstArea - 106
Exterior Porch/Balcony
Dimensions - 15'7"x11'Level - FirstArea - 171
Home Office/Study
Dimensions - 12'10"x11'Level - FirstArea - 141
Kitchen
Dimensions - 12'10"x20'5"Level - FirstArea - 262
Living Room
Dimensions - 15'7"x17'4"Level - FirstArea - 270
Master Bathroom
Dimensions - 10'8"x7'7"Level - FirstArea - 80
Master Bedroom
Dimensions - 13'2"x17'2"Level - FirstArea - 226
Utility Room
Dimensions - 6'7"x8'7"Level - FirstArea - 56
Exterior Features
Construction Details
Spray Foam InsulationBrickCement SidingStone
Lot Features
Corner LotCul-De-Sac
Patio And Porch
CoveredScreenedPatio
Community Features
Accessibility Features
Accessible Entrance
Association Amenities
ClubhouseDog ParkFitness CenterJogging PathPoolTrail(s)Recreation FacilitiesMaintenance GroundsSport Court
Association Fee Frequency
Annually
Community Features
Clubhouse
School District
11 - Conroe
Financing Terms Available
CashConventionalFHAUSDA LoanVA Loan
Schools
School District11 - Conroe
Elementary SchoolGordon Reed Elementary School
Middle SchoolPeet Junior High School
High SchoolConroe High School
Listing courtesy of The Hughes Home Team Inc carol@carol-hughes.com
IDX information is provided exclusively for consumers’ personal, non-commercial use. It may not be used for any purpose other than to identify prospective properties consumers may be interested in purchasing. This data is deemed reliable but is not guaranteed accurate by the MLS.
Data provided by HAR.com © 2026. All information provided should be independently verified.
Source: Walkscore


Did you know? You can invite friends and family to your search. They can join your search, rate and discuss listings with you.