Save Search
Save
Ask
Tour
Hide
Share
$675,000
New Listing

17211 De Chirico Circle
Spring, TX 77379

For Sale|Single Family Residence|Active
5
Beds
5
Total Baths
4
Full Baths
1
Partial Bath
5,635
SqFt
$120
/SqFt
1989
Built
Subdivision:
Memorial Northwest Sec 19 R/P
County:
Harris
Call Now: +1 (832) 898-2855
Is this the listing for you? We can help make it yours.
+1 (832) 898-2855
Upcoming Open Houses
Sat, Aug 22, 1:00 PM - 3:00 PM
17211 De Chirico Circle17211 De Chirico Circle17211 De Chirico Circle17211 De Chirico Circle
Save
Ask
Tour
Hide
Share

Mortgage Calculator

Monthly Payment (Est.)

$3,080
Calculator powered by Showcase IDX, a Constellation1 Company. Copyright ©2026 Information is deemed reliable but not guaranteed.

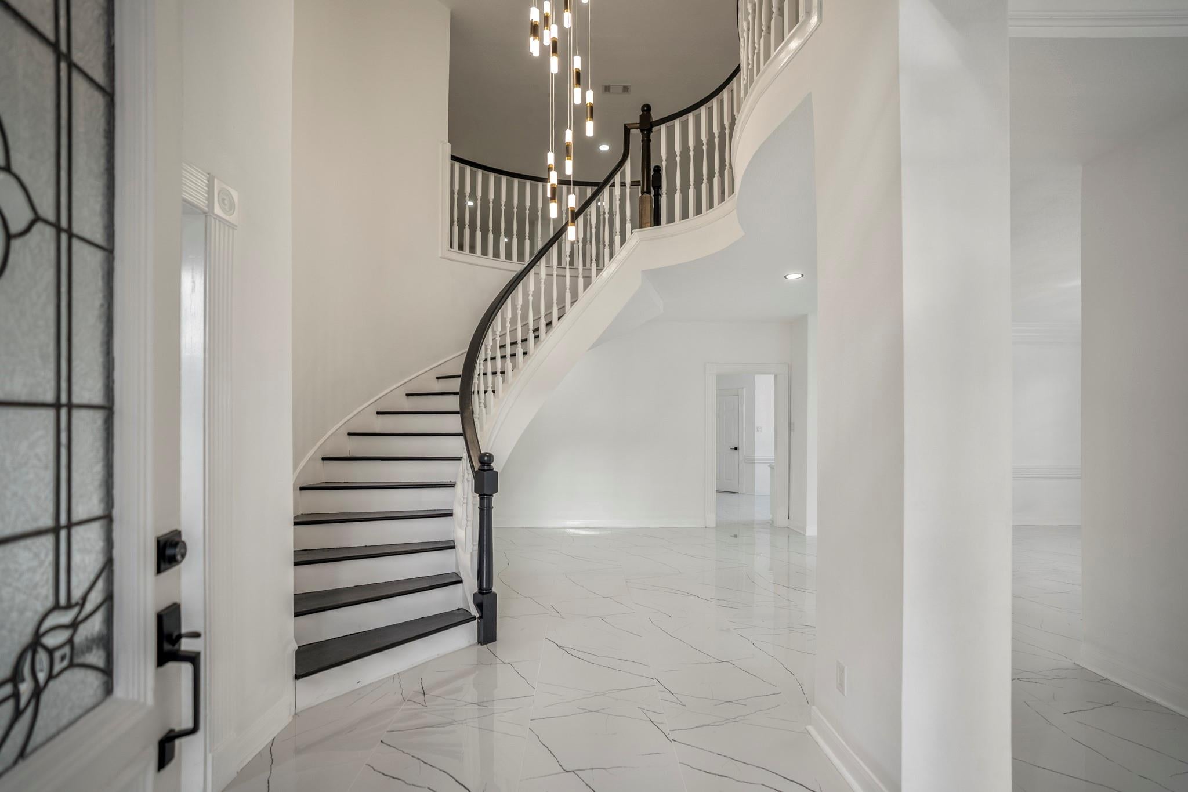
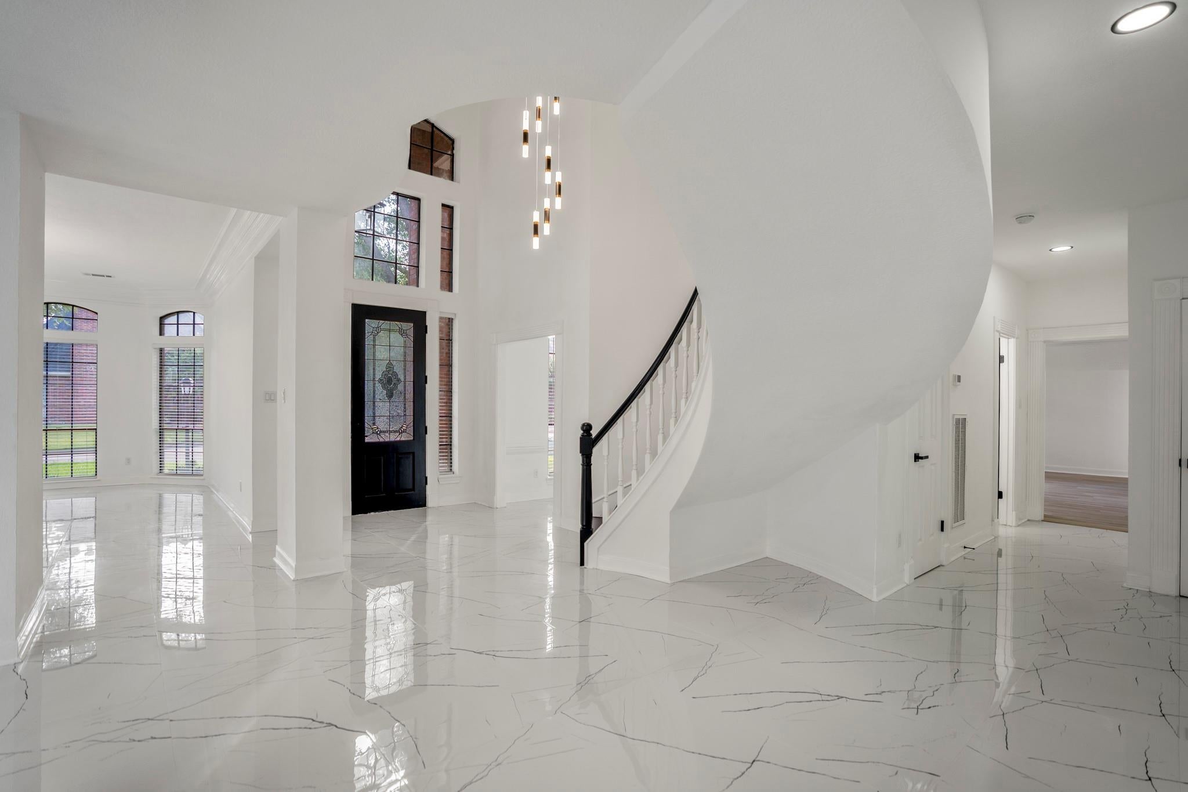
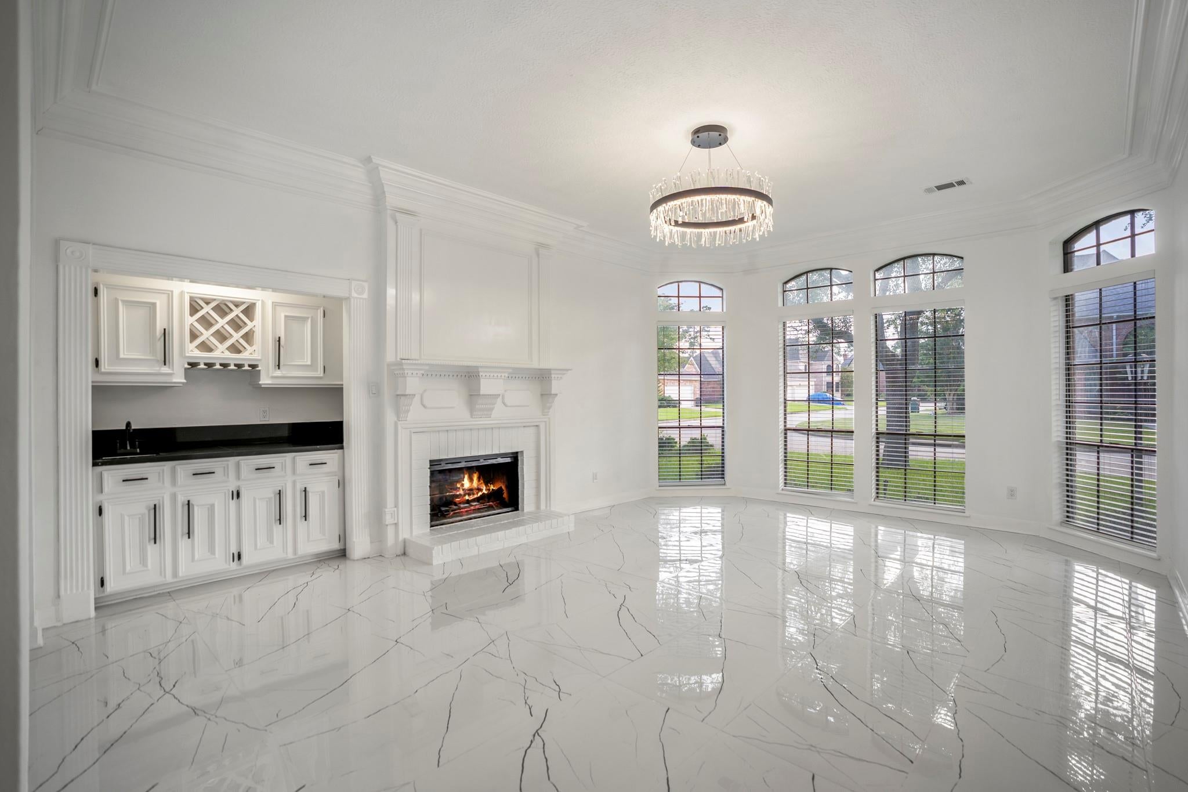
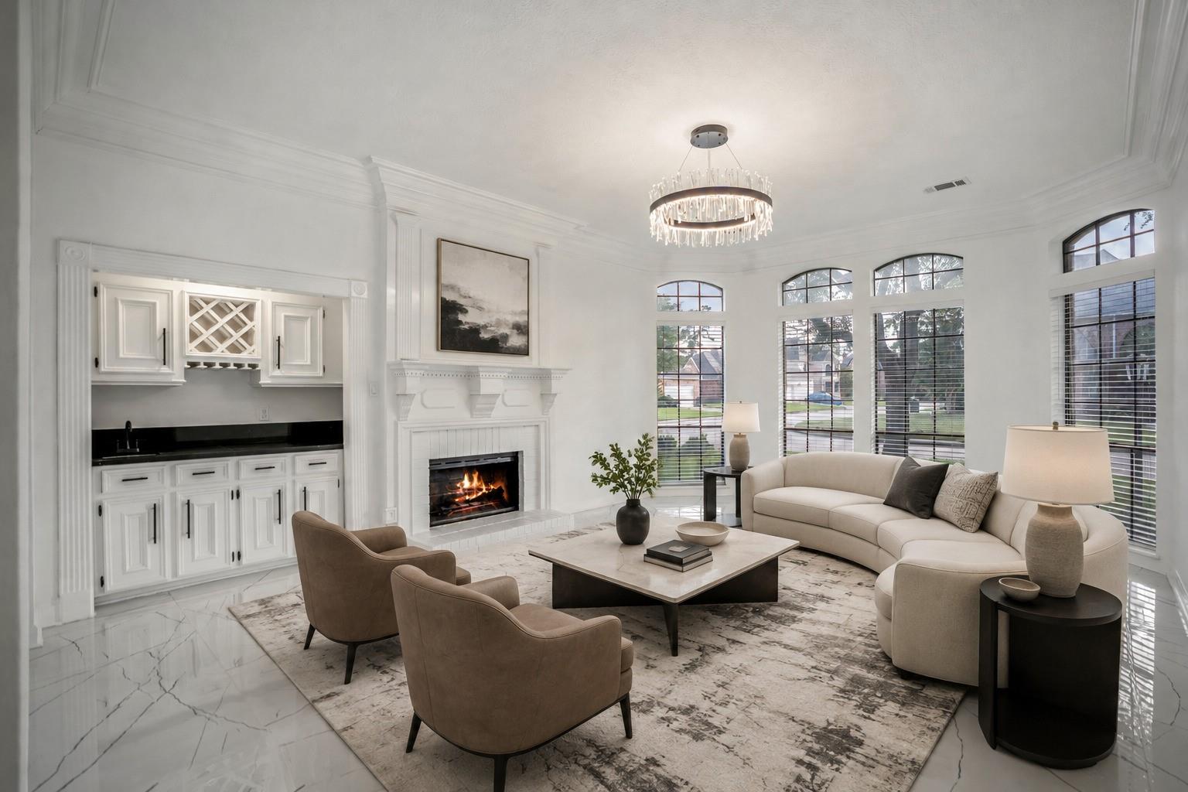
Welcome to 17211 De Chirico Circle, offering over 5,600 square feet of living space in established Memorial Northwest. This spacious 5-bedroom, 4.5-bath home features a 3-car garage, first-floor primary suite, dedicated home office, formal dining, two generous living areas with fireplaces, and dual staircases. The expansive kitchen offers abundant cabinetry, an island and adjoining breakfast area, while the upstairs provides even more room to spread out with a large game room and wet bar. Spacious secondary bedrooms include an ensuite bedroom with walk-in closet. Recent updates throughout create a light, refreshed interior while the home's distinctive spiral staircase adds architectural character. A generator and access to Memorial Northwest community amenities, including the clubhouse, fitness center, pool, tennis courts, park and jogging paths, complete the package.

Save
Ask
Tour
Hide
Share
Listing Snapshot
Price 
$675,000
Days On Site 
0 Days
Bedrooms 
5
Inside Area (SqFt) 
5,635 sqft
Total Baths 
5
Full Baths 
4
Partial Baths 
1
Lot Size 
0.1934 Acres
Year Built 
1989
MLS® Number 
6480923
Status 
Active
Property Tax 
$12,355
HOA/Condo/Coop Fees 
N/A
Sq Ft Source 
N/A
Friends & Family
Recent Activity
6 hours agoListing updated with changes from the MLS®
13 hours agoListing first seen on site
General Features
Acres 
0.1934
Attached Garage 
Yes
Disclosures 
MudSellers Disclosure
Foundation 
Slab
Garage 
Yes
Garage Spaces 
3
Green Energy Efficient 
Thermostat
Parking 
AttachedGarage Door Opener
Parking Spaces 
3
Property Sub Type 
Single Family Residence
SqFt Total 
5635
Style 
Traditional
Water Source 
Public
Interior Features
Appliances 
DisposalElectric OvenMicrowaveElectric CooktopDishwasher
Cooling 
Ceiling Fan(s)Electric
Fireplace 
Yes
Fireplace Features 
Gas Log
Fireplaces 
2
Flooring 
TileVinyl
Heating 
Natural Gas
Interior 
High CeilingsWet BarWalk-In Closet(s)Entrance FoyerMaster DownstairsPantryDouble VanitySoaking TubSmart Thermostat
Save
Ask
Tour
Hide
Share
Exterior Features
Construction Details 
Brick
Fencing 
Back Yard
Lot Features 
Subdivided
Roof 
Composition
Community Features
Association Amenities 
ClubhouseFitness CenterJogging PathParkPoolTennis Court(s)Recreation Facilities
Community Features 
Clubhouse
Financing Terms Available 
CashConventionalFHAVA Loan
MLS Area 
13
School District 
32 - Klein
Schools
School District
32 - Klein
Elementary School
Theiss Elementary School
Middle School
Doerre Intermediate School
High School
Klein High School
Listing courtesy of Upscale Real Estate Services myka@mykayourrealtor.com

IDX information is provided exclusively for consumers’ personal, non-commercial use. It may not be used for any purpose other than to identify prospective properties consumers may be interested in purchasing. This data is deemed reliable but is not guaranteed accurate by the MLS.

Data provided by HAR.com © 2026. All information provided should be independently verified.

Neighborhood & Commute
Source: Walkscore
Save
Ask
Tour
Hide
Share