Save Search
Save
Ask
Tour
Hide
Share
$2,649,000
New Listing

79 Simon Lake Lane
The Woodlands, TX 77381

For Sale|Single Family Residence|Active
5
Beds
6
Total Baths
5
Full Baths
1
Partial Bath
5,728
SqFt
$462
/SqFt
2016
Built
Subdivision:
Wdlnds Village Indian Sprg 31
County:
Montgomery
Call Now: +1 (832) 898-2855
Is this the listing for you? We can help make it yours.
+1 (832) 898-2855
79 Simon Lake Lane79 Simon Lake Lane79 Simon Lake Lane79 Simon Lake Lane
Save
Ask
Tour
Hide
Share

Mortgage Calculator

Monthly Payment (Est.)

Enter an interest rate to see your estimated monthly payment.
Calculator powered by Showcase IDX, a Constellation1 Company. Copyright ©2026 Information is deemed reliable but not guaranteed.

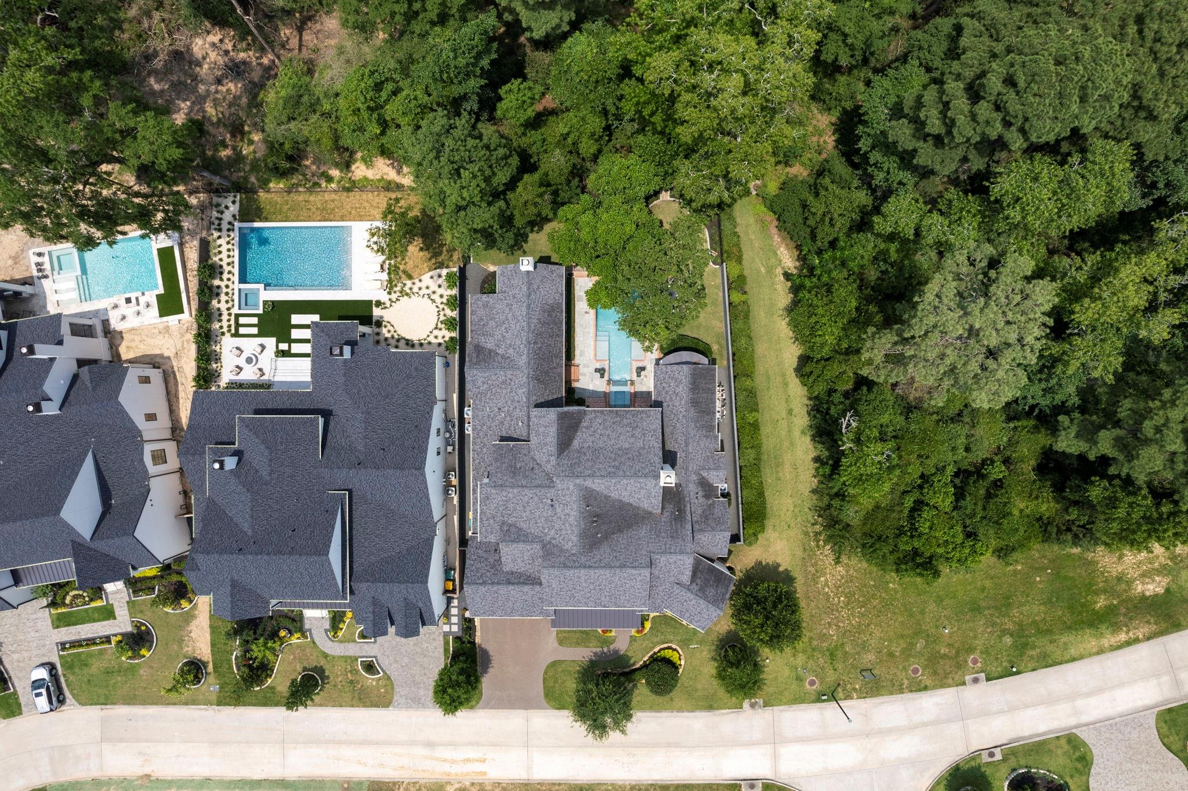
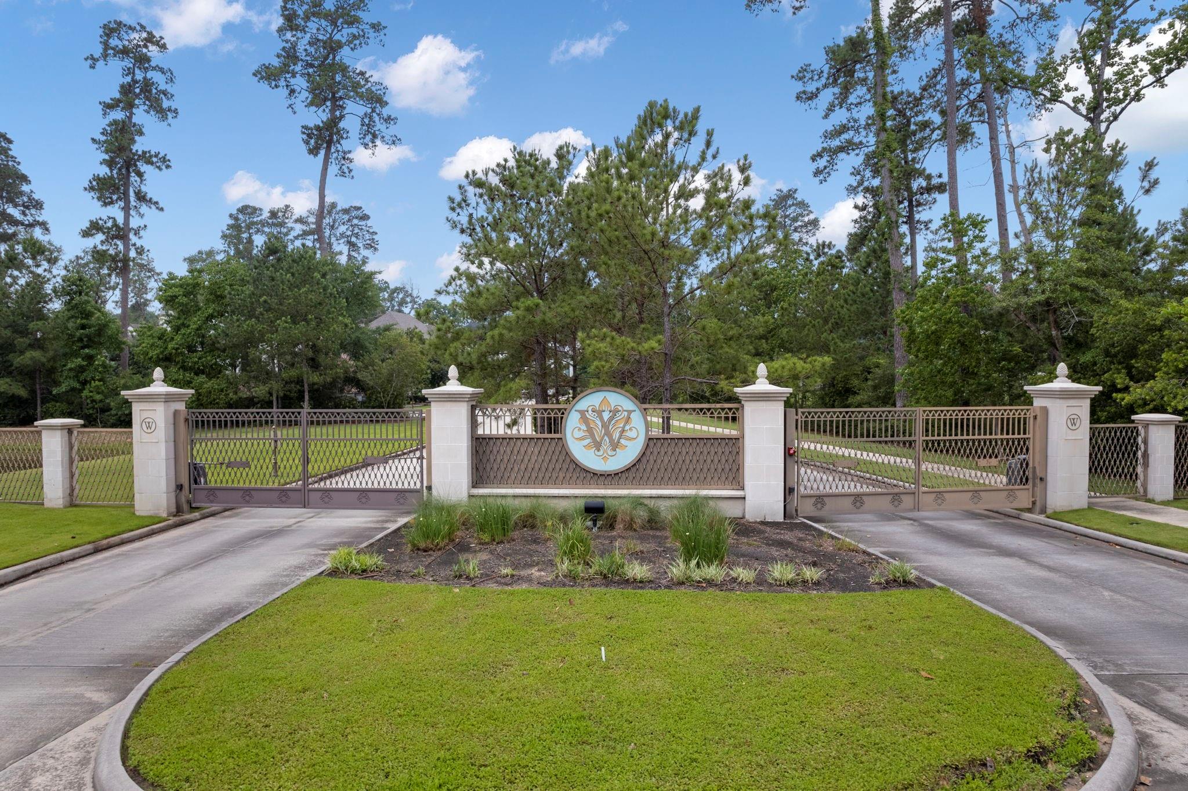
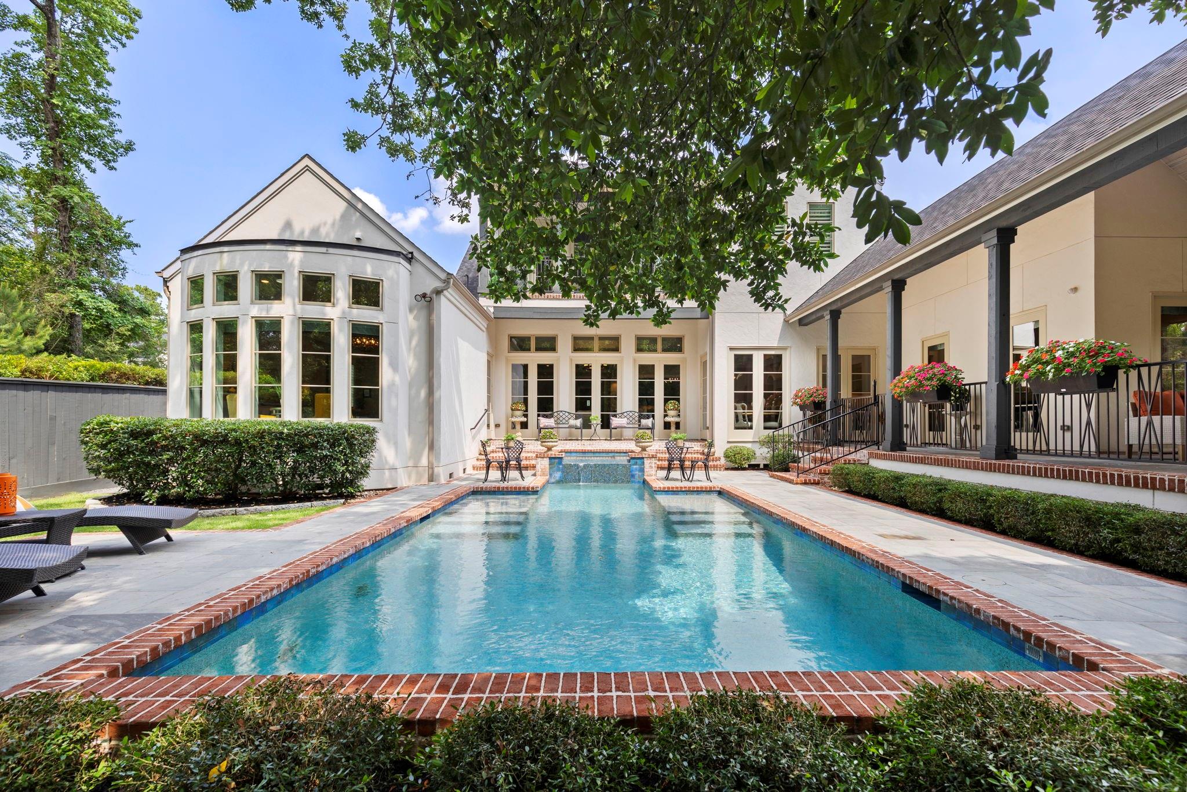
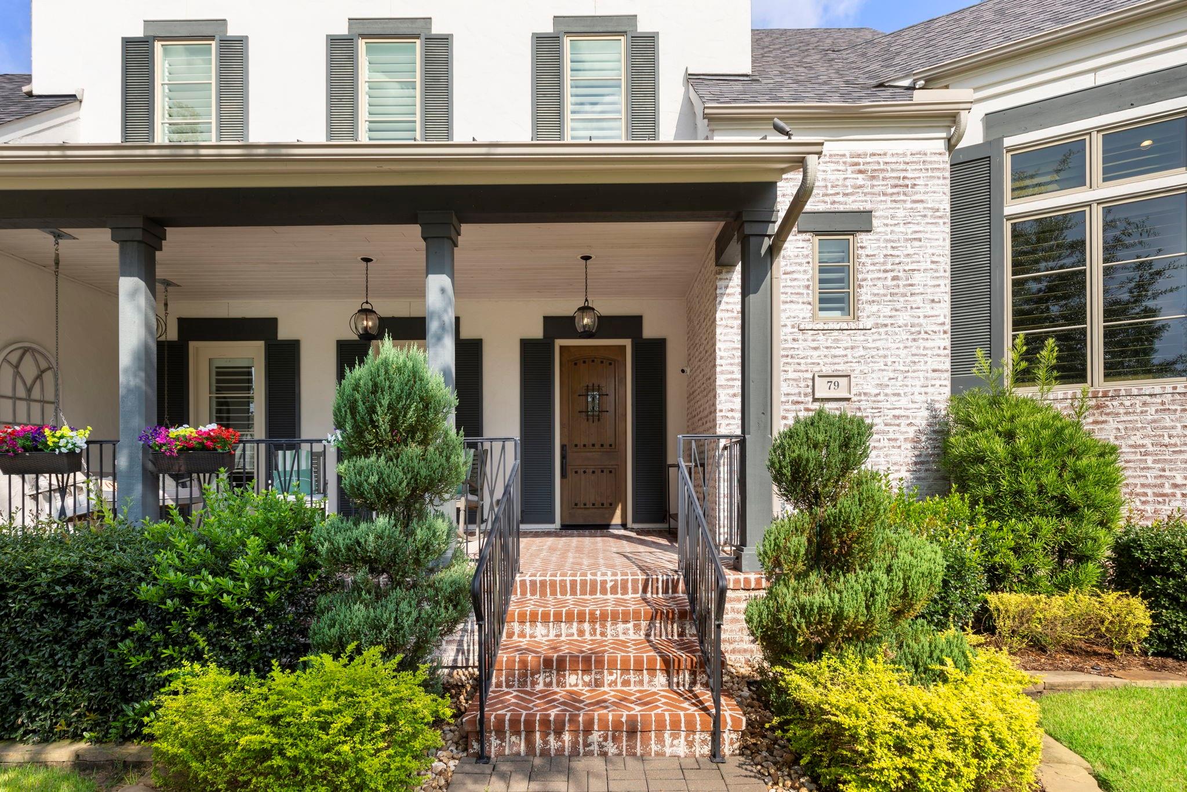
Stunning Frankel custom home in the coveted gated neighborhood of The Woodlands Reserve. This home is a testament to exceptional craftsmanship & the highest quality build. Meticulously maintained. 5 beds/5.5 baths/elevated study & media/flex room down. Primary bed PLUS secondary bed w/en-suite bath & media room down. 3 large beds up;each w/ensuite baths.Gameroom w/covered balcony up looks over the private backyard. Luxury finishes w/Wolf/Sub-Zero appliances, solid-coredoors, coffered ceilings, custom trim, an abundance of cabinetry & storage. Charming front porch. Private backyard w/custom pool & spa,covered outdoor living space,outdoor kitchen,electric privacy curtains.Backs to George Mitchell Preserve.3 car tandem XL garage w/epoxy floors,LEED Energy certification.Whole home generator.Control 4 smart home.Central Woodlands location. Exemplary public schools or bike to John Cooper private school. Homes of this caliber are a rare find and an absolute must-see for the luxury home buyer.

Save
Ask
Tour
Hide
Share
Listing Snapshot
Price 
$2,649,000
Days On Site 
0 Days
Bedrooms 
5
Inside Area (SqFt) 
5,728 sqft
Total Baths 
6
Full Baths 
5
Partial Baths 
1
Lot Size 
0.2854 Acres
Year Built 
2016
MLS® Number 
64954987
Status 
Active
Property Tax 
N/A
HOA/Condo/Coop Fees 
$208.33 monthly
Sq Ft Source 
N/A
Friends & Family
Recent Activity
17 hours agoListing updated with changes from the MLS®
17 hours agoListing first seen on site
General Features
Acres 
0.2854
Attached Garage 
Yes
Disclosures 
MudSeller's Disclosure
Foundation 
Pillar/Post/Pier
Garage 
Yes
Garage Spaces 
3
Green Energy Efficient 
ThermostatLightingHVACAppliances
Parking 
AttachedOversizedTandem
Parking Spaces 
3
Property Sub Type 
Single Family Residence
SqFt Total 
5728
Style 
Traditional
Water Source 
Public
Interior Features
Appliances 
ENERGY STAR Qualified AppliancesWater HeaterDisposalWine RefrigeratorConvection OvenDouble OvenMicrowaveGas CooktopGas RangeIndoor GrillDishwasherDryerRefrigeratorWasher
Cooling 
Ceiling Fan(s)Electric
Fireplace 
Yes
Fireplace Features 
GasGas Log
Fireplaces 
2
Heating 
Natural Gas
Interior 
Crown MoldingHigh CeilingsWet BarWired for SoundWalk-In Closet(s)Breakfast BarKitchen IslandPantryMaster DownstairsVaulted Ceiling(s)Double VanitySoaking TubSmart Thermostat
Spa 
Yes
Window Features 
Window CoveringsLow Emissivity Windows
Bedroom 
Dimensions - 15 x 13Level - SecondArea - 195
Dining Room 
Dimensions - 14 x 16Level - FirstArea - 224
Family Room 
Dimensions - 19 x 21Level - FirstArea - 399
Game Room 
Dimensions - 18 x 20Level - SecondArea - 360
Master Bedroom 
Dimensions - 23 x 16Level - FirstArea - 368
Media Room 
Dimensions - 15 x 17Level - FirstArea - 255
Save
Ask
Tour
Hide
Share
Exterior Features
Construction Details 
Spray Foam InsulationBrickStucco
Exterior 
Balcony
Lot Features 
GreenbeltSubdividedWooded
Pool Features 
In Ground
Private Pool 
Yes
Roof 
Composition
Spa 
Yes
Spa Features 
Private
Windows/Doors 
Window CoveringsLow Emissivity Windows
Community Features
Association Fee 
$2500.0
Association Fee Frequency 
Annually
MLS Area 
15
School District 
11 - Conroe
Schools
School District
11 - Conroe
Elementary School
Glen Loch Elementary School
Middle School
Mccullough Junior High School
High School
The Woodlands High School
Listing courtesy of Compass RE Texas, LLC - The Woodlands melissakingthewoodlands@gmail.com

IDX information is provided exclusively for consumers’ personal, non-commercial use. It may not be used for any purpose other than to identify prospective properties consumers may be interested in purchasing. This data is deemed reliable but is not guaranteed accurate by the MLS.

Data provided by HAR.com © 2026. All information provided should be independently verified.

Neighborhood & Commute
Source: Walkscore
Save
Ask
Tour
Hide
Share