Save Search
Save
Ask
Tour
Hide
Share
$245,000
New Listing

14105 Kamilia Road
Conroe, TX 77306

For Sale|Single Family Residence|Active
3
Beds
2
Total Baths
2
Full Baths
1,665
SqFt
$147
/SqFt
2020
Built
Subdivision:
Waukegan Way 04
County:
Montgomery
Call Now: +1 (832) 898-2855
Is this the listing for you? We can help make it yours.
+1 (832) 898-2855
14105 Kamilia Road14105 Kamilia Road14105 Kamilia Road14105 Kamilia Road
Save
Ask
Tour
Hide
Share

Mortgage Calculator

Monthly Payment (Est.)

Enter an interest rate to see your estimated monthly payment.
Calculator powered by Showcase IDX, a Constellation1 Company. Copyright ©2026 Information is deemed reliable but not guaranteed.

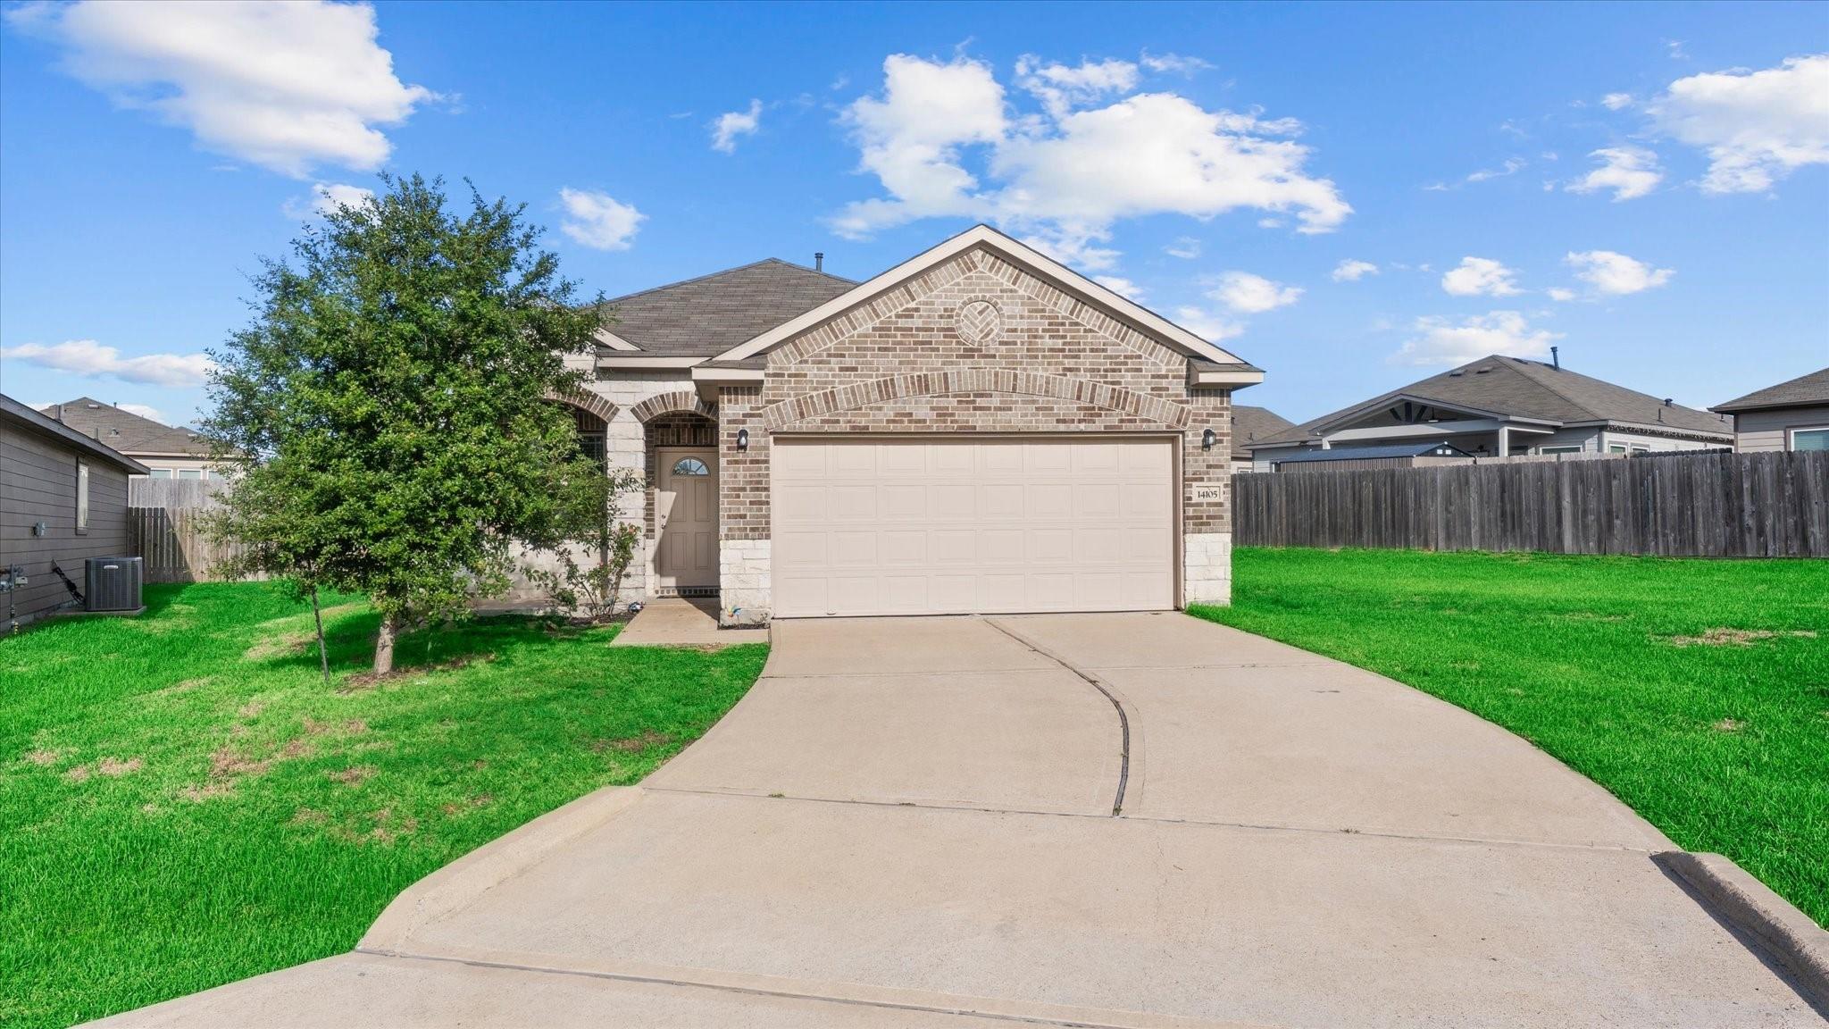
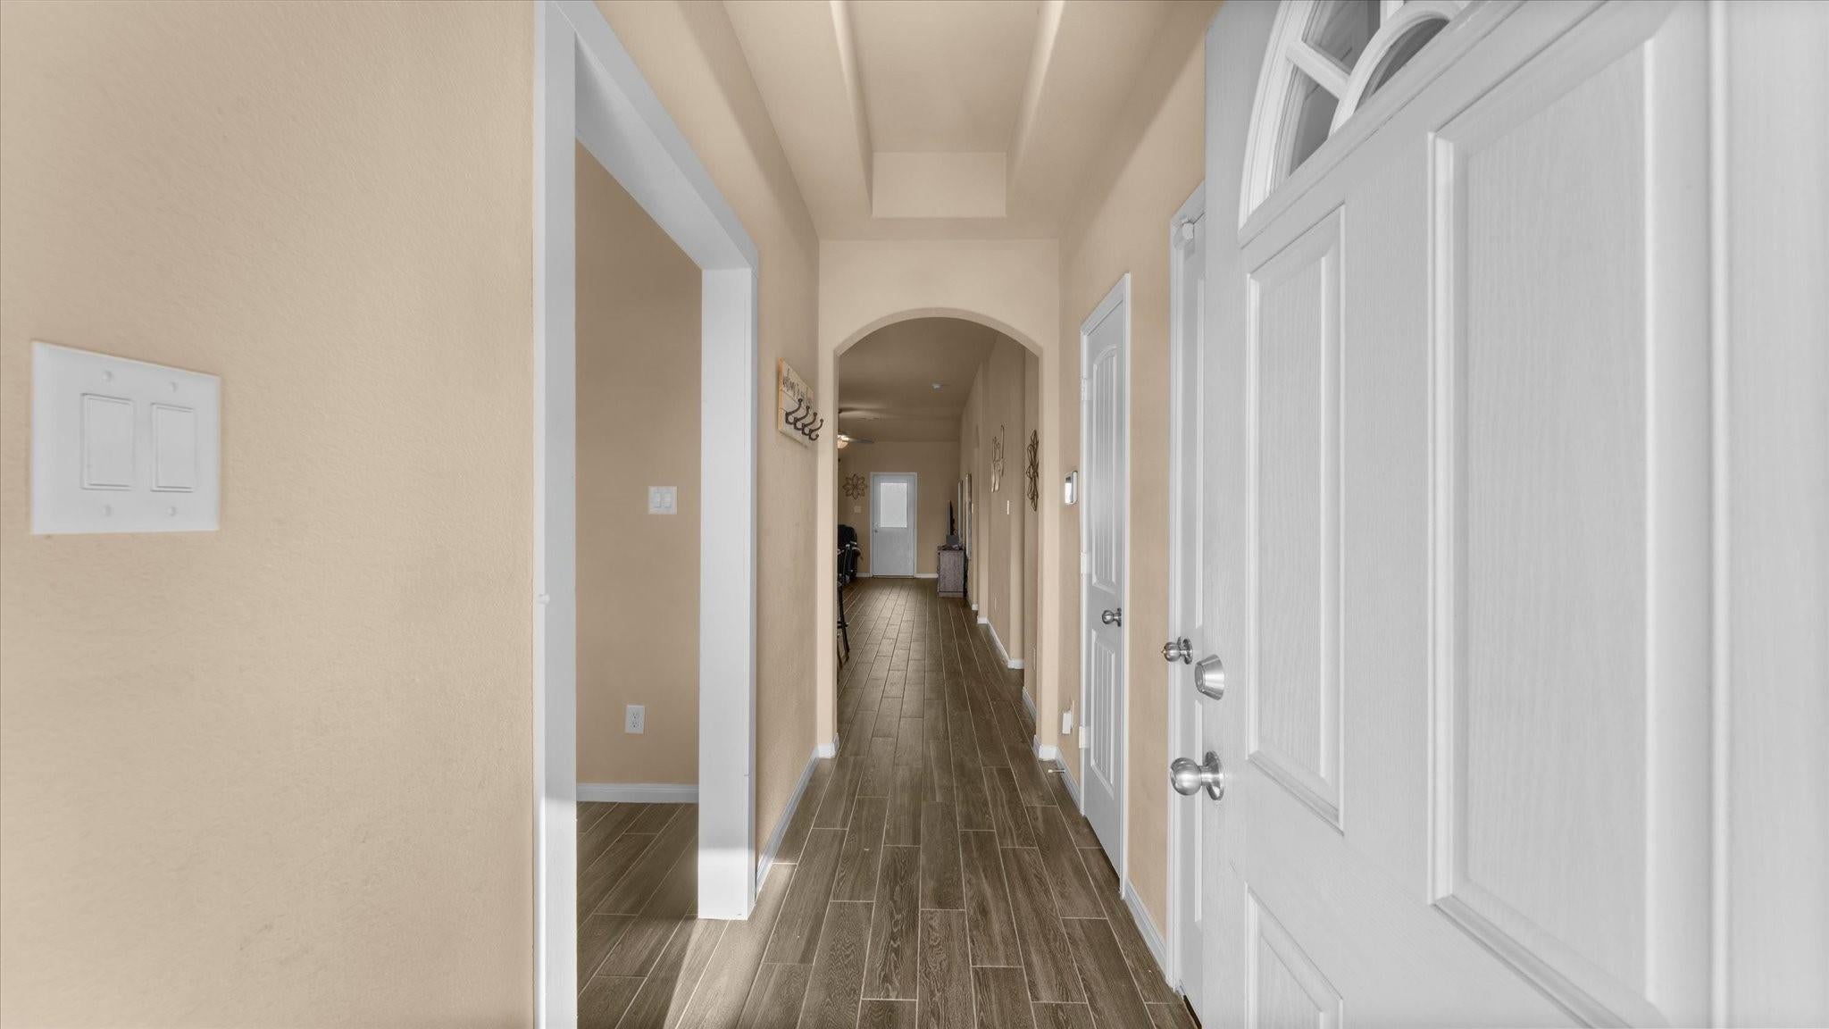
Ready for a quick close and move-in! This 3-bedroom, 2-bath home offers a thoughtfully designed floorplan featuring a dedicated home office and a popular great-room layout. The open-concept living and dining areas create a spacious, inviting atmosphere that’s perfect for everyday living and entertaining. The large covered patio overlooks the grassy backyard, creating the perfect spot for relaxing, enjoying your morning coffee, or entertaining guests. Waukegan Way offers the best of a peaceful neighborhood setting and everyday convenience. Residents enjoy a quiet residential atmosphere, a community playground and picnic area, and an affordable HOA, while being just minutes from shopping, dining, parks and other Conroe amenities. With many newer homes, some larger lots, and convenient access to SH 105 and the I-45 corridor, Waukegan Way is a great choice for buyers looking for comfortable suburban living without the higher HOA costs found in many larger master-planned communities.

Save
Ask
Tour
Hide
Share
Listing Snapshot
Price 
$245,000
Days On Site 
0 Days
Bedrooms 
3
Inside Area (SqFt) 
1,665 sqft
Total Baths 
2
Full Baths 
2
Partial Baths 
N/A
Lot Size 
0.2255 Acres
Year Built 
2020
MLS® Number 
65095476
Status 
Active
Property Tax 
$4,030
HOA/Condo/Coop Fees 
$25 monthly
Sq Ft Source 
N/A
Friends & Family
Recent Activity
5 hours agoListing updated with changes from the MLS®
8 hours agoListing first seen on site
General Features
Acres 
0.2255
Attached Garage 
Yes
Disclosures 
Seller's Disclosure
Foundation 
Slab
Garage 
Yes
Garage Spaces 
2
Green Energy Efficient 
Thermostat
Parking 
Attached
Parking Spaces 
2
Property Sub Type 
Single Family Residence
Sewer 
Public Sewer
SqFt Total 
1665
Style 
Traditional
Water Source 
Public
Interior Features
Appliances 
DisposalGas OvenOvenMicrowaveGas RangeDishwasher
Cooling 
Ceiling Fan(s)Electric
Flooring 
CarpetTile
Heating 
Electric
Interior 
Walk-In Closet(s)Breakfast BarKitchen IslandDouble VanitySoaking TubSmart Thermostat
Window Features 
Window Coverings
Bathroom 
Dimensions - 7x5Level - FirstArea - 35
Bedroom 
Dimensions - 11x9Level - FirstArea - 99
Dining Room 
Dimensions - 14x9Level - FirstArea - 126
Family Room 
Dimensions - 15x14Level - FirstArea - 210
Kitchen 
Dimensions - 14x12Level - FirstArea - 168
Master Bathroom 
Dimensions - 9x8Level - FirstArea - 72
Master Bedroom 
Dimensions - 14x11Level - FirstArea - 154
Utility Room 
Dimensions - 6x5Level - FirstArea - 30
Save
Ask
Tour
Hide
Share
Exterior Features
Construction Details 
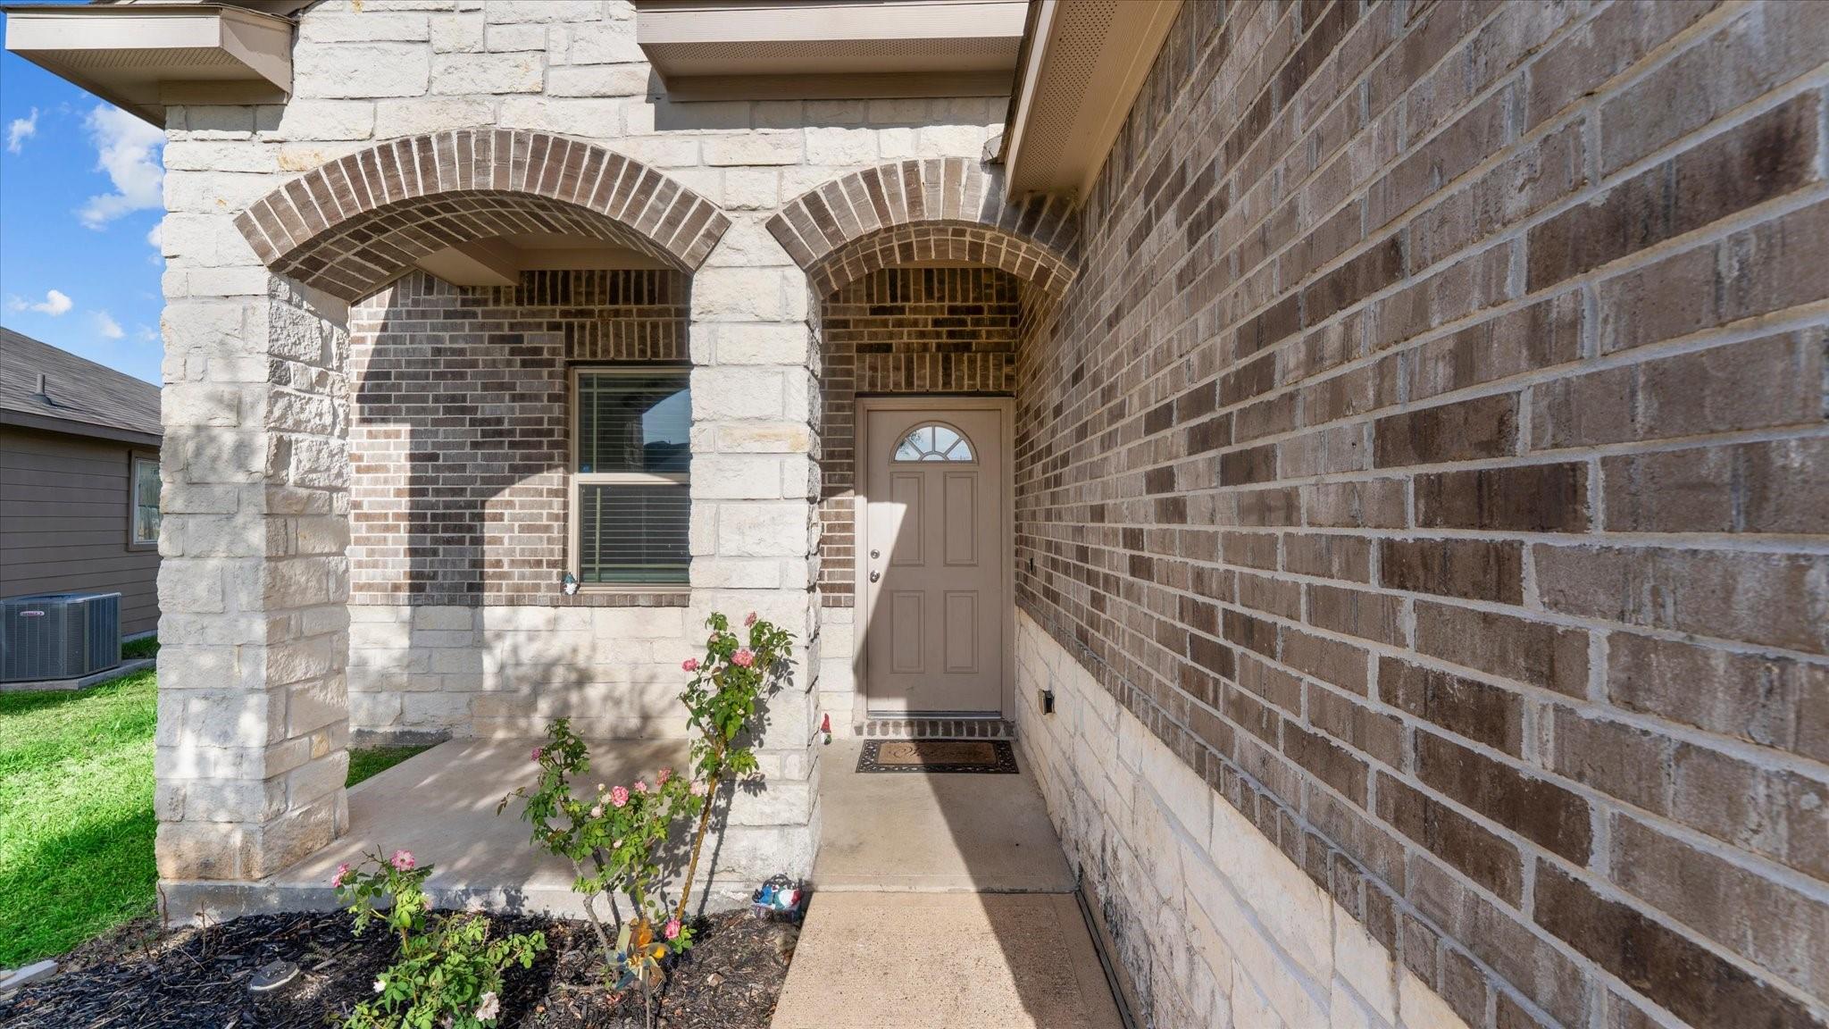
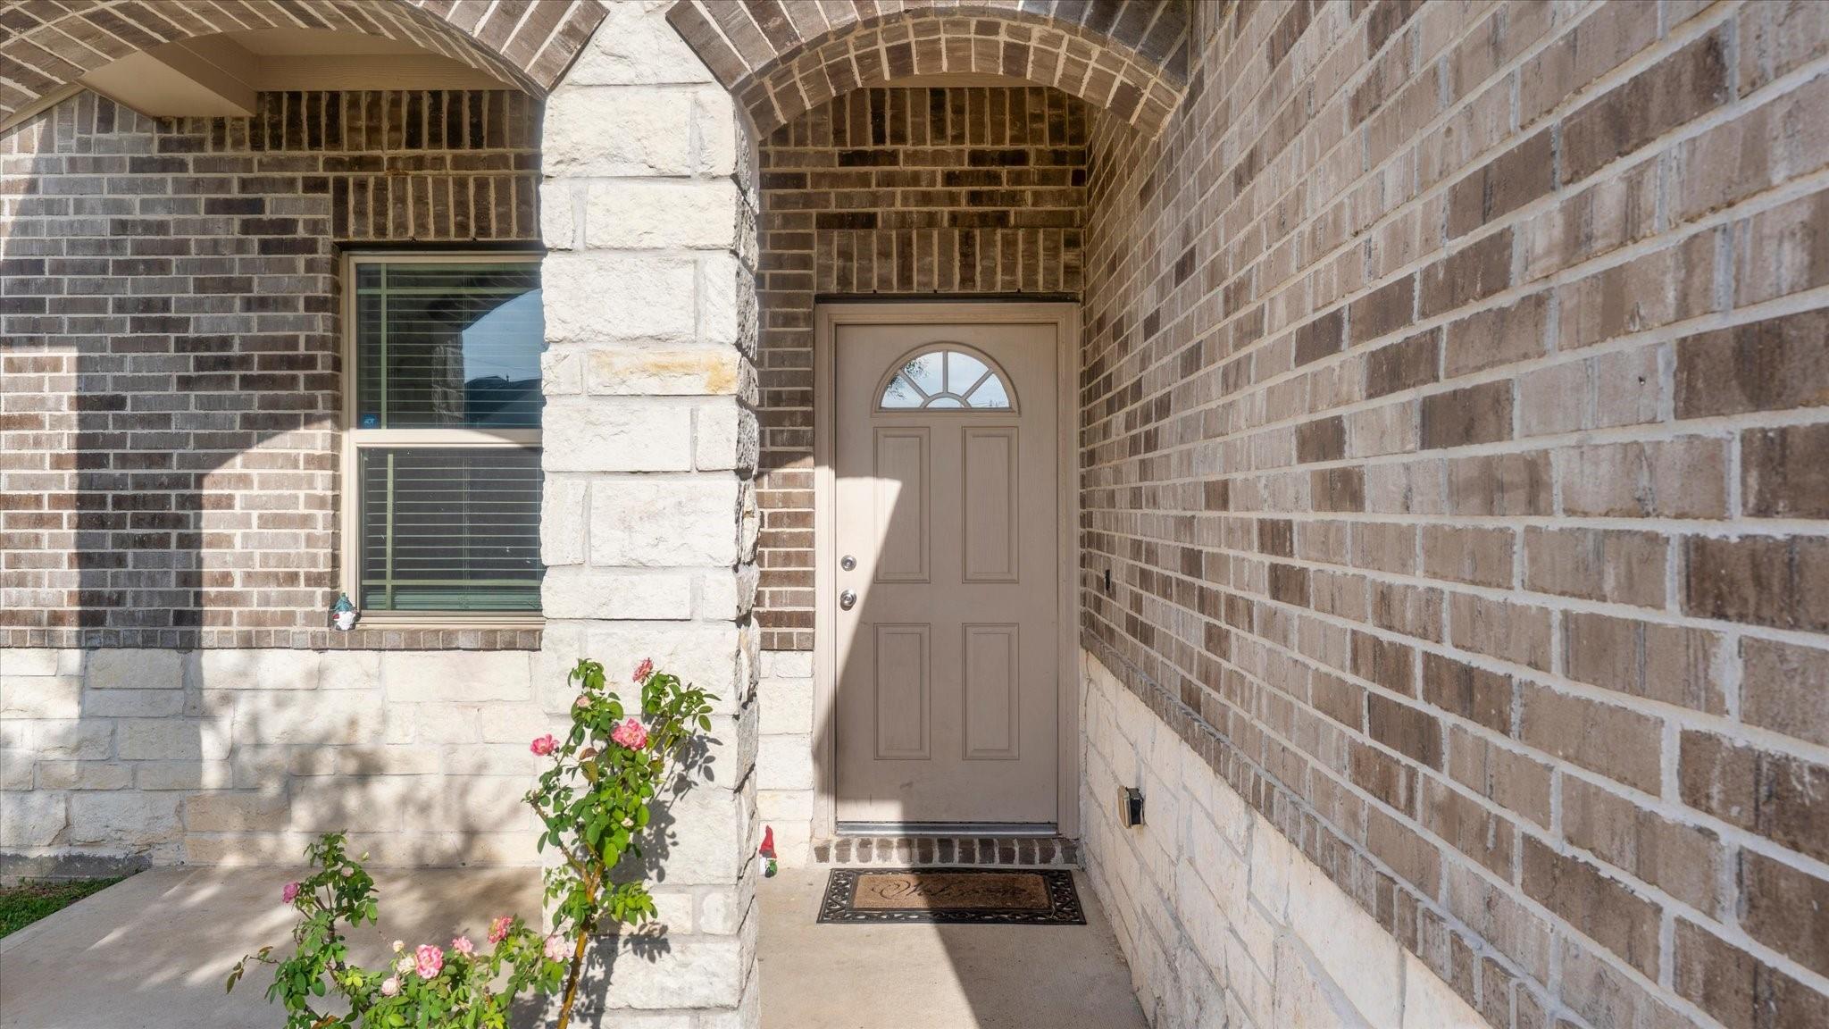
BrickCement SidingStone
Lot Features 
Cul-De-SacSubdivided
Roof 
Composition
Windows/Doors 
Window Coverings
Community Features
Association Fee 
$300.0
Association Fee Frequency 
Annually
MLS Area 
40
School District 
11 - Conroe
Financing Terms Available 
CashConventionalFHAVA Loan
Schools
School District
11 - Conroe
Elementary School
Austin Elementary School (Conroe)
Middle School
Moorhead Junior High School
High School
Caney Creek High School
Listing courtesy of JLA Realty dustinhillhomes@gmail.com

IDX information is provided exclusively for consumers’ personal, non-commercial use. It may not be used for any purpose other than to identify prospective properties consumers may be interested in purchasing. This data is deemed reliable but is not guaranteed accurate by the MLS.

Data provided by HAR.com © 2026. All information provided should be independently verified.

Neighborhood & Commute
Source: Walkscore
Save
Ask
Tour
Hide
Share