Save Search
Save
Ask
Tour
Hide
Share
$325,000
New Listing

3426 Tulip Trace Drive
Spring, TX 77386

Single Family Residence|Coming Soon
3
Beds
2
Total Baths
2
Full Baths
1,986
SqFt
$164
/SqFt
2013
Built
Subdivision:
Legends Trace
County:
Montgomery
Call Now: +1 (832) 898-2855
Is this the listing for you? We can help make it yours.
+1 (832) 898-2855
3426 Tulip Trace Drive3426 Tulip Trace Drive3426 Tulip Trace Drive3426 Tulip Trace Drive
Save
Ask
Tour
Hide
Share

Mortgage Calculator

Monthly Payment (Est.)

$1,483
Calculator powered by Showcase IDX, a Constellation1 Company. Copyright ©2026 Information is deemed reliable but not guaranteed.

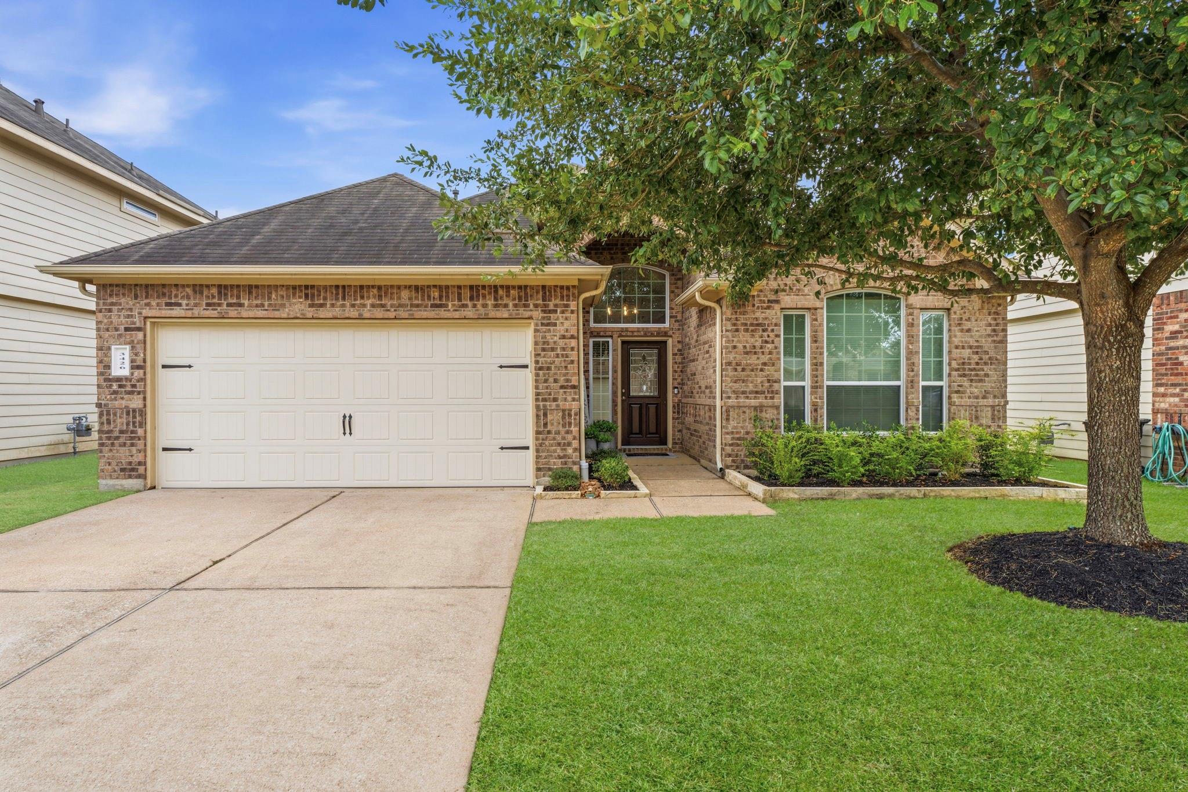
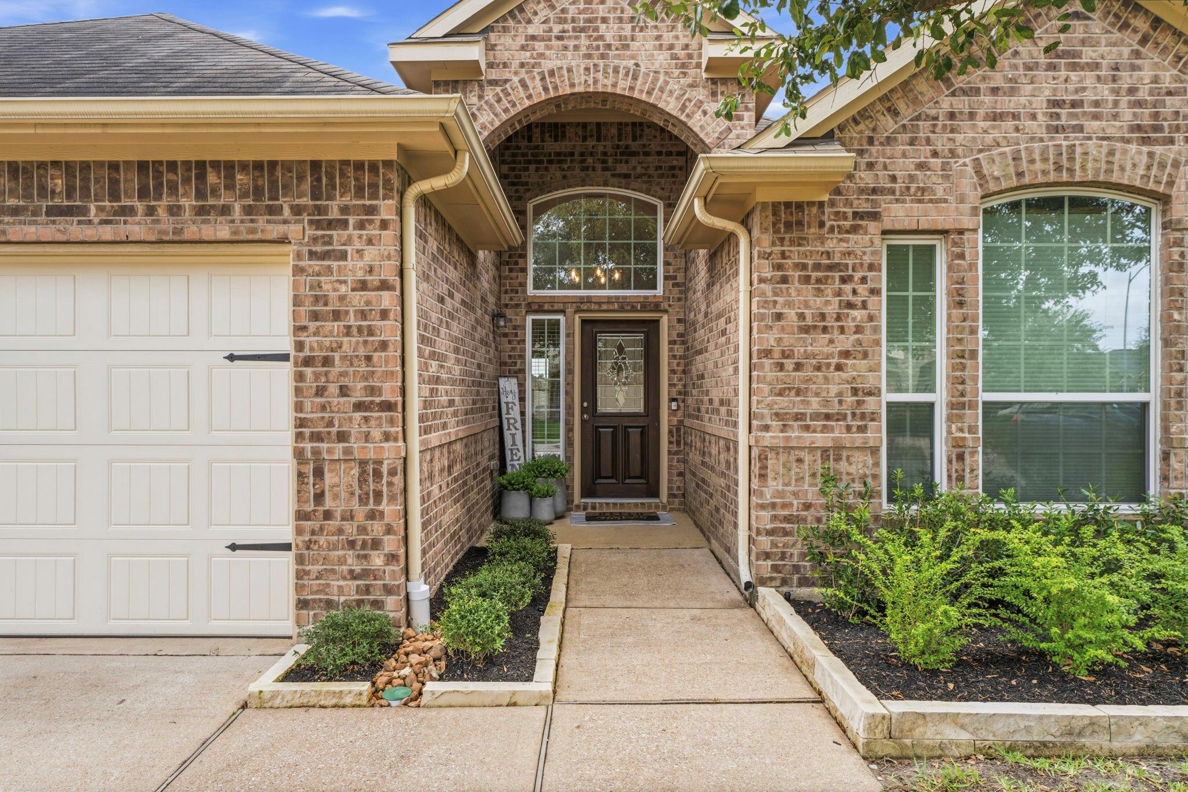
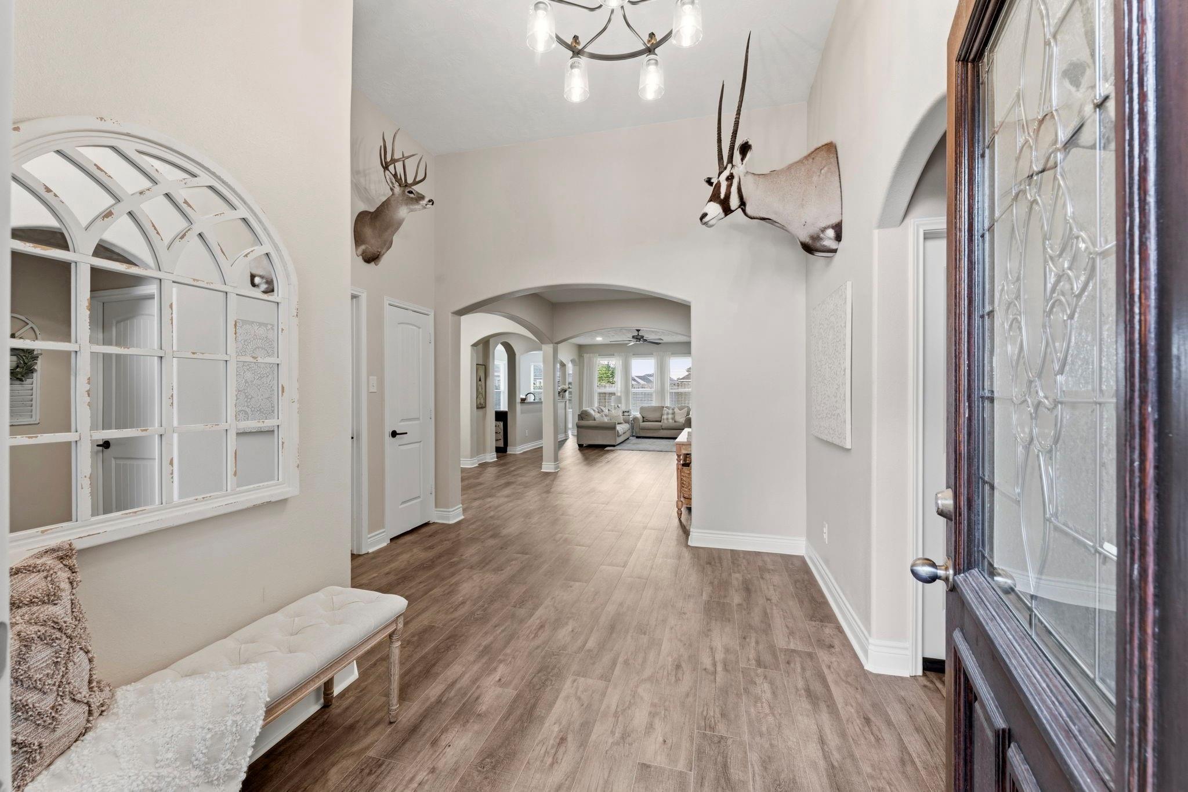
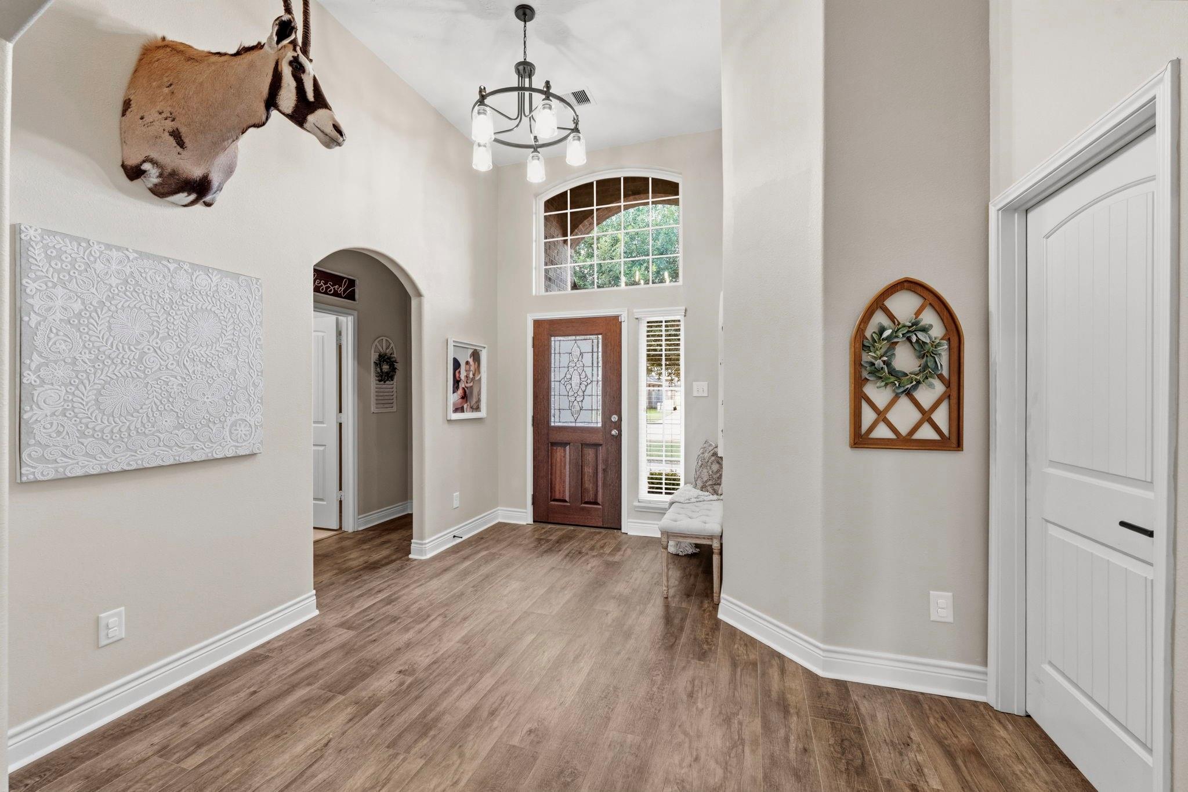
Move-in ready, beautifully updated, and meticulously maintained! This home blends style, comfort, and convenience with soaring ceilings, wood-look LVP flooring, abundant natural light, and an open-concept layout perfect for everyday living and entertaining. The remodeled primary bath features a spa-inspired walk-in shower with a built-in bench, illuminated niches, and dual shower heads. The well-appointed kitchen flows seamlessly into the spacious living area, while the secondary bedrooms offer luxurious new carpet and custom blackout shades. Every detail has been thoughtfully considered, making this home truly turnkey. Ideally located just minutes from Grand Parkway, Hardy Toll Road, I-45, The Woodlands, and Bush Intercontinental Airport (IAH), with H-E-B, Kroger, dining, and entertainment nearby, all within the acclaimed Conroe ISD. This is the home you've been waiting for!

Save
Ask
Tour
Hide
Share
Listing Snapshot
Price 
$325,000
Days On Site 
0 Days
Bedrooms 
3
Inside Area (SqFt) 
1,986 sqft
Total Baths 
2
Full Baths 
2
Partial Baths 
N/A
Lot Size 
0.1206 Acres
Year Built 
2013
MLS® Number 
65125592
Status 
Coming Soon
Property Tax 
$8,226
HOA/Condo/Coop Fees 
$54.17 monthly
Sq Ft Source 
N/A
Friends & Family
Recent Activity
8 hours agoListing updated with changes from the MLS®
8 hours agoListing first seen on site
General Features
Acres 
0.1206
Attached Garage 
Yes
Direction Faces 
North
Disclosures 
MudSellers Disclosure
Foundation 
Slab
Garage 
Yes
Garage Spaces 
2
Green Energy Efficient 
ThermostatLighting
Parking 
AttachedGarage Door Opener
Parking Spaces 
2
Property Sub Type 
Single Family Residence
Security 
Prewired
SqFt Total 
1986
Style 
Traditional
Water Source 
Public
Interior Features
Appliances 
DisposalGas OvenOvenMicrowaveGas RangeDishwasher
Cooling 
Ceiling Fan(s)Electric
Flooring 
CarpetVinyl
Heating 
Natural Gas
Interior 
Crown MoldingWalk-In Closet(s)Breakfast BarEntrance FoyerPantryDouble VanitySmart Thermostat
Laundry Features 
Electric Dryer HookupGas Dryer HookupWasher Hookup
Window Features 
Window CoveringsLow Emissivity Windows
Save
Ask
Tour
Hide
Share
Exterior Features
Construction Details 
BrickCement Siding
Fencing 
Back Yard
Lot Features 
Subdivided
Patio And Porch 
Covered
Roof 
Composition
Windows/Doors 
Window CoveringsLow Emissivity Windows
Community Features
Association Amenities 
Basketball CourtClubhouseDog ParkParkParty RoomPlaygroundRecreation Facilities
Association Dues 
650
Community Features 
Clubhouse
Financing Terms Available 
CashConventionalFHAVA Loan
HOA Fee Frequency 
Annually
MLS Area 
15
School District 
11 - Conroe
Schools
School District
11 - Conroe
Elementary School
Bradley Elementary School (Conroe)
Middle School
York Junior High School
High School
Grand Oaks High School
Listing courtesy of Keller Williams Realty The Woodlands mrodriguez@kw.com

IDX information is provided exclusively for consumers’ personal, non-commercial use. It may not be used for any purpose other than to identify prospective properties consumers may be interested in purchasing. This data is deemed reliable but is not guaranteed accurate by the MLS.

Data provided by HAR.com © 2026. All information provided should be independently verified.

Neighborhood & Commute
Source: Walkscore
Save
Ask
Tour
Hide
Share