Save Search
Save
Ask
Tour
Hide
Share
$281,900
New Listing

25530 Blooming Hazel Drive
Cleveland, TX 77328

For Sale|Single Family Residence|Active
3
Beds
2
Total Baths
2
Full Baths
1,601
SqFt
$176
/SqFt
2026
Built
Subdivision:
Pinewood Trails
County:
Montgomery
Call Now: +1 (832) 898-2855
Is this the listing for you? We can help make it yours.
+1 (832) 898-2855
25530 Blooming Hazel Drive25530 Blooming Hazel Drive25530 Blooming Hazel Drive25530 Blooming Hazel Drive
Save
Ask
Tour
Hide
Share

Mortgage Calculator

Monthly Payment (Est.)

Enter an interest rate to see your estimated monthly payment.
Calculator powered by Showcase IDX, a Constellation1 Company. Copyright ©2026 Information is deemed reliable but not guaranteed.

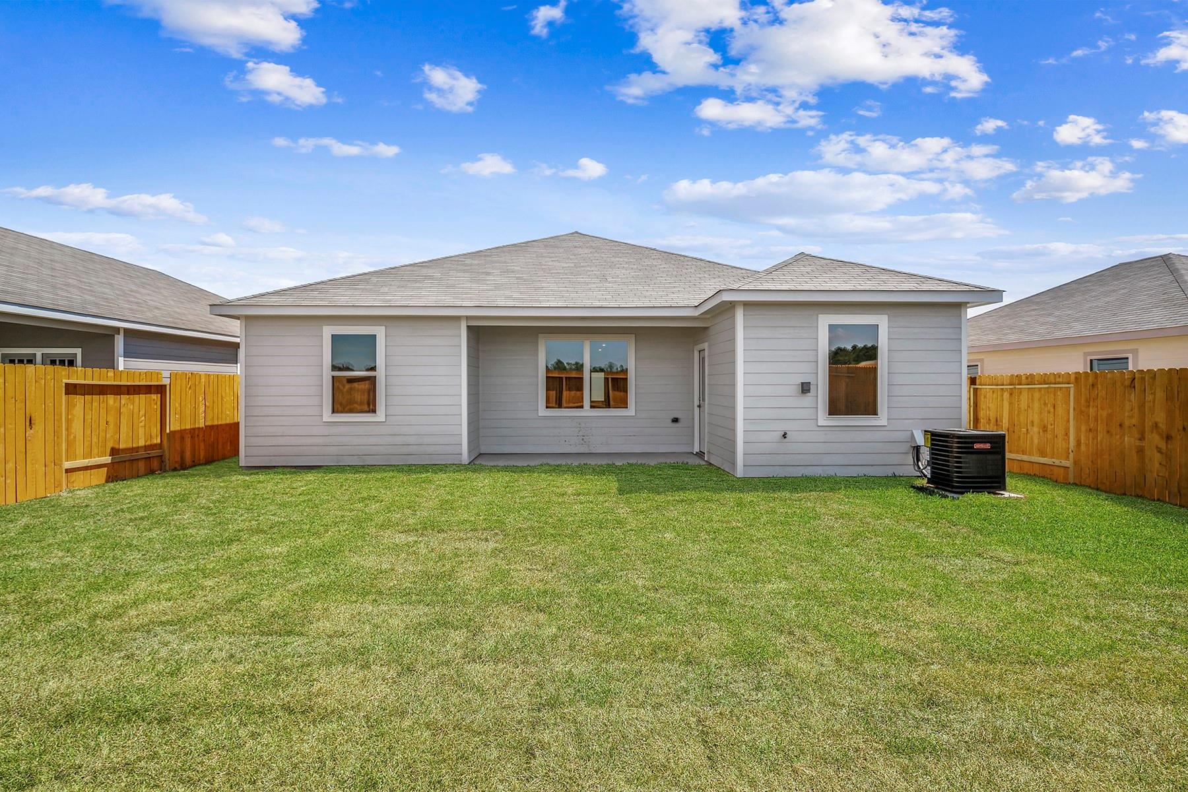
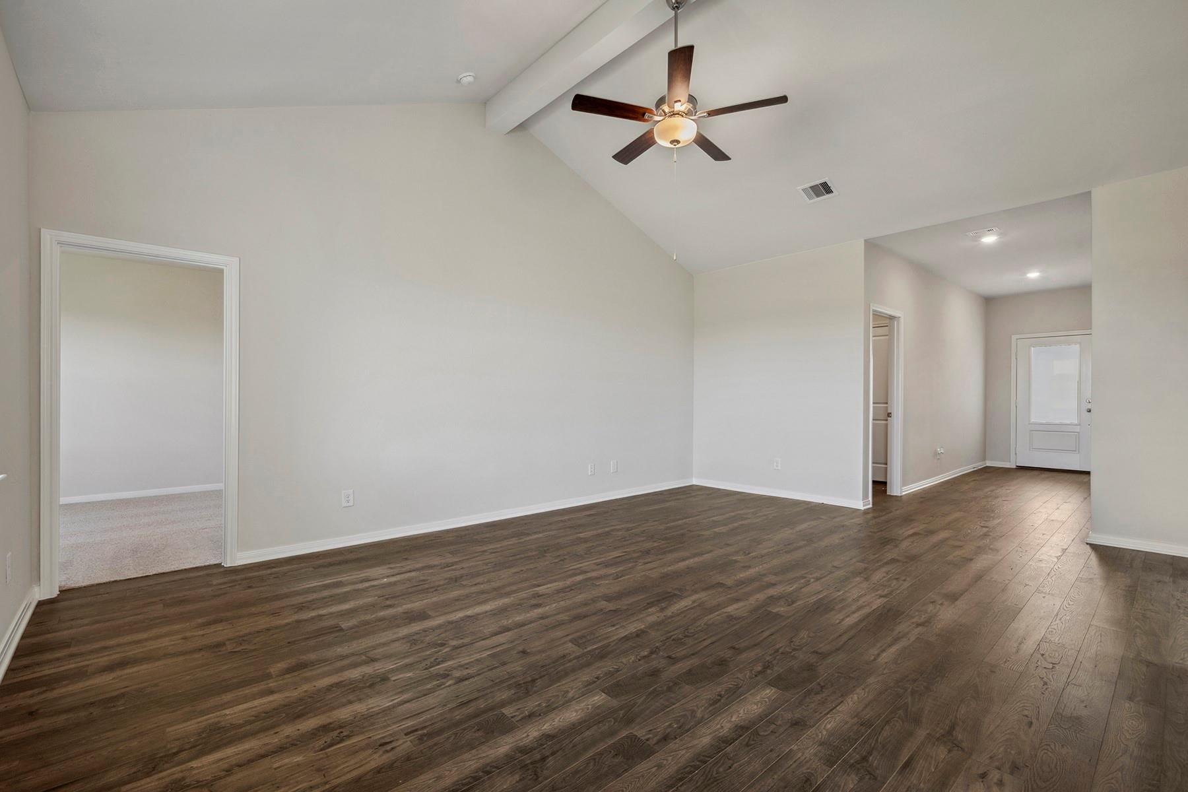
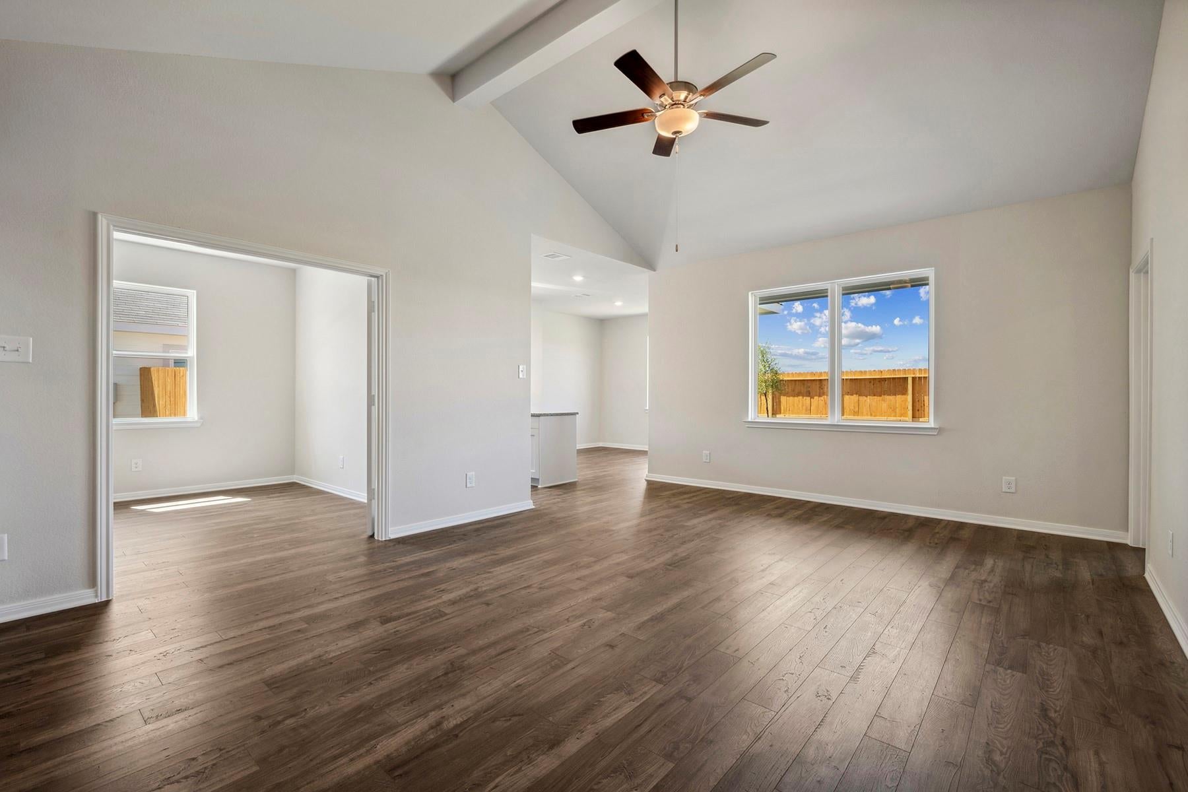
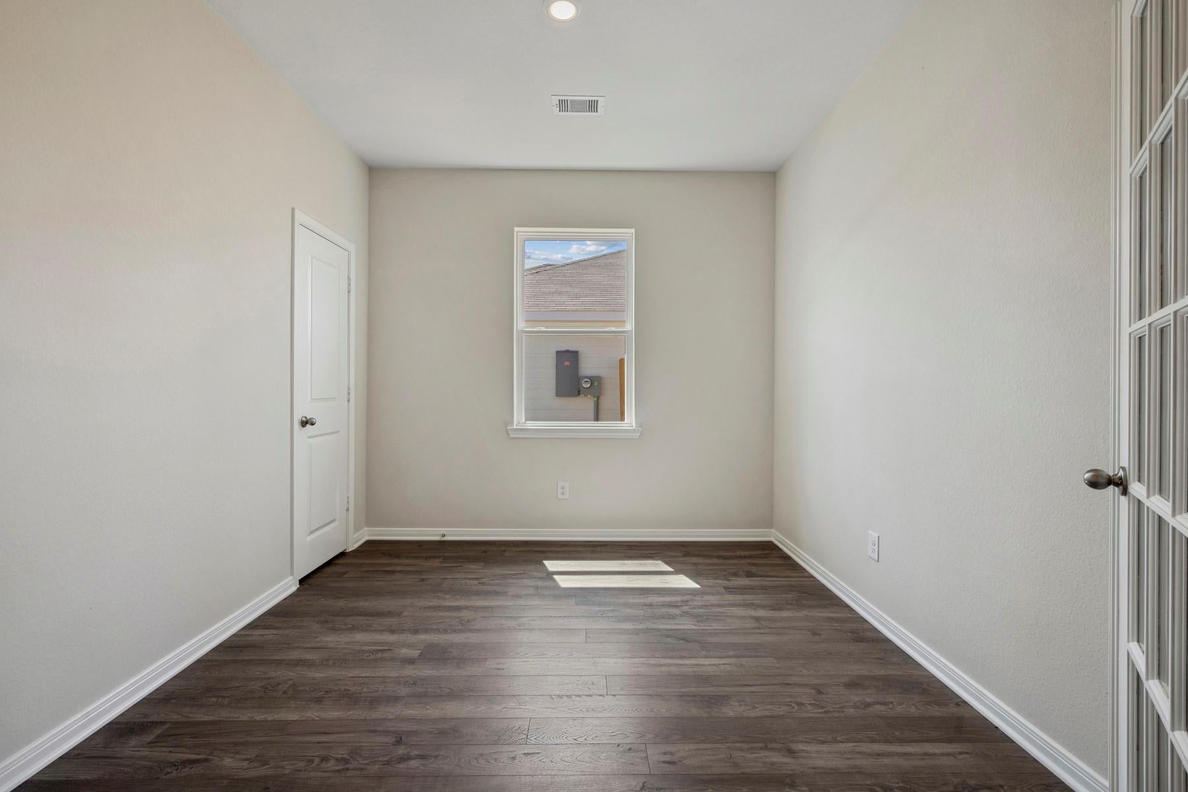
Welcome home to this beautifully designed Sabine Floorplan, a 4-bedroom, 2-bath residence offering 1,601 square feet of thoughtfully planned living space. The open-concept layout features a spacious family room with vaulted ceilings, creating a bright and inviting atmosphere that's perfect for everyday living and entertaining. The modern kitchen is equipped with granite countertops, a large island, energy-efficient Whirlpool® appliances, and ample cabinet space with crown molding. A versatile flex room with elegant French doors provides the perfect space for a home office, playroom, gym, or hobby room. The private primary suite offers a relaxing retreat, while the covered front porch and back patio extend your living space outdoors. Located in the desirable Pinewood Trails community, residents enjoy walking trails, a splash pad, playground, picnic areas, green space, a pond, BBQ areas, and fiber internet access.

Save
Ask
Tour
Hide
Share
Listing Snapshot
Price 
$281,900
Days On Site 
0 Days
Bedrooms 
3
Inside Area (SqFt) 
1,601 sqft
Total Baths 
2
Full Baths 
2
Partial Baths 
N/A
Lot Size 
N/A
Year Built 
2026
MLS® Number 
66019392
Status 
Active
Property Tax 
N/A
HOA/Condo/Coop Fees 
$35 monthly
Sq Ft Source 
N/A
Friends & Family
Recent Activity
4 hours agoListing updated with changes from the MLS®
4 hours agoListing first seen on site
General Features
Attached Garage 
Yes
Disclosures 
Other Disclosures
Foundation 
Slab
Garage 
Yes
Garage Spaces 
2
Green Energy Efficient 
ThermostatLightingHVACAppliances
Parking 
Attached
Parking Spaces 
2
Property Condition 
Under Construction
Property Sub Type 
Single Family Residence
Sewer 
Public Sewer
SqFt Total 
1601
Style 
Traditional
Water Source 
Public
Interior Features
Appliances 
ENERGY STAR Qualified AppliancesWater HeaterDisposalGas OvenMicrowaveGas CooktopDishwasherRefrigerator
Cooling 
Attic FanCeiling Fan(s)Electric
Flooring 
CarpetVinylWood
Heating 
Heat Pump
Interior 
Walk-In Closet(s)PantryMaster DownstairsGranite CountersSmart Thermostat
Laundry Features 
Electric Dryer HookupWasher Hookup
Window Features 
Window CoveringsLow Emissivity Windows
Bathroom 
Dimensions - 9 x 7Level - FirstArea - 63
Bedroom 
Dimensions - 10 x 9Level - FirstArea - 90
Dining Room 
Dimensions - 11 x 8Level - FirstArea - 88
Extra Room 
Dimensions - 11 x 10Level - FirstArea - 110
Game Room 
Dimensions - 19 x 12Level - FirstArea - 228
Kitchen 
Dimensions - 13 x 9Level - FirstArea - 117
Living Room 
Dimensions - 19 x 14Level - FirstArea - 266
Master Bathroom 
Dimensions - 12 x 8Level - FirstArea - 96
Master Bedroom 
Dimensions - 15 x 12Level - FirstArea - 180
Utility Room 
Dimensions - 7 x 7Level - FirstArea - 49
Save
Ask
Tour
Hide
Share
Exterior Features
Construction Details 
Batts InsulationSpray Foam InsulationOther
Fencing 
Back Yard
Lot Features 
Back YardSubdivided
Roof 
Composition
Windows/Doors 
Window CoveringsLow Emissivity Windows
Community Features
Association Amenities 
Jogging PathParkPicnic AreaPlaygroundTrail(s)
Association Fee 
$420.0
Association Fee Frequency 
Annually
Community Features 
Curbs
MLS Area 
40
School District 
47 - Splendora
Financing Terms Available 
CashConventionalFHAUSDA LoanVA Loan
Roads 
Concrete
Schools
School District
47 - Splendora
Elementary School
Piney Woods Elementary School
Middle School
Splendora Junior High
High School
Splendora High School
Listing courtesy of LGI Homes zwalden@lgihomes.com

IDX information is provided exclusively for consumers’ personal, non-commercial use. It may not be used for any purpose other than to identify prospective properties consumers may be interested in purchasing. This data is deemed reliable but is not guaranteed accurate by the MLS.

Data provided by HAR.com © 2026. All information provided should be independently verified.

Neighborhood & Commute
Source: Walkscore
Save
Ask
Tour
Hide
Share