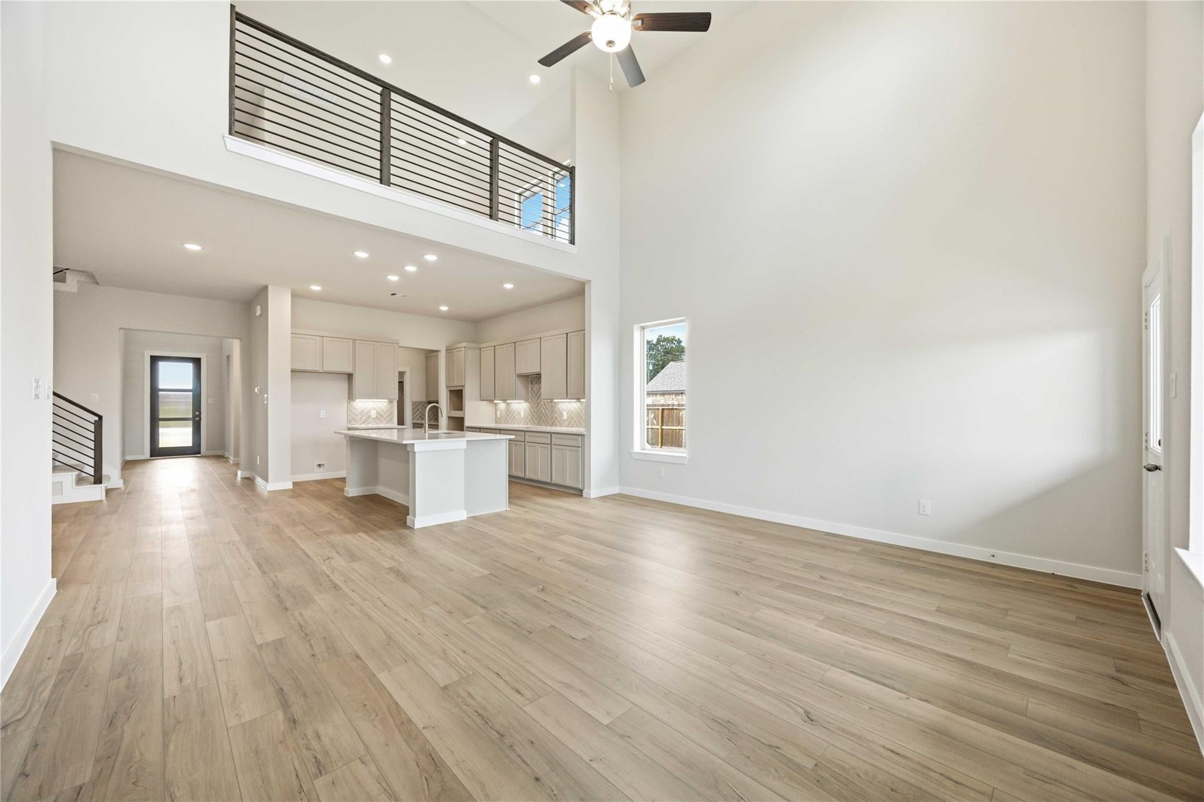
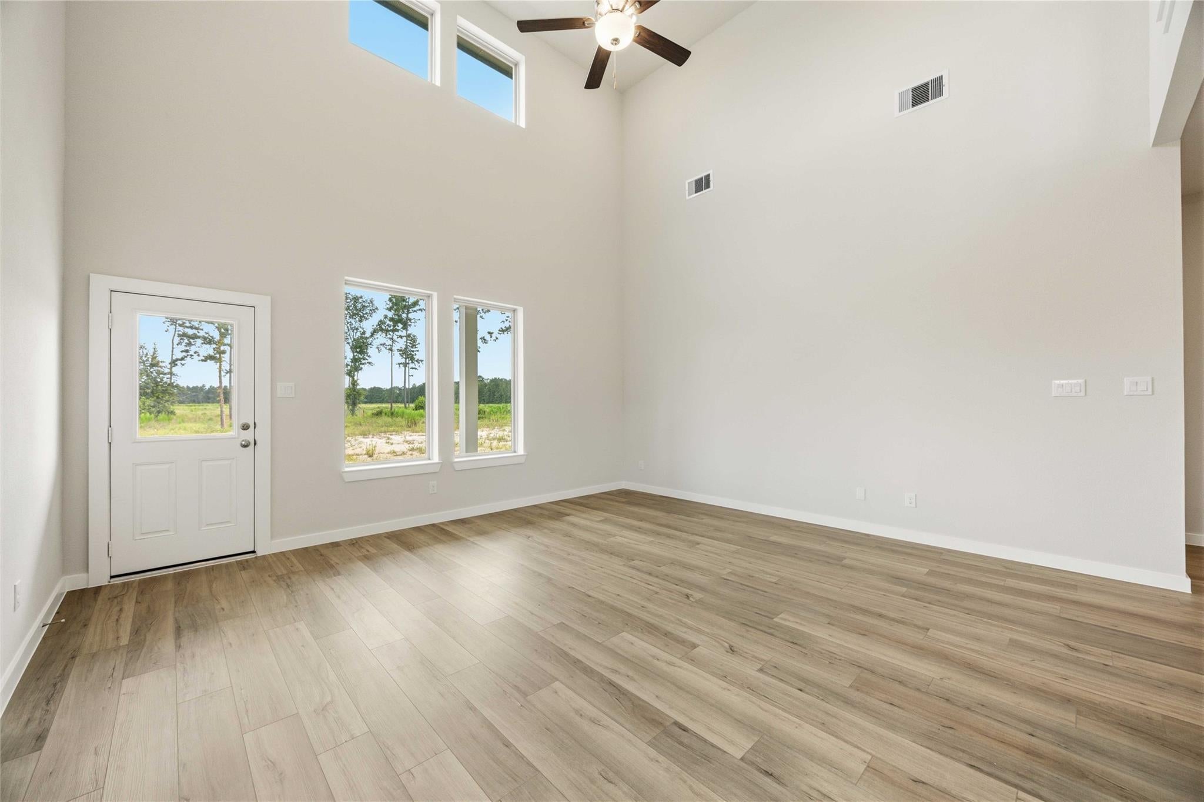
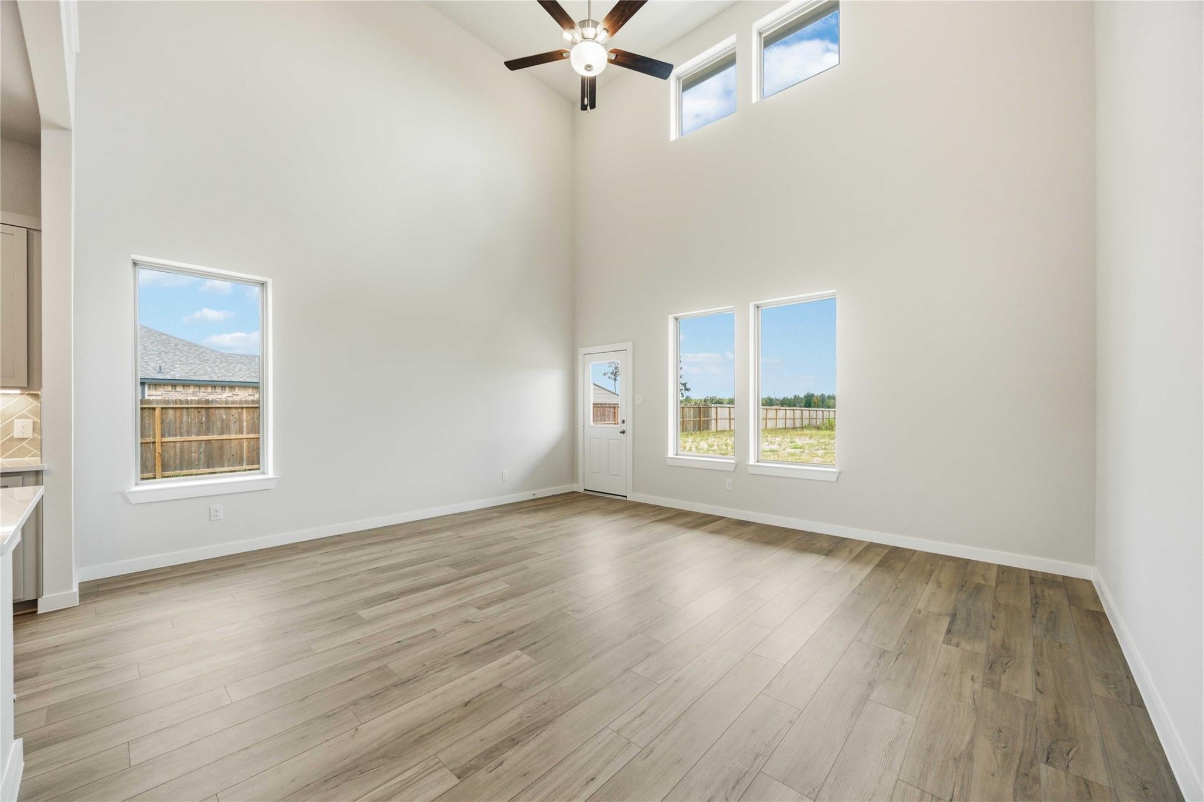
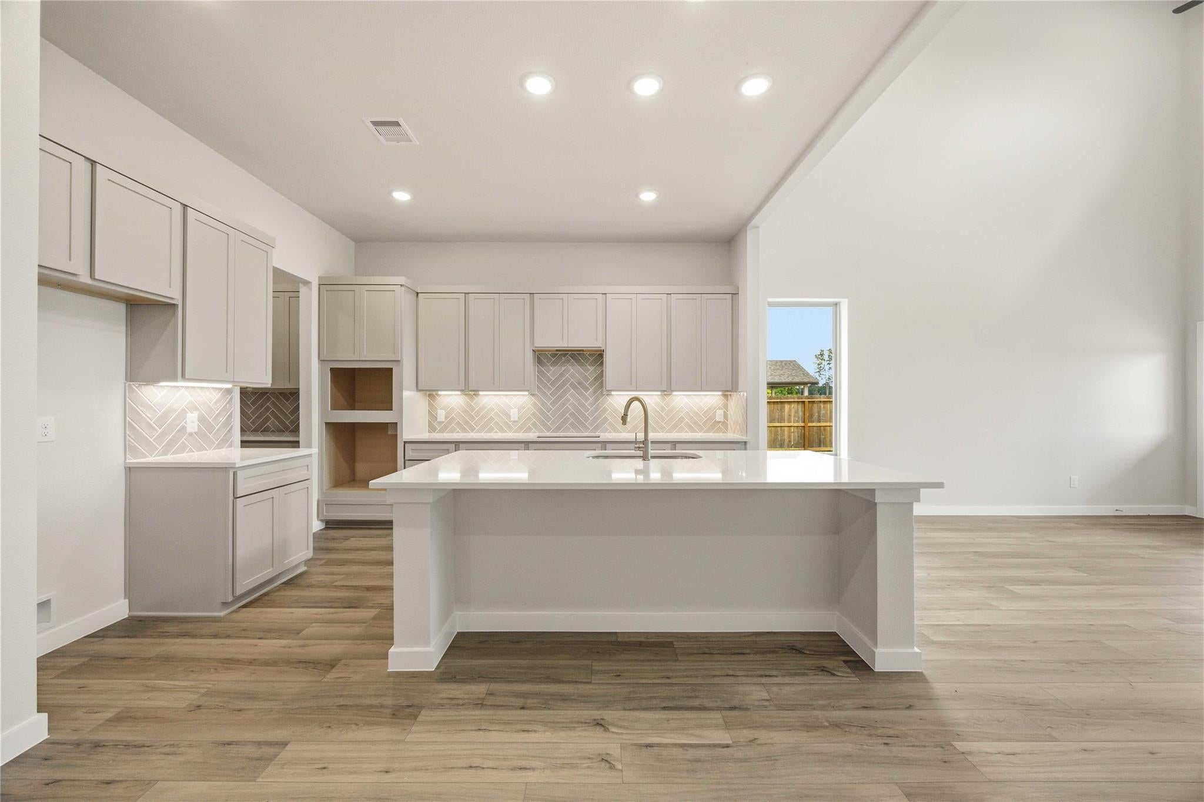
Step into the Marlowe, a spacious 5-bedroom, 3-bathroom home offering 2,824 square feet of thoughtful design and flexibility. With the owner’s suite and an additional bedroom conveniently located downstairs, this layout is ideal for guests, multigenerational living or working from home. Three more bedrooms upstairs surround a large game room that opens to the floor below, creating a bright, open feel throughout the home. At Pine Rock Estates, you’ll find more than a home, you’ll find room to breathe. With a low tax rate, spacious homesites and convenient access to major highways, this community delivers the ideal balance of rural charm and modern living. Enjoy peaceful mornings surrounded by nature and effortless commutes to nearby shopping, dining and entertainment. Experience the freedom of owning an acreage home in Conroe, TX, and discover why so many homebuyers are choosing Pine Rock Estates as the place to call home.
Listing Snapshot
Inside Area (SqFt)
2,824 sqft
HOA/Condo/Coop Fees
$50 monthly
Recent Activity
| 3 hours ago | | Listing updated with changes from the MLS |
| 21 hours ago | | Listing first seen on site |
General Features
Disclosures
No Disclosures
Green Energy Efficient
ThermostatHVACExposure/Shade
Parking
AttachedOversized
Property Condition
New Construction
Property Sub Type
Single Family Residence
Interior Features
Appliances
DisposalGas OvenMicrowaveGas CooktopGas RangeDishwasher
Cooling
Attic FanCeiling Fan(s)Electric
Heating
ElectricNatural GasPropane
Interior
High CeilingsWalk-In Closet(s)Breakfast BarKitchen IslandPantryEntrance FoyerMaster DownstairsVaulted Ceiling(s)Double VanitySoaking TubSmart Thermostat
Laundry Features
Electric Dryer HookupWasher Hookup
Window Features
Low Emissivity Windows
Bedroom
Dimensions - 13x12.5Level - SecondArea - 162
Breakfast
Dimensions - 14x12Level - FirstArea - 168
Butlers Pantry
Level - First
Exterior Porch/Balcony
Dimensions - 18.9x6Level - FirstArea - 113
Family Room
Dimensions - 16.6x17.10Level - FirstArea - 283
Game Room
Dimensions - 12.9x18.4Level - SecondArea - 237
Master Bathroom
Level - First
Master Bedroom
Dimensions - 13.10x19.10Level - FirstArea - 250
Utility Room
Level - First
Exterior Features
Construction Details
Batts InsulationSpray Foam InsulationBrickCement SidingWood Siding
Lot Features
Back YardClearedSubdividedWooded
Windows/Doors
Low Emissivity Windows
Community Features
Accessibility Features
Accessible ClosetsAccessible Common AreaAccessible Hallway(s)
Association Amenities
RV ParkingRV/Boat Storage
Association Fee Frequency
Annually
School District
11 - Conroe
Financing Terms Available
CashConventionalFHAUSDA LoanVA Loan
Schools
School District11 - Conroe
Elementary SchoolMilam Elementary School (Conroe)
Middle SchoolMoorhead Junior High School
High SchoolCaney Creek High School
Listing courtesy of The Signorelli Company signorelli_listings@signorellicompany.com
IDX information is provided exclusively for consumers’ personal, non-commercial use. It may not be used for any purpose other than to identify prospective properties consumers may be interested in purchasing. This data is deemed reliable but is not guaranteed accurate by the MLS.
Data provided by HAR.com © 2026. All information provided should be independently verified.
Source: Walkscore

Did you know? You can invite friends and family to your search. They can join your search, rate and discuss listings with you.