Save Search
Save
Ask
Tour
Hide
Share
$315,000
1 Day On Site

17807 Loring Lane
Spring, TX 77388

For Sale|Single Family Residence|Active
3
Beds
3
Total Baths
2
Full Baths
1
Partial Bath
2,890
SqFt
$109
/SqFt
1971
Built
Subdivision:
Cypresswood Sec 01
County:
Harris
Call Now: +1 (832) 898-2855
Is this the listing for you? We can help make it yours.
+1 (832) 898-2855
17807 Loring Lane17807 Loring Lane17807 Loring Lane17807 Loring Lane
Save
Ask
Tour
Hide
Share

Mortgage Calculator

Monthly Payment (Est.)

Enter an interest rate to see your estimated monthly payment.
Calculator powered by Showcase IDX, a Constellation1 Company. Copyright ©2026 Information is deemed reliable but not guaranteed.

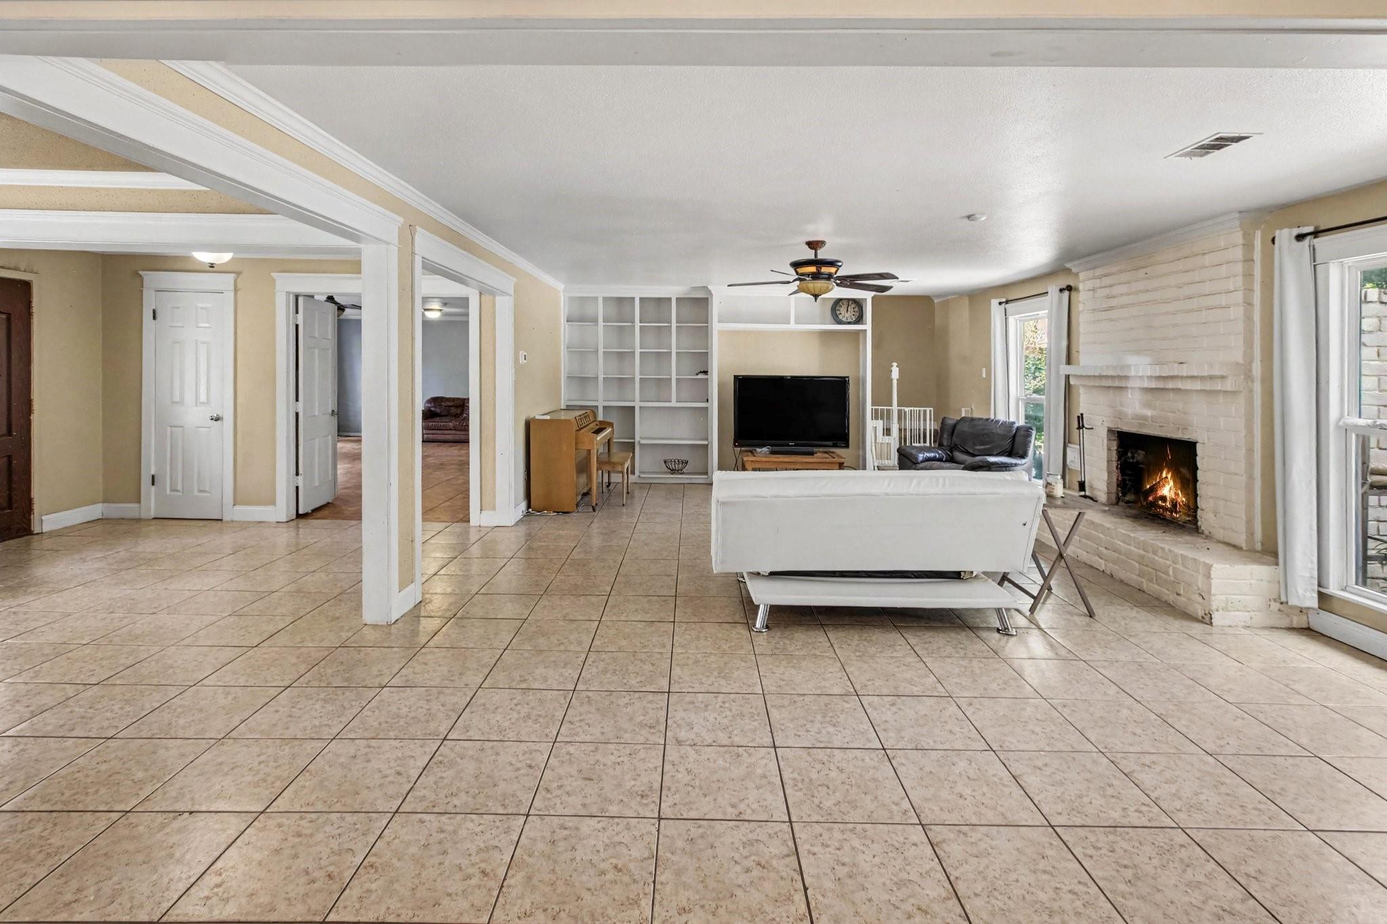
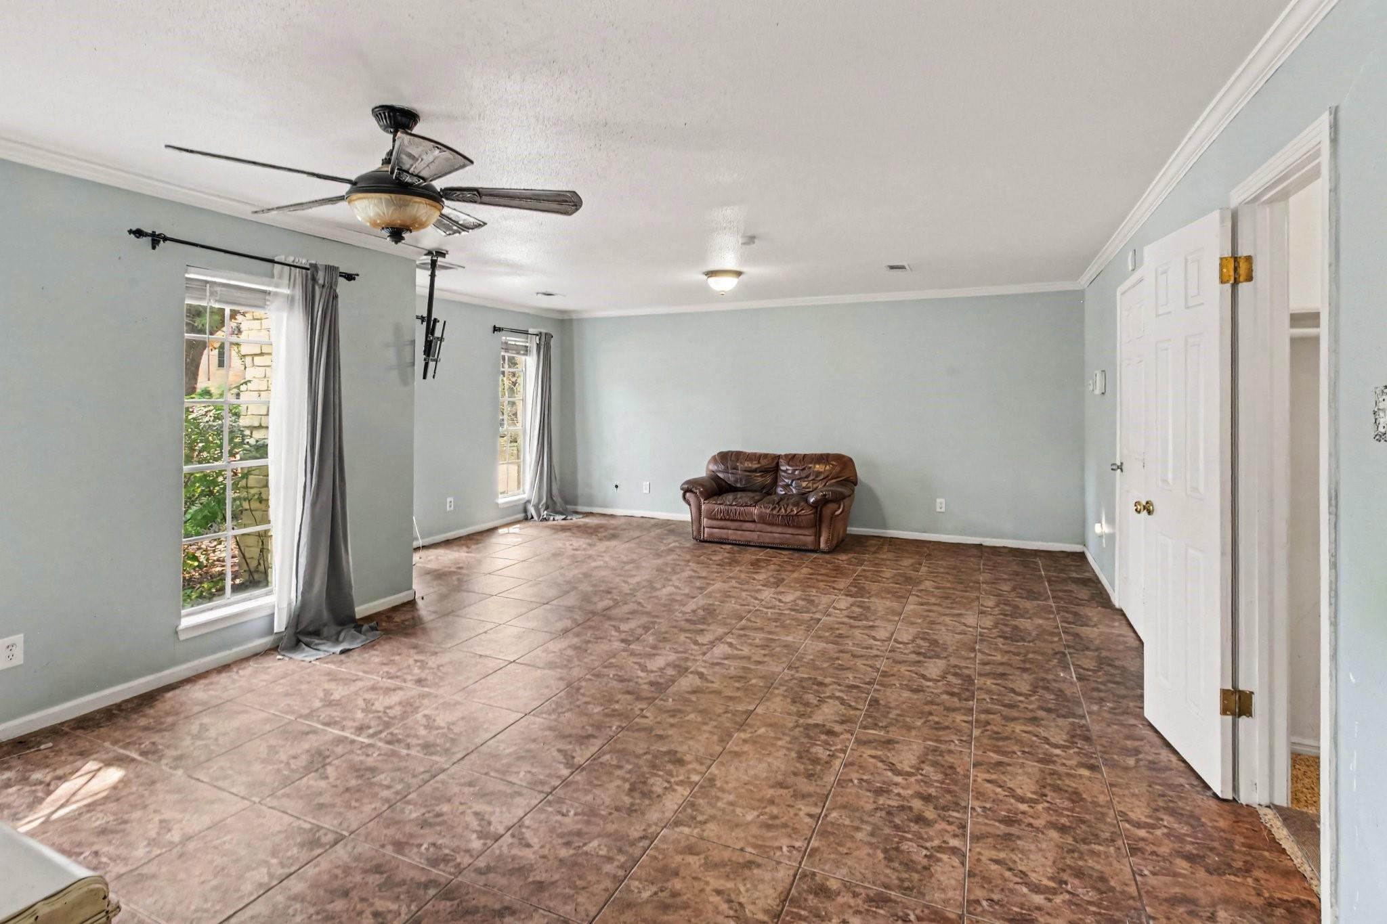
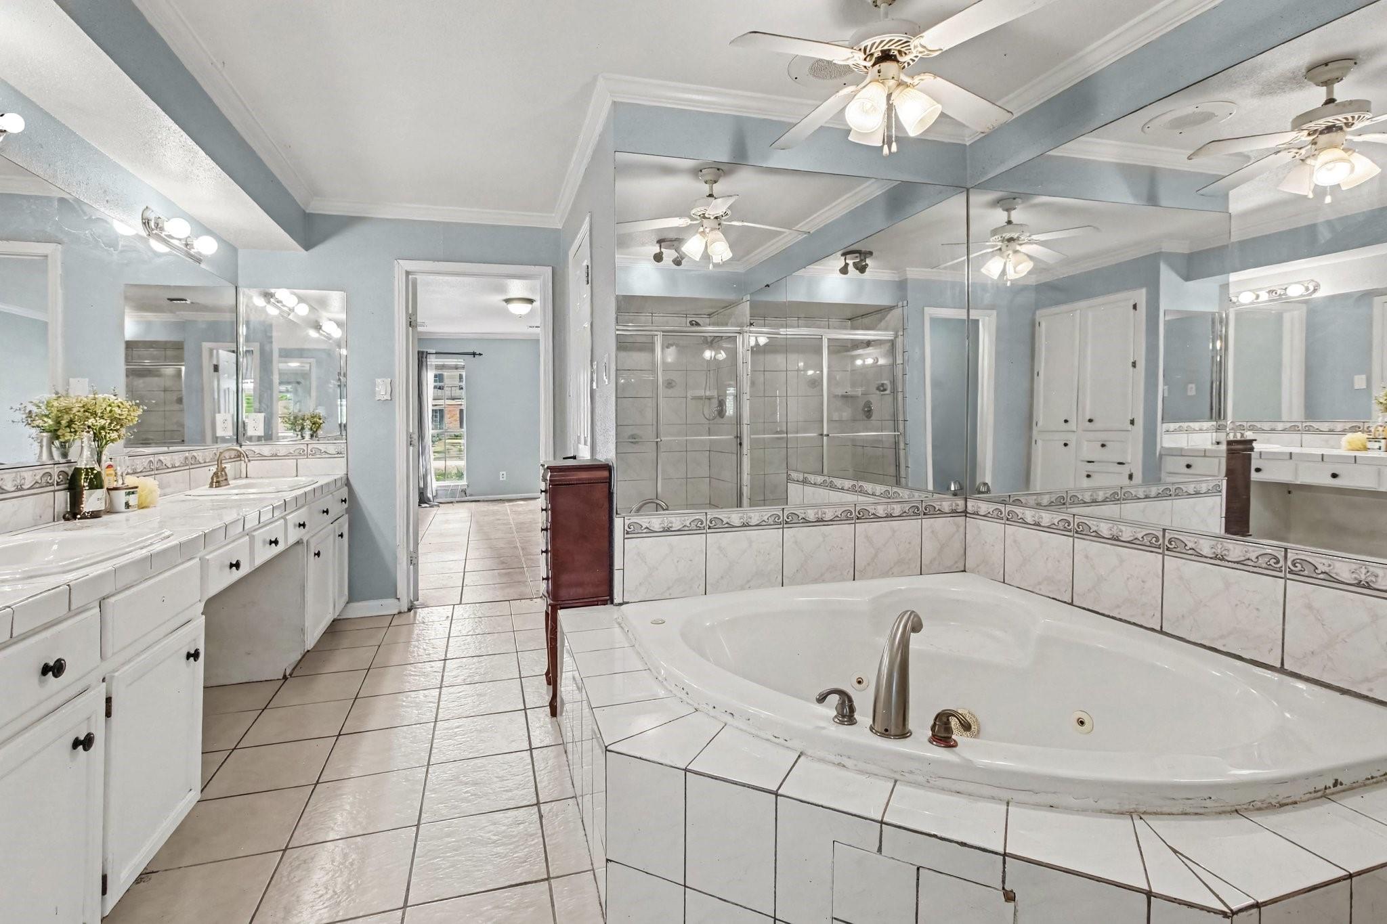
A great opportunity in the beautiful Cypresswood neighborhood! This spacious two-story home sits on a large lot with an expansive front yard and excellent curb appeal. The first floor features an enormous primary bedroom, generous living room, formal dining room, breakfast area, kitchen, and dedicated office. Upstairs are two additional bedrooms with a Jack-and-Jill bathroom. The backyard currently needs significant attention, including the neglected swimming pool, but the setting offers tremendous potential. Mature palm trees, a covered patio, and the existing pool create the foundation for a spectacular outdoor retreat once restored. This home does need work and is not being presented as move-in ready, but for the buyer willing to invest some time and effort, it offers an opportunity to create a beautiful home in a desirable established neighborhood.

Save
Ask
Tour
Hide
Share
Listing Snapshot
Price 
$315,000
Days On Site 
1 Day
Bedrooms 
3
Inside Area (SqFt) 
2,890 sqft
Total Baths 
3
Full Baths 
2
Partial Baths 
1
Lot Size 
0.3053 Acres
Year Built 
1971
MLS Number 
66528081
Status 
Active
Property Tax 
$6,992
HOA/Condo/Coop Fees 
$49.08 monthly
Sq Ft Source 
N/A
Friends & Family
Recent Activity
16 hours agoListing updated with changes from the MLS
yesterdayListing first seen on site
General Features
Acres 
0.3053
Attached Garage 
Yes
Disclosures 
Seller's DisclosureShort Sale
Foundation 
Slab
Garage 
Yes
Garage Spaces 
2
Parking 
AttachedDetached
Parking Spaces 
2
Property Sub Type 
Single Family Residence
Sewer 
Public Sewer
Special Circumstances 
Short Sale
SqFt Total 
2890
Style 
French
Water Source 
Public
Interior Features
Cooling 
Electric
Fireplace 
Yes
Fireplaces 
1
Heating 
Natural Gas
Interior 
Master Downstairs
Bedroom 
Dimensions - 15 x 12Level - SecondArea - 180
Breakfast 
Dimensions - 13 x 10Level - FirstArea - 130
Dining Room 
Dimensions - 15 x 13Level - FirstArea - 195
Extra Room 
Dimensions - 12 x 12Level - FirstArea - 144
Home Office/Study 
Dimensions - 12 x 12Level - FirstArea - 144
Kitchen 
Dimensions - 12 x 12Level - FirstArea - 144
Living Room 
Dimensions - 24 x 17Level - FirstArea - 408
Master Bedroom 
Dimensions - 25 x 16Level - FirstArea - 400
Utility Room 
Dimensions - 9 x 6Level - FirstArea - 54
Save
Ask
Tour
Hide
Share
Exterior Features
Construction Details 
BrickCement SidingWood Siding
Lot Features 
Subdivided
Pool Features 
In Ground
Private Pool 
Yes
Roof 
Composition
Community Features
Association Fee 
$589.0
Association Fee Frequency 
Annually
MLS Area 
13
School District 
32 - Klein
Financing Terms Available 
CashConventionalFHA
Schools
School District
32 - Klein
Elementary School
Haude Elementary School
Middle School
Strack Intermediate School
High School
Klein Collins High School
Listing courtesy of Orchard Brokerage tobias.engel@orchard.com

IDX information is provided exclusively for consumers’ personal, non-commercial use. It may not be used for any purpose other than to identify prospective properties consumers may be interested in purchasing. This data is deemed reliable but is not guaranteed accurate by the MLS.

Data provided by HAR.com © 2026. All information provided should be independently verified.

Neighborhood & Commute
Source: Walkscore
Save
Ask
Tour
Hide
Share